For Sale
26 Moyse Drive
Courtice, Clarington, ON
$579,900
3Bd
2Ba
1,300+sqft
3Parking
29.56 x 110 ftlot
$446/sqft
DetachedMLS# E13534644Listed 2026-07-079 DOM
Heating
Water Heater Owned
Cooling
Central Air
Basement
Unfinished
About this home
Welcome to this 3-bedroom, 2-bathroom detached link home, ideally situated on 29.56 x 110 ft private ravine lot in a highly sought-after family-friendly neighbourhood. Offering the perfect blend of convenience, and privacy. This home is just a short walk to schools, Shopping, The Courtice Community Complex & Public Transit. Easy 401 & 418 Access making it an ideal choice for families and commuters alike. Enjoy peaceful views and exceptional backyard privacy with no rear neighbours & backing onto a scenic ravine/storm pond. The home also features an attached garage and a private double-width driveway, providing ample parking. Major updates include updated windows (2023), roof (2016), furnace and central air conditioning (2015), as well as an owned hot water tank. Don't miss this fantastic opportunity to own in an unbeatable location with nature at your backdoor and everyday amenities just steps away. The Home Needs Cosmetic upgrades but is a great chance to make it your own!
GarageRavine
Rooms
Main Floor
| Kitchen | 4.90 × 2.39 m | |
| Living Room | 4.50 × 3.73 m | |
| Dining Room | 2.71 × 2.66 m |
Second Floor
| Bedroom | 3.78 × 3.03 m | |
| Bedroom 2 | 3.76 × 2.64 m | |
| Bedroom 3 | 3.08 × 3.00 m |
Basement
| Recreation | 6.90 × 5.20 m |
Features
- Water Heater Owned
- Unfinished
- Central Air
- 2-Storey
Financials
Annual Taxes
$4,040
Estimated Rental Income
Entire property$3,200 – $4,800/mo
Basement apartment$1,800 – $2,500/mo
Rental yield6.6% – 9.9%
*Estimates based on comparable rentals in the area. Actual income may vary.
Market Data — Clarington
Days on market9 days
Buyer's MarketSeller's Market
Based on active listings in Clarington. Data updates daily.
Our estimate for this home
Estimated range
$688K – $799K
Mid-point $744K · ~$572/sqft
How this listing compares
$688KList · $580K$799K
High confidence·Based on 34 courtice comparables
Estimated range is generated automatically from active comparables and is for informational purposes only. Not an appraisal — contact Aman for a full comparative market analysis that factors in condition, renovations, and positioning.
Getting around
How walkable, bikeable, and transit-friendly this neighbourhood is.
62
/ 100
Walk Score
Somewhat Walkable
39
/ 100
Transit Score
Some Transit
48
/ 100
Bike Score
Somewhat Bikeable
Scores are estimates based on neighbourhood data and are for informational purposes only.
MLS® data courtesy of the Toronto Regional Real Estate Board (TRREB).
The information provided herein must only be used by consumers that have a bona fide interest in the purchase, sale, or lease of real estate and may not be used for any commercial purpose or any other purpose. Listing information is deemed reliable but is not guaranteed accurate by the Toronto Regional Real Estate Board, the listing brokerage, or this website. The trademarks REALTOR®, REALTORS® and the REALTOR® logo are controlled by The Canadian Real Estate Association (CREA) and identify real estate professionals who are members of CREA. MLS®, Multiple Listing Service®, and the associated logos are owned by CREA. Not intended to solicit properties currently listed for sale or buyers under contract.
You may also like
More homes in Clarington
Hand-picked listings with a similar price range and style.
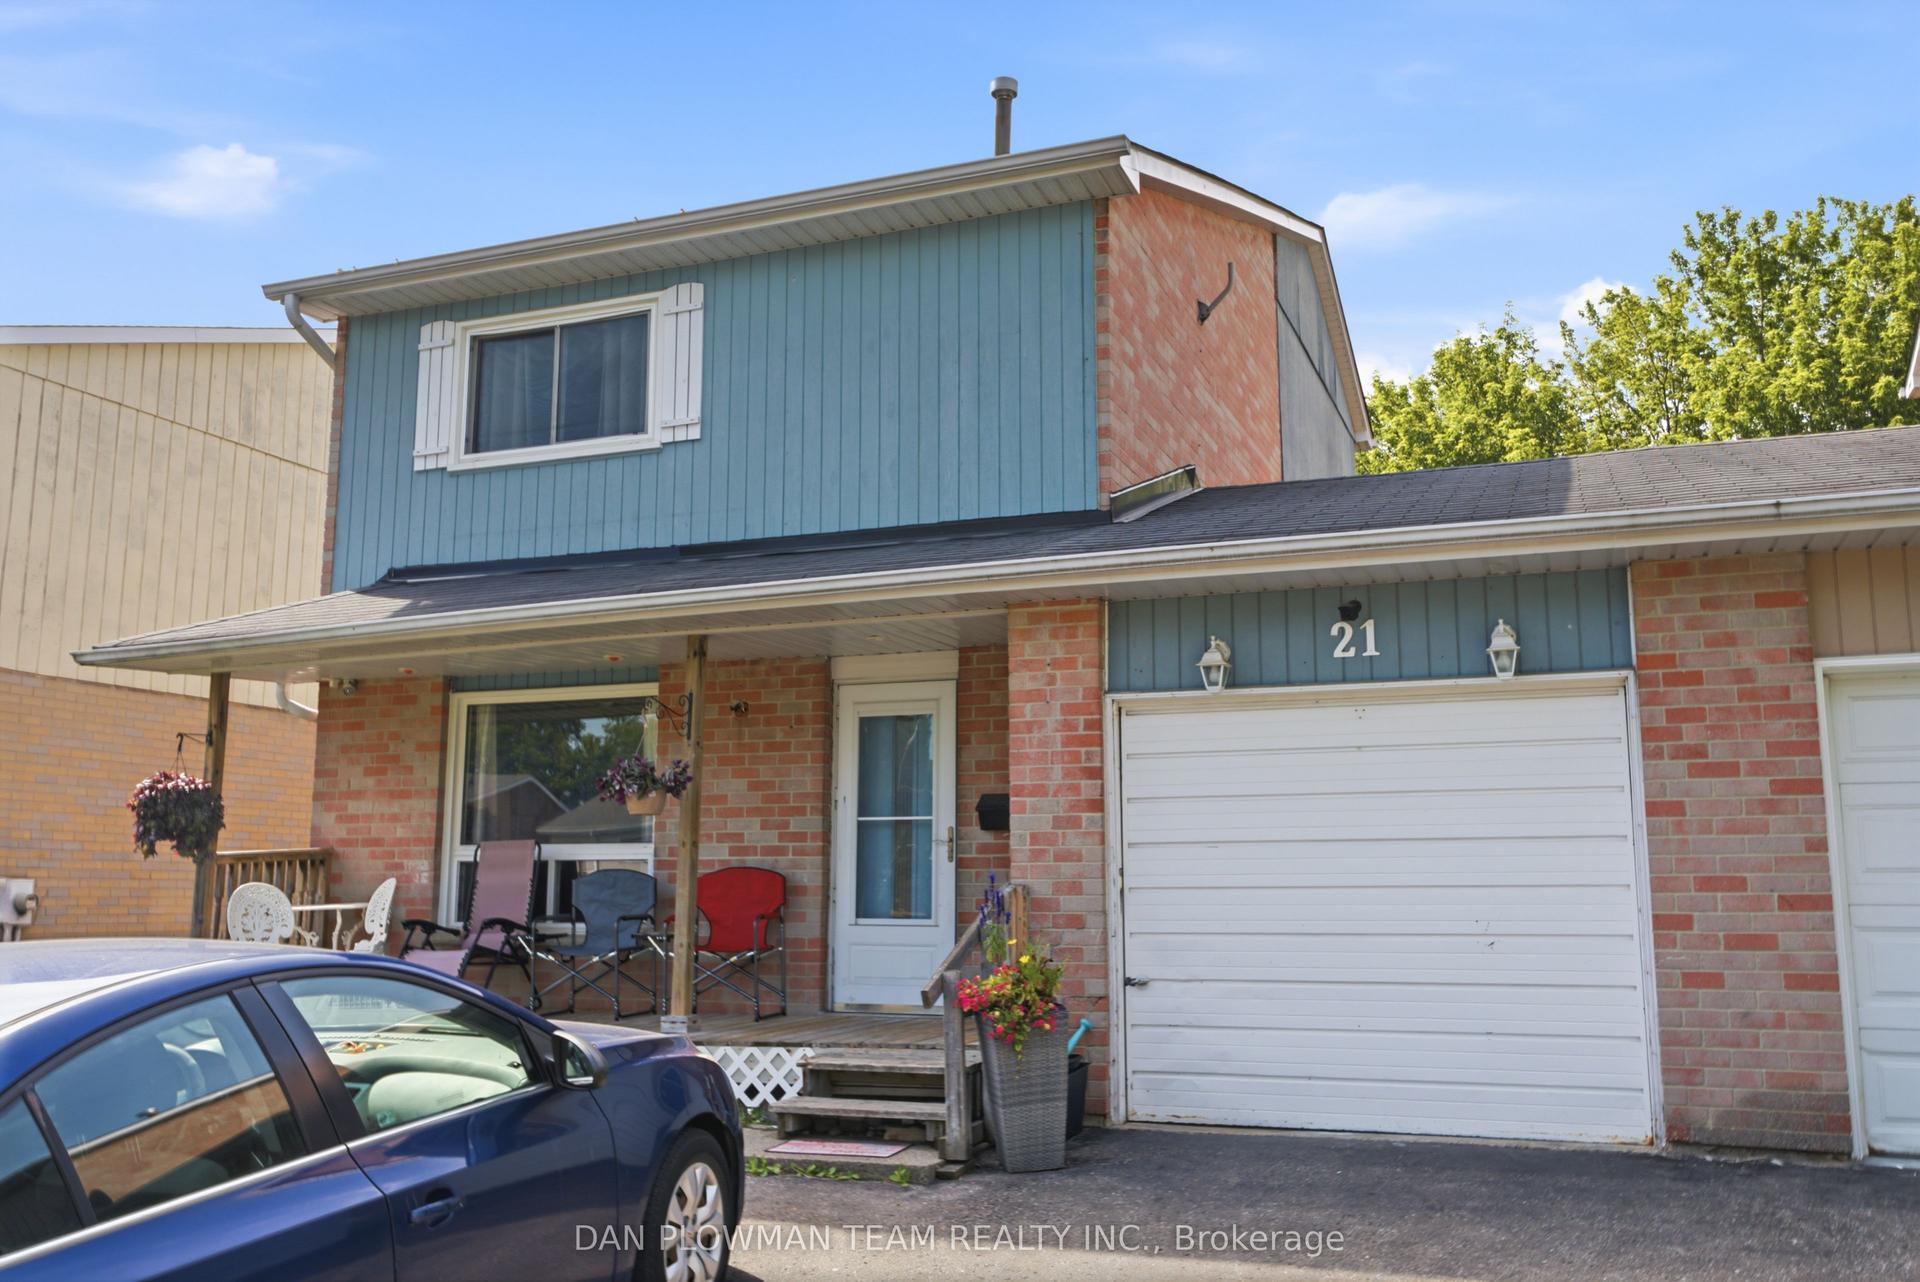
For Sale19 h ago
$589,900
Detached
est. $2,586/mo
21 Doreen Crescent, Bowmanville
Clarington, ON
3+1 bd
2 ba
1,300
5
MLS# E13573122Dan Plowman Team Realty Inc.
WhatsApp Aman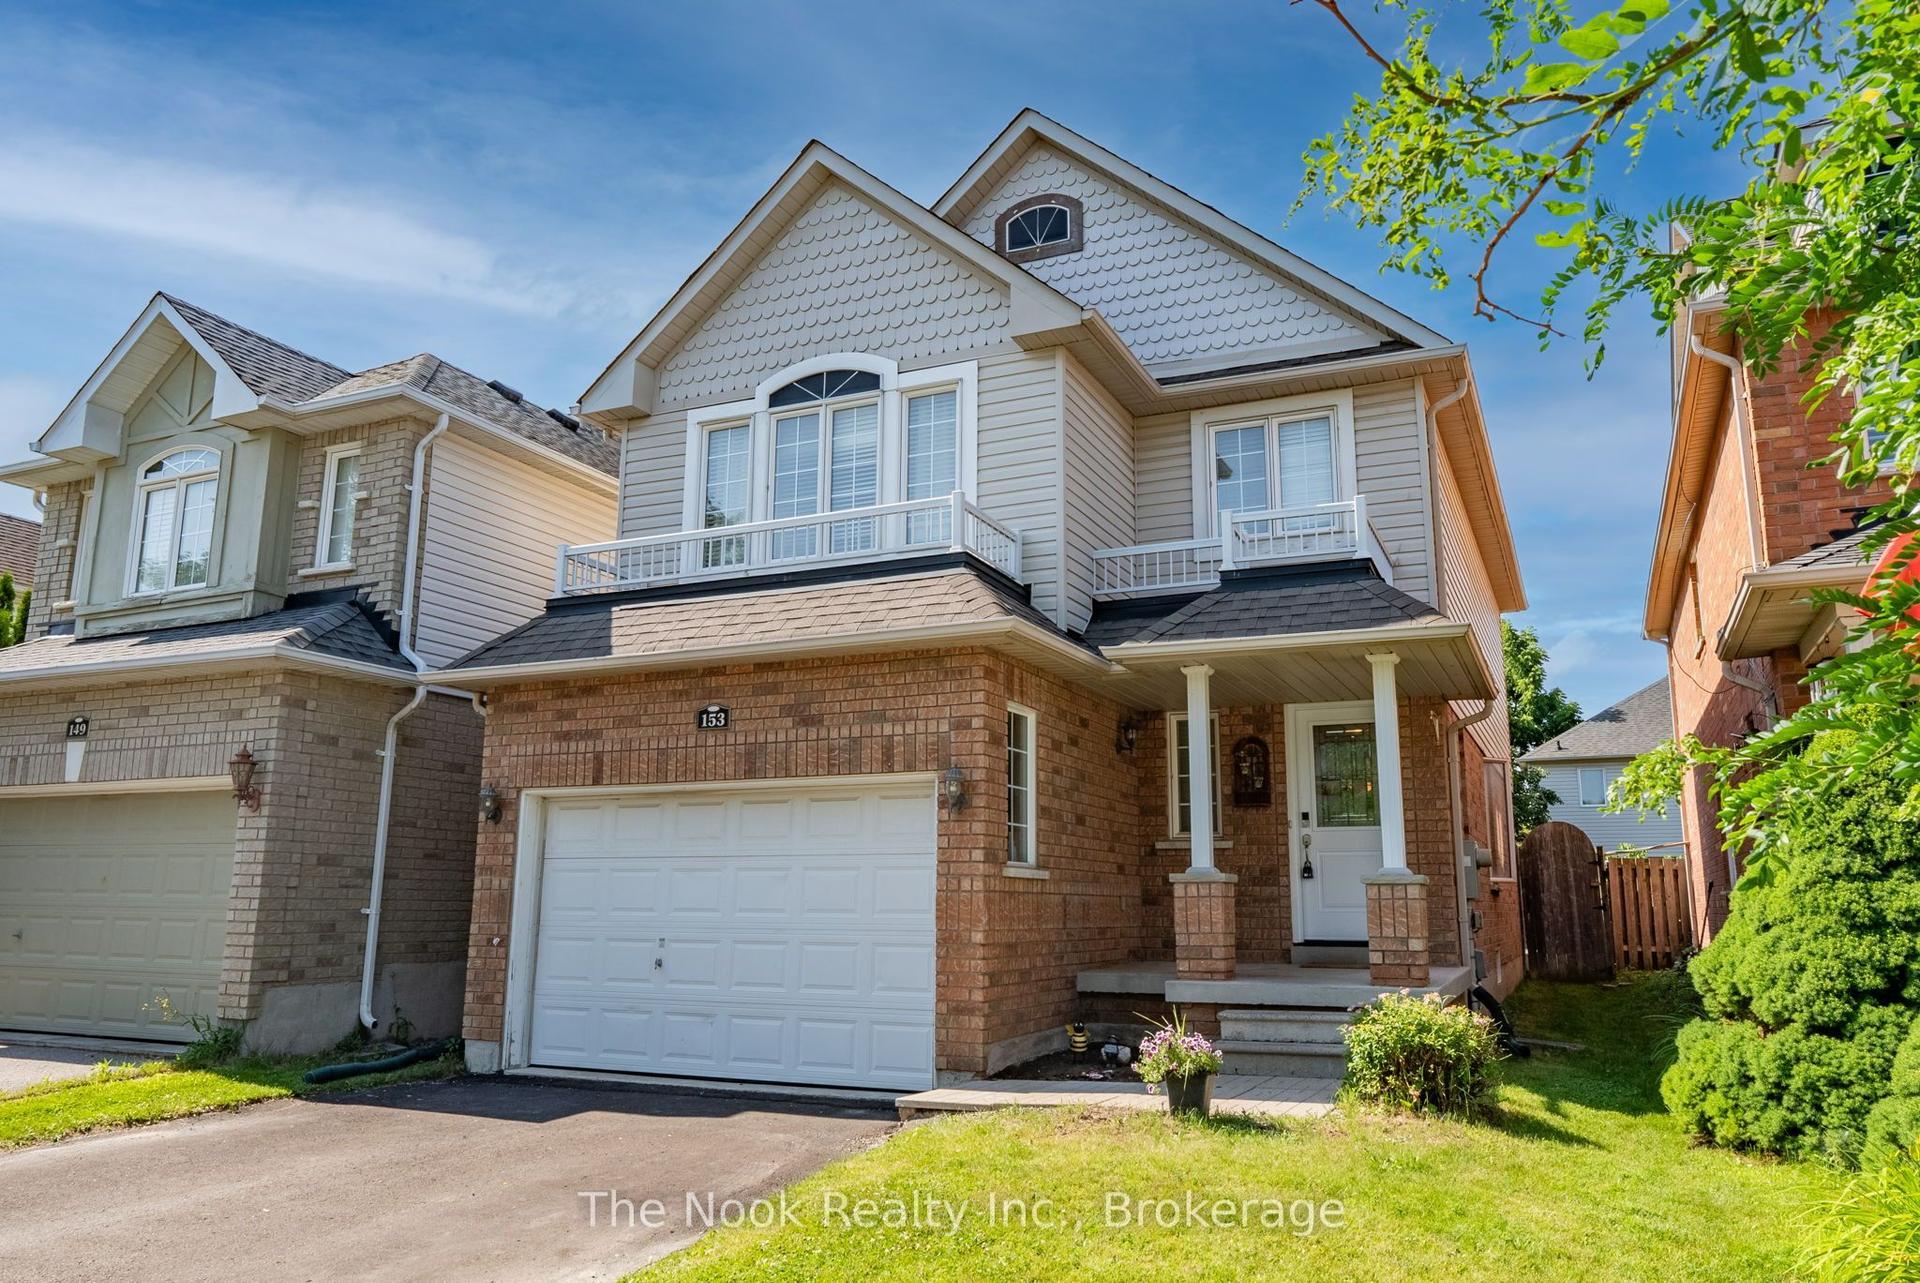
For Sale19 h ago
$699,900
Detached
est. $3,068/mo
153 Madden Place, Bowmanville
Clarington, ON
3 bd
3 ba
1,750
3
MLS# E13572368The Nook Realty Inc.
WhatsApp Aman
