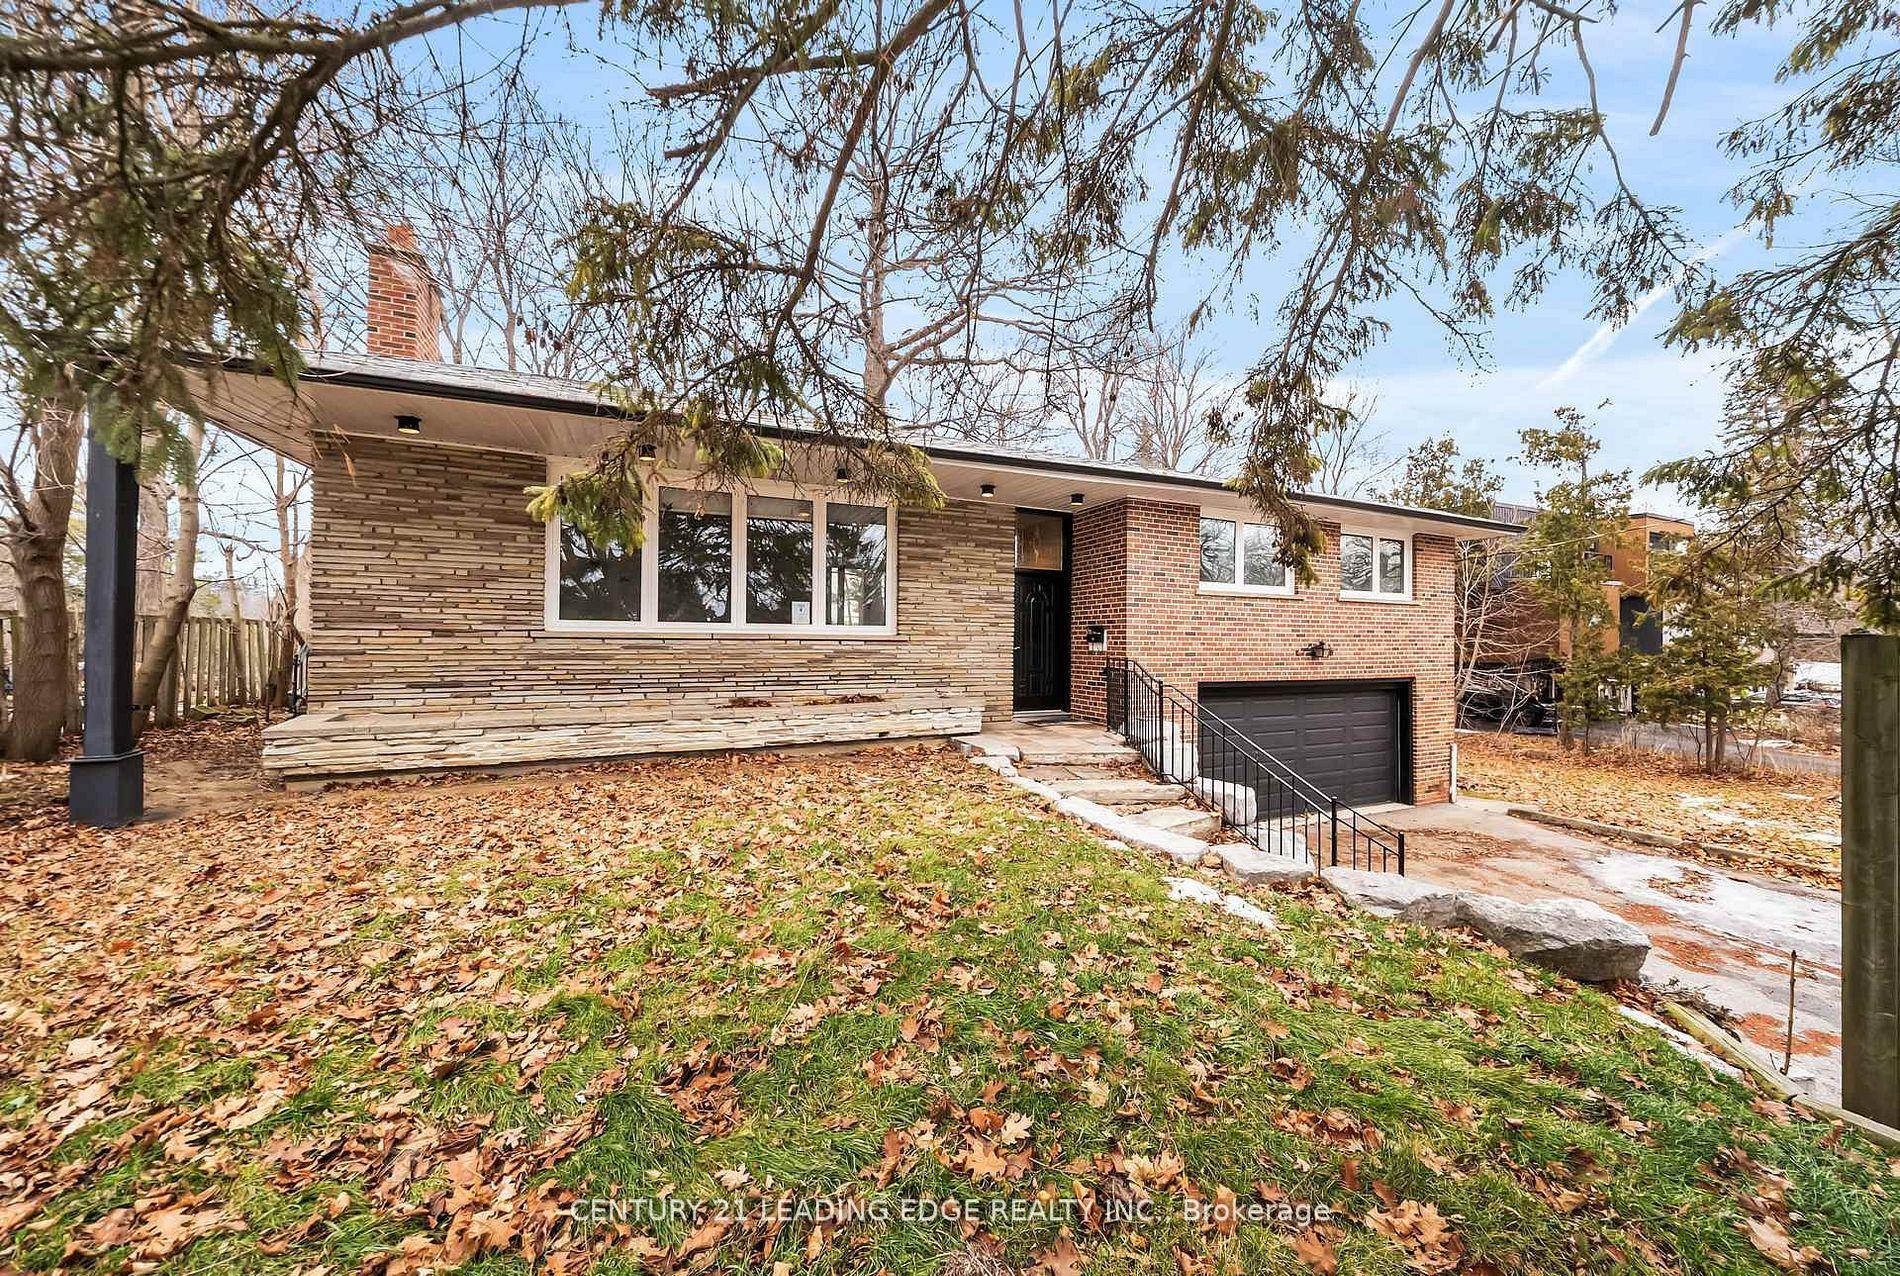
2 Ladysbridge Drive
About this home
Situated on a premium 125 ft x 50 ft corner lot in the desirable Morningside neighborhood, this home combines modern design. Fully renovated in 2025, the bright, open-concept layout is enhanced by vaulted ceilings and large windows that fill the space with natural light. The stunning kitchen is a focal point, featuring a breakfast bar, stainless steel appliances, quartz countertops, and a skylight. Elegant pot lights and a sleek glass-railing staircase lead to three generously sized bedrooms. Ensuite Washroom added to the Master Bedroom in 2025 for added privacy. The property also includes a separate entrance to a beautifully updated 1-bedroom, 1-bathroom basement apartment, complete with a full kitchen, excellent income potential, previously tenanted. NEW ROOF 2024 DEC. Tankless Water Heater installed in 2025 ($4500), KENT Drinking water purifier ($1800), Brand New Furniture is included (Centre table, Dining Table with 4 chairs, 4 wardrobe closets, 1 study table, and 1 King Size Bed (Master bedroom), 1 Queen Size bed (Basement), all furniture worth $12,000.
Rooms
| Living Room | 4.73 × 4.04 m | Laminate Vaulted Ceiling(s) Pot Lights |
| Dining Room | 4.27 × 3.48 m | Laminate Window Pot Lights |
| Kitchen | 3.51 × 3.40 m | Skylight Quartz Counter Breakfast Bar |
| Primary Bedroom | 3.38 × 4.24 m | Laminate Window Pot Lights |
| Bedroom 2 | 2.79 × 2.90 m | Laminate Window Pot Lights |
| Bedroom 3 | 3.45 × 4.04 m | Laminate Window Pot Lights |
| Bathroom | 2.31 × 2.03 m | 3 Pc Bath Glass Doors Quartz Counter |
| Bathroom | 2.00 × 2.00 m | 3 Pc Ensuite Glass Doors |
| Living Room | 4.06 × 3.89 m | Laminate Pot Lights |
| Kitchen | 1.85 × 3.89 m | Laminate Quartz Counter Pot Lights |
| Bathroom | 2.57 × 0.91 m | 3 Pc Bath Tile Floor |
Features
- Carpet Free
- Water Heater Owned
- Finished
- Separate Entrance
- Central Air
- Backsplit 3
Financials
Estimated Rental Income
*Estimates based on comparable rentals in the area. Actual income may vary.
Market Data — Toronto
Based on active listings in Toronto. Data updates daily.
Demographics — Toronto
Our estimate for this home
Estimated range is generated automatically from active comparables and is for informational purposes only. Not an appraisal — contact Aman for a full comparative market analysis that factors in condition, renovations, and positioning.
Getting around
How walkable, bikeable, and transit-friendly this neighbourhood is.
Scores are estimates based on neighbourhood data and are for informational purposes only.
MLS® data courtesy of the Toronto Regional Real Estate Board (TRREB).
The information provided herein must only be used by consumers that have a bona fide interest in the purchase, sale, or lease of real estate and may not be used for any commercial purpose or any other purpose. Listing information is deemed reliable but is not guaranteed accurate by the Toronto Regional Real Estate Board, the listing brokerage, or this website. The trademarks REALTOR®, REALTORS® and the REALTOR® logo are controlled by The Canadian Real Estate Association (CREA) and identify real estate professionals who are members of CREA. MLS®, Multiple Listing Service®, and the associated logos are owned by CREA. Not intended to solicit properties currently listed for sale or buyers under contract.
More homes in Toronto
Hand-picked listings with a similar price range and style.