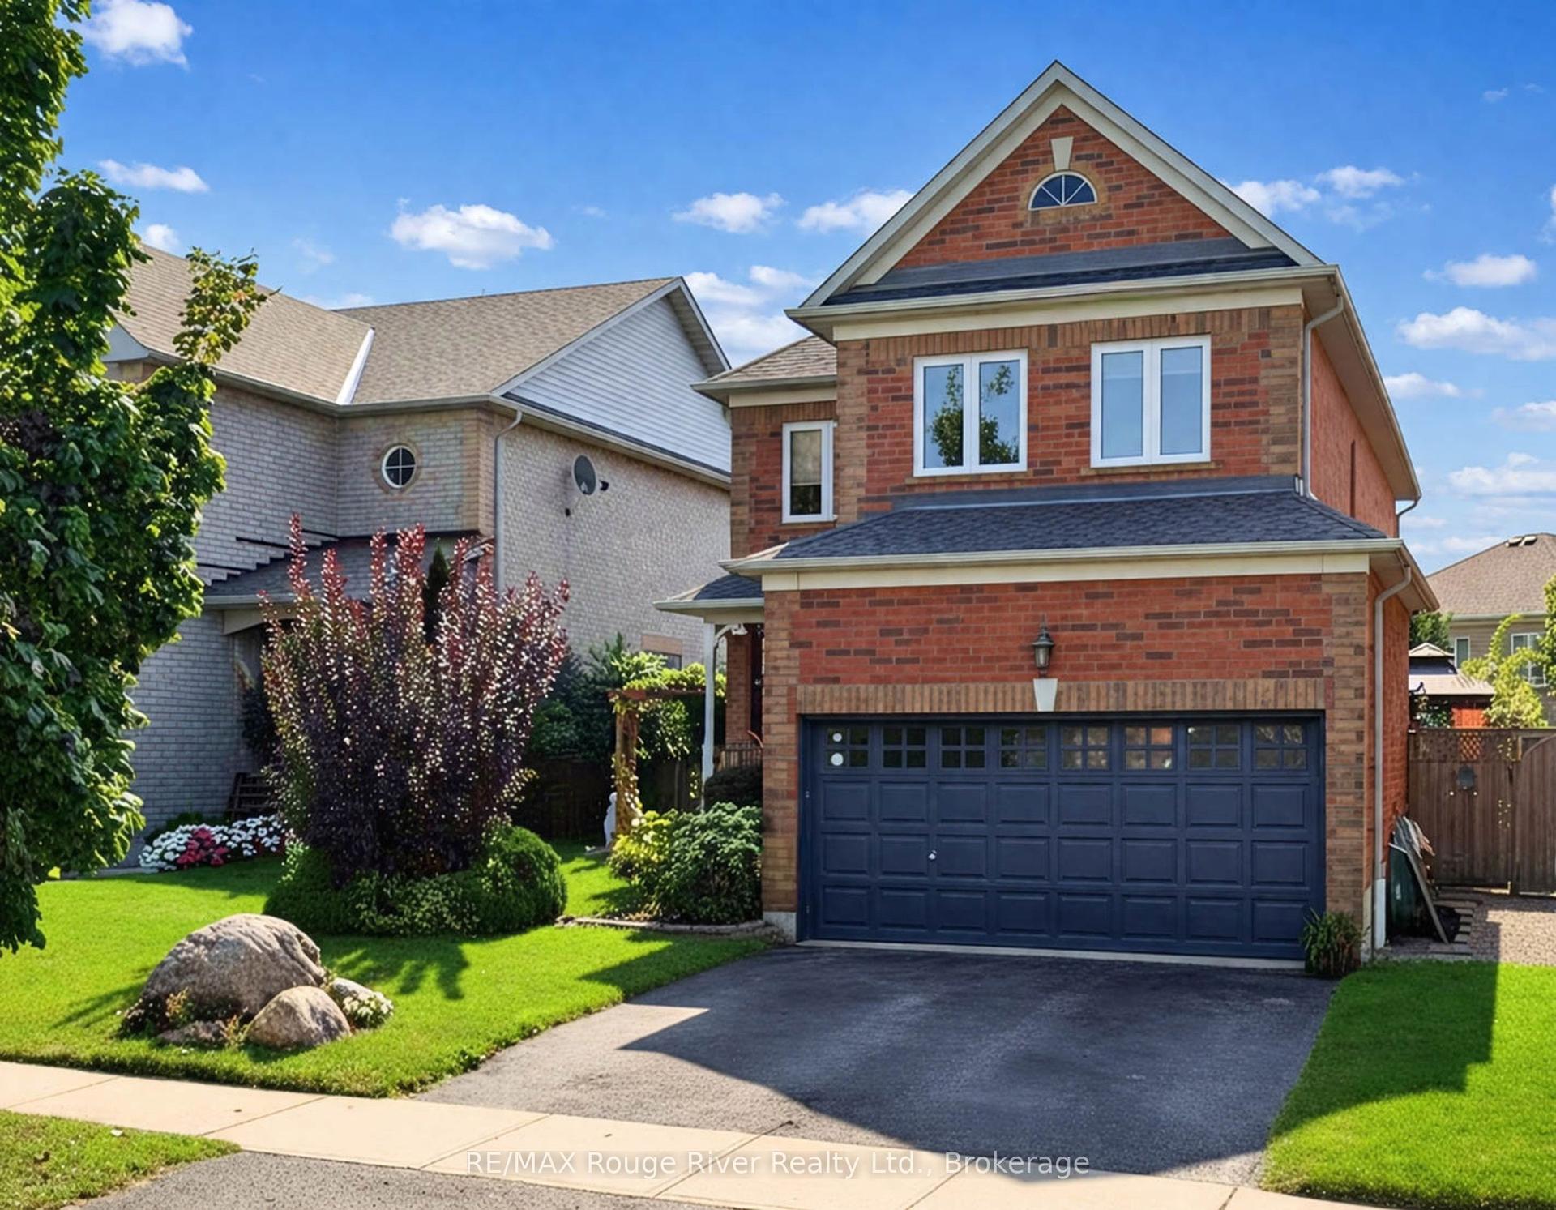
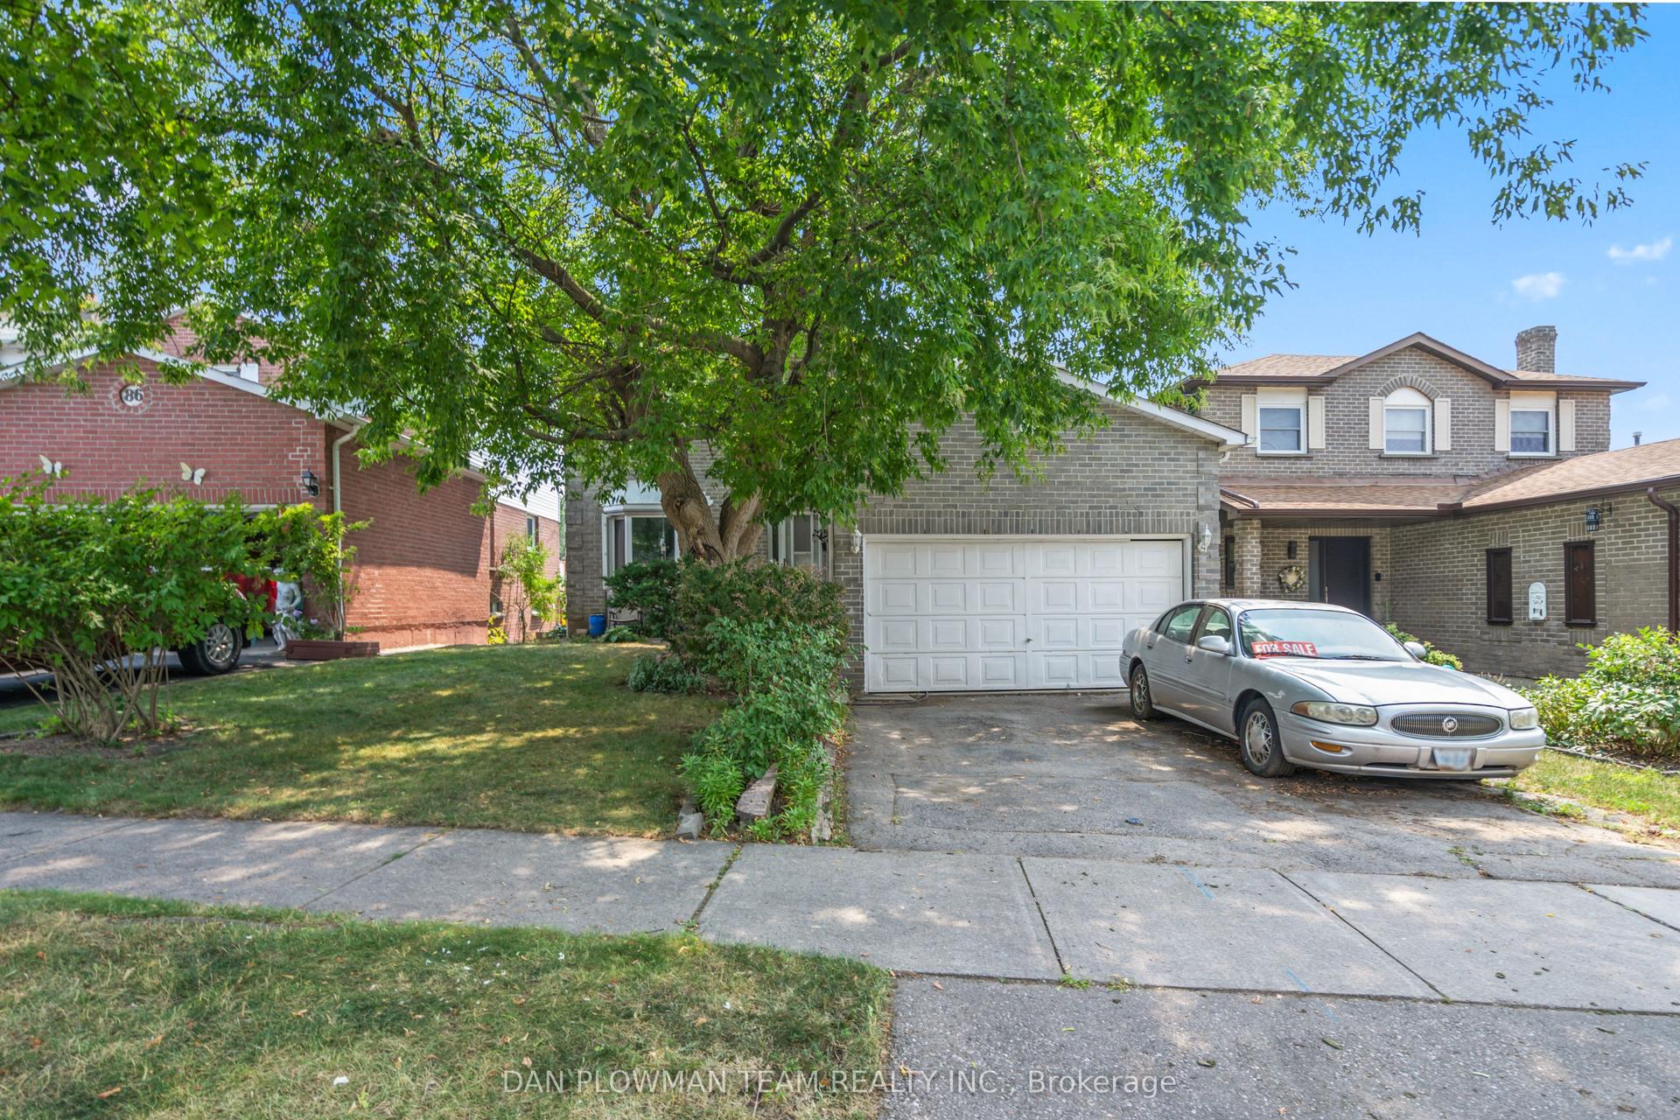
For Sale
123 Ardwick Street
Blue Grass Meadows, Whitby, ON
$835,000
3+1Bd
3Ba
2,250+sqft
4Parking
57.88 x 106.26 ftlot
$371/sqft
DetachedMLS# E13537060Listed 2026-07-089 DOM
Heating
Water Heater Owned
Basement
Finished with Walk-Out
About this home
Detached Blue Grass Meadows Home with Rare Ground Level Separate Entrance--In Law Suite! Welcome to 123 Ardwick St, a custom-built home crafted with superior construction quality designed for lasting value. Thicker wall framing delivers enhanced insulation, the deep double garage is fully insulated, and the light-filled living areas feature oversized windows that flood the space with natural light. The main living area's gas fireplace, paired with the classic woodstove in the primary bedroom, offers efficient, zone-controlled heating that helps keep costs down.This beautiful home offers 2,046 sq ft of living space in a sought-after Whitby location. The versatile layout features 3 bedrooms plus a bright, separate 1-bedroom in-law suite complete with a galley kitchen, generous storage, ground-level access, and its own private entrance - ideal for extended family or multi-generational living.Tucked inside the insulated garage, you'll find a beautifully customized laundry zone with built-in organization that makes laundry day effortless.Enjoy ample parking with a 2-car garage plus a 2-car driveway (4 spaces total), along with a private backyard patio perfect for entertaining, kids at play, or quiet relaxation. Conveniently close to transit and shopping, this home strikes the perfect balance of space, flexibility, and everyday convenience - a fantastic opportunity for buyers seeking room to grow.Step outside into a mature, beautifully treed backyard offering the kind of privacy that's hard to find in newer developments, creating an ideal setting for summer entertaining. Just minutes to schools, parks, shopping, dining, and with quick access to the 401, 407, and Whitby GO Station, this home is a perfect fit for growing families and commuters alike!
GarageFireplaceIn-law Suite
Rooms
Second Floor
| Living Room | 5.63 × 4.94 m | Gas Fireplace |
| Dining Room | 3.35 × 3.05 m | |
| Kitchen | 3.67 × 2.96 m | |
| Primary Bedroom | 4.63 × 3.70 m | Fireplace W/O To Balcony |
| Bedroom 2 | 3.53 × 2.94 m | |
| Bedroom 3 | 3.97 × 2.77 m |
Other
| Family Room | 4.47 × 5.35 m | W/O To Patio |
| Kitchen | 2.93 × 1.72 m | |
| Bedroom | 4.03 × 2.42 m |
Features
- In-Law Suite
- Water Heater Owned
- Patio
- Finished with Walk-Out
- Separate Entrance
- Wall Unit(s)
- 2-Storey
Financials
Annual Taxes
$6,276.51
Estimated Rental Income
Entire property$3,200 – $4,800/mo
Rental yield4.6% – 6.9%
*Estimates based on comparable rentals in the area. Actual income may vary.
Market Data — Whitby
Days on market9 days
Buyer's MarketSeller's Market
Based on active listings in Whitby. Data updates daily.
Demographics — Whitby
Population
138,501
Avg Household Income
$120,000
Age Distribution
0-19
23%
20-34
18%
35-49
22%
50-64
21%
65+
16%
Ownership80% own · 20% rent
EnglishFrenchTagalogTamilUrdu
Our estimate for this home
Estimated range
$1.16M – $1.35M
Mid-point $1.25M · ~$557/sqft
How this listing compares
$1.16MList · $835K$1.35M
Medium confidence·Based on 19 blue grass meadows comparables
Estimated range is generated automatically from active comparables and is for informational purposes only. Not an appraisal — contact Aman for a full comparative market analysis that factors in condition, renovations, and positioning.
Getting around
How walkable, bikeable, and transit-friendly this neighbourhood is.
55
/ 100
Walk Score
Somewhat Walkable
36
/ 100
Transit Score
Some Transit
47
/ 100
Bike Score
Somewhat Bikeable
Scores are estimates based on neighbourhood data and are for informational purposes only.
MLS® data courtesy of the Toronto Regional Real Estate Board (TRREB).
The information provided herein must only be used by consumers that have a bona fide interest in the purchase, sale, or lease of real estate and may not be used for any commercial purpose or any other purpose. Listing information is deemed reliable but is not guaranteed accurate by the Toronto Regional Real Estate Board, the listing brokerage, or this website. The trademarks REALTOR®, REALTORS® and the REALTOR® logo are controlled by The Canadian Real Estate Association (CREA) and identify real estate professionals who are members of CREA. MLS®, Multiple Listing Service®, and the associated logos are owned by CREA. Not intended to solicit properties currently listed for sale or buyers under contract.
You may also like
More homes in Whitby
Hand-picked listings with a similar price range and style.
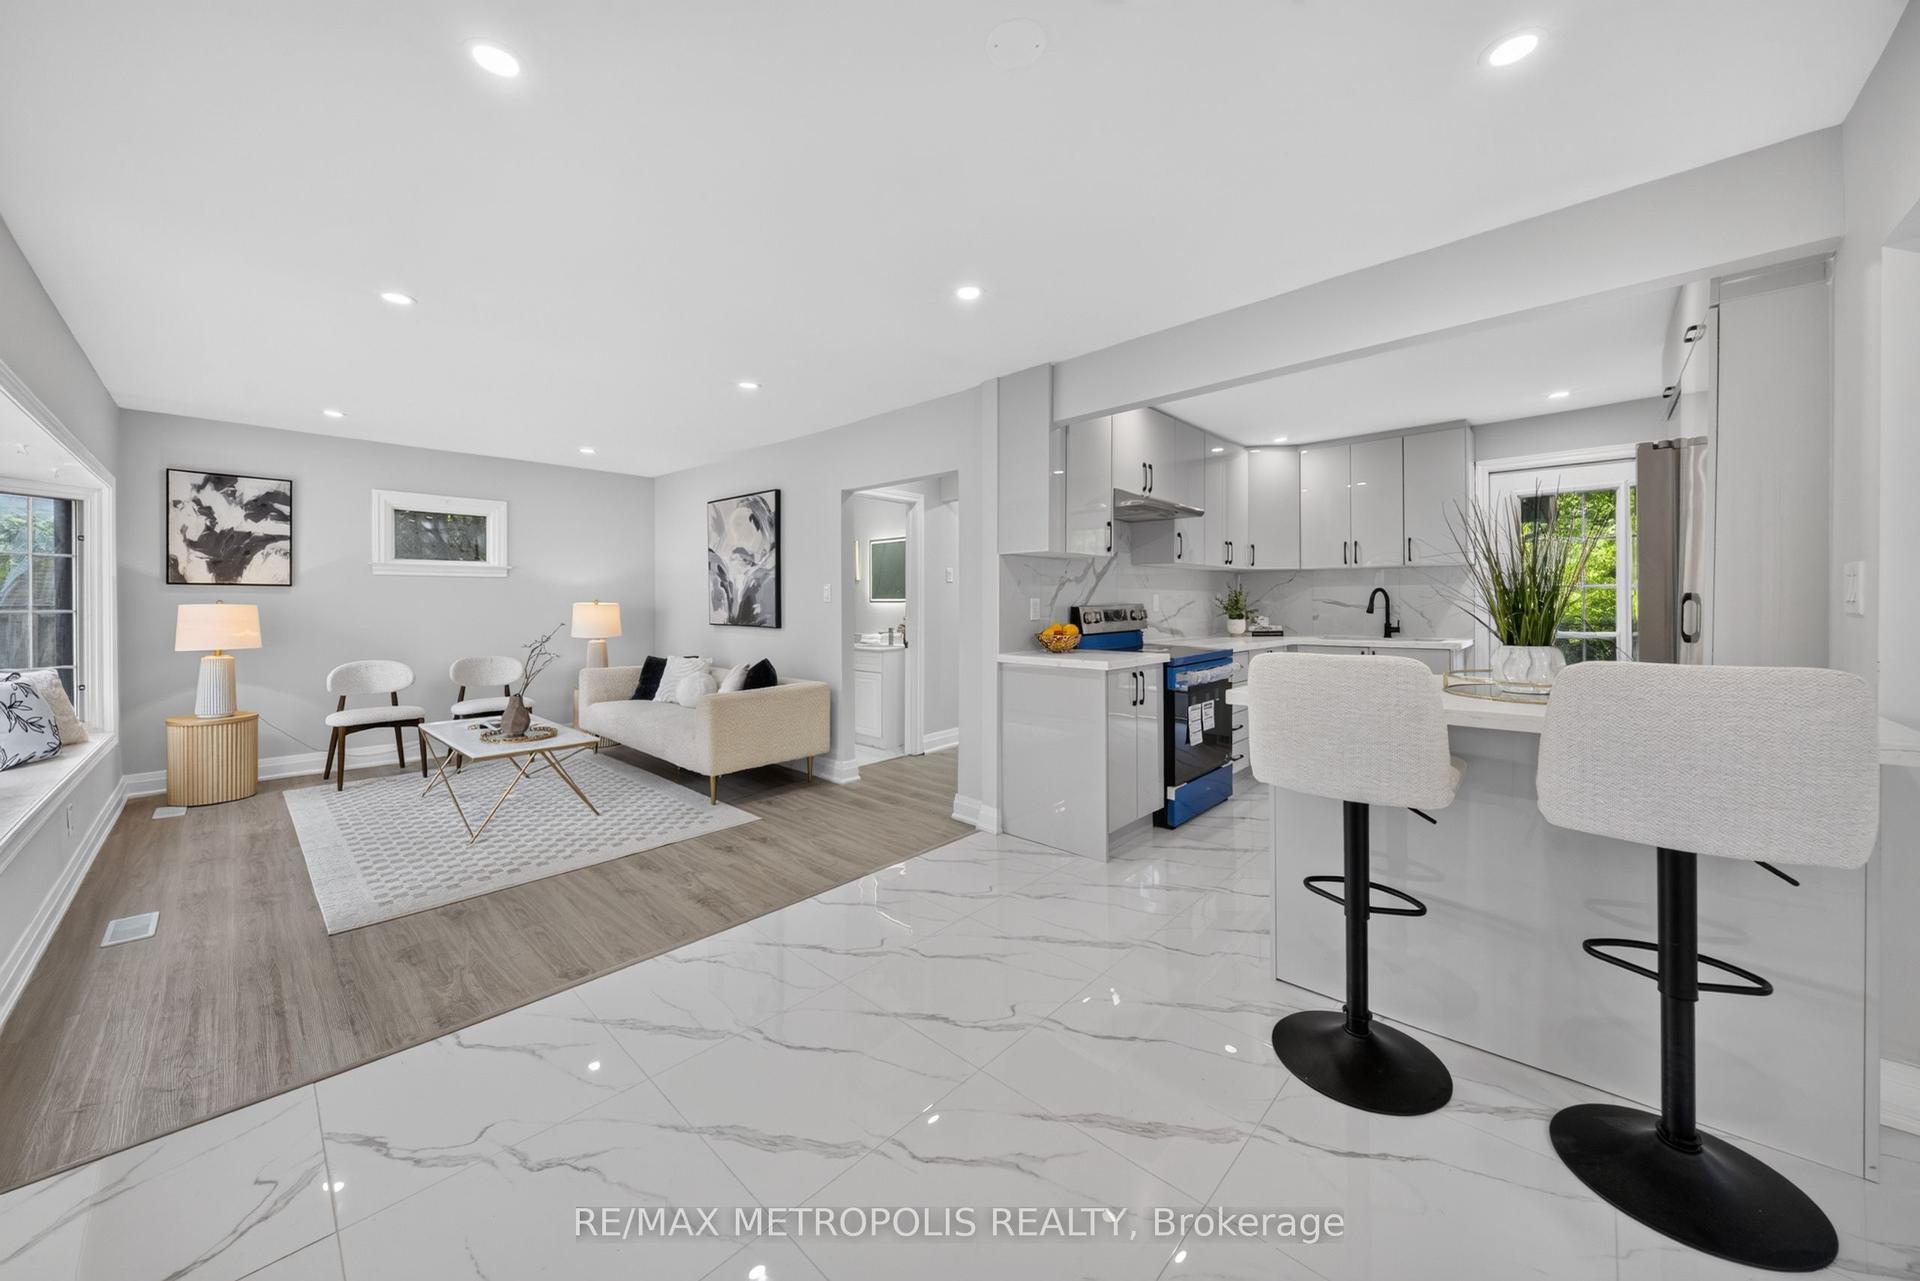
For Sale18 days ago
$759,000
Detached
est. $3,327/mo
208 Palmerston Avenue, Williamsburg
Whitby, ON
2 bd
2 ba
900
4
MLS# E13507556Re/Max Metropolis Realty
WhatsApp Aman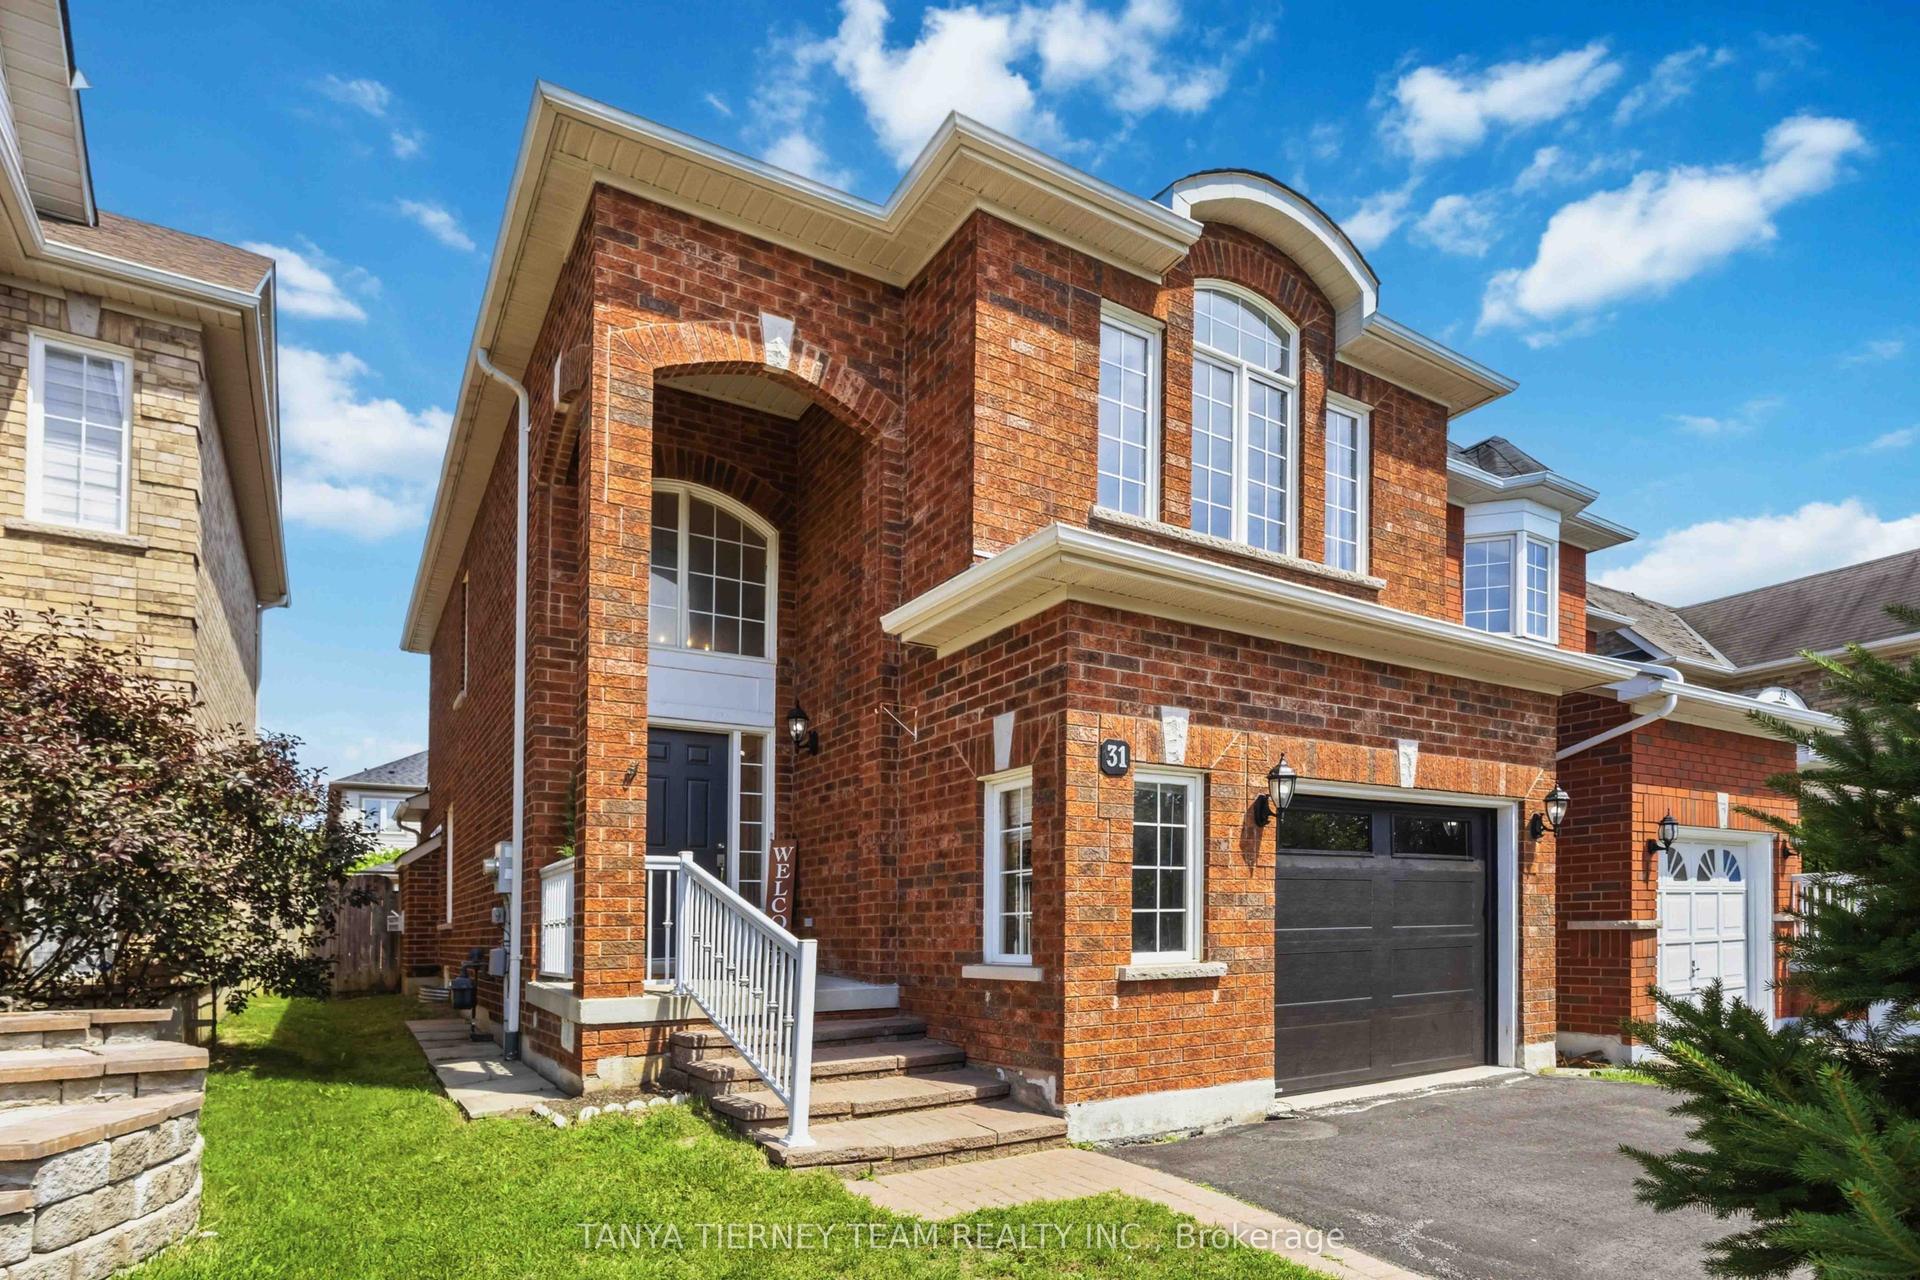
For Sale3 days ago
$799,900
Detached
est. $3,507/mo
31 Chatterson Street, Rolling Acres
Whitby, ON
3 bd
3 ba
1,750
3
MLS# E13568906Tanya Tierney Team Realty Inc.
WhatsApp Aman