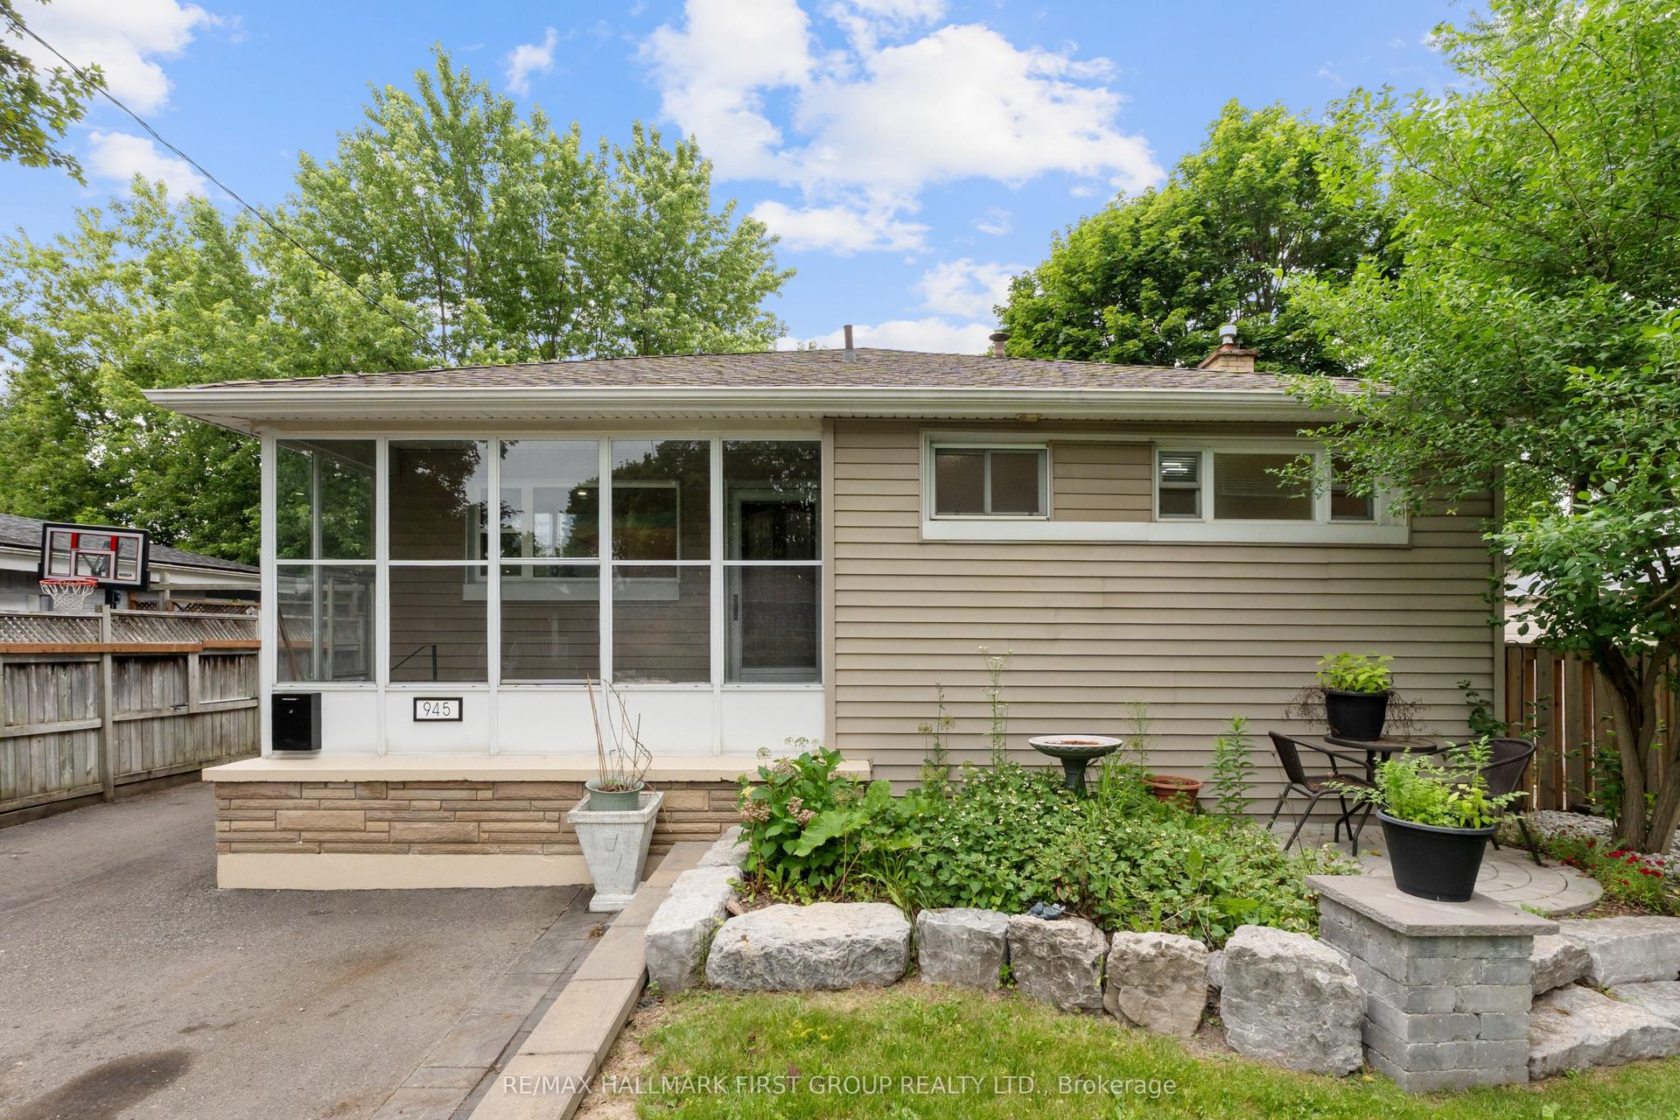
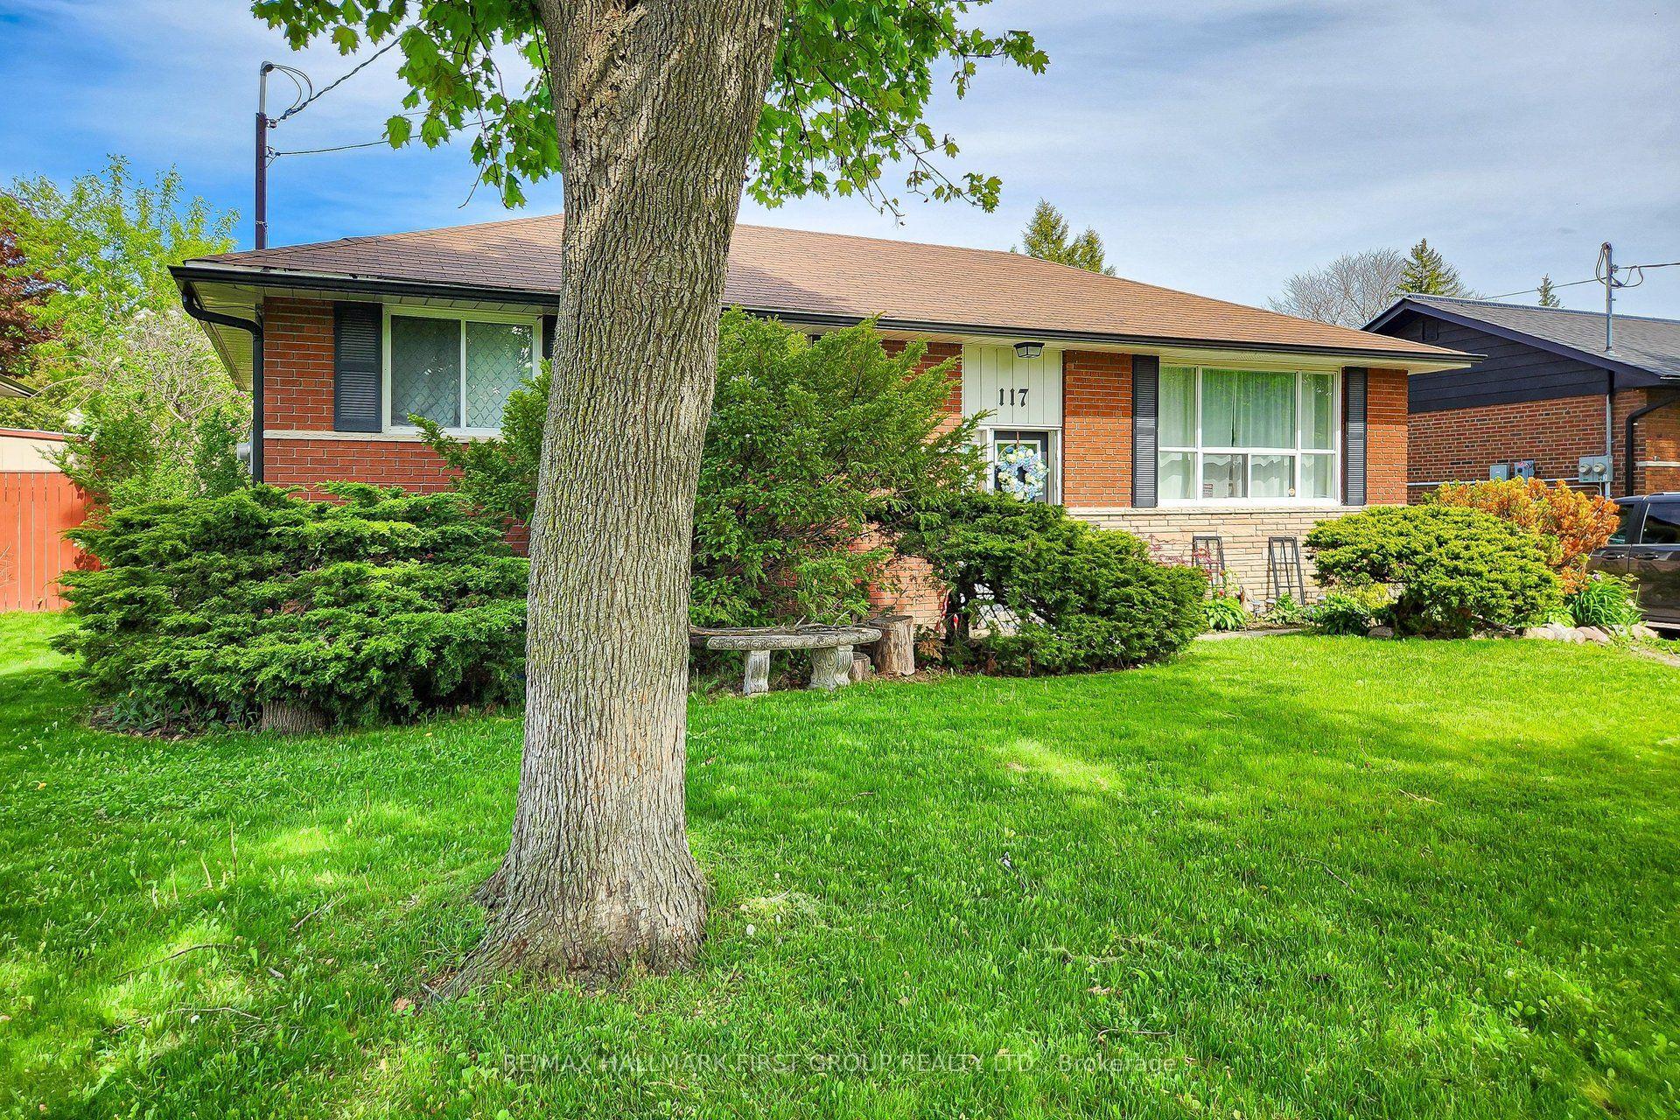
For Sale
Just Listed
19 Harrongate Place
Taunton North, Whitby, ON
$869,000
3+1Bd
3Ba
1,750+sqft
2Parking
29.53 x 106.92 ftlot
$497/sqft
DetachedMLS# E13537762Listed 2026-07-087 DOM
Cooling
Central Vacuum
Basement
Finished
About this home
A true gem! This gorgeous 3+1 bedroom, 3-bathroom home is situated in one of Whitby's most desirable pockets within walking distance to absolutely everything - schools, parks, multiple shopping plazas, dining, transit, nearby walking trail and the popular thermea spa! This property boasts a spectacular layout designed for seamless family living and entertaining. Step inside to a welcoming foyer and discover a beautifully refreshed main floor featuring new laminate flooring throughout. The bright and spacious dining area is a great space for gathering with family. Make your way into the heart of the home where you'll find the well designed kitchen with new countertops, stainless steel appliances, and a lovely breakfast area. The kitchen opens to the living room with gas fireplace and overlooks the backyard. Head upstairs to find three generously sized bedrooms and the ultimate everyday luxury of a convenient second-floor laundry room (no more lugging baskets up and down the stairs!). The primary bedroom is complete with a walk-in closet and a gorgeous 3-piece ensuite. Two additional bedrooms upstairs are perfect for children, guests, or a dedicated home office. The finished basement expands your living space with a rec room and 4th bedroom; ideal for older teens, extended family, guests or a playroom. Enjoy your fully fenced backyard (with no neighbours behind!) featuring a deck with privacy fence, raised garden beds and a hot tub for relaxing in the evenings! This is the first time this well cared for home has been offered; original owners. Don't miss out on this incredible home!
Fireplace
Rooms
Main Floor
| Dining Room | 3.88 × 5.48 m | Laminate Window |
| Kitchen | 2.55 × 3.16 m | Breakfast Area Laminate Stainless Steel Appl |
| Breakfast | 3.16 × 2.20 m | Open Concept Laminate W/O To Deck |
| Living Room | 3.70 × 3.81 m | Open Concept Laminate Gas Fireplace |
Second Floor
| Primary Bedroom | 5.00 × 3.86 m | 3 Pc Ensuite Walk-In Closet(s) Laminate |
| Bedroom | 3.76 × 3.59 m | Laminate Ceiling Fan(s) Closet |
| Bedroom | 3.76 × 3.17 m | Laminate Closet Window |
| Laundry | 1.63 × 2.24 m | Separate Room Ceramic Floor |
Basement
| Recreation | 2.64 × 4.31 m | Laminate Pot Lights |
| Bedroom | 6.02 × 3.35 m | Laminate Pot Lights |
Features
- Central Vacuum
- Finished
- Central Air
- 2-Storey
Financials
Annual Taxes
$5,986.19
Estimated Rental Income
Entire property$3,200 – $4,800/mo
Basement apartment$1,800 – $2,500/mo
Rental yield4.4% – 6.6%
*Estimates based on comparable rentals in the area. Actual income may vary.
Market Data — Whitby
Days on market7 days
Buyer's MarketSeller's Market
Based on active listings in Whitby. Data updates daily.
Demographics — Whitby
Population
138,501
Avg Household Income
$120,000
Age Distribution
0-19
23%
20-34
18%
35-49
22%
50-64
21%
65+
16%
Ownership80% own · 20% rent
EnglishFrenchTagalogTamilUrdu
Our estimate for this home
Estimated range
$973K – $1.13M
Mid-point $1.05M · ~$601/sqft
How this listing compares
$973KList · $869K$1.13M
Medium confidence·Based on 10 taunton north comparables
Estimated range is generated automatically from active comparables and is for informational purposes only. Not an appraisal — contact Aman for a full comparative market analysis that factors in condition, renovations, and positioning.
Getting around
How walkable, bikeable, and transit-friendly this neighbourhood is.
60
/ 100
Walk Score
Somewhat Walkable
47
/ 100
Transit Score
Some Transit
50
/ 100
Bike Score
Bikeable
Scores are estimates based on neighbourhood data and are for informational purposes only.
MLS® data courtesy of the Toronto Regional Real Estate Board (TRREB).
The information provided herein must only be used by consumers that have a bona fide interest in the purchase, sale, or lease of real estate and may not be used for any commercial purpose or any other purpose. Listing information is deemed reliable but is not guaranteed accurate by the Toronto Regional Real Estate Board, the listing brokerage, or this website. The trademarks REALTOR®, REALTORS® and the REALTOR® logo are controlled by The Canadian Real Estate Association (CREA) and identify real estate professionals who are members of CREA. MLS®, Multiple Listing Service®, and the associated logos are owned by CREA. Not intended to solicit properties currently listed for sale or buyers under contract.
You may also like
More homes in Whitby
Hand-picked listings with a similar price range and style.
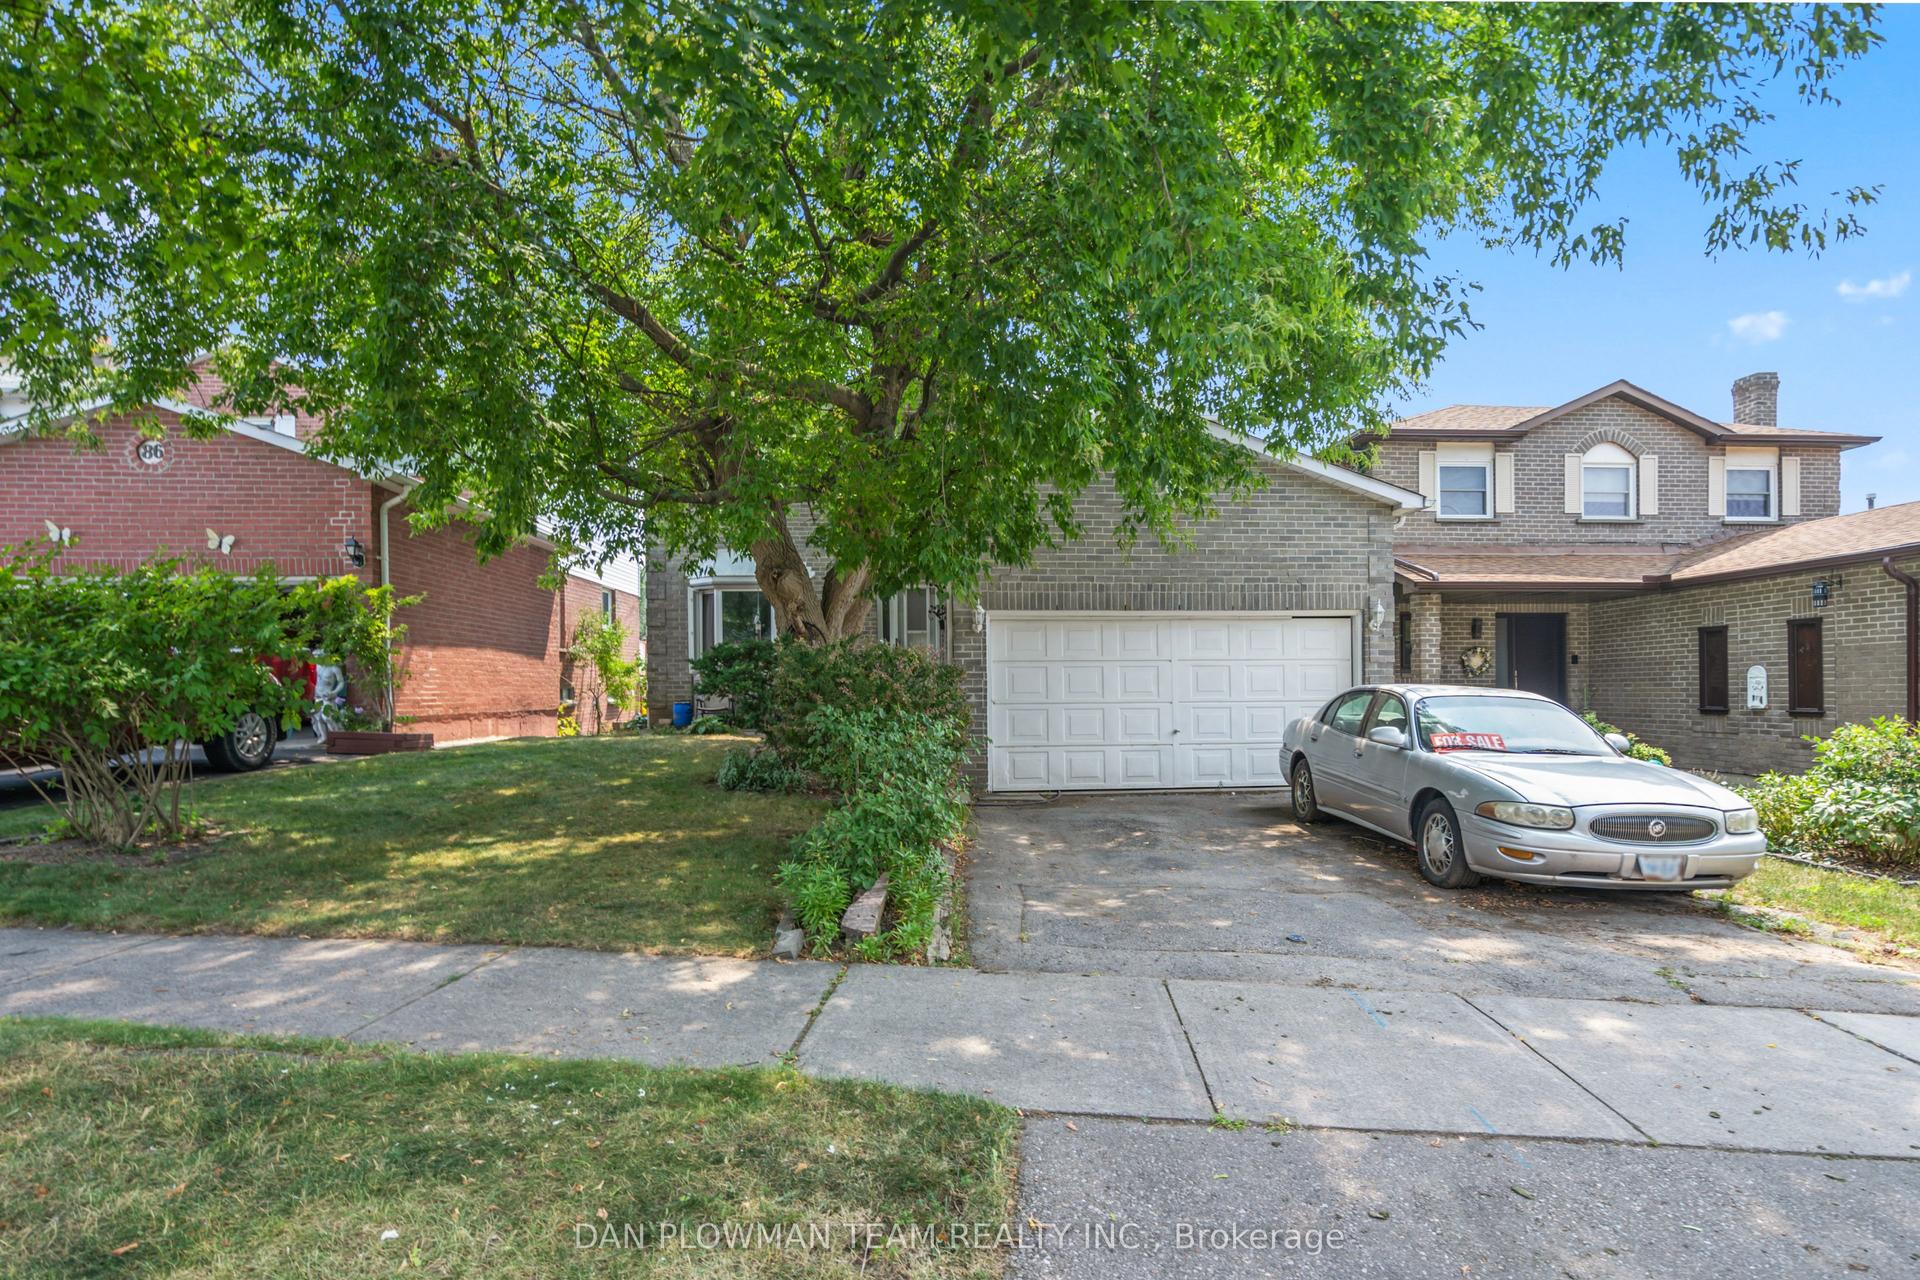
For Sale1 month ago
$700,000
Detached
est. $3,069/mo
84 Long Drive, Blue Grass Meadows
Whitby, ON
3+1 bd
3 ba
1,300
4
MLS# E13221876Dan Plowman Team Realty Inc.
WhatsApp Aman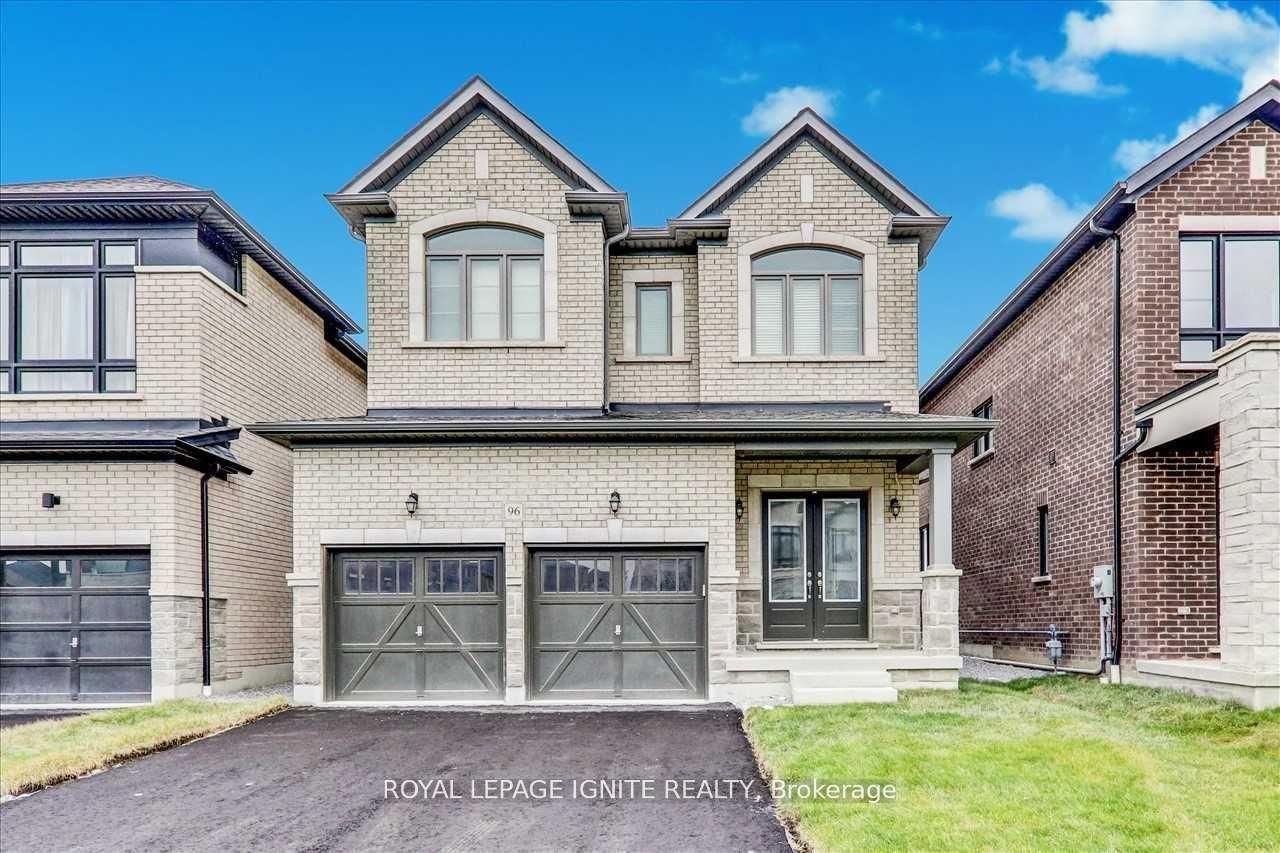
For Sale8 h ago
$999,800
Detached
est. $4,383/mo
96 Closson Drive, Rural Whitby
Whitby, ON
4 bd
3 ba
2,250
6
MLS# E13567380Royal Lepage Ignite Realty
WhatsApp Aman