For Lease
65 Cooperage Lane Unit 65 #Unit 65
Central, Ajax, ON
$2,850
3Bd
2Ba
1,300+sqft
2Parking
$2/sqft
TownhouseMLS# E13537904Listed 2026-07-0813 DOM
Cooling
Central Air
About this home
Such a great place to call home! This recently updated 3-bedroom townhouse is ideally located close to all amenities, including: schools, transit, shopping, dining, and recreation. Fantastic location, close to the Hwy 401 and Salem Road Interchange and extensive retail outlets along Kingston Road. Just a short drive or walk to Denis O'Connor Catholic High School. Ajax High School and other Elementary Schools are also nearby. Low maintenance living, with no lawn care or snow removal required! Features include: Open-concept Kitchen with ample cupboard space - Brand new Frigidaire Stainless Steel Appliances- New Laminate Floors on main level - Walk-out to the Balcony from the Living Room- Private, Primary Bedroom on third floor with double Walk-in Closets, Ensuite and balcony - Two Bedrooms, 4-piece Bath and Stacked Laundry on second floor - Entrance from the garage to the house - Tandem Double-car garage - Ample Visitor's Parking nearby. Note: New Frigidaire Stainless Steel, glass-top stove on back-order to be delivered.
Garage
Rooms
Main Floor
| Kitchen | 3.23 × 2.90 m | Stainless Steel Appl Open Concept Ceramic Floor |
| Living Room | 2.77 × 5.76 m | Laminate W/O To Balcony Combined w/Dining |
| Dining Room | 2.77 × 5.76 m | Laminate Combined w/Living Open Concept |
Second Floor
| Bedroom 2 | 2.80 × 3.05 m | Broadloom Double Closet |
| Bedroom 3 | 2.80 × 3.05 m | Broadloom Closet |
Third Floor
| Bathroom | — | Ceramic Floor |
| Laundry | — | |
| Primary Bedroom | 3.47 × 4.05 m | Broadloom 4 Pc Ensuite Juliette Balcony |
Upper
| Bathroom | — | Ceramic Floor |
Other
| Foyer | 1.82 × 0.91 m | Access To Garage |
Features
- None
- Central Air
- 3-Storey
Financials
Estimated Rental Income
Entire property$3,200 – $4,800/mo
Rental yield1347.4% – 2021.1%
*Estimates based on comparable rentals in the area. Actual income may vary.
Market Data — Ajax
Days on market13 days
Buyer's MarketSeller's Market
Based on active listings in Ajax. Data updates daily.
Demographics — Ajax
Population
126,666
Avg Household Income
$108,000
Age Distribution
0-19
24%
20-34
20%
35-49
22%
50-64
20%
65+
14%
Ownership79% own · 21% rent
EnglishTamilUrduTagalogFrench
Other rentals like this
Similar rentals in Ajax
Same property type, similar price, similar size — currently for rent.
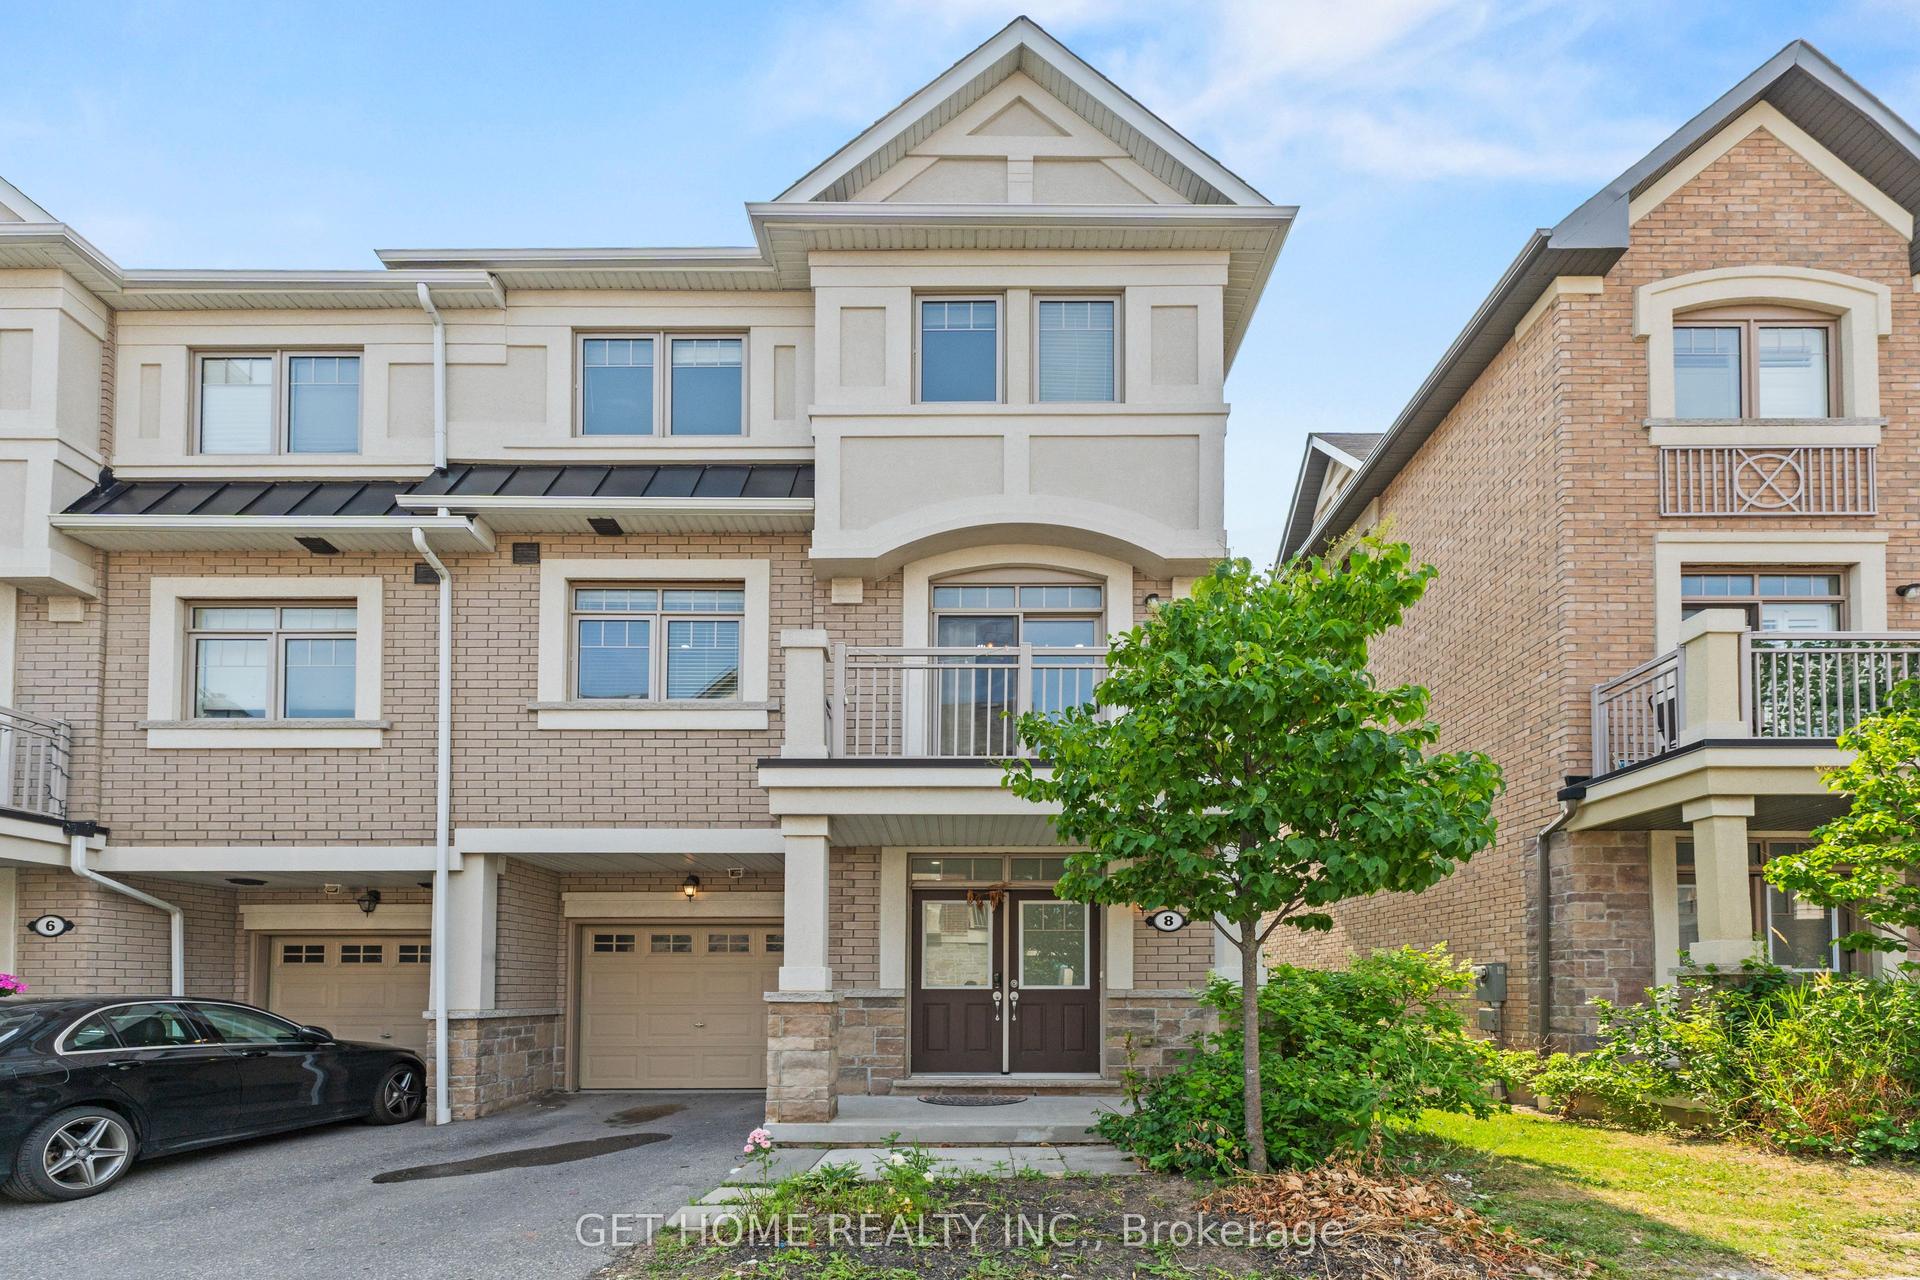
For Lease2 days ago
$3,000
Townhouse
8 Coxhead Lane, Central
Ajax, ON
3+1 bd
3 ba
1,750
2
MLS# E13581694Get Home Realty Inc.
WhatsApp Aman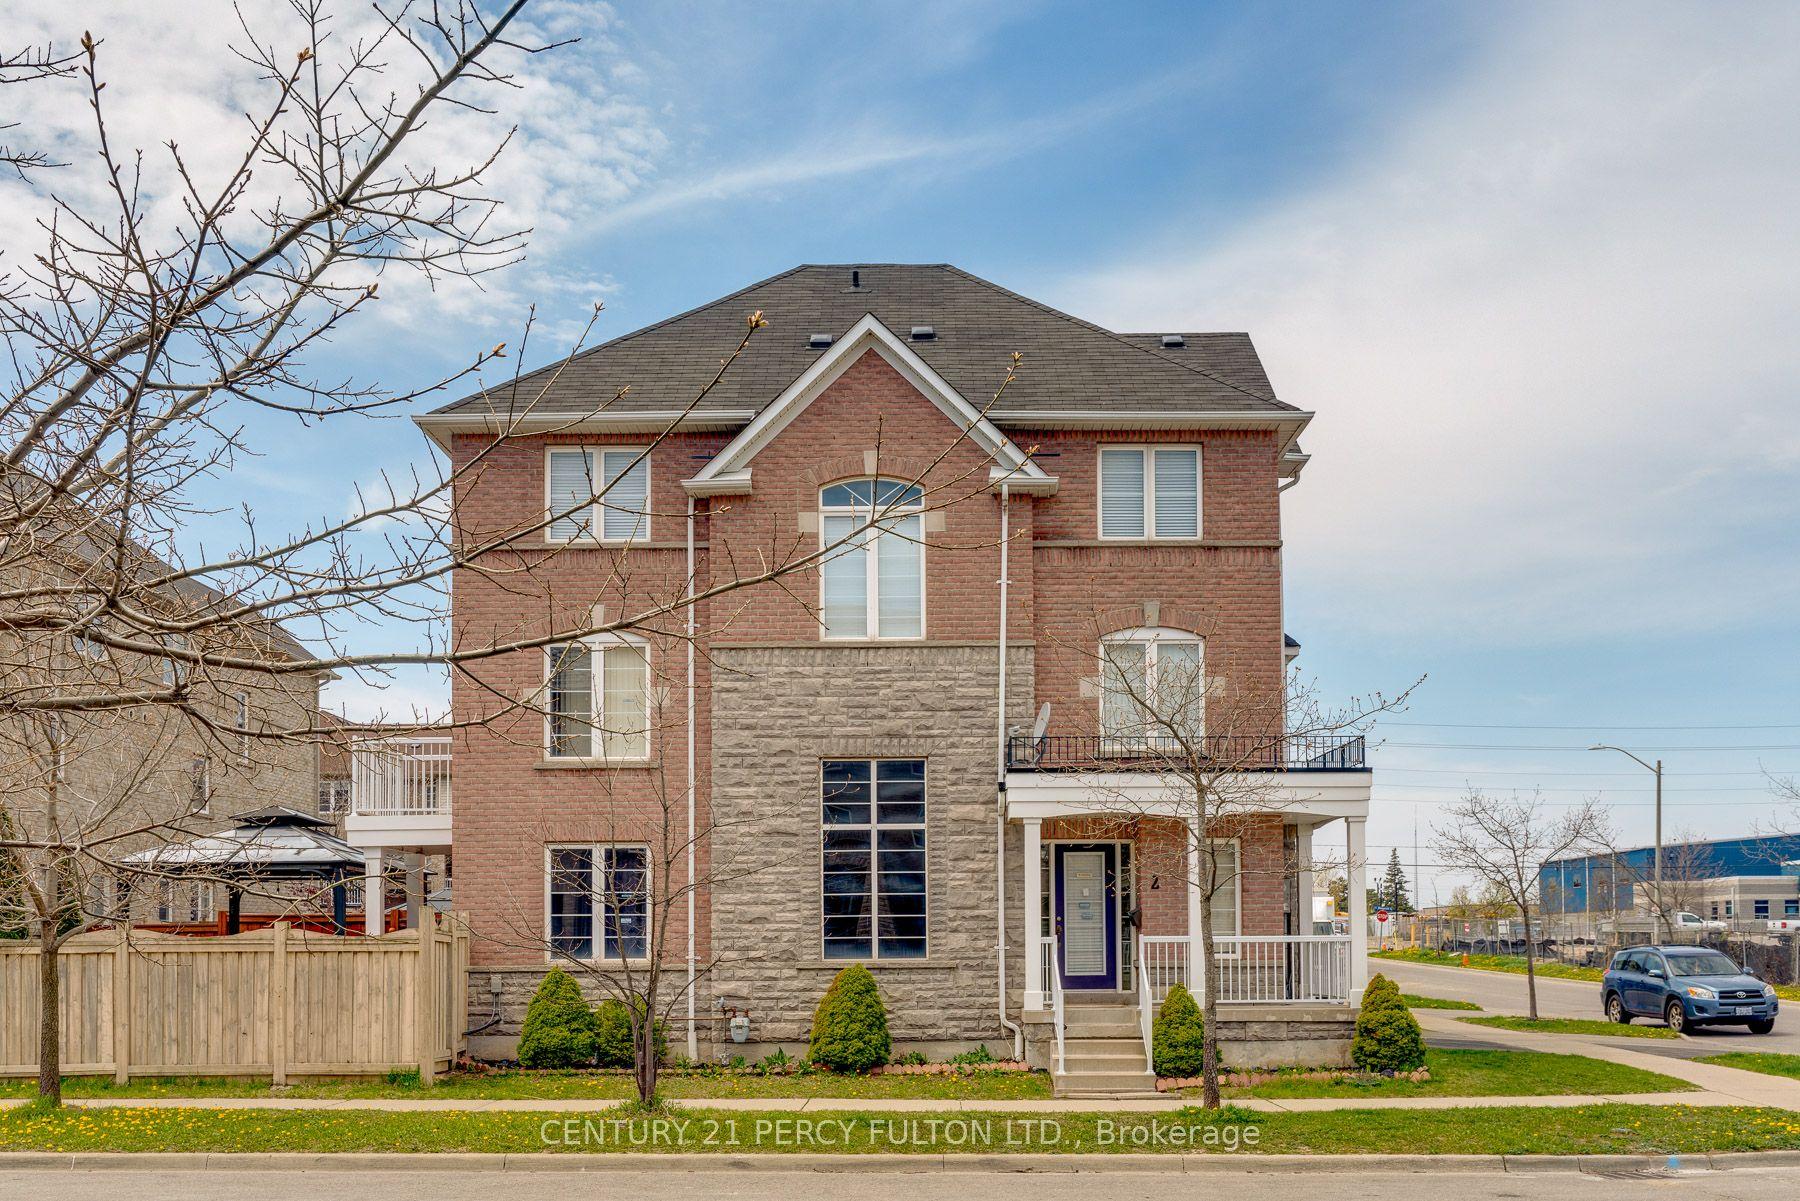
For Lease1 month ago
$3,000
Townhouse
2 Talbotshire Street, South West
Ajax, ON
3 bd
3 ba
1,750
2
MLS# E13450506Century 21 Percy Fulton Ltd.
WhatsApp Aman
Getting around
How walkable, bikeable, and transit-friendly this neighbourhood is.
60
/ 100
Walk Score
Somewhat Walkable
45
/ 100
Transit Score
Some Transit
44
/ 100
Bike Score
Somewhat Bikeable
Scores are estimates based on neighbourhood data and are for informational purposes only.
MLS® data courtesy of the Toronto Regional Real Estate Board (TRREB).
The information provided herein must only be used by consumers that have a bona fide interest in the purchase, sale, or lease of real estate and may not be used for any commercial purpose or any other purpose. Listing information is deemed reliable but is not guaranteed accurate by the Toronto Regional Real Estate Board, the listing brokerage, or this website. The trademarks REALTOR®, REALTORS® and the REALTOR® logo are controlled by The Canadian Real Estate Association (CREA) and identify real estate professionals who are members of CREA. MLS®, Multiple Listing Service®, and the associated logos are owned by CREA. Not intended to solicit properties currently listed for sale or buyers under contract.