For Sale
Just Listed
Open House Sun 18–20
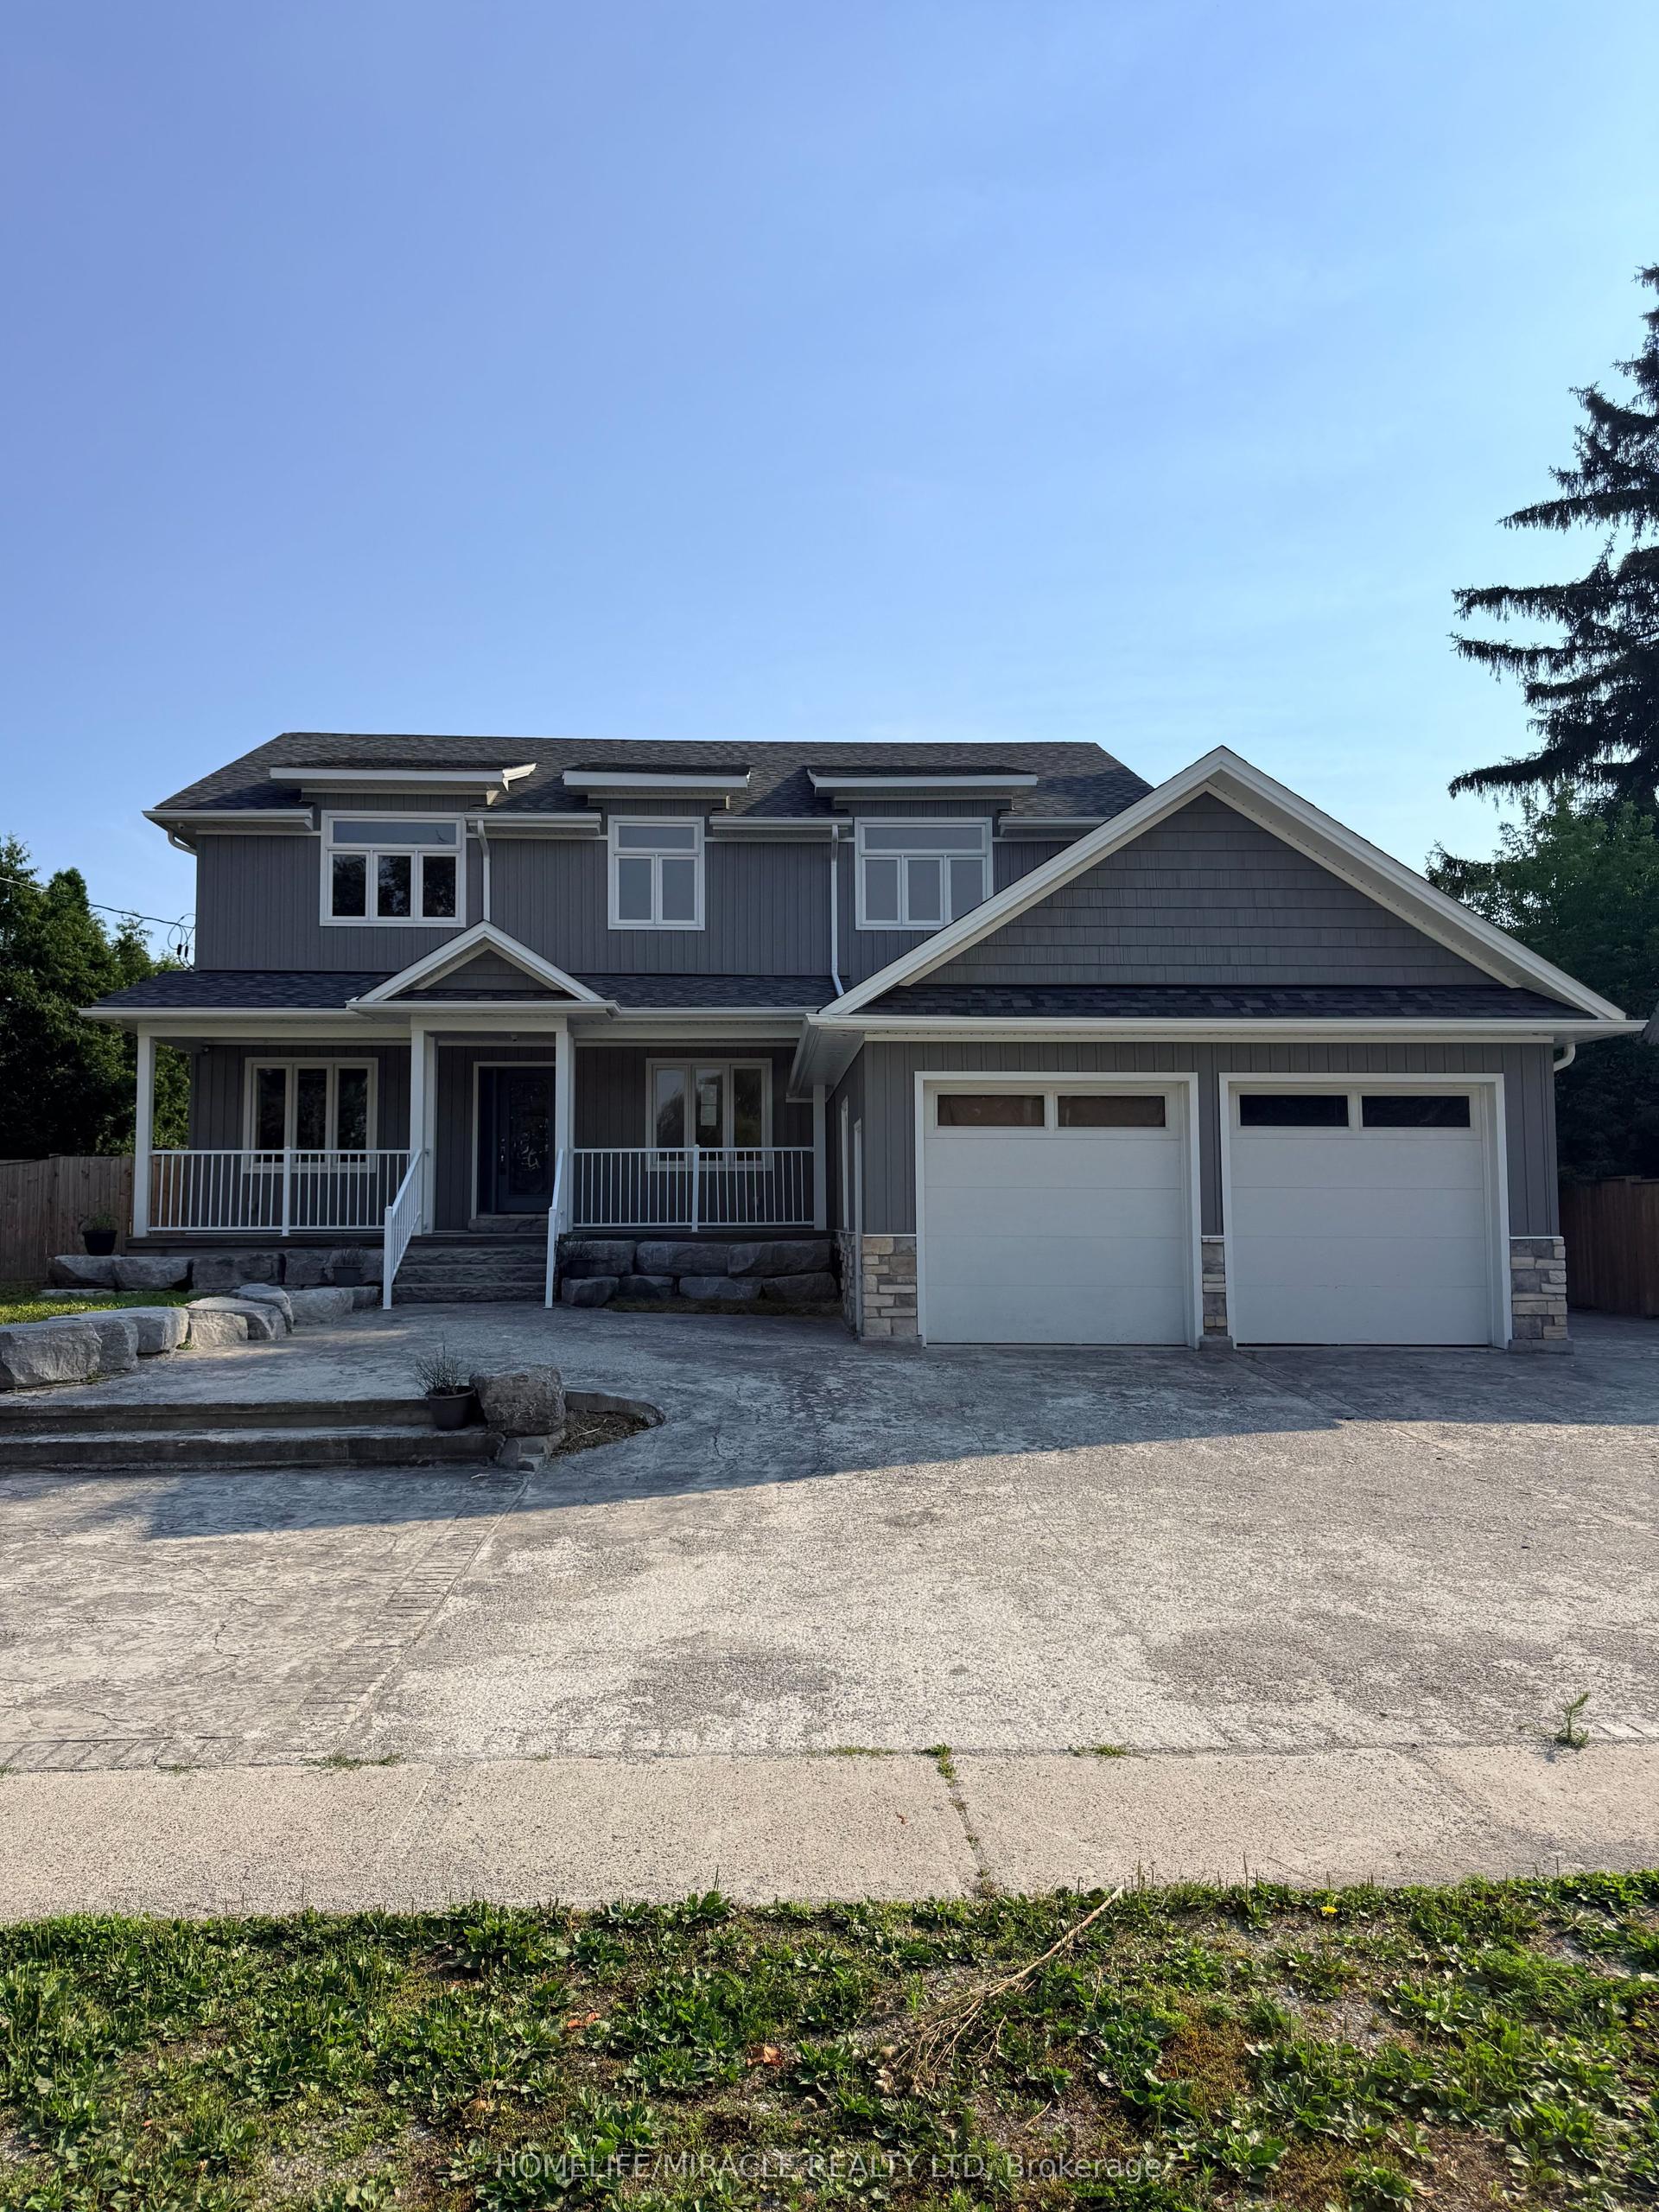
73 Temperance Street
Bowmanville, Clarington, ON
$1,149,900
3+1Bd
3Ba
2,750+sqft
5Parking
117.62 x 112.47 ftlot
$418/sqft
DetachedMLS# E13539238Listed 2026-07-086 DOM
Heating
Water Heater Owned
Basement
Finished
About this home
Tucked Quietly Onto A Private Corner Lot In Historic Downtown Bowmanville, This Remarkable Century Home Has Spent Decades Becoming Exactly What It Is Today... Authentic, Unforgettable & Full Of Soul. The Original Exterior Remains Beautifully Preserved With Intricate Wood Detailing, Vintage Shutters & Welcoming Porch Set Back Beneath Mature Trees, Creating A Level Of Privacy Rarely Found. The Exterior Features 2 Completely Different Outdoor Experiences. One Side Offers A Fully Fenced Yard Enclosed With Iron Fencing For Children & Pets, While The Other Reveals A Detached Dbl Garage & Bonus Hidden Courtyard With Ambient Lighting & Fire Pit, A Space That Feels Borrowed From An Old European Garden! Inside, The Original Staircase Sets The Tone. A Generous Family Rm With Fireplace & Built-In Cabinetry Offers A Quiet Retreat. A Stunning Deep Colour Draped Dining Rm Opens Directly To The Courtyard Through Garden Doors. A 2nd Living Rm With Its Own Fireplace Gives Everyone A Place To Gather Without Feeling Short On Space. The Brand-New Kitchen Feels Like It Has Always Belonged, Pairing A Farmhouse Sink, Vintage-Inspired Green Tile Backsplash, Walk-In Pantry & Mudroom Access With Unique Tile Floors. The Newly Renovated Main Floor Bath Is Exceptional, Blending Checkerboard Marble Floors, Vintage Brass Fixtures & Stunning Floor-To-Ceiling Glass Shower Into One Of The Home's Most Memorable Spaces. Original Hardwood Floors, Oversized Heritage Windows & High Ceilings Preserve Character That Makes Century Homes So Special. Upstairs, 3 Spacious Beds Continue The Story, Including A Primary Retreat Spanning The Entire Rear With Its Own Office Nook. The 3-Pc Bath Features A Vintage Clawfoot Tub! Rarely Found In A Century Home, A Professionally Waterproofed & Finished Bsmnt, Offers A Bonus Extension Of Living Space With A Large Games Rm, Rec Rm & 2-Piece Bath. All Just Steps From Historic Downtown Bowmanville's Restaurants, Cafés, Boutiques & Festivals, This Is Truly A Special Property.
GarageRenovatedCorner LotHardwoodFireplace
Rooms
Main Floor
| Family Room | 4.49 × 4.47 m | Hardwood Floor Bay Window Gas Fireplace |
| Living Room | 5.25 × 3.68 m | Hardwood Floor Bay Window Gas Fireplace |
| Dining Room | 4.72 × 4.05 m | Hardwood Floor Crown Moulding French Doors |
| Kitchen | 6.19 × 3.41 m | Eat-in Kitchen Pot Lights Backsplash |
Upper
| Primary Bedroom | 8.37 × 4.70 m | Hardwood Floor His and Hers Closets |
| Bedroom 2 | 4.51 × 4.51 m | Hardwood Floor Closet |
| Bedroom 3 | 5.26 × 4.14 m | Hardwood Floor |
Basement
| Recreation | 7.85 × 4.45 m | Vinyl Floor Pot Lights Window |
| Bedroom 4 | 5.70 × 4.44 m | Vinyl Floor Pot Lights Window |
Features
- Storage
- Water Heater Owned
- Carpet Free
- Patio
- Porch
- Finished
- Wall Unit(s)
- 2-Storey
Financials
Annual Taxes
$7,805.7
Estimated Rental Income
Entire property$3,200 – $4,800/mo
Basement apartment$1,800 – $2,500/mo
Rental yield3.3% – 5.0%
*Estimates based on comparable rentals in the area. Actual income may vary.
Market Data — Clarington
Days on market6 days
Buyer's MarketSeller's Market
Based on active listings in Clarington. Data updates daily.
Our estimate for this home
Estimated range
$1.23M – $1.43M
Mid-point $1.33M · ~$485/sqft
How this listing compares
$1.23MList · $1.15M$1.43M
High confidence·Based on 75 bowmanville comparables
Estimated range is generated automatically from active comparables and is for informational purposes only. Not an appraisal — contact Aman for a full comparative market analysis that factors in condition, renovations, and positioning.
Getting around
How walkable, bikeable, and transit-friendly this neighbourhood is.
56
/ 100
Walk Score
Somewhat Walkable
45
/ 100
Transit Score
Some Transit
44
/ 100
Bike Score
Somewhat Bikeable
Scores are estimates based on neighbourhood data and are for informational purposes only.
MLS® data courtesy of the Toronto Regional Real Estate Board (TRREB).
The information provided herein must only be used by consumers that have a bona fide interest in the purchase, sale, or lease of real estate and may not be used for any commercial purpose or any other purpose. Listing information is deemed reliable but is not guaranteed accurate by the Toronto Regional Real Estate Board, the listing brokerage, or this website. The trademarks REALTOR®, REALTORS® and the REALTOR® logo are controlled by The Canadian Real Estate Association (CREA) and identify real estate professionals who are members of CREA. MLS®, Multiple Listing Service®, and the associated logos are owned by CREA. Not intended to solicit properties currently listed for sale or buyers under contract.
You may also like
More homes in Clarington
Hand-picked listings with a similar price range and style.
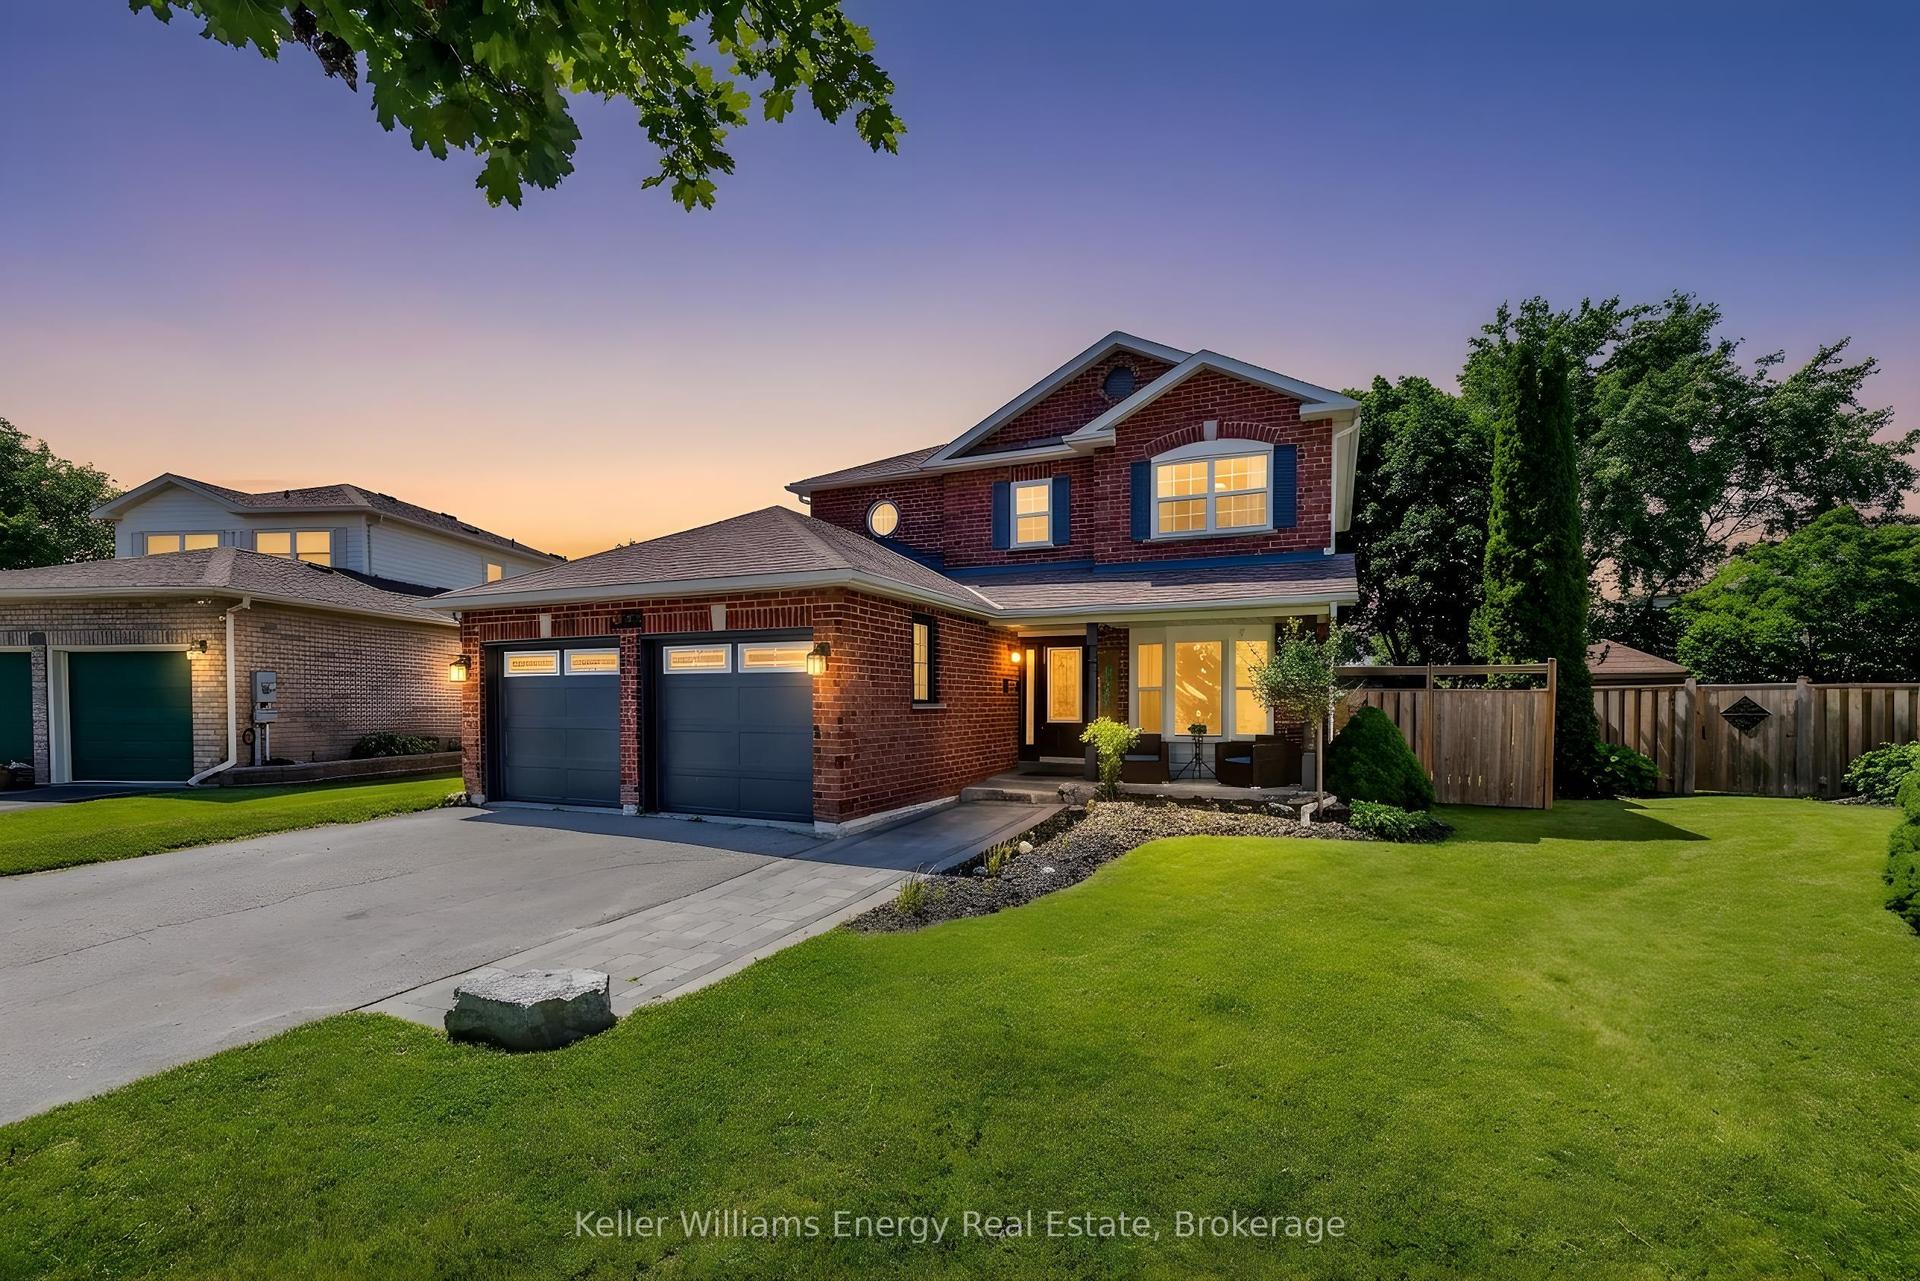
For Sale6 days ago
$899,900
Detached
est. $3,945/mo
329 Challenger Court, Newcastle
Clarington, ON
4 bd
3 ba
1,750
4
MLS# E13536532Keller Williams Energy Real Estate
WhatsApp Aman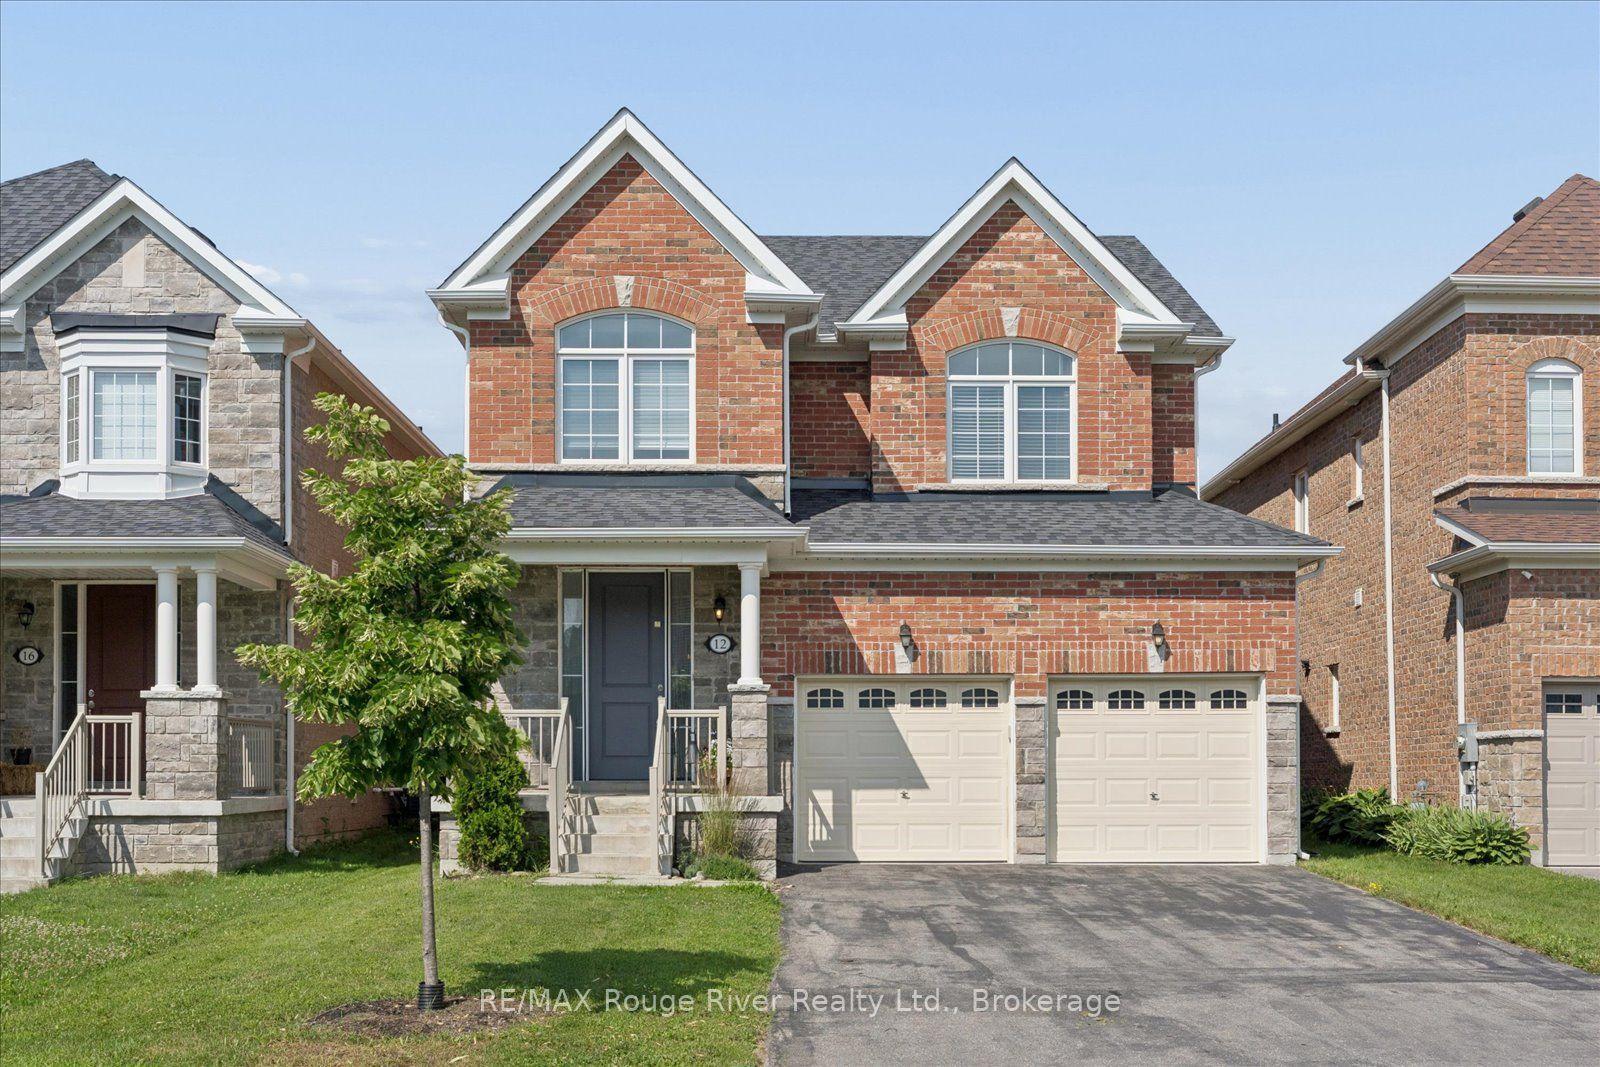
For Sale12 h ago
$980,000
Detached
est. $4,296/mo
12 Bill Hutchinson Crescent, Bowmanville
Clarington, ON
4 bd
3 ba
2,250
6
MLS# E13563944RE/MAX Rouge River Realty Ltd.
WhatsApp Aman