For Sale
15 Polo Place
Rouge E11, Toronto, ON
$1,499,999
4Bd
4Ba
2,250+sqft
6Parking
41.6 x 106.13 ftlot
$667/sqft
DetachedMLS# E13539386Listed 2026-07-0816 DOM
Cooling
Central Air
Basement
Finished
About this home
Tucked away on a quiet court in a sought-after Rouge neighbourhood, this beautifully maintained 4-bedroom, 4-bathroom detached home offers the space, privacy, and backyard lifestyle today's families are searching for. Backing onto no rear neighbours, enjoy your own private retreat featuring a saltwater pool, two-tier composite deck, pergola, covered outdoor cooking area, porcelain pavers, outdoor shower and change room, stamped concrete, irrigation system, and plenty of space to relax or entertain. Inside, the thoughtfully redesigned layout combines modern style with everyday functionality. The renovated kitchen features sleek finishes, a Moen sensor faucet, and opens seamlessly to the main living spaces, creating an ideal setting for family life and entertaining. Hardwood and porcelain flooring run throughout the main living areas, while the striking stainless steel staircase adds a contemporary focal point. Main floor laundry offers added convenience, and the finished basement provides valuable additional living space for a recreation room, home gym, media room, or guest accommodations.Quality upgrades throughout include Magic Windows with built-in screens and blinds across most of the home, renovated bathrooms with premium fixtures, a newer roof and skylight, updated fencing, and countless thoughtful improvements that reflect true pride of ownership. The home has been extensively renovated over the years and offers a clean, modern aesthetic that is completely move-in ready.Located close to parks, schools, shopping, restaurants, public transit, and major highways, this home combines a peaceful court setting with convenient access to everything Scarborough has to offer.
PoolRenovatedHardwood
Rooms
Main Floor
| Living Room | 3.35 × 5.27 m | Hardwood Floor Bay Window Combined w/Dining |
| Dining Room | 3.35 × 3.87 m | Hardwood Floor Pot Lights |
| Kitchen | 3.45 × 3.04 m | Porcelain Floor Stainless Steel Appl |
| Breakfast | 2.81 × 4.85 m | W/O To Deck Porcelain Floor |
| Family Room | 3.32 × 5.55 m | Hardwood Floor Fireplace Large Window |
Second Floor
| Primary Bedroom | 3.35 × 5.54 m | Hardwood Floor Walk-In Closet(s) 4 Pc Ensuite |
| Bedroom 2 | 3.32 × 4.44 m | Hardwood Floor Closet Window |
| Bedroom 3 | 3.35 × 3.58 m | Hardwood Floor Closet Window |
| Bedroom 4 | 3.32 × 3.95 m | Hardwood Floor Closet Window |
Basement
| Recreation | 6.22 × 10.29 m | Pot Lights Open Concept 3 Pc Bath |
Features
- Other
- Carpet Free
- Finished
- Central Air
- 2-Storey
Financials
Annual Taxes
$5,550
Estimated Rental Income
Entire property$4,000 – $6,500/mo
Basement apartment$1,800 – $2,500/mo
Rental yield3.2% – 5.2%
*Estimates based on comparable rentals in the area. Actual income may vary.
Market Data — Toronto
Days on market16 days
Buyer's MarketSeller's Market
Based on active listings in Toronto. Data updates daily.
Demographics — Toronto
Population
2,794,356
Avg Household Income
$102,000
Age Distribution
0-19
19%
20-34
24%
35-49
21%
50-64
19%
65+
17%
Ownership53% own · 47% rent
EnglishMandarinCantoneseTagalogTamil
Our estimate for this home
Estimated range
$1.20M – $1.39M
Mid-point $1.29M · ~$575/sqft
How this listing compares
$1.20MList · $1.50M$1.39M
Medium confidence·Based on 17 rouge e11 comparables
Estimated range is generated automatically from active comparables and is for informational purposes only. Not an appraisal — contact Aman for a full comparative market analysis that factors in condition, renovations, and positioning.
Getting around
How walkable, bikeable, and transit-friendly this neighbourhood is.
78
/ 100
Walk Score
Very Walkable
60
/ 100
Transit Score
Good Transit
74
/ 100
Bike Score
Very Bikeable
Scores are estimates based on neighbourhood data and are for informational purposes only.
MLS® data courtesy of the Toronto Regional Real Estate Board (TRREB).
The information provided herein must only be used by consumers that have a bona fide interest in the purchase, sale, or lease of real estate and may not be used for any commercial purpose or any other purpose. Listing information is deemed reliable but is not guaranteed accurate by the Toronto Regional Real Estate Board, the listing brokerage, or this website. The trademarks REALTOR®, REALTORS® and the REALTOR® logo are controlled by The Canadian Real Estate Association (CREA) and identify real estate professionals who are members of CREA. MLS®, Multiple Listing Service®, and the associated logos are owned by CREA. Not intended to solicit properties currently listed for sale or buyers under contract.
You may also like
More homes in Toronto
Hand-picked listings with a similar price range and style.
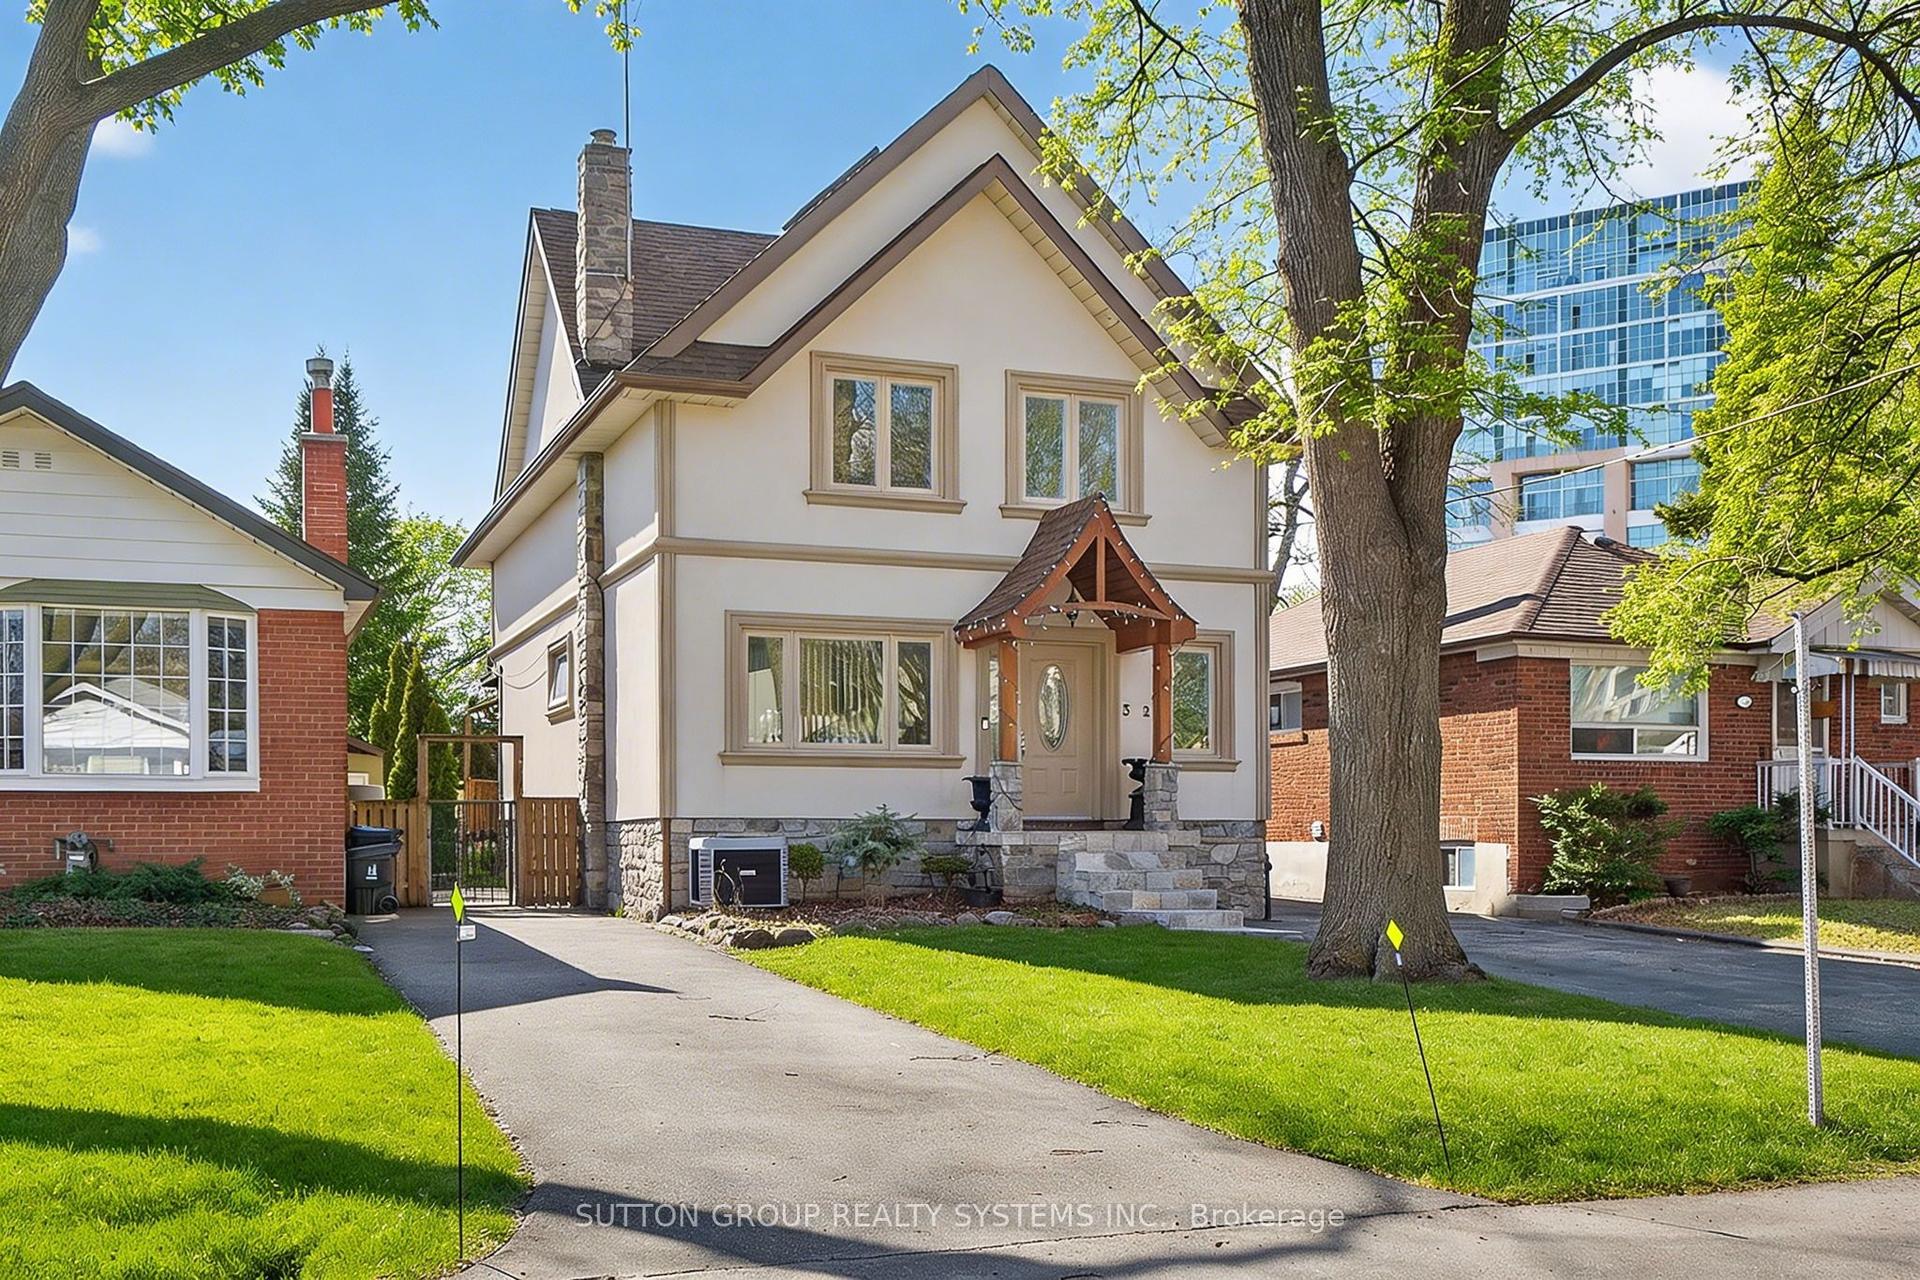
For Sale1 month ago
$1,799,900
Detached
est. $7,891/mo
32 Green Lanes N/A, Islington-City Centre West
Toronto, ON
5+3 bd
5 ba
2,250
7
MLS# W13424922Sutton Group Realty Systems Inc.
WhatsApp Aman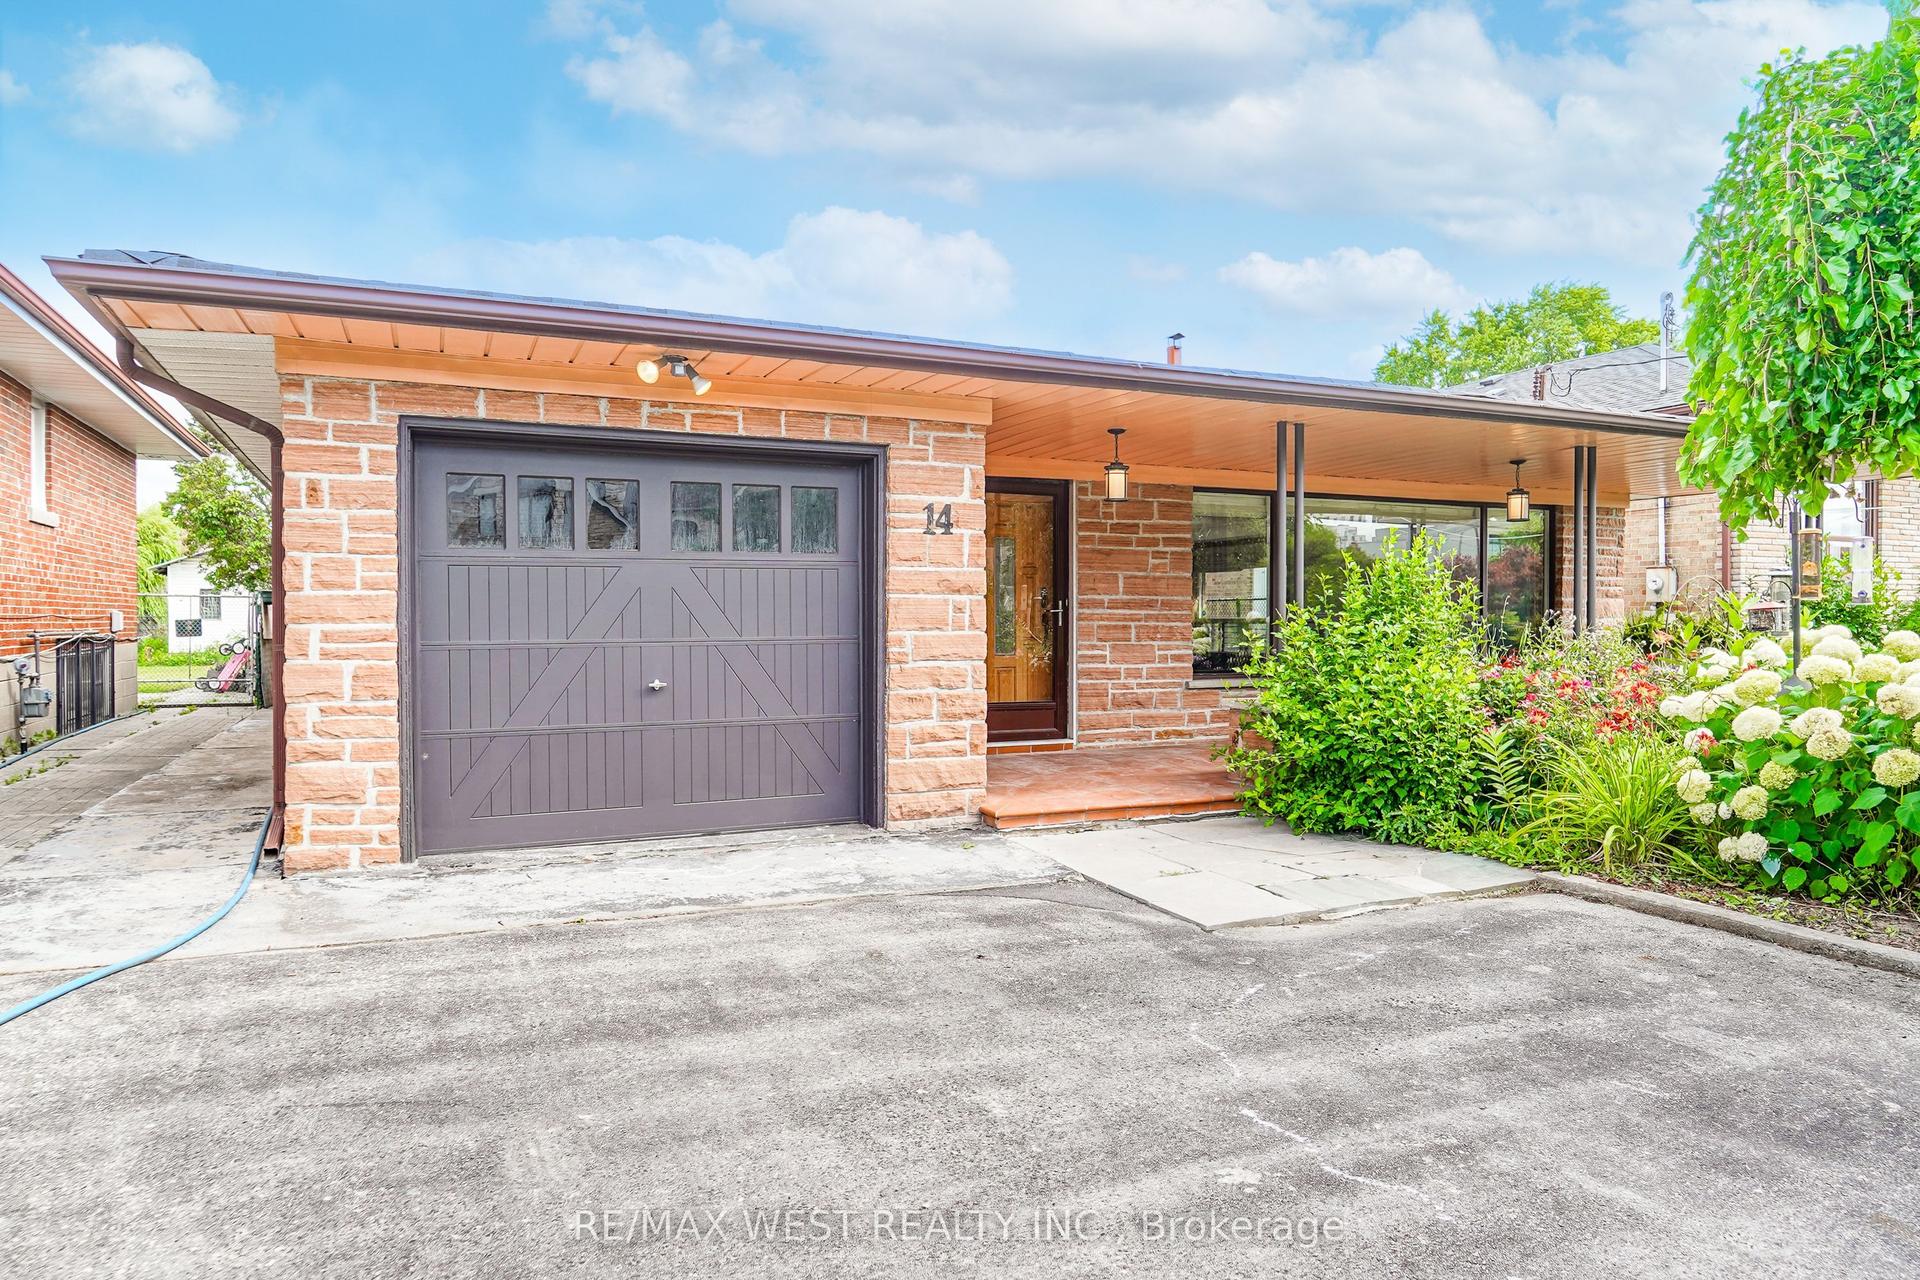
For Sale1 day ago
$1,550,000
Detached
est. $6,795/mo
14 Model Avenue, Clanton Park
Toronto, ON
3 bd
3 ba
1,300
5
MLS# C13598422Re/Max West Realty Inc.
WhatsApp Aman