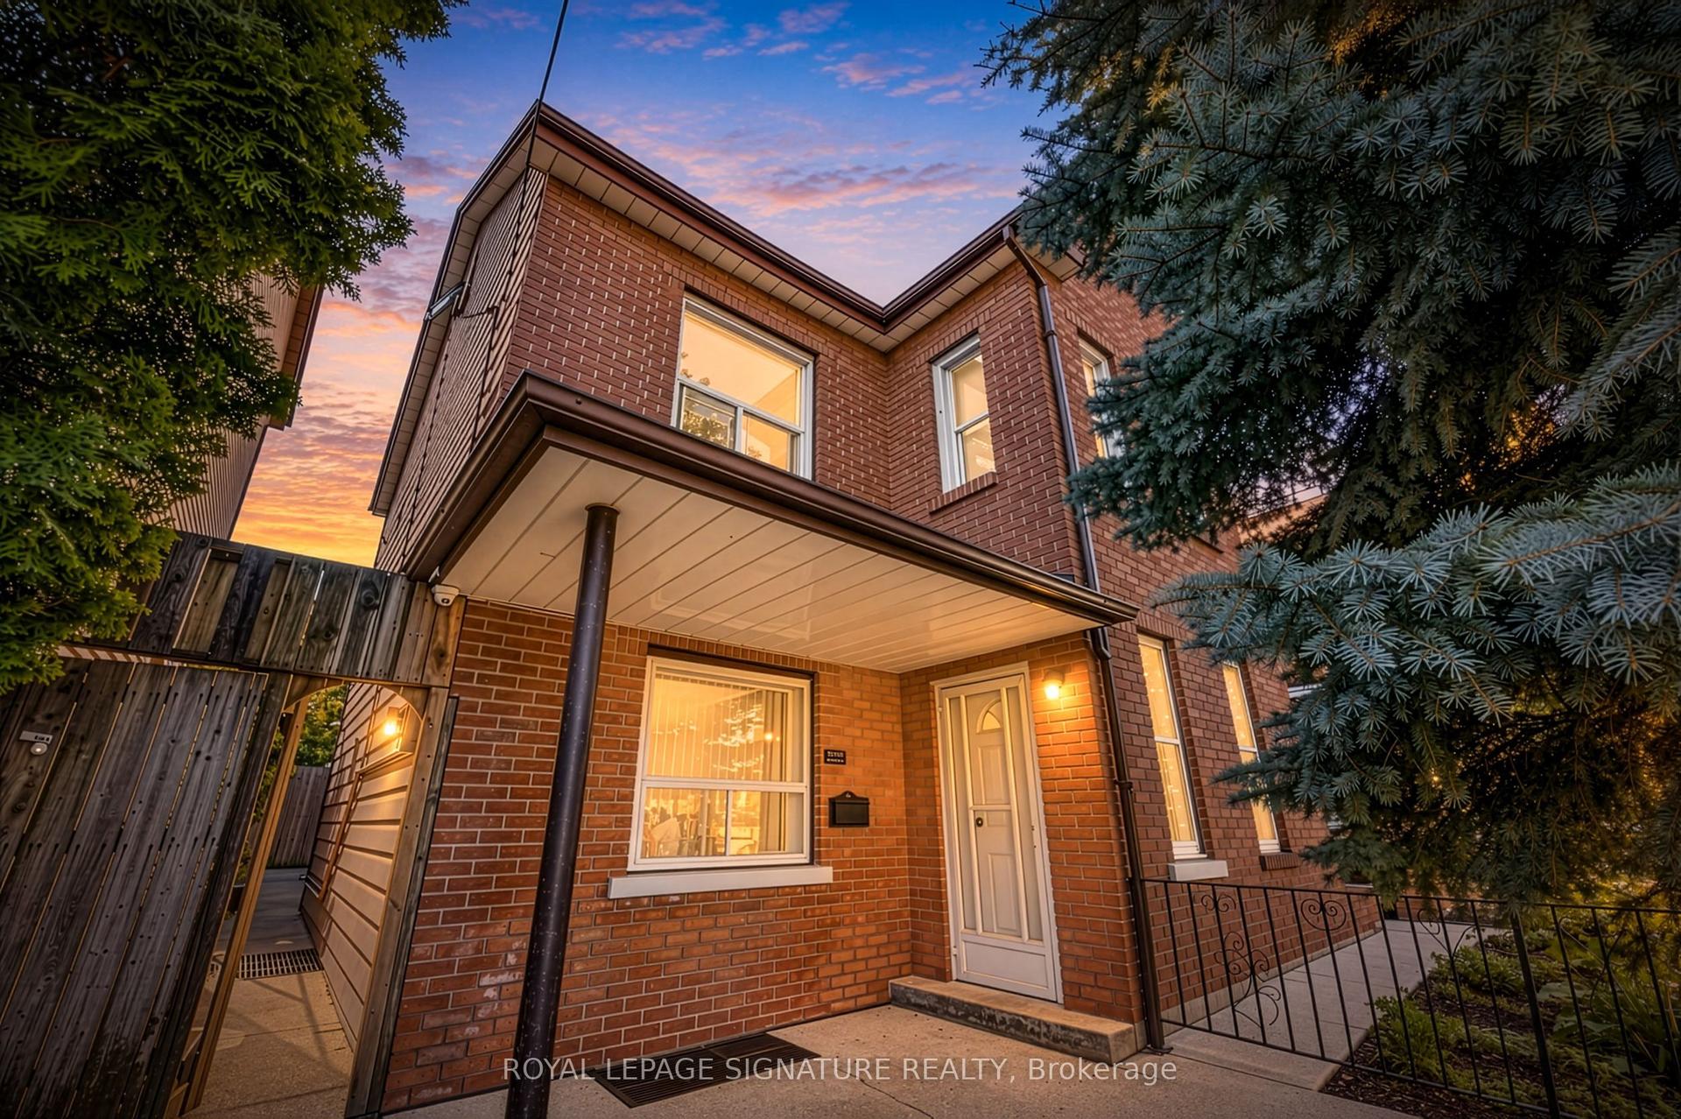
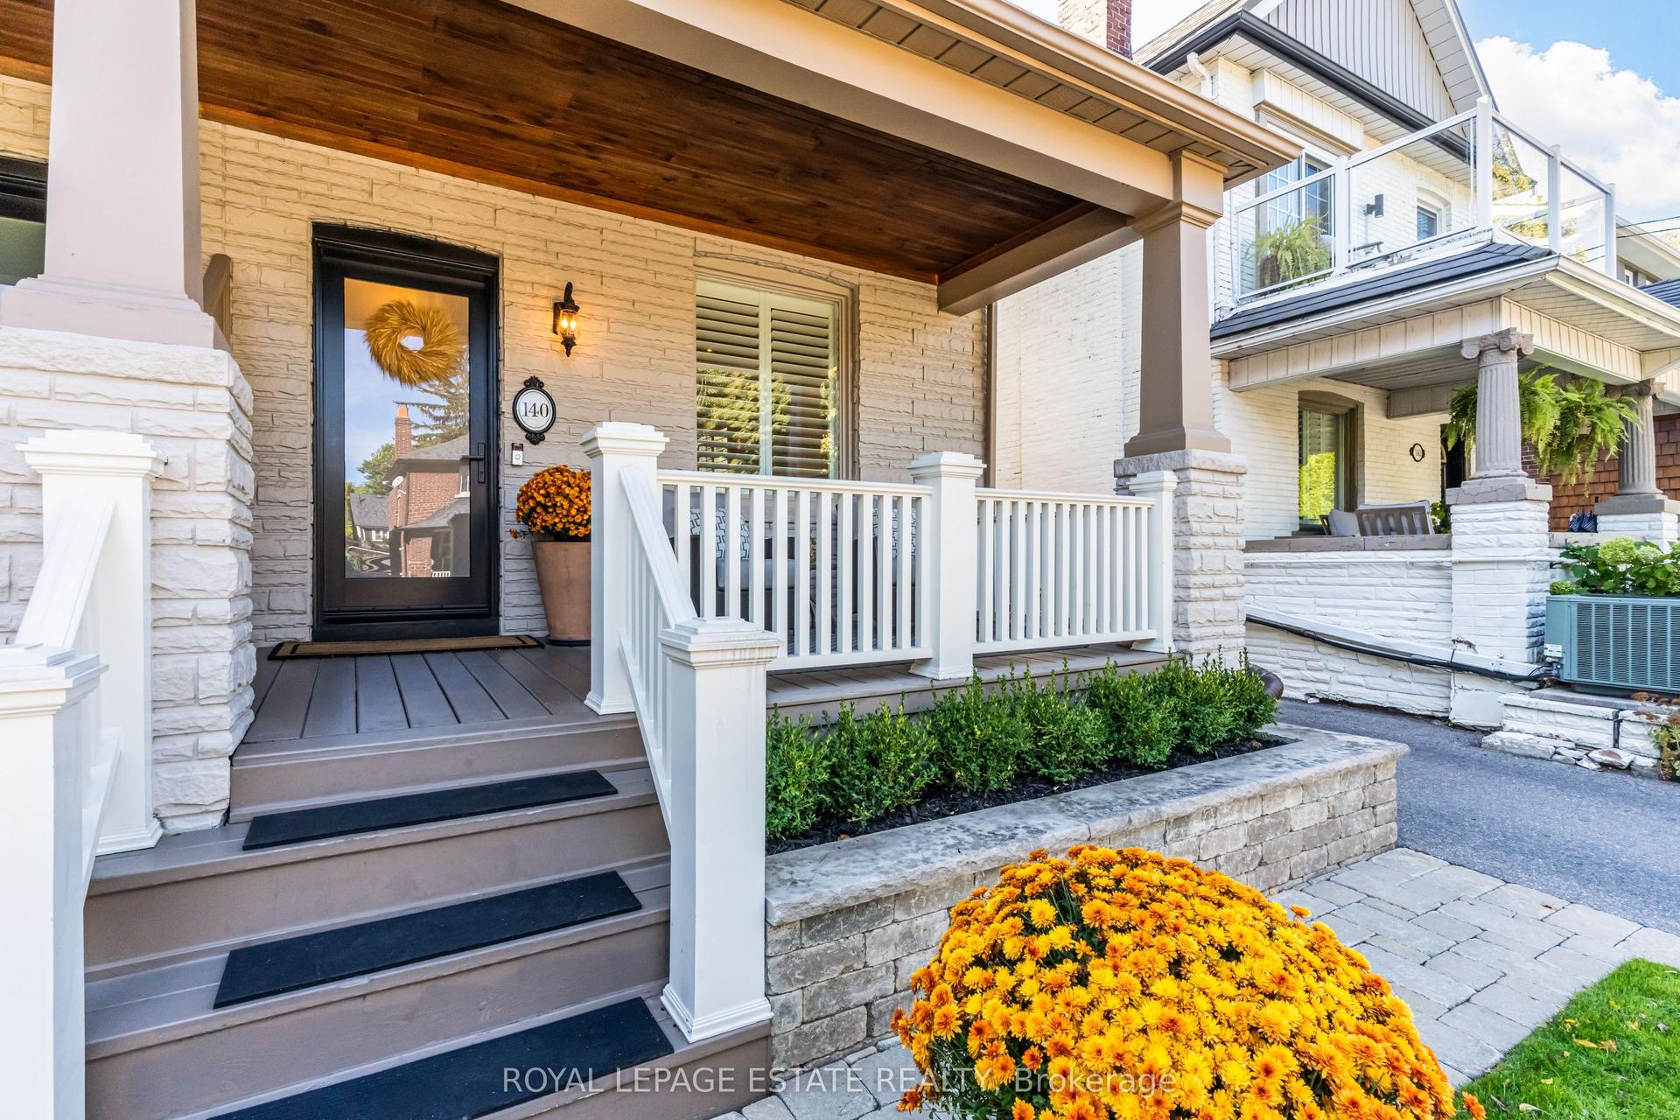
For Sale
7 Badgerow Avenue
South Riverdale, Toronto, ON
$1,288,000
4Bd
2Ba
1,300+sqft
0Parking
16 x 86 ftlot
$991/sqft
Semi-DetachedMLS# E13539568Listed 2026-07-08100 DOM
Cooling
Central Air
Basement
Unfinished
On the market for 100 days — longer than average. The seller may be open to negotiation.
About this home
Step back in time and discover the charm and elegance of this meticulously maintained semi-detached home, nestled on a quiet, family-friendly street in the vibrant and highly sought-after South Riverdale neighbourhood. A true gem, this home offers a rare opportunity for those looking to embrace a unique, timeless space that can be transformed into your dream home! Walk-out roof top has great potential to be turned into a roof top patio! Enjoy a private, tree-lined backyard, with the option to apply for legal front yard parking. Ideally located near all amenities, including the best of Gerrard and Dundas Streets with their theatres, restaurants, and vibrant Queen Street-packed with shops, bars, breweries, and bakeries-all within walking distance. Situated in an excellent school district (Pape Avenue, Riverdale), close to TTC, and just a short bike ride to Leslie Street Spit or the Beaches. This home is in fantastic condition and is truly one you won't want to miss!
Rooms
Second Floor
| Primary Bedroom | 3.30 × 3.70 m | Hardwood Floor Closet Natural Finish |
| Bedroom 2 | 4.11 × 3.70 m | Hardwood Floor Closet Natural Finish |
| Bedroom 3 | 3.30 × 1.90 m | Hardwood Floor Closet Electric Fireplace |
| Bathroom | 2.23 × 1.40 m | 4 Pc Bath Enamel Sink Tile Floor |
Upper
| Bedroom 4 | 4.40 × 3.05 m | Hardwood Floor Natural Finish W/O To Sundeck |
Basement
| Workshop | 9.20 × 1.80 m | W/O To Yard Combined w/Laundry Unfinished |
| Bathroom | 2.80 × 1.90 m | 2 Pc Bath Ceramic Floor Ceramic Sink |
Other
| Kitchen | 3.50 × 3.20 m | Breakfast Area Ceramic Floor W/O To Garden |
| Dining Room | 4.22 × 3.79 m | Hardwood Floor Natural Finish Window |
| Living Room | 4.12 × 2.60 m | Hardwood Floor Natural Finish Fireplace |
Features
- None
- Unfinished
- Walk-Out
- Central Air
- 3-Storey
Financials
Annual Taxes
$5,904
Estimated Rental Income
Entire property$4,000 – $6,500/mo
Basement apartment$1,800 – $2,500/mo
Rental yield3.7% – 6.1%
*Estimates based on comparable rentals in the area. Actual income may vary.
Market Data — Toronto
Days on market100 days
Buyer's MarketSeller's Market
Based on active listings in Toronto. Data updates daily.
Demographics — Toronto
Population
2,794,356
Avg Household Income
$102,000
Age Distribution
0-19
19%
20-34
24%
35-49
21%
50-64
19%
65+
17%
Ownership53% own · 47% rent
EnglishMandarinCantoneseTagalogTamil
Getting around
How walkable, bikeable, and transit-friendly this neighbourhood is.
76
/ 100
Walk Score
Very Walkable
70
/ 100
Transit Score
Excellent Transit
70
/ 100
Bike Score
Very Bikeable
Scores are estimates based on neighbourhood data and are for informational purposes only.
MLS® data courtesy of the Toronto Regional Real Estate Board (TRREB).
The information provided herein must only be used by consumers that have a bona fide interest in the purchase, sale, or lease of real estate and may not be used for any commercial purpose or any other purpose. Listing information is deemed reliable but is not guaranteed accurate by the Toronto Regional Real Estate Board, the listing brokerage, or this website. The trademarks REALTOR®, REALTORS® and the REALTOR® logo are controlled by The Canadian Real Estate Association (CREA) and identify real estate professionals who are members of CREA. MLS®, Multiple Listing Service®, and the associated logos are owned by CREA. Not intended to solicit properties currently listed for sale or buyers under contract.
You may also like
More homes in Toronto
Hand-picked listings with a similar price range and style.
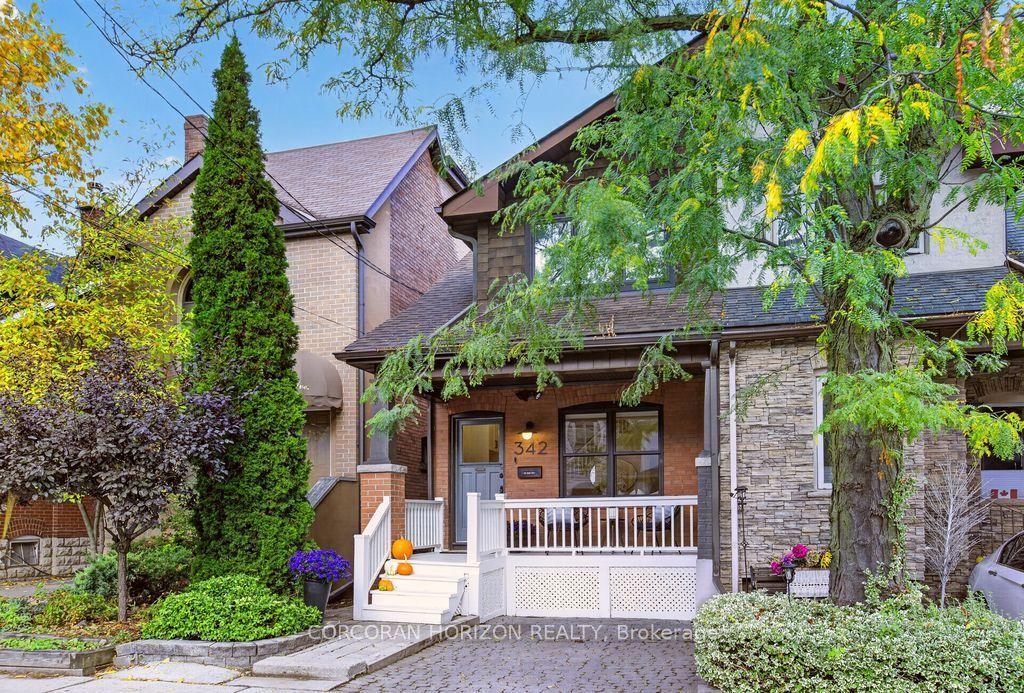
For Sale2 days ago
$1,249,000
Semi-Detached
est. $5,476/mo
342 Hillsdale Avenue E, Mount Pleasant East
Toronto, ON
3 bd
2 ba
1,300
1
MLS# C14080020Corcoran Horizon Realty
WhatsApp Aman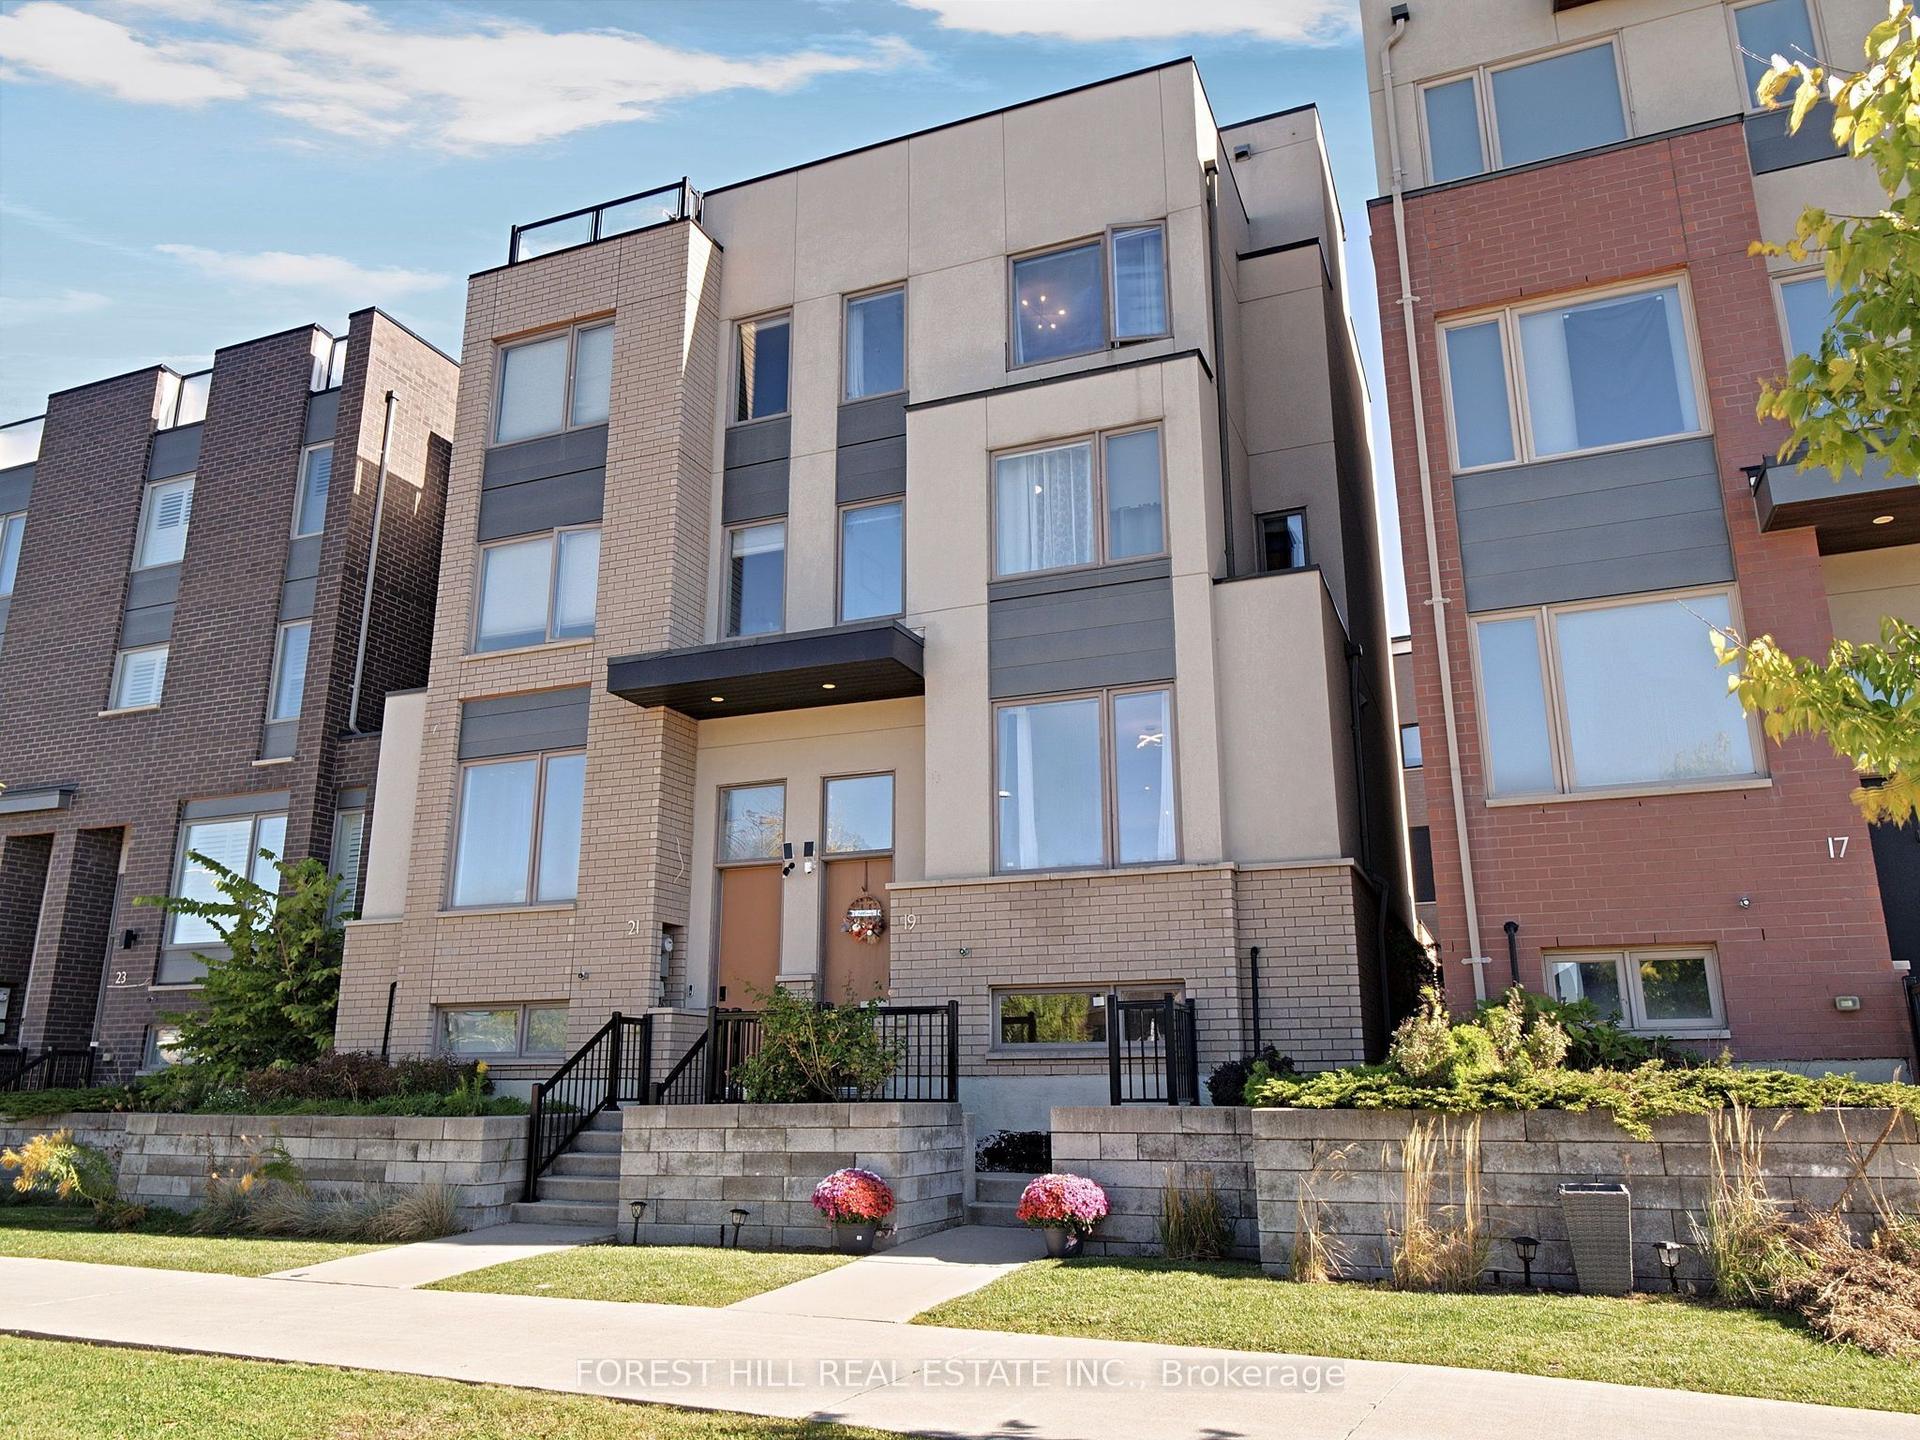
For Sale4 days ago
$1,070,000
Semi-Detached
est. $4,691/mo
19 Stanley Greene Boulevard, Downsview-Roding-CFB
Toronto, ON
5 bd
4 ba
2,250
2
MLS# W14027558Forest Hill Real Estate Inc.
WhatsApp Aman