For Sale
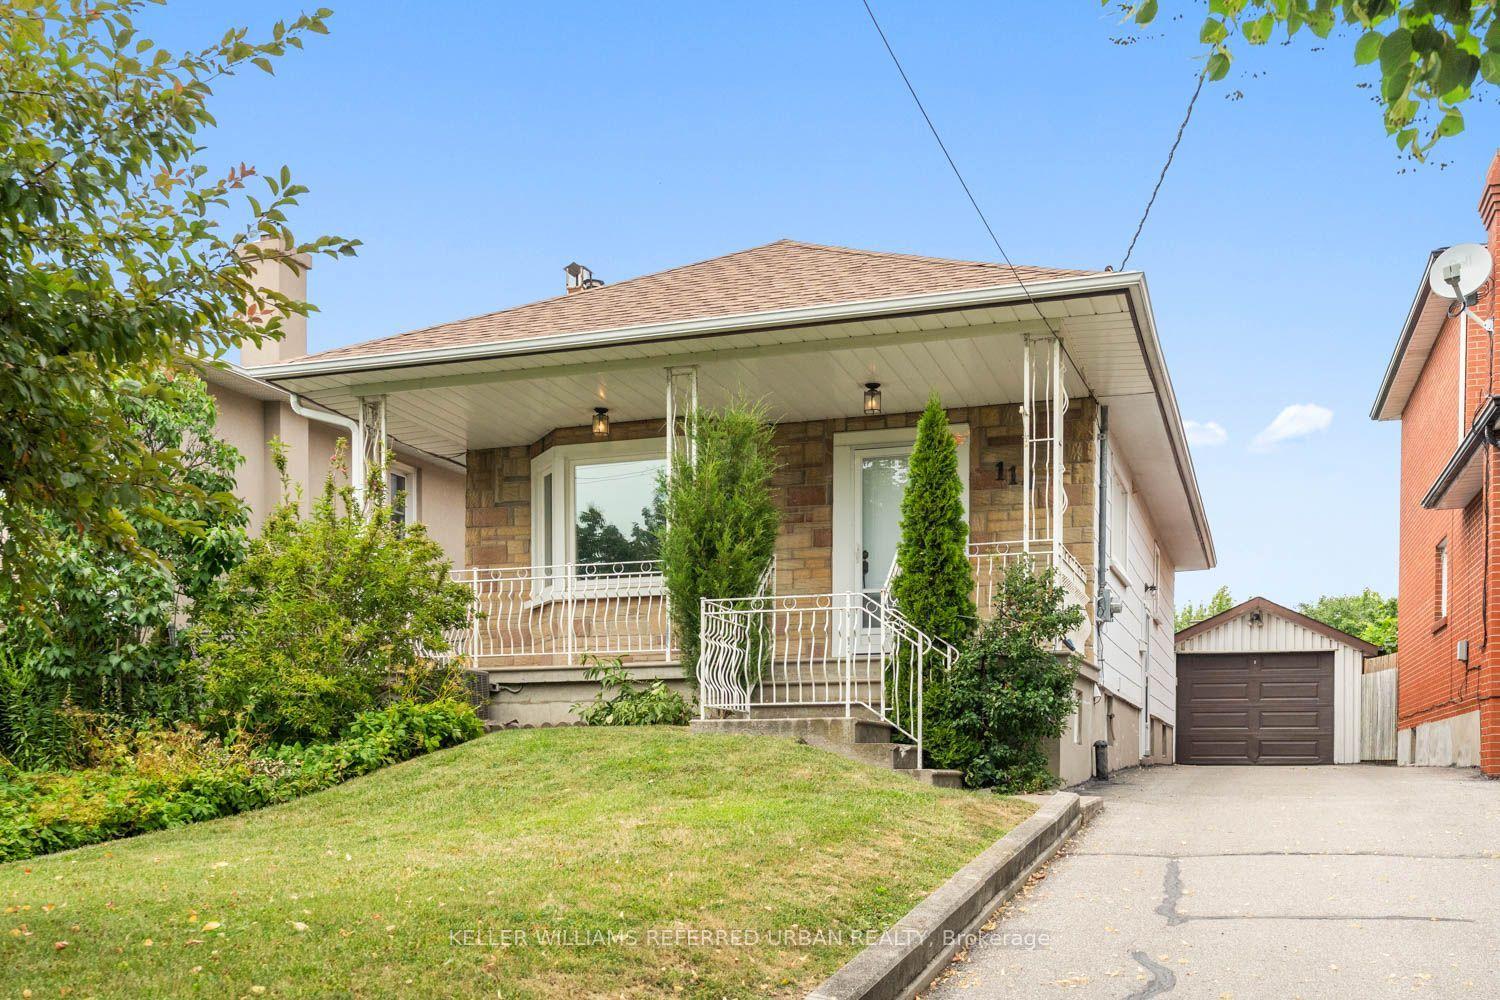
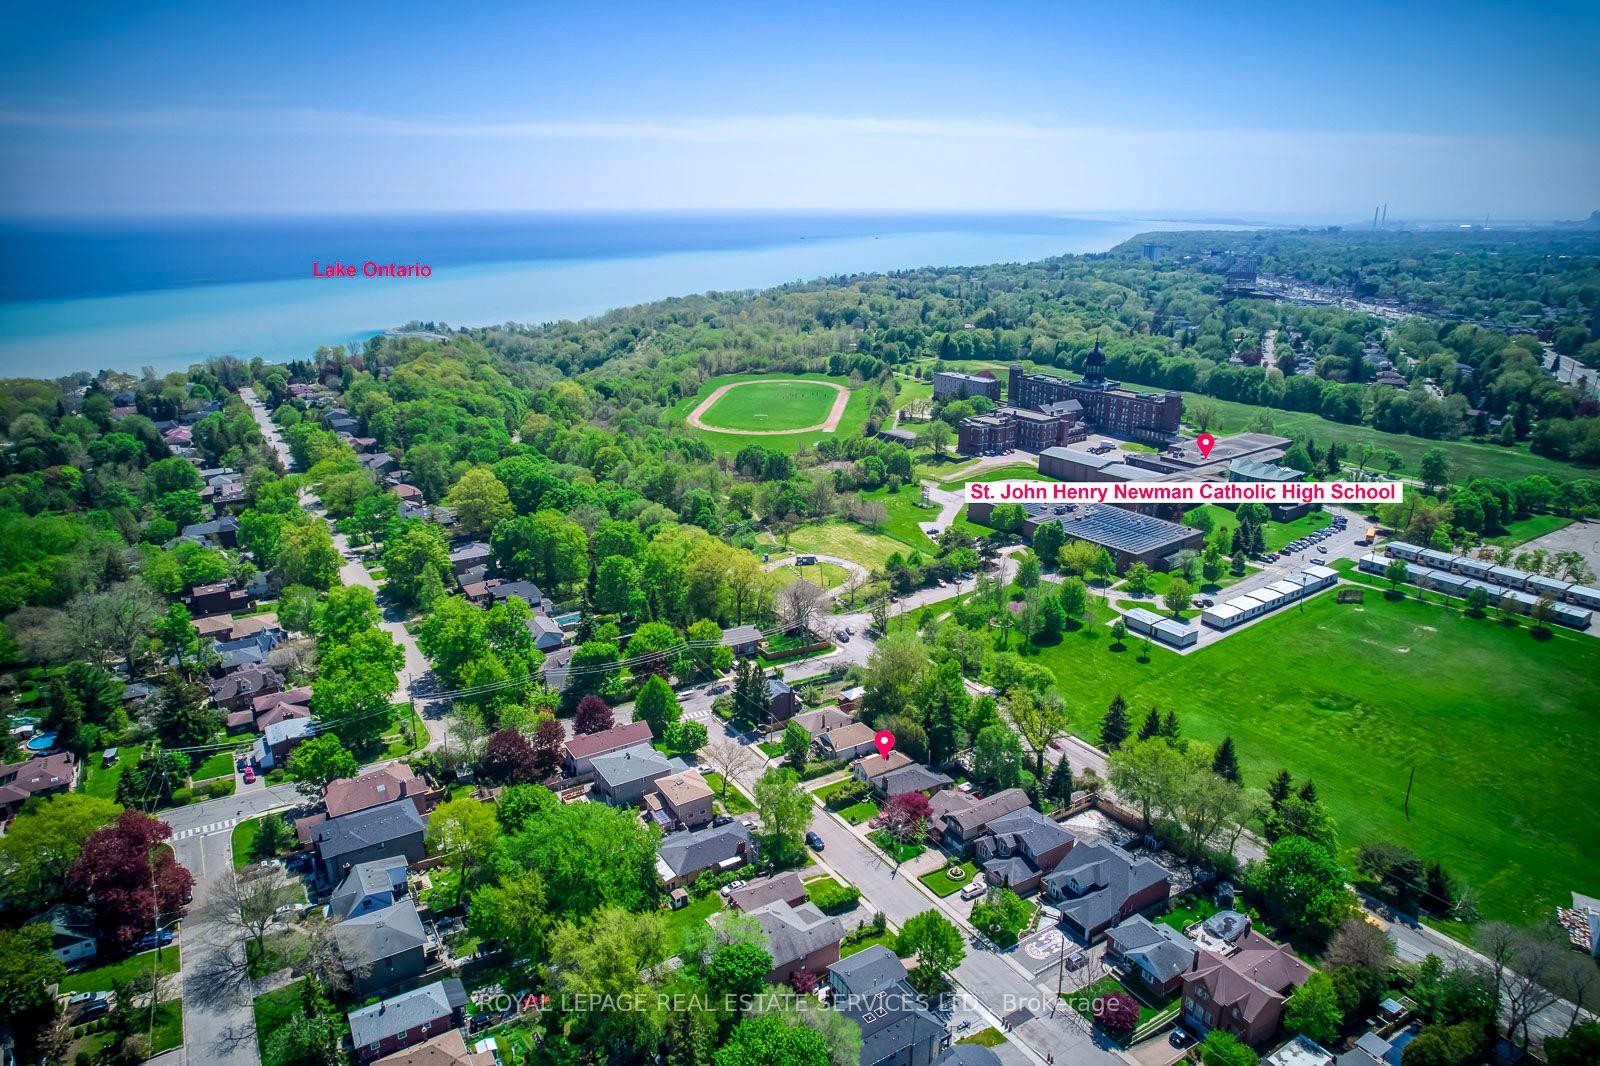
8 Lombardy Crescent
Kennedy Park, Toronto, ON
$879,000
3+1Bd
2Ba
900+sqft
8Parking
40.06 x 125.1 ftlot
$977/sqft
DetachedMLS# E13539750Listed 2026-07-0820 DOM
Heating
Water Heater Owned
Cooling
Central Air
Basement
Finished
About this home
Imagine arriving home to a quiet, established neighbourhood where mature trees line the streets and every detail has already been taken care of. Welcome to 8 Lombardy Crescent-a beautifully updated bungalow where comfort, flexibility, and modern living come together.Start your mornings in the bright, renovated kitchen, complete with brand-new appliances, stylish cabinetry, and contemporary finishes. Whether you're preparing a family meal, entertaining friends, or simply enjoying a quiet coffee, the thoughtfully designed layout makes every day feel effortless. Fresh flooring, updated doors, trim, and paint create a warm, inviting atmosphere throughout the main level.With 3+1 bedrooms and 2 bathrooms, the home easily adapts as life changes. The finished basement features a separate 1-bedroom in-law suite, offering the flexibility for extended family, overnight guests, or potential rental income.Step outside and discover a backyard ready for summer barbecues, children's play, gardening, or relaxing after a long day. The rare double-car garage and generous private driveway provide the convenience and storage every homeowner appreciates.Behind the scenes, major updates offer lasting peace of mind, including a furnace (2024), central air conditioner (2023), roof (2019), 100-amp electrical service, an owned hot water tank, and a transferable mechanical systems warranty through 2032.More than a renovated house, 8 Lombardy Crescent is a place to build memories, welcome family, and enjoy the confidence of owning a home that's ready for its next chapter. All that's missing is you.
GarageRenovatedIn-law Suite
Rooms
Main Floor
| Living Room | 4.50 × 3.33 m | Large Window Hardwood Floor Combined w/Dining |
| Kitchen | 3.71 × 2.72 m | Quartz Counter Hardwood Floor Window |
| Primary Bedroom | 3.43 × 2.90 m | Hardwood Floor Closet Window |
| Bedroom 2 | 3.10 × 2.80 m | Hardwood Floor Closet W/O To Deck |
| Bedroom 3 | 3.38 × 2.24 m | Hardwood Floor Closet Window |
| Dining Room | 4.50 × 3.33 m | Large Window Hardwood Floor Combined w/Living |
Basement
| Living Room | 8.41 × 5.70 m | Vinyl Floor Open Concept Wood Stove |
| Dining Room | 8.41 × 5.70 m | Vinyl Floor Open Concept Above Grade Window |
| Kitchen | 8.41 × 5.70 m | Vinyl Floor Centre Island Open Concept |
| Bedroom | 3.71 × 3.02 m | Vinyl Floor Above Grade Window |
Features
- Carpet Free
- In-Law Suite
- Primary Bedroom - Main Floor
- Water Heater Owned
- Deck
- Patio
- Porch
- Finished
- Separate Entrance
- Central Air
- Bungalow
Financials
Annual Taxes
$3,981.58
Estimated Rental Income
Entire property$3,200 – $4,800/mo
Basement apartment$1,800 – $2,500/mo
Rental yield4.4% – 6.6%
*Estimates based on comparable rentals in the area. Actual income may vary.
Market Data — Toronto
Days on market20 days
Buyer's MarketSeller's Market
Based on active listings in Toronto. Data updates daily.
Demographics — Toronto
Population
2,794,356
Avg Household Income
$102,000
Age Distribution
0-19
19%
20-34
24%
35-49
21%
50-64
19%
65+
17%
Ownership53% own · 47% rent
EnglishMandarinCantoneseTagalogTamil
Our estimate for this home
Estimated range
$686K – $798K
Mid-point $742K · ~$824/sqft
How this listing compares
$686KList · $879K$798K
Medium confidence·Based on 13 kennedy park comparables
Estimated range is generated automatically from active comparables and is for informational purposes only. Not an appraisal — contact Aman for a full comparative market analysis that factors in condition, renovations, and positioning.
Getting around
How walkable, bikeable, and transit-friendly this neighbourhood is.
65
/ 100
Walk Score
Somewhat Walkable
65
/ 100
Transit Score
Good Transit
67
/ 100
Bike Score
Bikeable
Scores are estimates based on neighbourhood data and are for informational purposes only.
MLS® data courtesy of the Toronto Regional Real Estate Board (TRREB).
The information provided herein must only be used by consumers that have a bona fide interest in the purchase, sale, or lease of real estate and may not be used for any commercial purpose or any other purpose. Listing information is deemed reliable but is not guaranteed accurate by the Toronto Regional Real Estate Board, the listing brokerage, or this website. The trademarks REALTOR®, REALTORS® and the REALTOR® logo are controlled by The Canadian Real Estate Association (CREA) and identify real estate professionals who are members of CREA. MLS®, Multiple Listing Service®, and the associated logos are owned by CREA. Not intended to solicit properties currently listed for sale or buyers under contract.
You may also like
More homes in Toronto
Hand-picked listings with a similar price range and style.
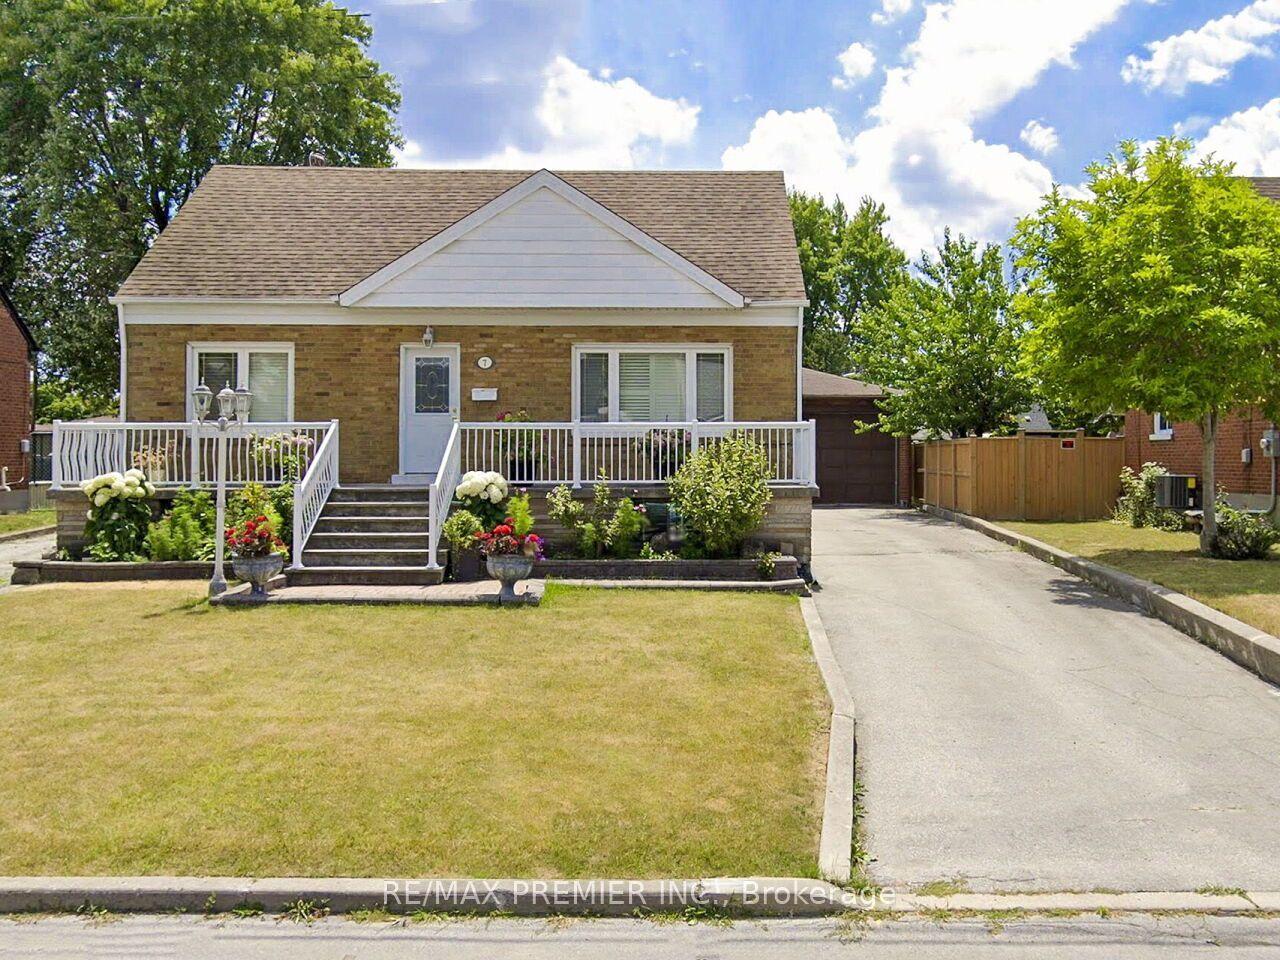
For Sale8 days ago
$989,999
Detached
est. $4,340/mo
7 Mayall Avenue, Downsview-Roding-CFB
Toronto, ON
3 bd
3 ba
1,750
12
MLS# W13586030Re/Max Premier Inc.
WhatsApp Aman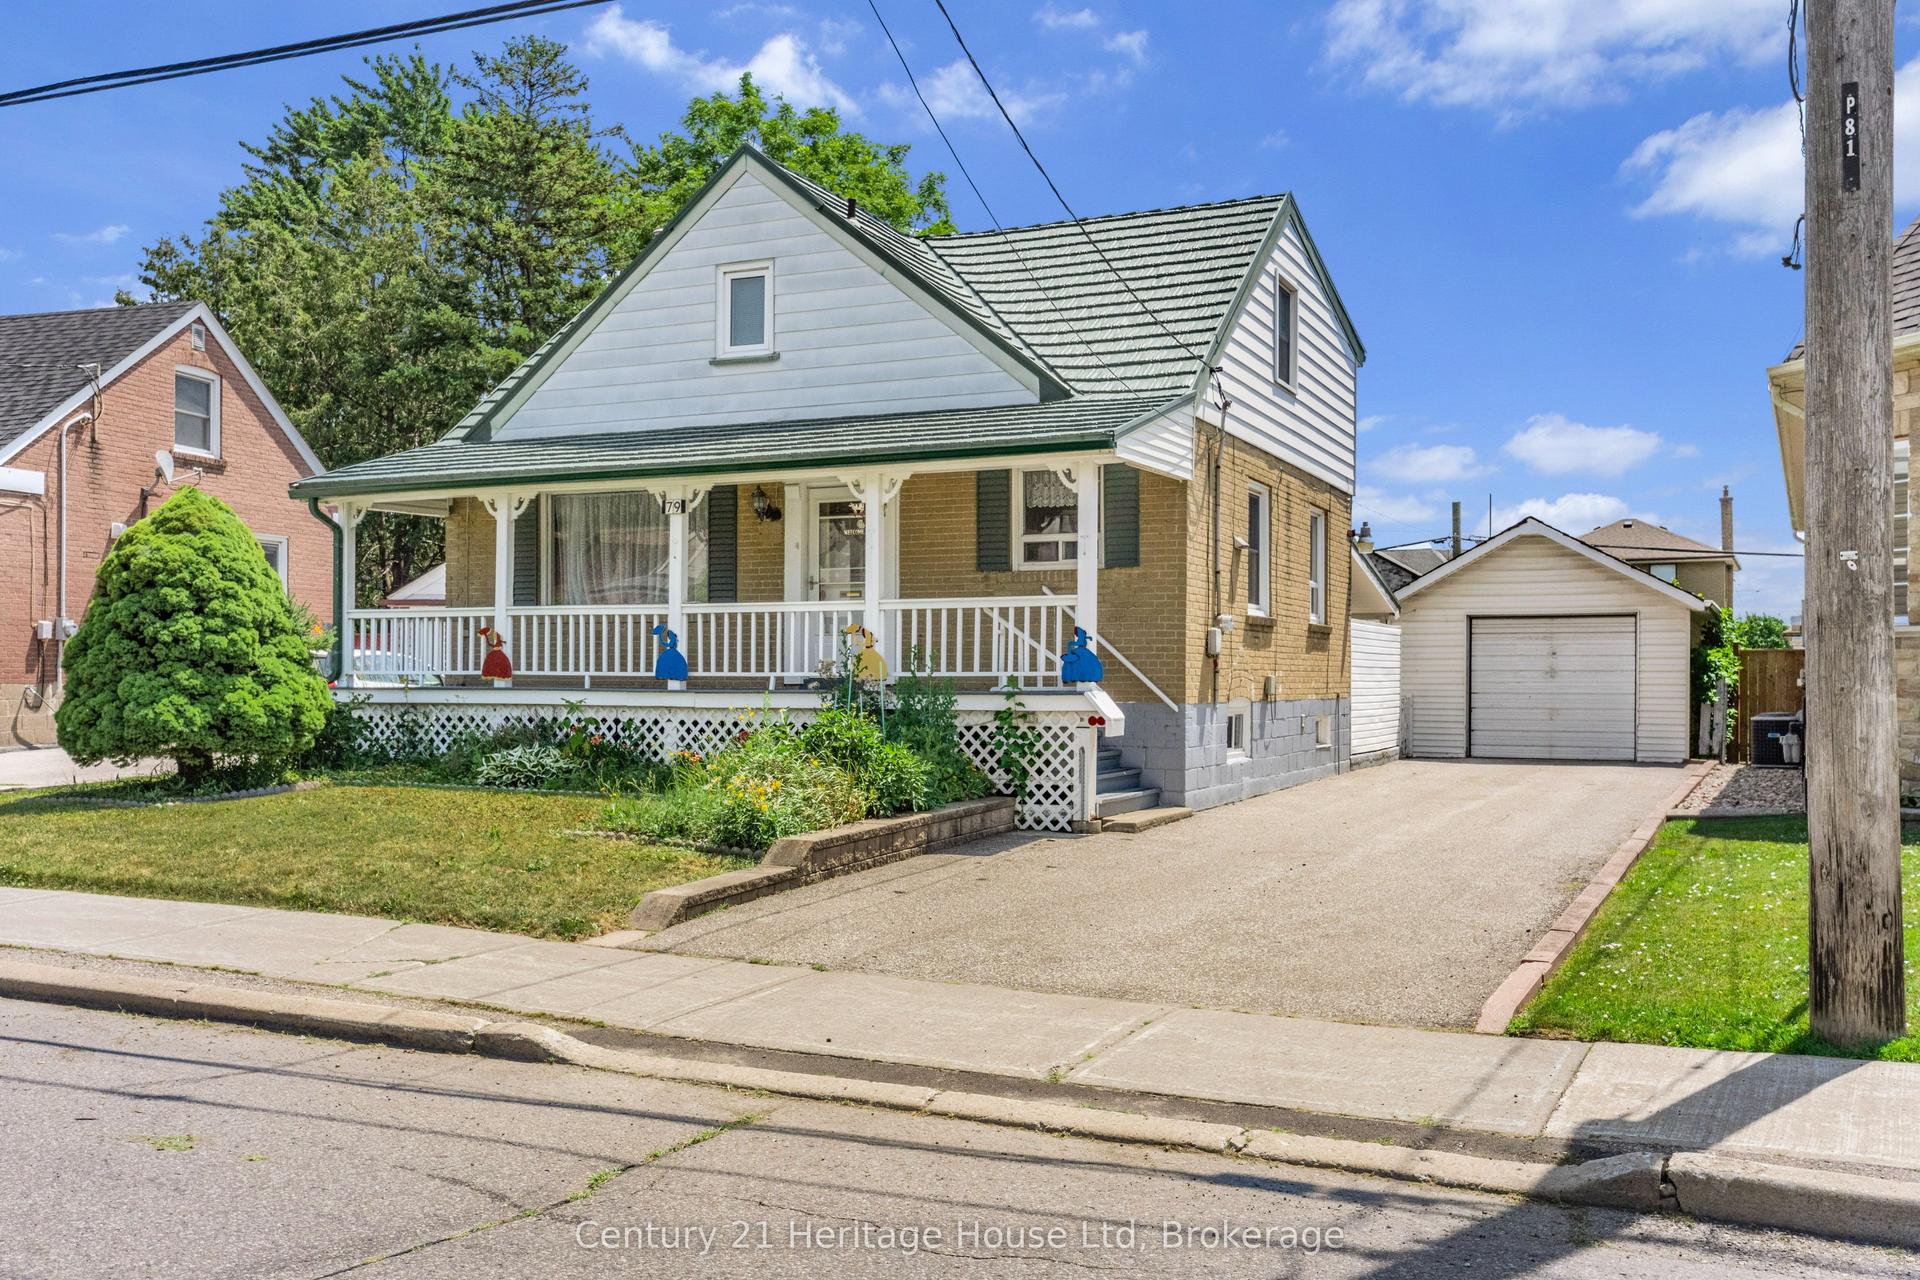
For Sale8 h ago
$915,000
Detached
est. $4,011/mo
79 Anthony Road, Downsview-Roding-CFB
Toronto, ON
3 bd
3 ba
1,300
4
MLS# W13611898Century 21 Heritage House Ltd
WhatsApp Aman