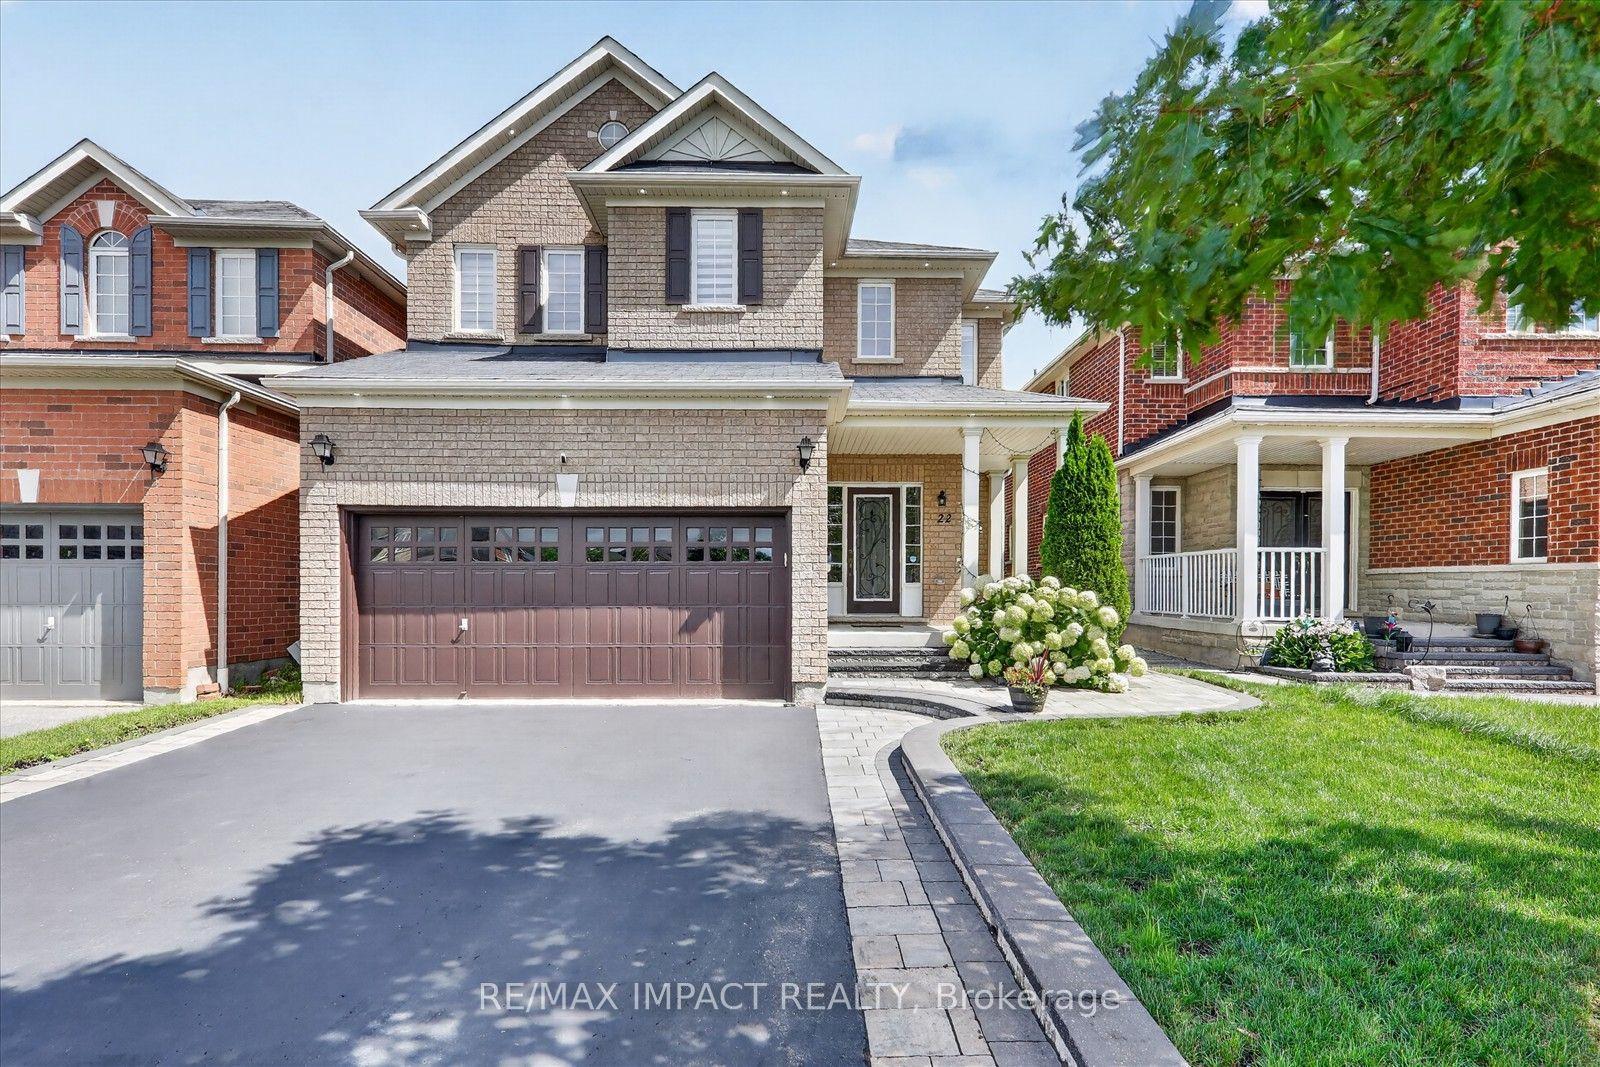
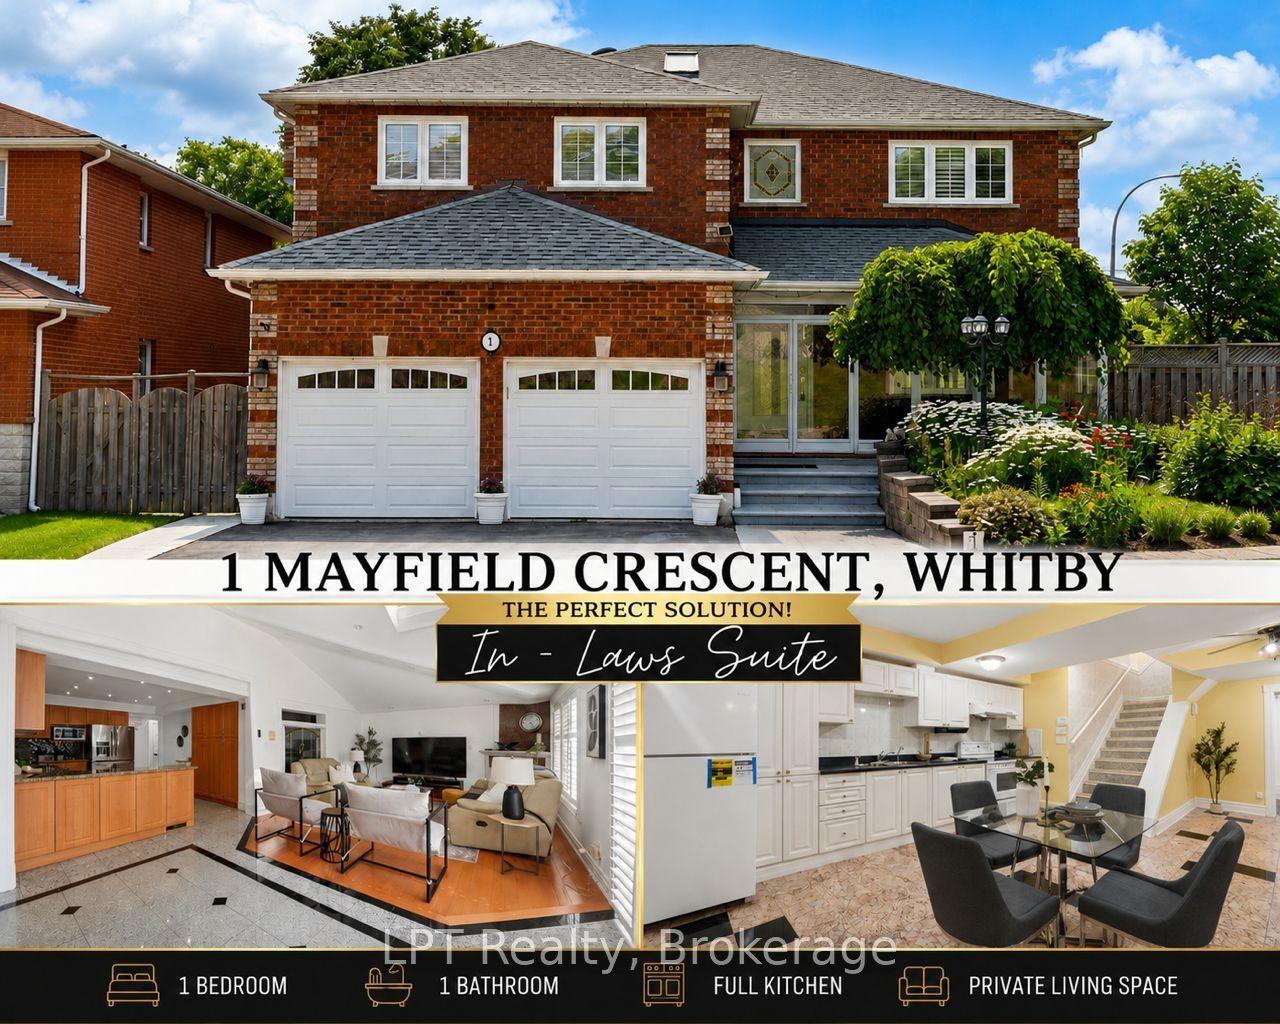
For Sale
Open House Sat 18–20
19 Wigston Court
Rolling Acres, Whitby, ON
$1,249,000
4+1Bd
4Ba
2,750+sqft
6Parking
49.21 x 123.46 ftlot
$454/sqft
DetachedMLS# E13540666Listed 2026-07-0816 DOM
Cooling
Central Vacuum
Basement
Finished
About this home
A TRUE GEM IN WHITBY'S SOUGHT-AFTER ROLLING ACRES! Sitting On A Private 49x123 Ft Lot On A Quiet Court, This Stunning 2-Storey Offers Nearly 2,900 Sqft Above Grade Plus A Fully Finished Basement - Space You Simply Won't Find At This Price. SUNKEN LIVING ROOM WITH SOARING WINDOWS Sets The Tone The Moment You Walk In. Formal Living & Dining Rooms Perfect For Entertaining, Plus A Main Floor Office For Todays Work-From-Home Lifestyle. Chef-Inspired Kitchen Flows Into A Bright Breakfast Area With W/O To Your Private Backyard Retreat - Deck, Gazebo & HOT TUB Included, Ready For Summer Nights Under The Stars. Upstairs, 4 Generous Bedrooms Incl A Primary Suite Retreat With Spa-Like 5Pc Ensuite & Walk-In Closet - Your Own Private Escape At The End Of The Day. FULLY FINISHED BASEMENT Adds A 5th Bedroom, Rec Room, Game Room & 2Pc Bath - Perfect For Extended Family, A Home Gym, Or The Ultimate Entertainment Zone. Attached 2-Car Garage, 6 Total Parking Spaces, Central Vac & Central Air Throughout. TUCKED AWAY ON A PEACEFUL COURT Yet Minutes To Hwy 401, Top-Rated Schools, Parks, Public Transit & Every Whitby Amenity You Need. Homes Like This On This Street Don't Come Up Often - AND WHEN THEY DO, THEY DON'T LAST. Book Your Showing Today
Garage
Rooms
Main Floor
| Living Room | 3.63 × 3.73 m | Sunken Room Formal Rm Large Window |
| Kitchen | 4.04 × 3.30 m | Stainless Steel Appl Granite Counters Modern Kitchen |
| Dining Room | 3.86 × 3.56 m | California Shutters Formal Rm Laminate |
| Breakfast | 3.84 × 3.43 m | Ceramic Floor W/O To Deck California Shutters |
| Office | 3.32 × 3.11 m | Window California Shutters Laminate |
Second Floor
| Primary Bedroom | 6.24 × 5.80 m | Walk-In Closet(s) 5 Pc Ensuite Large Window |
| Bedroom 2 | 4.18 × 3.85 m | Double Closet California Shutters Hardwood Floor |
| Bedroom 3 | 3.28 × 2.97 m | California Shutters Double Closet Hardwood Floor |
| Bedroom 4 | 3.37 × 2.27 m | Hardwood Floor California Shutters Double Closet |
Basement
| Bedroom 5 | 3.89 × 3.72 m | Window Open Concept Broadloom |
| Recreation | 6.34 × 5.05 m | Broadloom Window Open Concept |
| Game Room | 6.70 × 3.32 m | 2 Pc Bath Broadloom Open Concept |
Features
- Auto Garage Door Remote
- Central Vacuum
- Hot Tub
- Privacy
- Deck
- Finished
- Full
- Central Air
- 2-Storey
Financials
Annual Taxes
$8,170.52
Estimated Rental Income
Entire property$4,000 – $6,500/mo
Basement apartment$1,800 – $2,500/mo
Rental yield3.8% – 6.2%
*Estimates based on comparable rentals in the area. Actual income may vary.
Market Data — Whitby
Days on market16 days
Buyer's MarketSeller's Market
Based on active listings in Whitby. Data updates daily.
Demographics — Whitby
Population
138,501
Avg Household Income
$120,000
Age Distribution
0-19
23%
20-34
18%
35-49
22%
50-64
21%
65+
16%
Ownership80% own · 20% rent
EnglishFrenchTagalogTamilUrdu
Our estimate for this home
Estimated range
$1.34M – $1.56M
Mid-point $1.45M · ~$527/sqft
How this listing compares
$1.34MList · $1.25M$1.56M
Medium confidence·Based on 23 rolling acres comparables
Estimated range is generated automatically from active comparables and is for informational purposes only. Not an appraisal — contact Aman for a full comparative market analysis that factors in condition, renovations, and positioning.
Getting around
How walkable, bikeable, and transit-friendly this neighbourhood is.
63
/ 100
Walk Score
Somewhat Walkable
42
/ 100
Transit Score
Some Transit
47
/ 100
Bike Score
Somewhat Bikeable
Scores are estimates based on neighbourhood data and are for informational purposes only.
MLS® data courtesy of the Toronto Regional Real Estate Board (TRREB).
The information provided herein must only be used by consumers that have a bona fide interest in the purchase, sale, or lease of real estate and may not be used for any commercial purpose or any other purpose. Listing information is deemed reliable but is not guaranteed accurate by the Toronto Regional Real Estate Board, the listing brokerage, or this website. The trademarks REALTOR®, REALTORS® and the REALTOR® logo are controlled by The Canadian Real Estate Association (CREA) and identify real estate professionals who are members of CREA. MLS®, Multiple Listing Service®, and the associated logos are owned by CREA. Not intended to solicit properties currently listed for sale or buyers under contract.
You may also like
More homes in Whitby
Hand-picked listings with a similar price range and style.
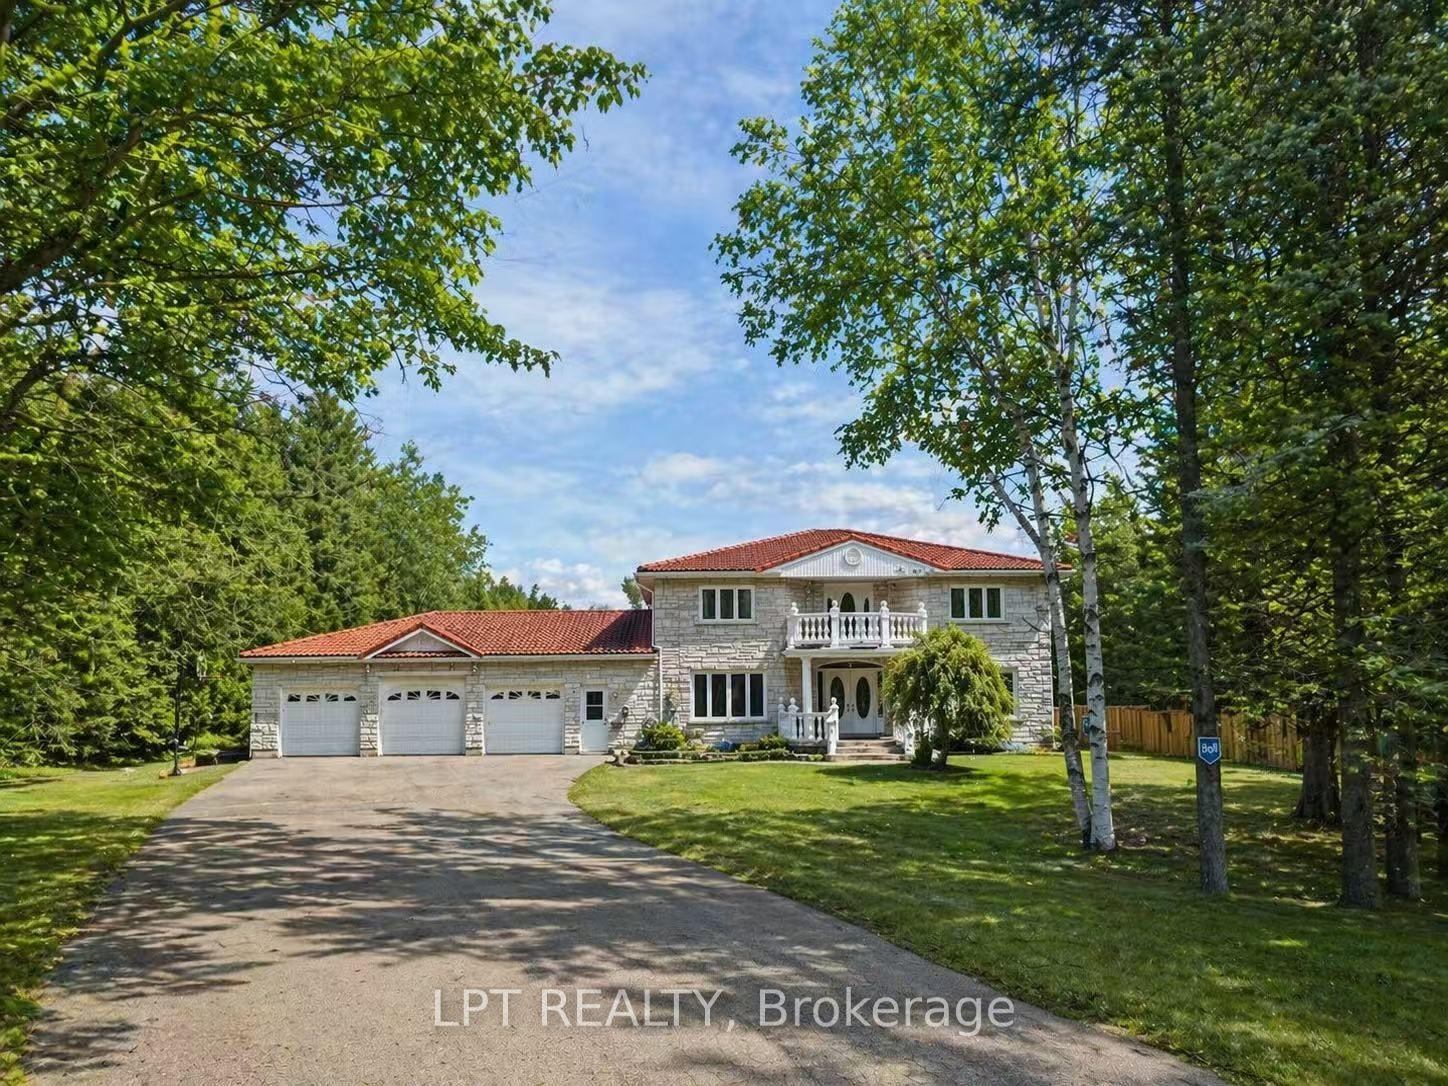
For Sale4 h ago
$1,550,000
Detached
est. $6,795/mo
5575 Halls Road, Rural Whitby
Whitby, ON
4 bd
5 ba
3,250
13
MLS# E13602338Lpt Realty
WhatsApp Aman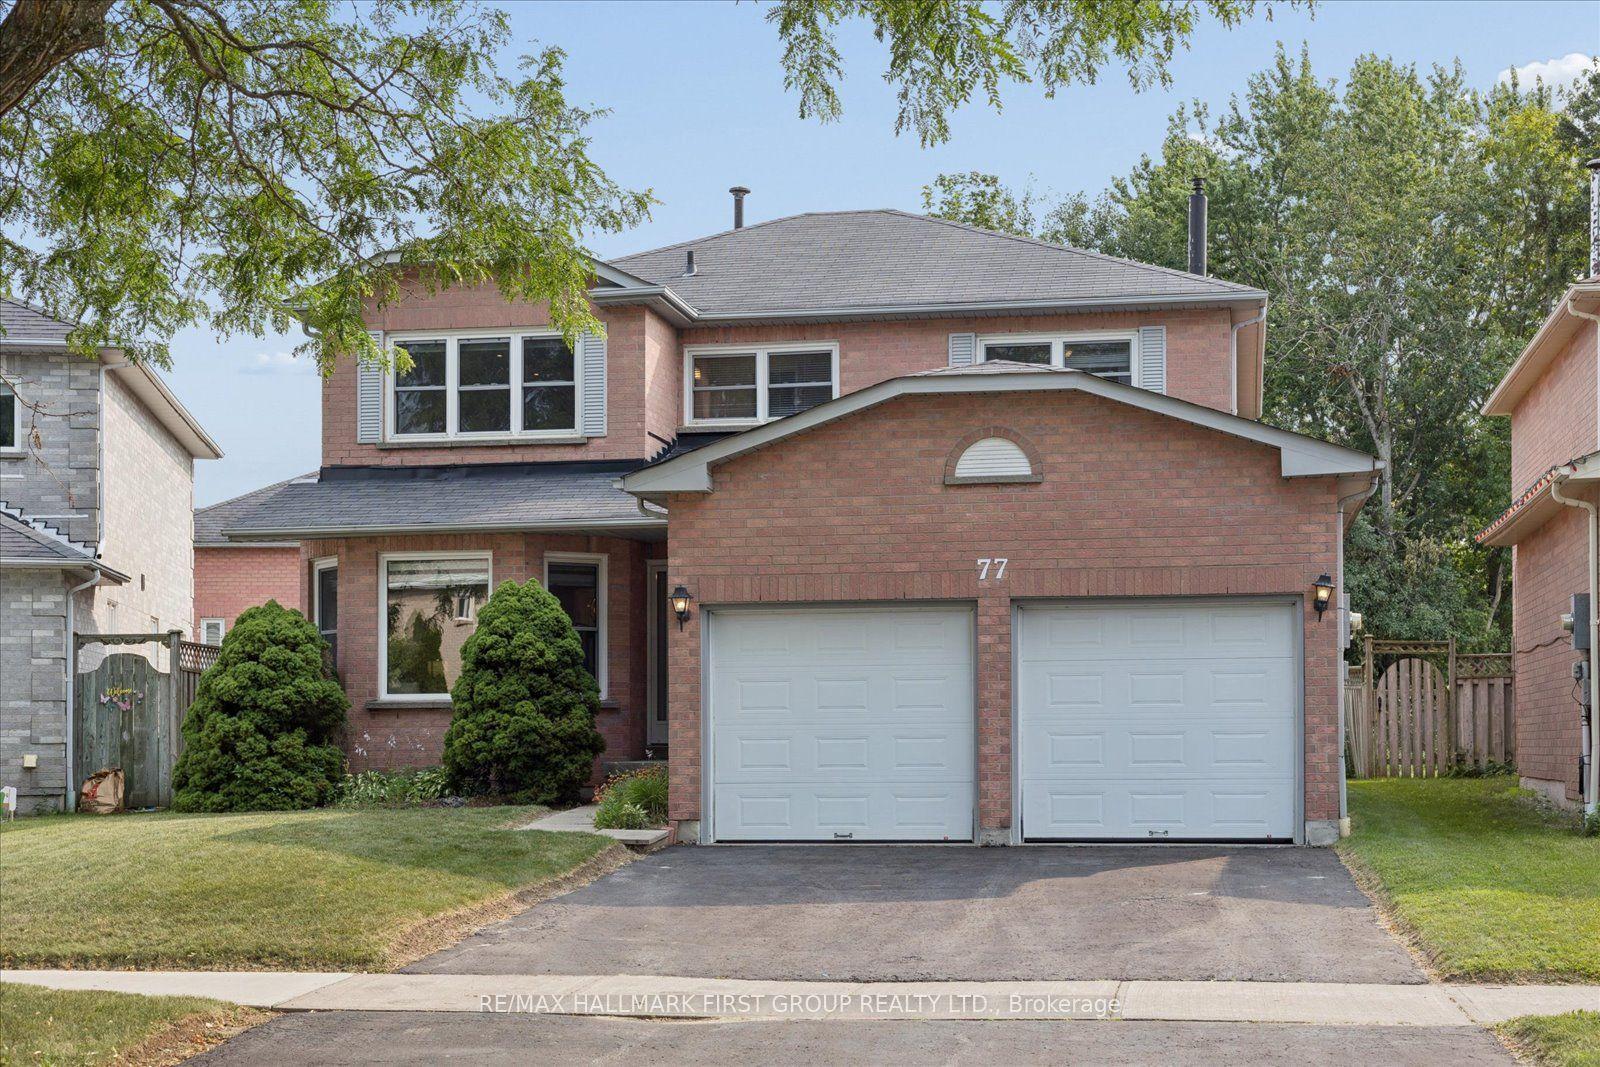
For Sale4 days ago
$1,075,000
Detached
est. $4,713/mo
77 Willowbrook Drive, Pringle Creek
Whitby, ON
4 bd
3 ba
2,250
4
MLS# E13584556Re/Max Hallmark First Group Realt…
WhatsApp Aman