For Sale
55 Bamburgh Circle 114 #114
Steeles, Toronto, ON
$479,000
2+1Bd
2Ba
1,300+sqft
1Parking
$368/sqft
CondoMLS# E13541216Listed 2026-07-0954 DOM
Cooling
Central Air
On the market for 54 days — longer than average. The seller may be open to negotiation.
About this home
PRICE TO GO In High Demand Tridel Luxury Bldg On Warden/Steeles With Gate House SECURITY & Its Own Garden & Green Spaces Walking Path ! Rare Find Ground Level Corner Unit Over 1,000 sf /2 Bedrooms 2 Washrooms With Eat In Kitchen. East Facing Invites Abundant Natural Light ! ***Den Combined W Dining . Can Be Used As Office ***Steps To TTC, Supermarket, Bank, Medical, Dental, Restaurants . Top Ranked Schools - Terry Fox Ps, Dr Norman Bethune Secondary School. This Bldg Also Featured With Indoor/Outdoor Pools, Exercise Rm, Ping Pong, Party Rm, Onsite Management....Ample Visitor Parkings On Surface ....Price To Go , Will Be Sold In "AS IS " Condition. Ideal For Both End Users & Investors !
Rooms
Other
| Living Room | 7.91 × 5.01 m | Combined w/Dining Laminate East View |
| Dining Room | 7.91 × 5.01 m | Combined w/Living Laminate Open Concept |
| Primary Bedroom | 4.32 × 3.23 m | 4 Pc Ensuite Walk-In Closet(s) Laminate |
| Bedroom 2 | 4.62 × 3.07 m | Irregular Room Closet Laminate |
| Kitchen | 4.24 × 2.61 m | Eat-in Kitchen Ceramic Floor Double Sink |
| Foyer | 2.08 × 1.49 m | Ceramic Floor Closet |
| Den | 3.45 × 1.93 m | Combined w/Dining Laminate |
Features
- Carpet Free
- Landscaped
- Security Gate
- None
- Central Air
- Apartment
Financials
Annual Taxes
$2,555.14
Estimated Rental Income
Entire property$2,600 – $3,500/mo
Rental yield6.5% – 8.8%
*Estimates based on comparable rentals in the area. Actual income may vary.
Market Data — Toronto
Days on market54 days
Buyer's MarketSeller's Market
Based on active listings in Toronto. Data updates daily.
Demographics — Toronto
Population
2,794,356
Avg Household Income
$102,000
Age Distribution
0-19
19%
20-34
24%
35-49
21%
50-64
19%
65+
17%
Ownership53% own · 47% rent
EnglishMandarinCantoneseTagalogTamil
Getting around
How walkable, bikeable, and transit-friendly this neighbourhood is.
90
/ 100
Walk Score
Walker's Paradise
76
/ 100
Transit Score
Excellent Transit
65
/ 100
Bike Score
Bikeable
Scores are estimates based on neighbourhood data and are for informational purposes only.
MLS® data courtesy of the Toronto Regional Real Estate Board (TRREB).
The information provided herein must only be used by consumers that have a bona fide interest in the purchase, sale, or lease of real estate and may not be used for any commercial purpose or any other purpose. Listing information is deemed reliable but is not guaranteed accurate by the Toronto Regional Real Estate Board, the listing brokerage, or this website. The trademarks REALTOR®, REALTORS® and the REALTOR® logo are controlled by The Canadian Real Estate Association (CREA) and identify real estate professionals who are members of CREA. MLS®, Multiple Listing Service®, and the associated logos are owned by CREA. Not intended to solicit properties currently listed for sale or buyers under contract.
You may also like
More homes in Toronto
Hand-picked listings with a similar price range and style.
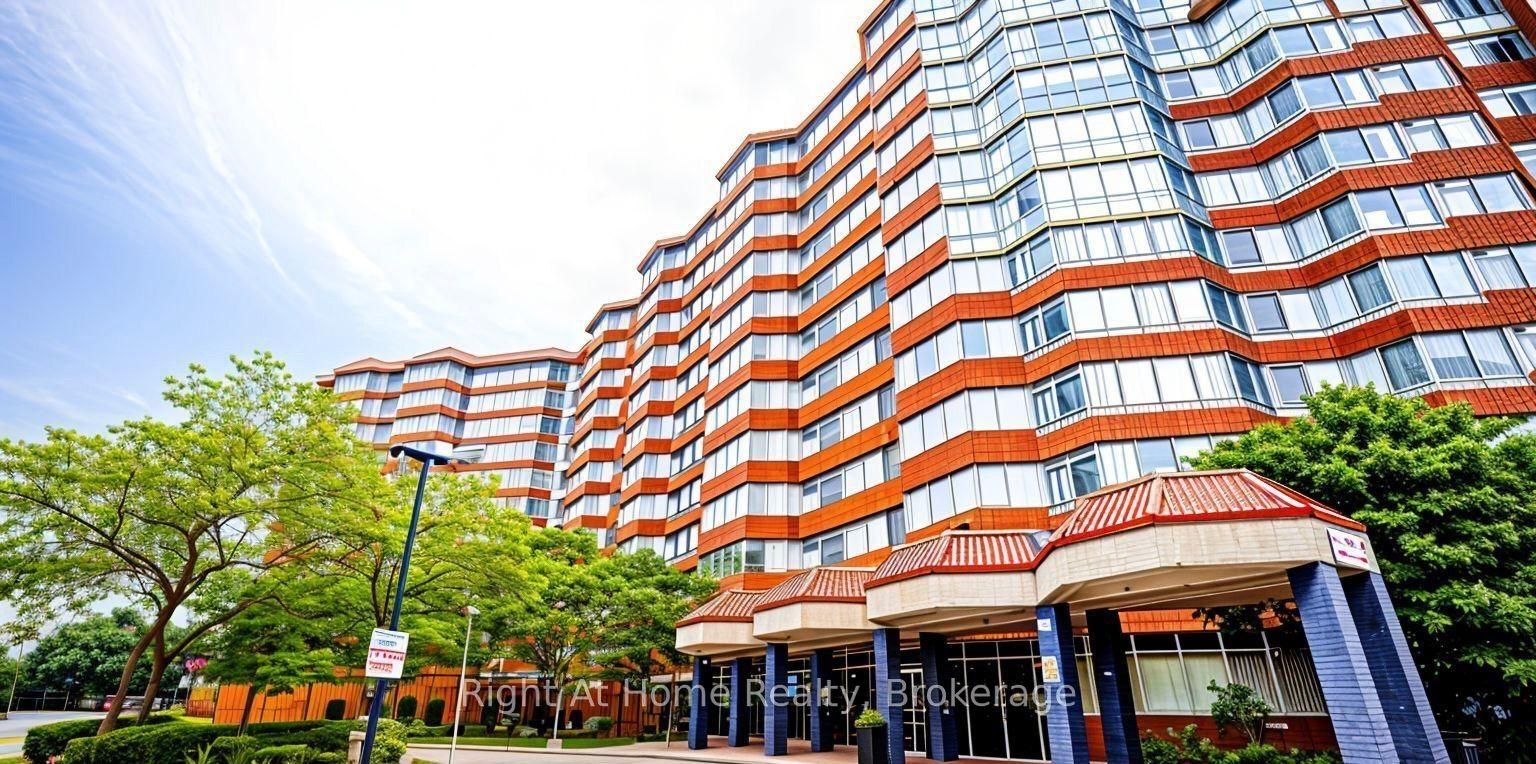
For Sale26 days ago
$539,900
Condo
est. $2,367/mo
11753 Sheppard Avenue E 1215 #1215, Rouge E11
Toronto, ON
2 bd
2 ba
1,100
2
MLS# E13645460Right At Home Realty
WhatsApp Aman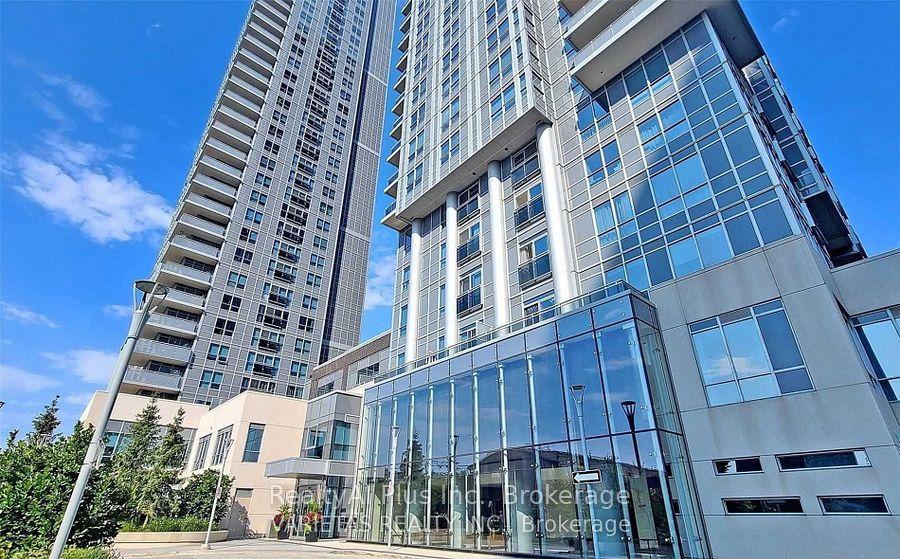
For Sale15 days ago
$368,000
Condo
est. $1,613/mo
275 Village Green Square 721 #721, Agincourt South-Malvern West
Toronto, ON
1 bd
1 ba
550
0
MLS# E13684202RealtyAI Plus Inc.
WhatsApp Aman
