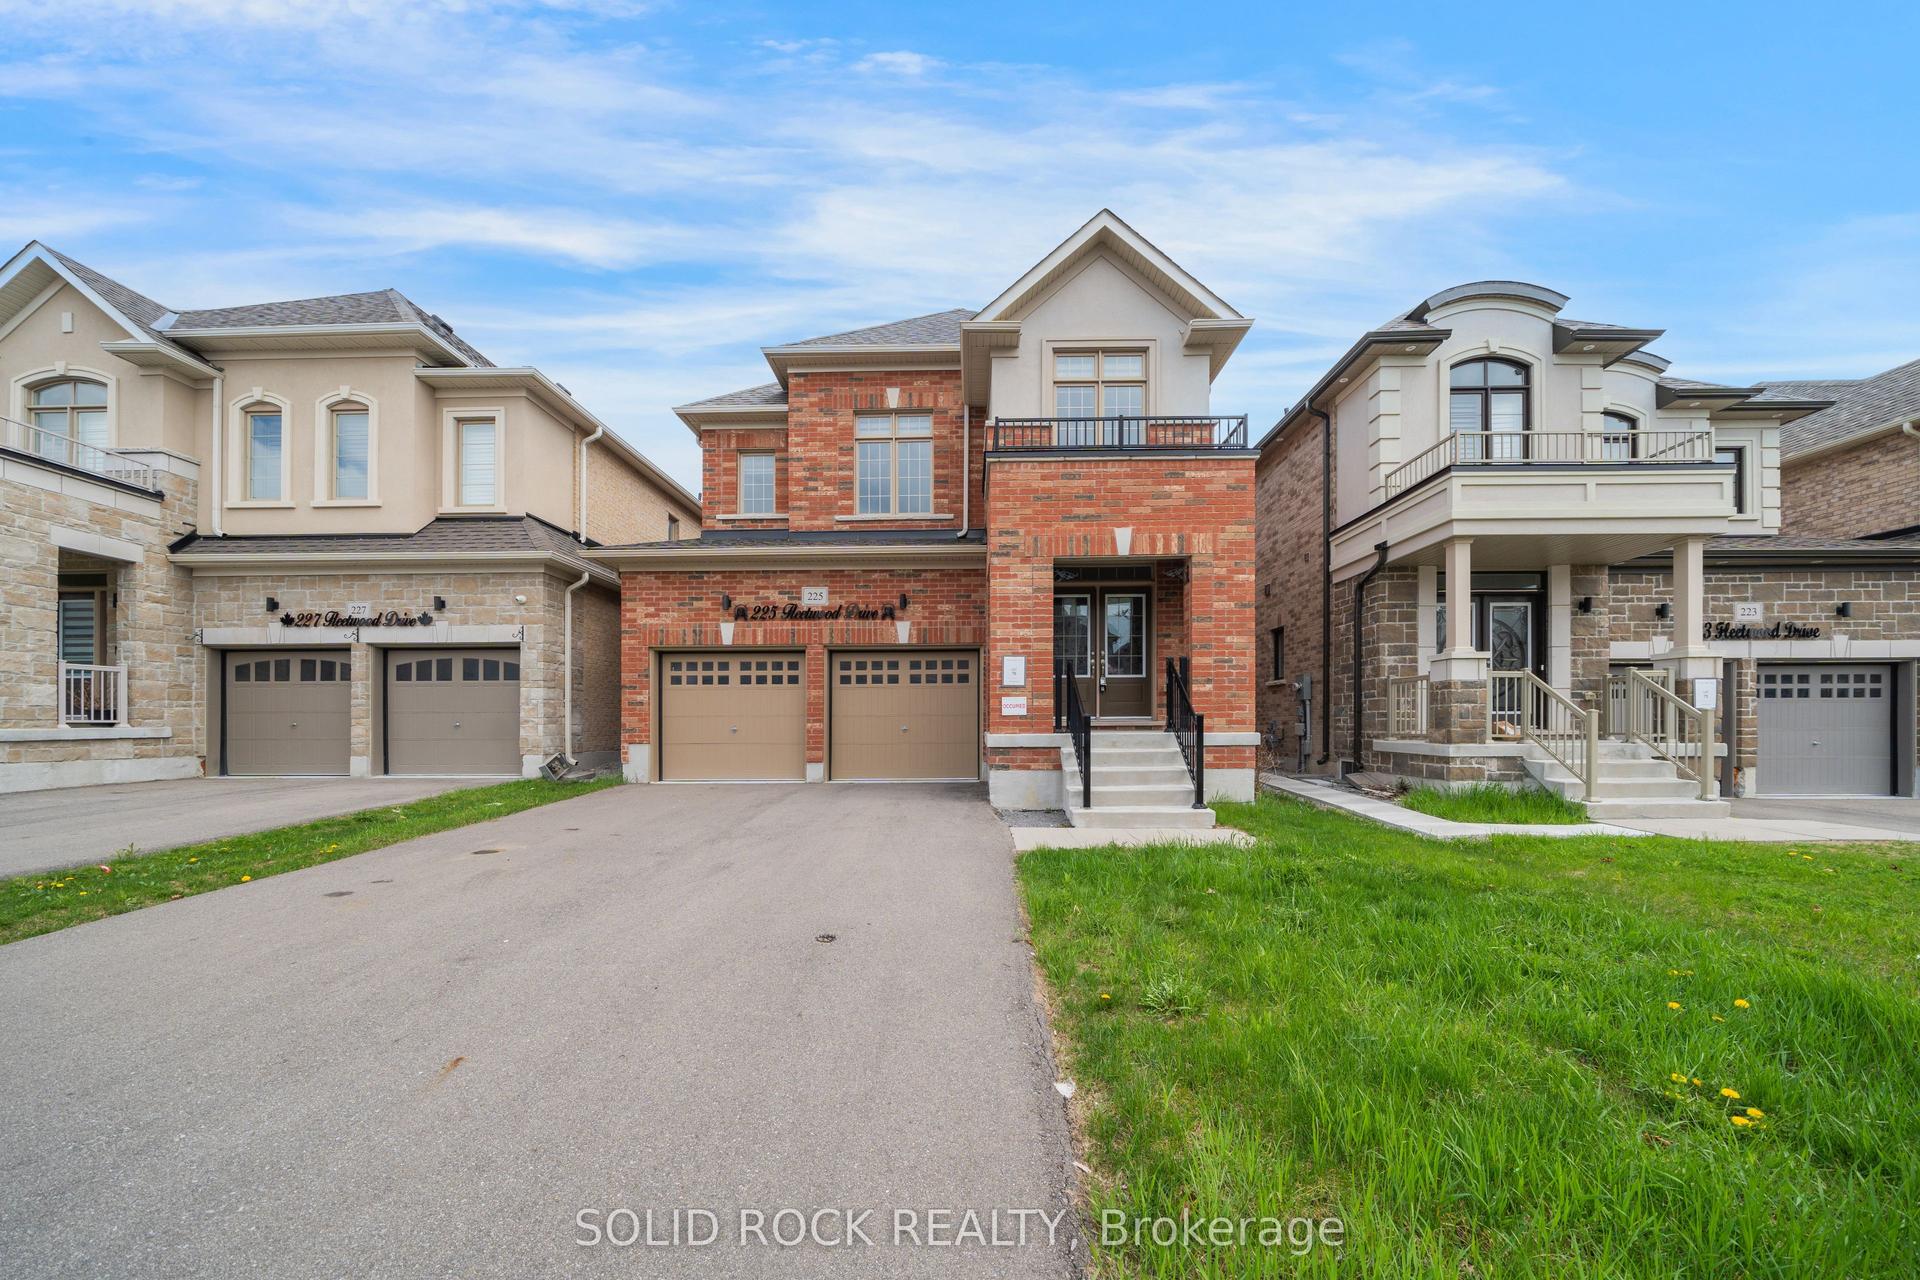
For Sale
Just Listed
1296 Ravencliffe Court
Taunton, Oshawa, ON
$1,270,000
4+2Bd
5Ba
2,750+sqft
4Parking
30.15 x 107.44 ftlot
$462/sqft
DetachedMLS# E13541582Listed 2026-07-097 DOM
Cooling
Central Air
Basement
Finished with Walk-Out
About this home
Beautifully updated Family home situated on a premium pie-shaped lot in a quiet, child-friendly cul-de-sac. Great In-law suite. This spacious Home features five updated Bathrooms, hardwood flooring throughout, and 9-foot ceilings on the Main Floor. The open-concept main living area is complemented by separate formal Living and Dining rooms, offering exceptional space for both everyday living and entertaining. The main floor also includes a private Office, while the second floor features a convenient Laundry room. The luxurious Primary suite offers a walk-in Closet, a cozy sitting area with a Gas Fireplace, and a spa-inspired Ensuite Bathroom. The finished basement includes a large Recreation room, Bedroom, Bathroom, and Kitchenette, with a separate side entrance on the northeast side, providing excellent flexibility for extended family or guests. Step outside to your private Backyard retreat featuring an in-ground Swimming pool-perfect for summer enjoyment. Ideally located just minutes from Public and Catholic Elementary Schools, Secondary Schools, Recreation Centre, Library, Parks, walking trails, shopping, and restaurants. Quick closing available. Updates include: Roof shingles approximately 2002, Furnace updates 2026, Air Conditioner 2020, Hot Water Tank 2016, Windows updated approximately 2016, Stove replaced in 2022, Pool Pump replaced 2026, All Bathrooms updated 2026, Kitchen updated 2026, Family Room Gas Fireplace 2025.
PoolCul-de-sacHardwoodFireplaceIn-law Suite
Rooms
Main Floor
| Living Room | 3.87 × 4.46 m | Overlooks Frontyard Irregular Room Window |
| Dining Room | 3.87 × 3.75 m | Window Formal Rm |
| Office | 3.80 × 2.64 m | Window Double Doors Separate Room |
| Kitchen | 5.03 × 3.73 m | Pantry Open Concept Centre Island |
| Breakfast | 5.03 × 2.96 m | W/O To Garden Open Concept |
| Family Room | 3.95 × 4.43 m | Fireplace Window Open Concept |
Second Floor
| Bedroom 2 | 4.85 × 3.63 m | Semi Ensuite Closet Window |
| Bedroom 3 | 4.00 × 3.59 m | Semi Ensuite Double Closet Window |
| Bedroom 4 | 4.00 × 4.07 m | Double Closet 4 Pc Ensuite Window |
| Laundry | 3.53 × 1.83 m | Window Separate Room Laundry Sink |
| Primary Bedroom | 4.90 × 7.41 m | Window Fireplace Walk-In Closet(s) |
| Bathroom | 4.00 × 2.72 m | 4 Pc Ensuite Window Separate Room |
Basement
| Recreation | 7.68 × 7.92 m | Open Concept Fireplace Wet Bar |
| Other | 3.80 × 3.79 m | |
| Other | 2.63 × 2.90 m | |
| Utility Room | 2.25 × 2.79 m | |
| Office | 1.81 × 2.25 m |
Features
- In-Law Suite
- Finished with Walk-Out
- Central Air
- 2-Storey
Financials
Annual Taxes
$9,147
Estimated Rental Income
Entire property$4,000 – $6,500/mo
Basement apartment$1,800 – $2,500/mo
Rental yield3.8% – 6.1%
*Estimates based on comparable rentals in the area. Actual income may vary.
Market Data — Oshawa
Days on market7 days
Buyer's MarketSeller's Market
Based on active listings in Oshawa. Data updates daily.
Demographics — Oshawa
Population
175,383
Avg Household Income
$87,000
Age Distribution
0-19
22%
20-34
22%
35-49
19%
50-64
20%
65+
17%
Ownership63% own · 37% rent
EnglishFrenchArabicUrduTagalog
Our estimate for this home
Estimated range
$1.06M – $1.24M
Mid-point $1.15M · ~$418/sqft
How this listing compares
$1.06MList · $1.27M$1.24M
High confidence·Based on 34 taunton comparables
Estimated range is generated automatically from active comparables and is for informational purposes only. Not an appraisal — contact Aman for a full comparative market analysis that factors in condition, renovations, and positioning.
Getting around
How walkable, bikeable, and transit-friendly this neighbourhood is.
59
/ 100
Walk Score
Somewhat Walkable
36
/ 100
Transit Score
Some Transit
55
/ 100
Bike Score
Bikeable
Scores are estimates based on neighbourhood data and are for informational purposes only.
MLS® data courtesy of the Toronto Regional Real Estate Board (TRREB).
The information provided herein must only be used by consumers that have a bona fide interest in the purchase, sale, or lease of real estate and may not be used for any commercial purpose or any other purpose. Listing information is deemed reliable but is not guaranteed accurate by the Toronto Regional Real Estate Board, the listing brokerage, or this website. The trademarks REALTOR®, REALTORS® and the REALTOR® logo are controlled by The Canadian Real Estate Association (CREA) and identify real estate professionals who are members of CREA. MLS®, Multiple Listing Service®, and the associated logos are owned by CREA. Not intended to solicit properties currently listed for sale or buyers under contract.
You may also like
More homes in Oshawa
Hand-picked listings with a similar price range and style.
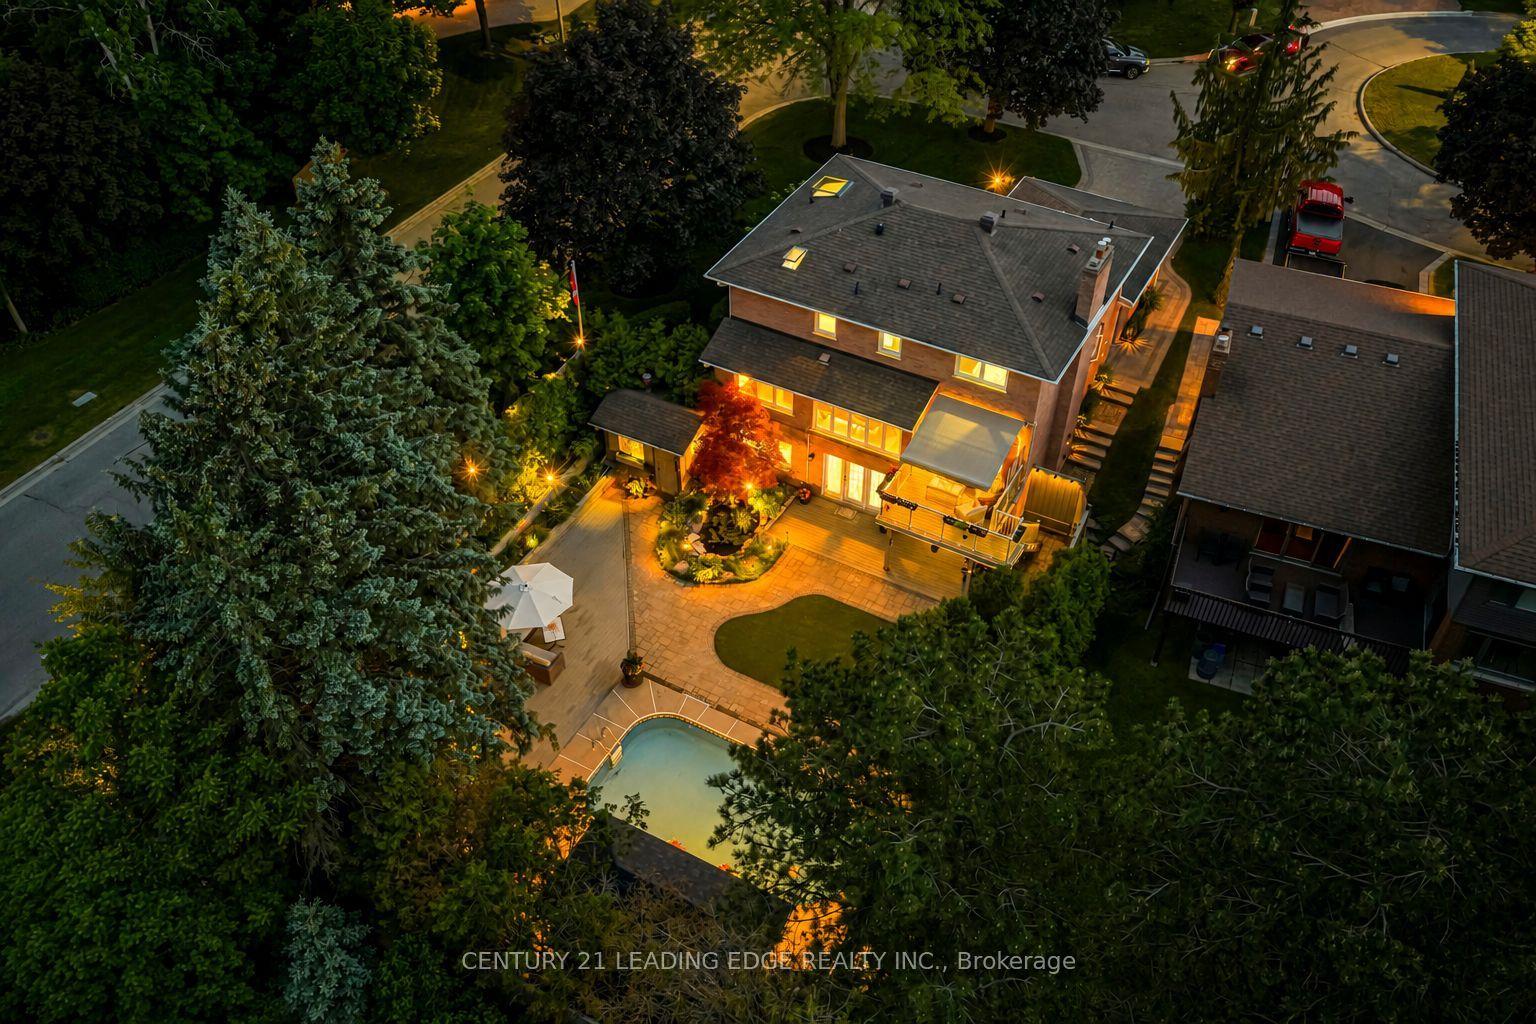
For Sale1 month ago
$1,375,000
Detached
est. $6,028/mo
1051 Chelsea Court, Centennial
Oshawa, ON
3+1 bd
4 ba
2,250
6
MLS# E13438514Century 21 Leading Edge Realty In…
WhatsApp Aman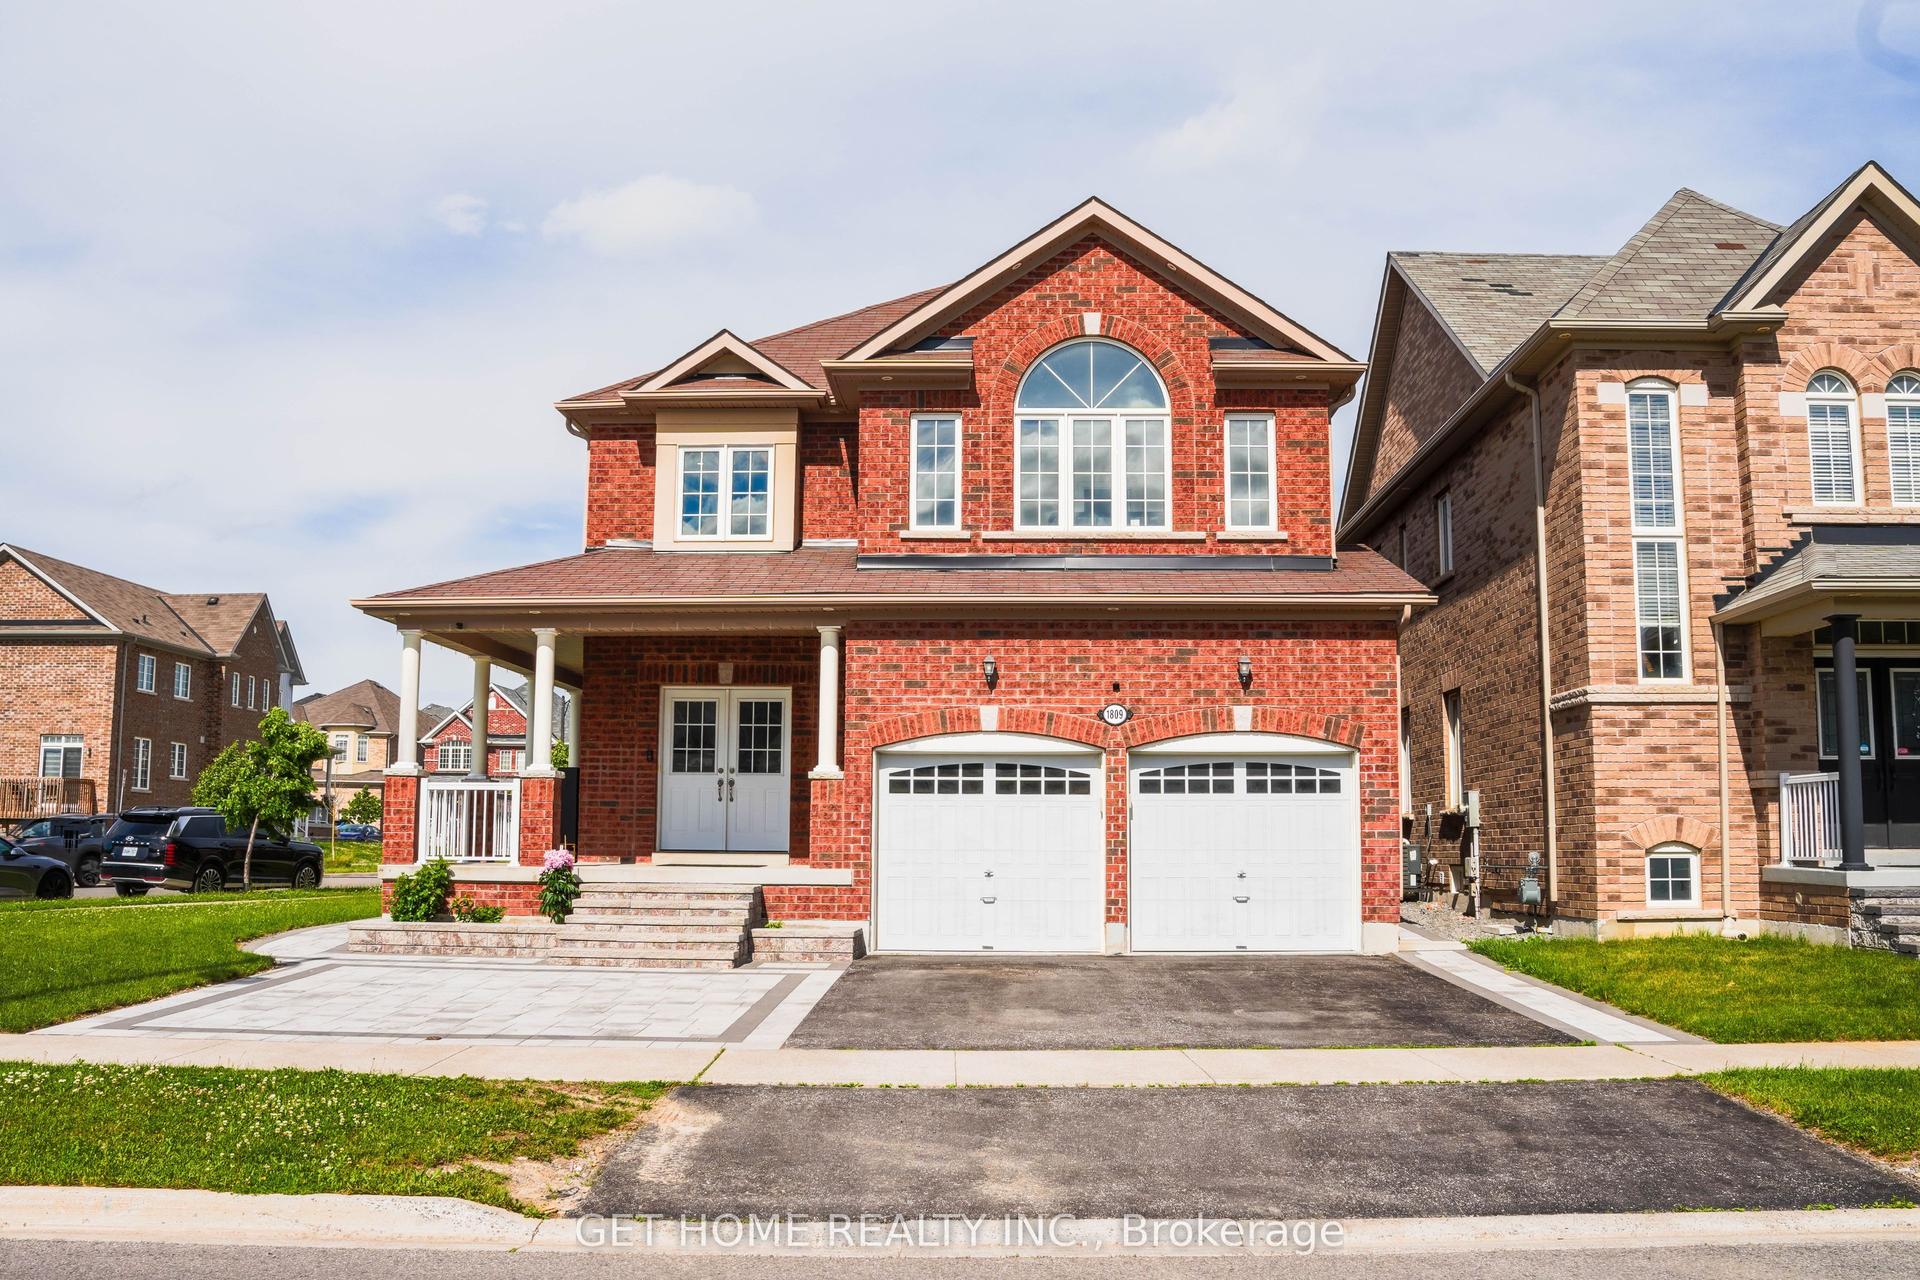
For Sale21 h ago
$1,075,000
Detached
est. $4,713/mo
1809 Jack Glen Street, Taunton
Oshawa, ON
4 bd
4 ba
2,750
6
MLS# E13574016Get Home Realty Inc.
WhatsApp Aman