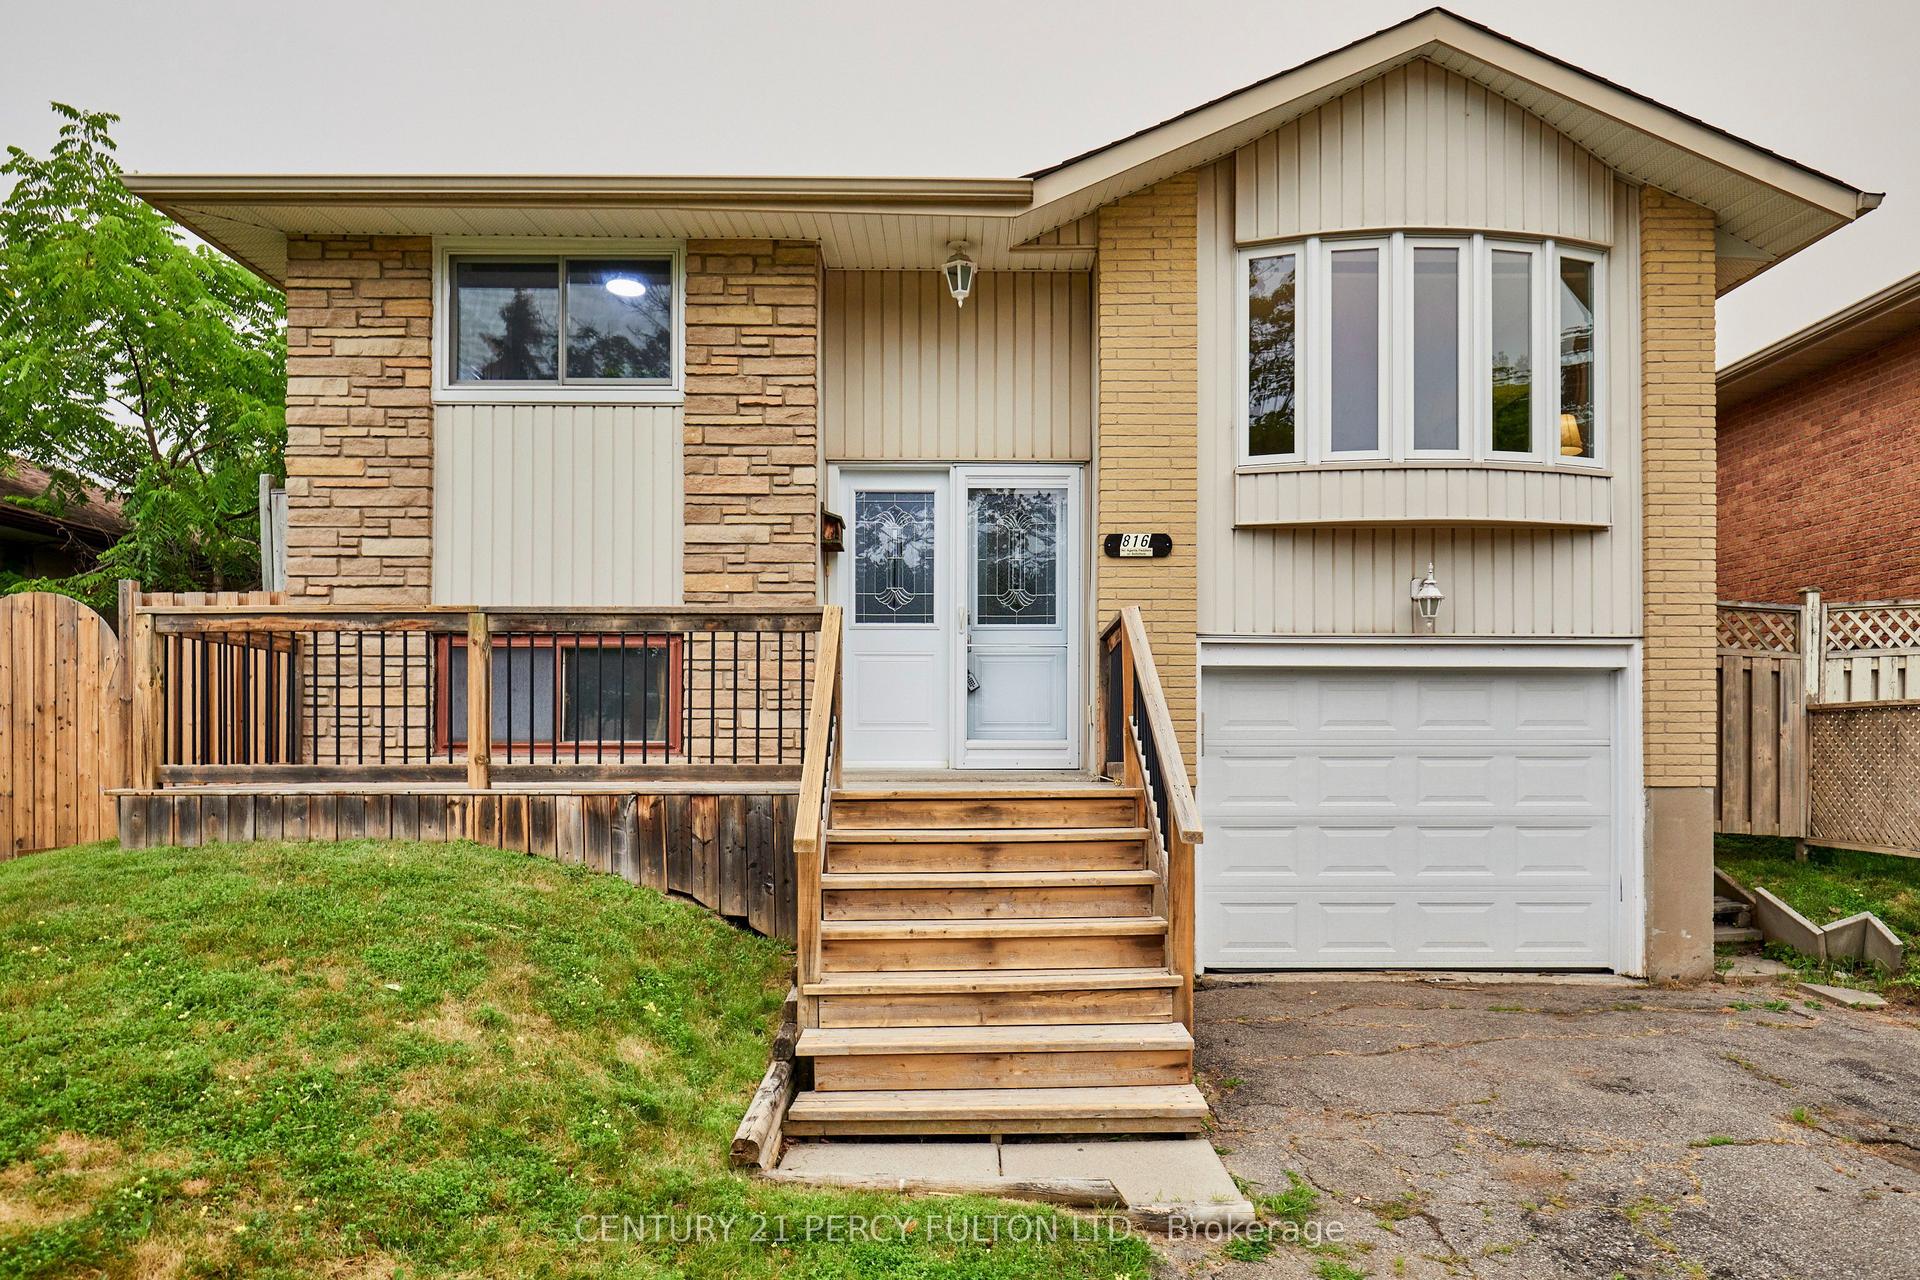
For Sale
Just Listed
Open House Sun 18–20
1380 Linstead Street
Taunton, Oshawa, ON
$679,900
3Bd
2Ba
1,300+sqft
3Parking
33.99 x 88.58 ftlot
$523/sqft
DetachedMLS# E13542186Listed 2026-07-097 DOM
Cooling
Central Air
Basement
Unfinished
About this home
Welcome to this beautiful Tribute Homes detached 2-storey located in Oshawa's highly sought-after Taunton community. This inviting 3-bedroom, 2-bathroom home offers a bright, open-concept main floor featuring a spacious kitchen overlooking the backyard with a walk out-an ideal layout for both everyday living and entertaining.Upstairs, you'll find three generously sized bedrooms, including a spacious primary retreat with a large walk-in closet and convenient semi-ensuite access to the 4-piece bathroom. The unfinished basement offers endless potential to create the additional living space you've always wanted, whether it's a recreation room, home gym, office, or playroom.Thoughtfully updated throughout, this move-in-ready home features new luxury vinyl flooring on the main level, fresh paint throughout most of the home, updated interior door handles, modern receptacles and light switches, and stylish new ceiling light fixtures in every room and bathrooms. Major mechanical updates provide added peace of mind, including a newer roof (2018), furnace (2013), and central air conditioning (May 2025, under contract). Ductwork all recently professionally cleaned. Step outside to a fully fenced backyard featuring landscaped gardens and green space-perfect for children, pets, relaxing, or entertaining family and friends. The attached garage offers convenient inside entry, and the private driveway provides parking for 2 vehicles.Ideally situated close to excellent schools, parks, shopping, restaurants, public transit, and with easy access to Highways 401, 407, and 412, this exceptional home offers the perfect combination of comfort, convenience, and value in one of Oshawa's most desirable family neighbourhoods. Just move in and enjoy!
Garage
Rooms
Main Floor
| Living Room | 4.40 × 4.15 m | Gas Fireplace Vinyl Floor Overlooks Frontyard |
| Dining Room | 2.32 × 4.40 m | Combined w/Living Vinyl Floor |
| Kitchen | 3.45 × 3.15 m | Tile Floor Stainless Steel Appl Combined w/Br |
| Breakfast | 2.43 × 2.74 m | W/O To Yard Tile Floor Combined w/Kitchen |
Second Floor
| Primary Bedroom | 5.15 × 3.15 m | Broadloom Semi Ensuite Casement Windows |
| Bedroom 2 | 3.15 × 3.30 m | Broadloom Window Closet |
| Bedroom 3 | 2.74 × 3.30 m | Broadloom Window Closet |
Basement
| Room | 10.26 × 5.06 m | Unfinished Combined w/Laundry |
Features
- In-Law Capability
- Unfinished
- Central Air
- 2-Storey
Financials
Annual Taxes
$5,229
Estimated Rental Income
Entire property$3,200 – $4,800/mo
Basement apartment$1,800 – $2,500/mo
Rental yield5.6% – 8.5%
*Estimates based on comparable rentals in the area. Actual income may vary.
Market Data — Oshawa
Days on market7 days
Buyer's MarketSeller's Market
Based on active listings in Oshawa. Data updates daily.
Demographics — Oshawa
Population
175,383
Avg Household Income
$87,000
Age Distribution
0-19
22%
20-34
22%
35-49
19%
50-64
20%
65+
17%
Ownership63% own · 37% rent
EnglishFrenchArabicUrduTagalog
Our estimate for this home
Estimated range
$619K – $720K
Mid-point $670K · ~$515/sqft
How this listing compares
$619KList · $680K$720K
Medium confidence·Based on 19 taunton comparables
Estimated range is generated automatically from active comparables and is for informational purposes only. Not an appraisal — contact Aman for a full comparative market analysis that factors in condition, renovations, and positioning.
Getting around
How walkable, bikeable, and transit-friendly this neighbourhood is.
58
/ 100
Walk Score
Somewhat Walkable
35
/ 100
Transit Score
Some Transit
52
/ 100
Bike Score
Bikeable
Scores are estimates based on neighbourhood data and are for informational purposes only.
MLS® data courtesy of the Toronto Regional Real Estate Board (TRREB).
The information provided herein must only be used by consumers that have a bona fide interest in the purchase, sale, or lease of real estate and may not be used for any commercial purpose or any other purpose. Listing information is deemed reliable but is not guaranteed accurate by the Toronto Regional Real Estate Board, the listing brokerage, or this website. The trademarks REALTOR®, REALTORS® and the REALTOR® logo are controlled by The Canadian Real Estate Association (CREA) and identify real estate professionals who are members of CREA. MLS®, Multiple Listing Service®, and the associated logos are owned by CREA. Not intended to solicit properties currently listed for sale or buyers under contract.
You may also like
More homes in Oshawa
Hand-picked listings with a similar price range and style.
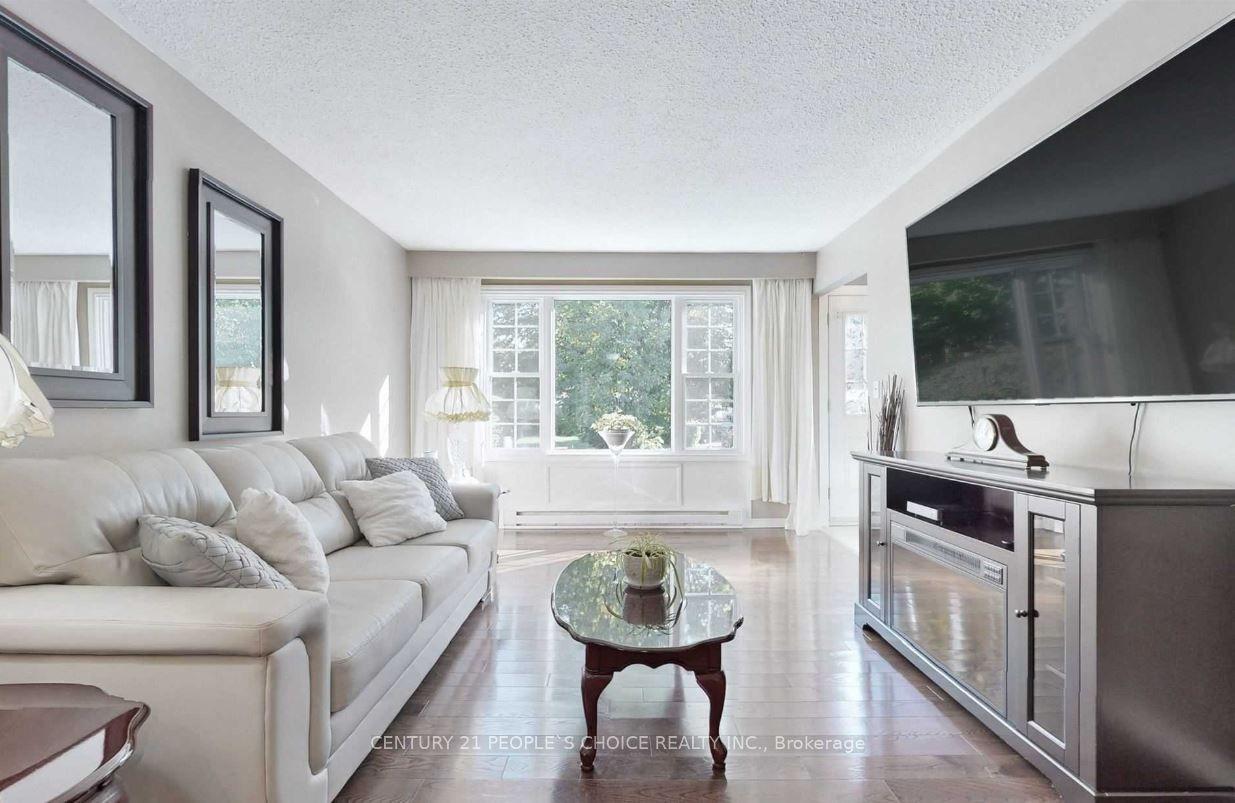
For Sale20 h ago
$729,900
Detached
est. $3,200/mo
78 Claymore Crescent, Eastdale
Oshawa, ON
3+1 bd
2 ba
900
4
MLS# E13574244Century 21 People`S Choice Realty…
WhatsApp Aman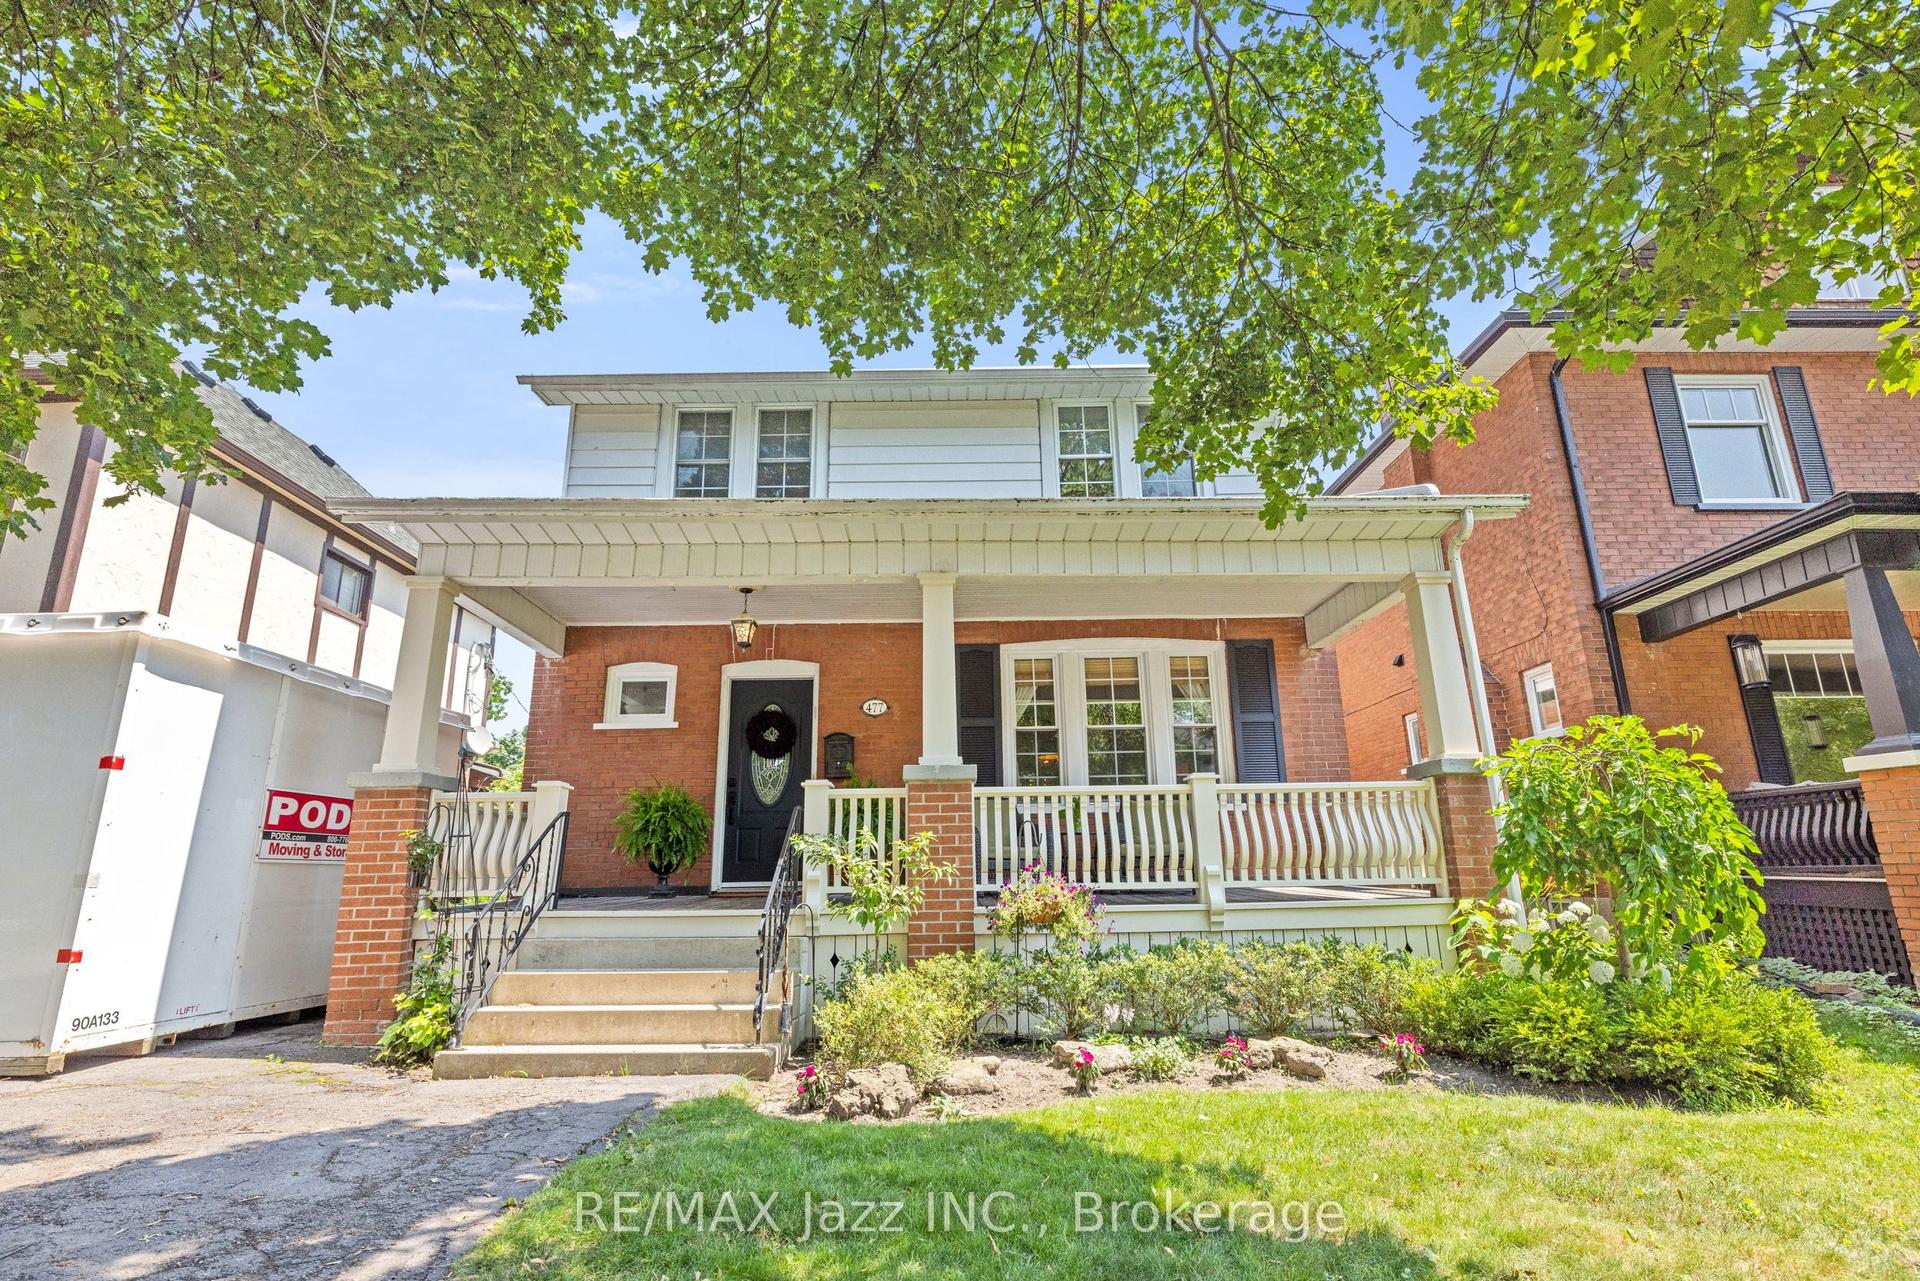
For Sale3 days ago
$599,900
Detached
est. $2,630/mo
477 Masson Street, O'Neill
Oshawa, ON
3 bd
2 ba
1,300
5
MLS# E13562884Re/Max Jazz Inc.
WhatsApp Aman