For Sale
Just Listed
13 Flowers Crescent
South West, Ajax, ON
$799,900
4Bd
4Ba
1,750+sqft
3Parking
32 x 110 ftlot
$457/sqft
DetachedMLS# E13542510Listed 2026-07-095 DOM
Basement
Finished
About this home
**Welcome to 13 Flowers Crescent, Ajax**Tucked away on a quiet crescent in sought-after South Ajax, this spacious 4-bedroom, 4-bathroom detached home offers the flexibility, privacy, and location today's families have been searching for.Designed to adapt to changing lifestyles, the converted garage creates a rare main floor bedroom-ideal for a primary suite, multi-generational living, a private guest retreat, or a dedicated home office.At the heart of the home, a built-in digital family hub in the main hallway helps keep busy households organized, making it easy to manage schedules, display family photos, leave reminders, and stay connected throughout the day.Set on a fully fenced pie-shaped lot with no neighbours behind, the backyard is your own private escape. Enjoy summer evenings on the deck, unwind in the hot tub, or relax beneath the gazebo complete with lighting and a built-in bug zapper. With plenty of outdoor space and exceptional privacy, it's a backyard made for both entertaining and everyday living.Inside, you'll find generous principal rooms, four updated bathrooms, newer soffit lighting, and the space growing families need to spread out comfortably.The location is equally impressive. Walk to excellent schools, neighbourhood parks, grocery stores, and enjoy easy access to the Ajax Waterfront and scenic waterfront trails for walking, cycling, and enjoying the outdoors.If you've been looking for a home that offers flexible living space, thoughtful family-friendly features, a private backyard retreat, and an exceptional South Ajax location, 13 Flowers Crescent is ready to welcome you home.
GarageWaterfront
Rooms
Second Floor
| Primary Bedroom | 3.24 × 4.59 m | Walk-In Closet(s) 2 Pc Ensuite Large Window |
| Bedroom 2 | 3.45 × 2.79 m | Hardwood Floor Mirrored Closet Window |
| Bedroom 3 | 3.79 × 3.02 m | Hardwood Floor Closet Window |
Basement
| Recreation | 7.19 × 5.77 m | Open Concept Combined w/Office 3 Pc Bath |
| Laundry | 4.71 × 3.37 m | Concrete Floor Laundry Sink |
| Office | 1.21 × 1.21 m | Combined w/Rec Vinyl Floor Dropped Ceiling |
Other
| Foyer | 1.21 × 1.21 m | Hardwood Floor Glass Block Window LED Lighting |
| Bedroom | 4.49 × 4.21 m | 2 Pc Bath Side Door Window |
| Living Room | 5.96 × 3.25 m | Fireplace W/O To Deck Picture Window |
| Dining Room | 3.04 × 3.77 m | Hardwood Floor Pass Through Window |
| Kitchen | 2.71 × 5.58 m | Hardwood Floor French Doors Stainless Steel Appl |
Features
- Primary Bedroom - Main Floor
- In-Law Suite
- Hot Tub
- Finished
- Full
- None
- 2-Storey
Financials
Annual Taxes
$6,358
Estimated Rental Income
Entire property$4,000 – $6,500/mo
Basement apartment$1,800 – $2,500/mo
Rental yield6.0% – 9.8%
*Estimates based on comparable rentals in the area. Actual income may vary.
Market Data — Ajax
Days on market5 days
Buyer's MarketSeller's Market
Based on active listings in Ajax. Data updates daily.
Demographics — Ajax
Population
126,666
Avg Household Income
$108,000
Age Distribution
0-19
24%
20-34
20%
35-49
22%
50-64
20%
65+
14%
Ownership79% own · 21% rent
EnglishTamilUrduTagalogFrench
Getting around
How walkable, bikeable, and transit-friendly this neighbourhood is.
51
/ 100
Walk Score
Somewhat Walkable
42
/ 100
Transit Score
Some Transit
39
/ 100
Bike Score
Somewhat Bikeable
Scores are estimates based on neighbourhood data and are for informational purposes only.
MLS® data courtesy of the Toronto Regional Real Estate Board (TRREB).
The information provided herein must only be used by consumers that have a bona fide interest in the purchase, sale, or lease of real estate and may not be used for any commercial purpose or any other purpose. Listing information is deemed reliable but is not guaranteed accurate by the Toronto Regional Real Estate Board, the listing brokerage, or this website. The trademarks REALTOR®, REALTORS® and the REALTOR® logo are controlled by The Canadian Real Estate Association (CREA) and identify real estate professionals who are members of CREA. MLS®, Multiple Listing Service®, and the associated logos are owned by CREA. Not intended to solicit properties currently listed for sale or buyers under contract.
You may also like
More homes in Ajax
Hand-picked listings with a similar price range and style.
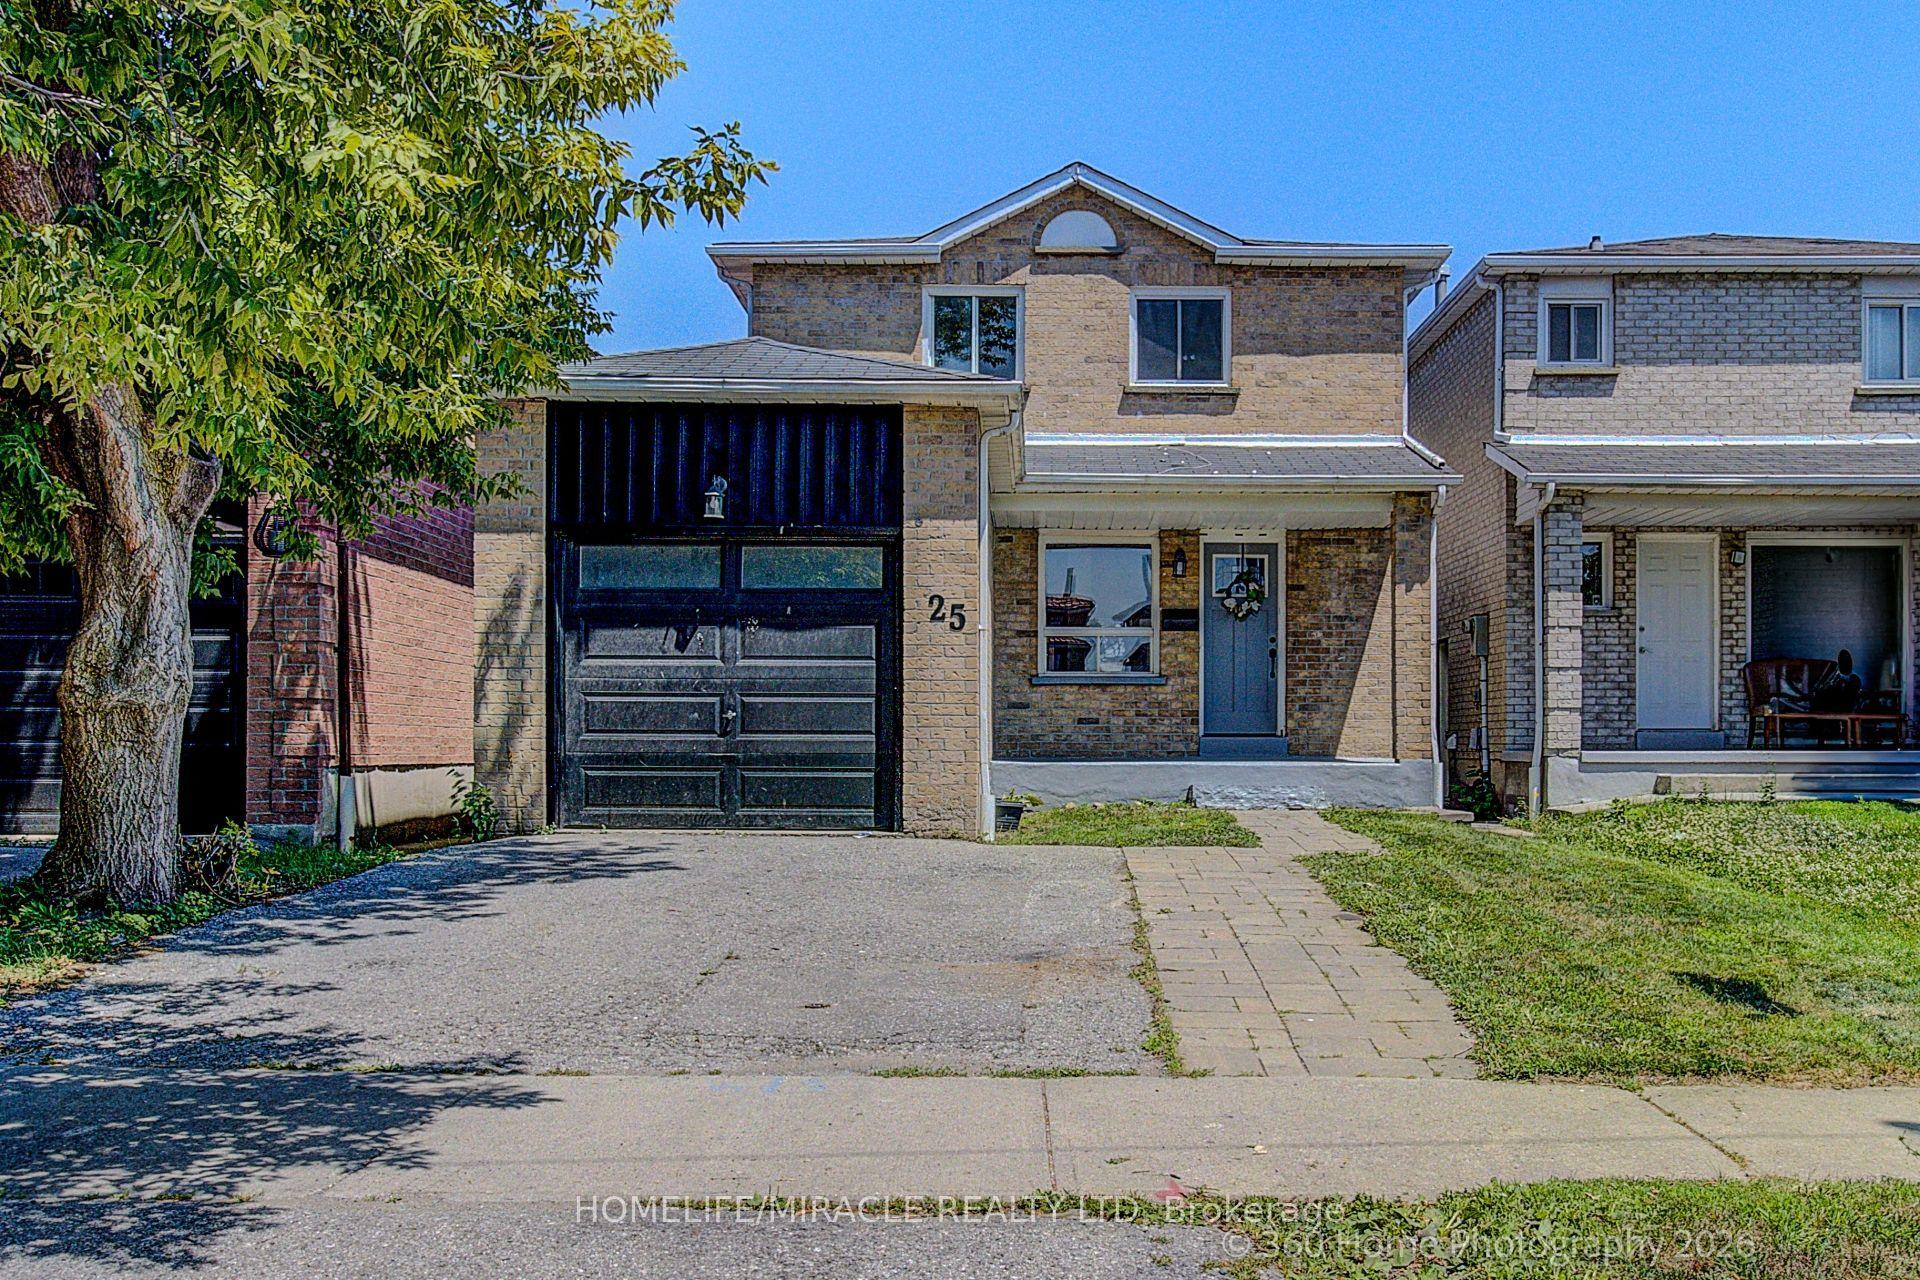
For Sale16 h ago
$855,000
Detached
est. $3,748/mo
25 Chalmers Crescent, Central
Ajax, ON
3+1 bd
4 ba
1,300
3
MLS# E13562114Homelife/Miracle Realty Ltd
WhatsApp Aman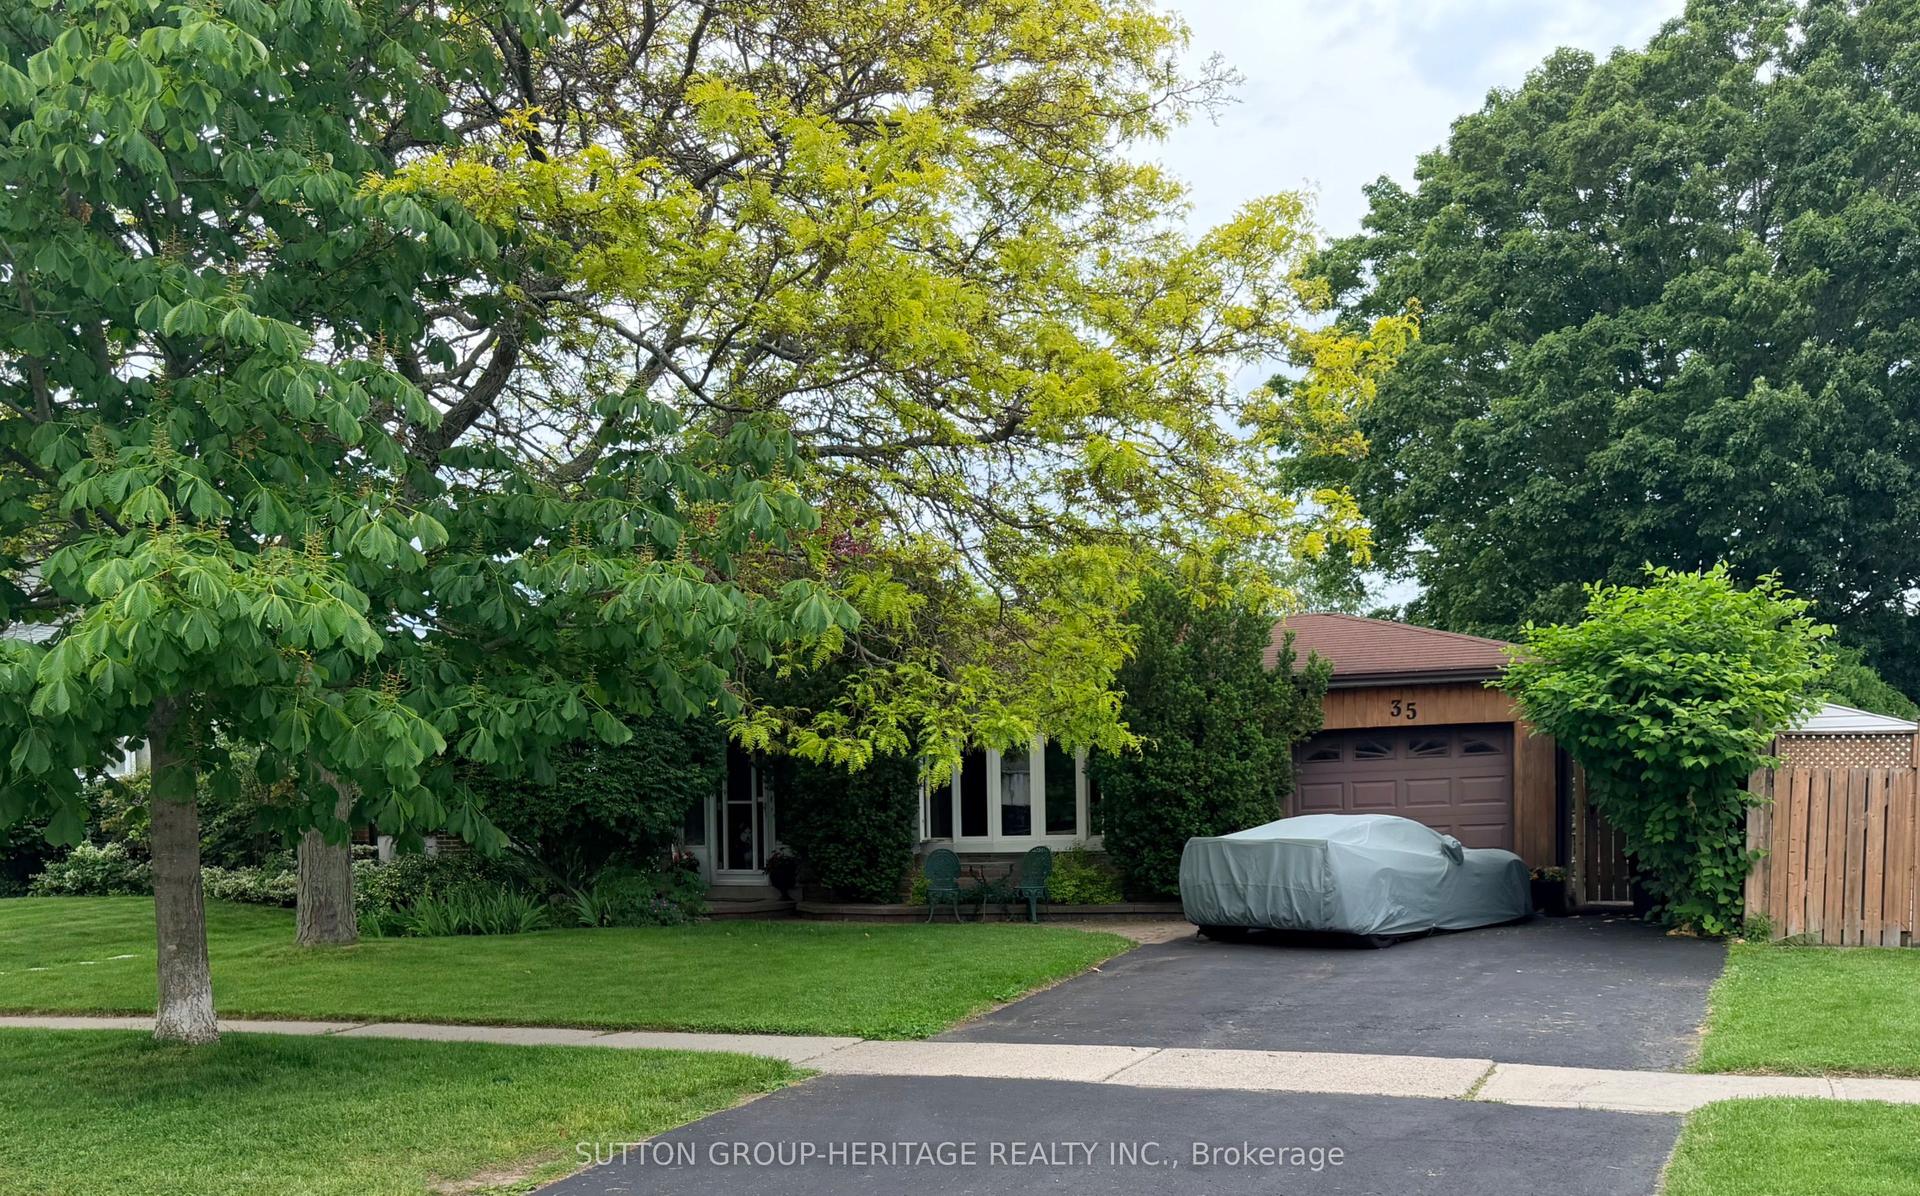
For Sale2 months ago
$799,900
Detached
est. $3,507/mo
35 Albery Crescent, South East
Ajax, ON
3 bd
2 ba
1,300
4
MLS# E13090014Sutton Group-Heritage Realty Inc.
WhatsApp Aman