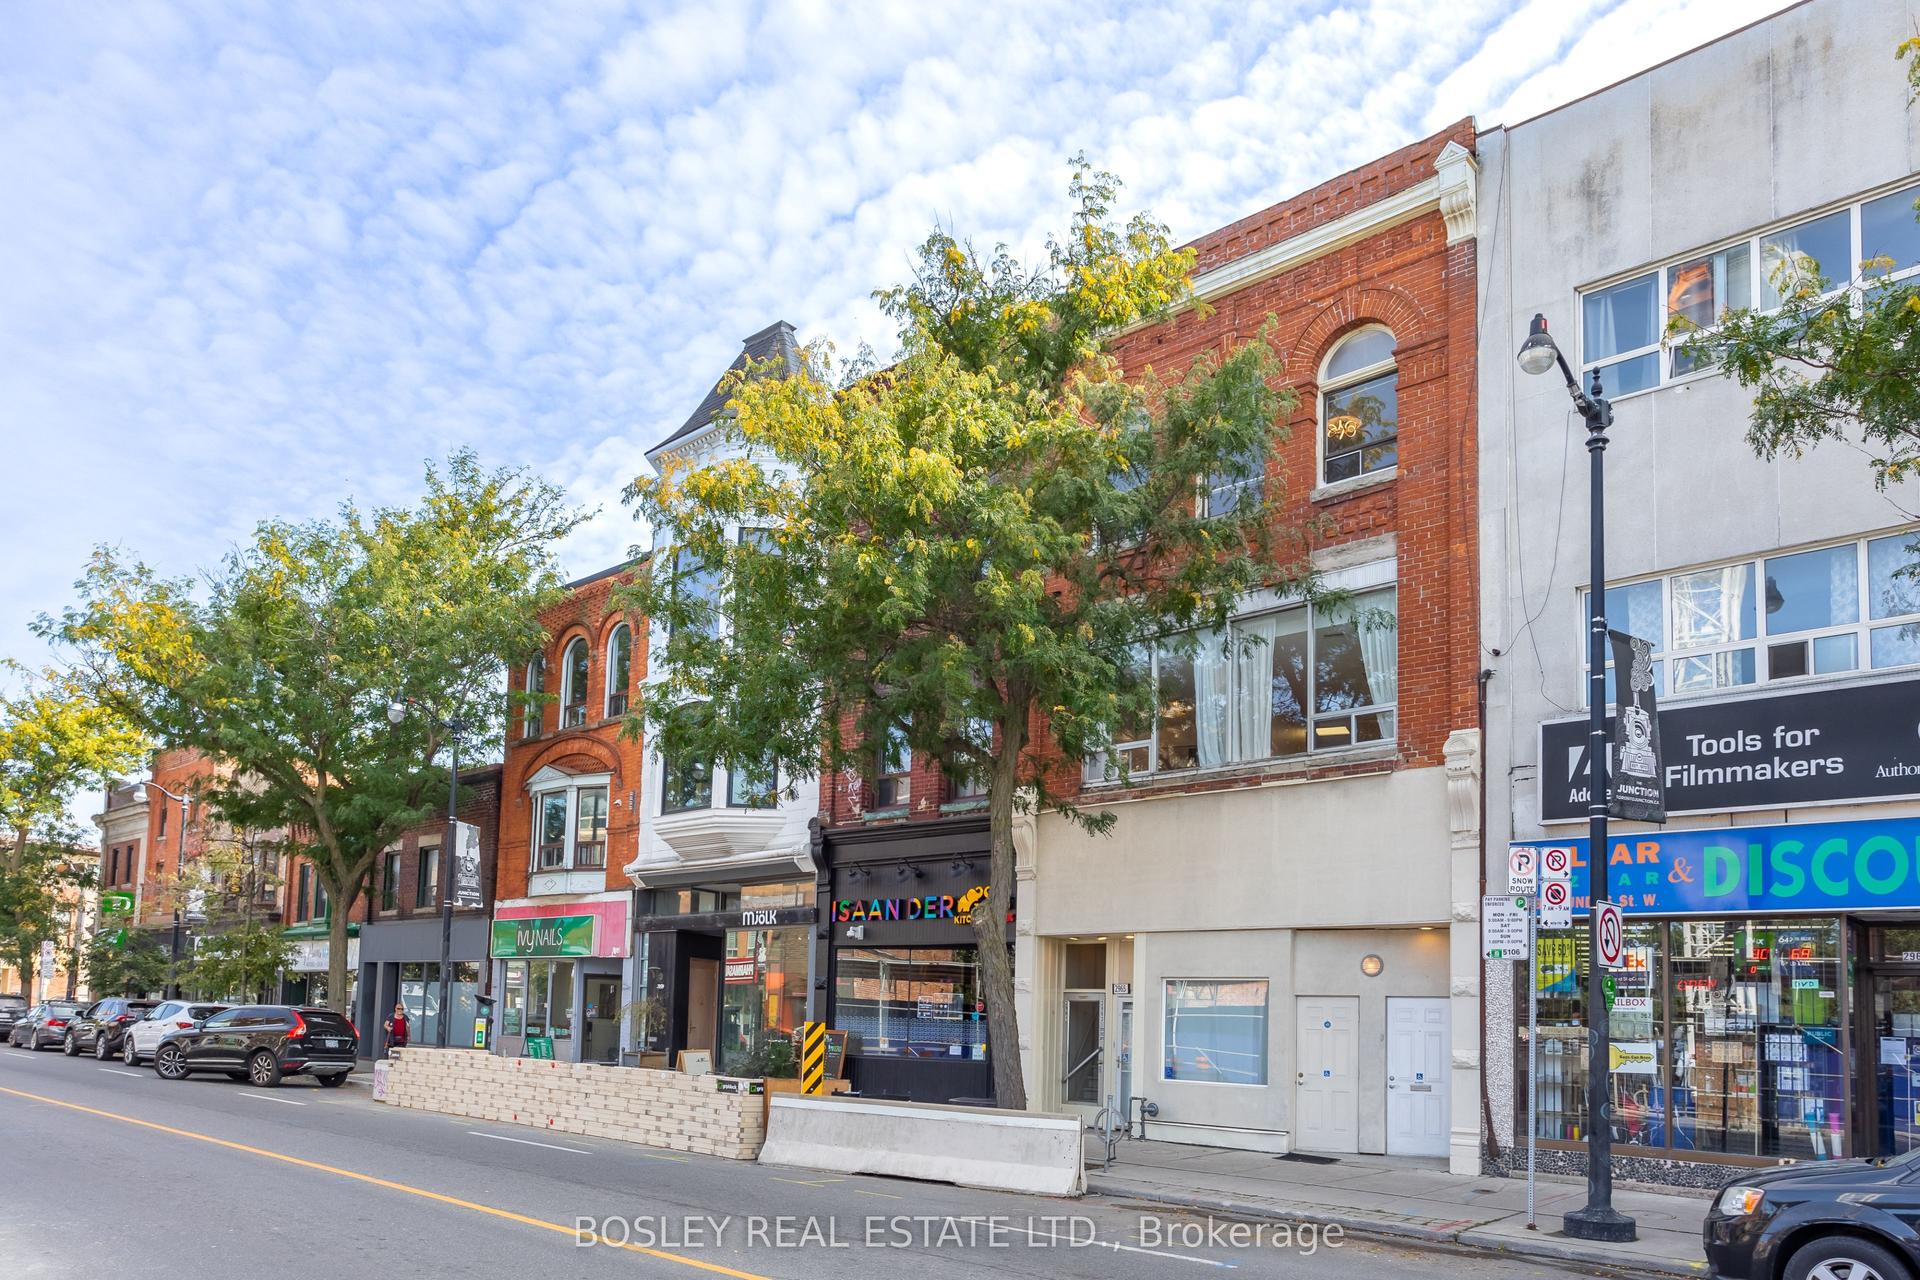
For Sale
76-78 Lewis Street
South Riverdale, Toronto, ON
$2,749,000
12Bd
4Ba
3,250+sqft
3Parking
44.08 x 135 ftlot
$846/sqft
MultiplexMLS# E13543146Listed 2026-07-0966 DOM
Basement
Unfinished
On the market for 66 days — longer than average. The seller may be open to negotiation.
About this home
DELIVERED 100% VACANT! Set your own market rents from Day 1 with this massive, turn-key Leslieville multi-unit powerhouse. Boasting a rare 44 x 135 ft double lot with R(d1*7) high-density zoning. 3-car parking with a private drive, this premier asset offers unmatched cash-flow potential, severance upside, or garden suite development. Featuring four, sun-filled 3-bedroom suites, the building is completely empty and primed for immediate equity optimization, high-yield tenant placement, or premium co-ownership/multi-generational living. No tenant transitions, no rent-control ceilings on new tenancies-just pure, vacant potential in South Riverdale's most sought-after pocket. Walk to Queen East, transit, and top-tier parks. Truly a generational asset.
Rooms
Second Floor
| Living Room | 4.50 × 3.40 m | Window |
| Living Room | 4.50 × 3.40 m | Window |
| Bedroom | 2.80 × 3.00 m | Window Closet |
| Bedroom | 3.10 × 3.00 m | Window Closet |
| Bedroom 2 | 3.50 × 2.60 m | Window Closet |
| Bedroom 2 | 3.50 × 2.60 m | Window Closet |
| Bedroom 3 | 3.50 × 2.60 m | Window Closet |
| Bedroom 3 | 3.50 × 2.60 m | Window Closet |
| Kitchen | 4.50 × 2.50 m | |
| Kitchen | 4.50 × 2.50 m |
Other
| Living Room | 3.10 × 3.80 m | Window East View |
| Living Room | 2.80 × 3.80 m | Window East View |
| Bedroom | 2.80 × 3.00 m | Window Closet |
| Bedroom | 3.00 × 3.00 m | Window Closet |
| Bedroom 2 | 3.50 × 2.60 m | Window Closet |
| Bedroom 2 | 3.50 × 2.60 m | Window Closet |
| Bedroom 3 | 3.50 × 2.60 m | Window Closet |
| Bedroom 3 | 3.50 × 2.60 m | Window Closet |
| Kitchen | 4.50 × 2.30 m | |
| Kitchen | 4.50 × 2.30 m |
Features
- Carpet Free
- Unfinished
- None
- 2-Storey
Financials
Annual Taxes
$10,354
Estimated Rental Income
Entire property$4,500 – $7,000/mo
Rental yield2.0% – 3.1%
*Estimates based on comparable rentals in the area. Actual income may vary.
Market Data — Toronto
Days on market66 days
Buyer's MarketSeller's Market
Based on active listings in Toronto. Data updates daily.
Demographics — Toronto
Population
2,794,356
Avg Household Income
$102,000
Age Distribution
0-19
19%
20-34
24%
35-49
21%
50-64
19%
65+
17%
Ownership53% own · 47% rent
EnglishMandarinCantoneseTagalogTamil
Getting around
How walkable, bikeable, and transit-friendly this neighbourhood is.
75
/ 100
Walk Score
Very Walkable
67
/ 100
Transit Score
Good Transit
67
/ 100
Bike Score
Bikeable
Scores are estimates based on neighbourhood data and are for informational purposes only.
MLS® data courtesy of the Toronto Regional Real Estate Board (TRREB).
The information provided herein must only be used by consumers that have a bona fide interest in the purchase, sale, or lease of real estate and may not be used for any commercial purpose or any other purpose. Listing information is deemed reliable but is not guaranteed accurate by the Toronto Regional Real Estate Board, the listing brokerage, or this website. The trademarks REALTOR®, REALTORS® and the REALTOR® logo are controlled by The Canadian Real Estate Association (CREA) and identify real estate professionals who are members of CREA. MLS®, Multiple Listing Service®, and the associated logos are owned by CREA. Not intended to solicit properties currently listed for sale or buyers under contract.
You may also like
More homes in Toronto
Hand-picked listings with a similar price range and style.
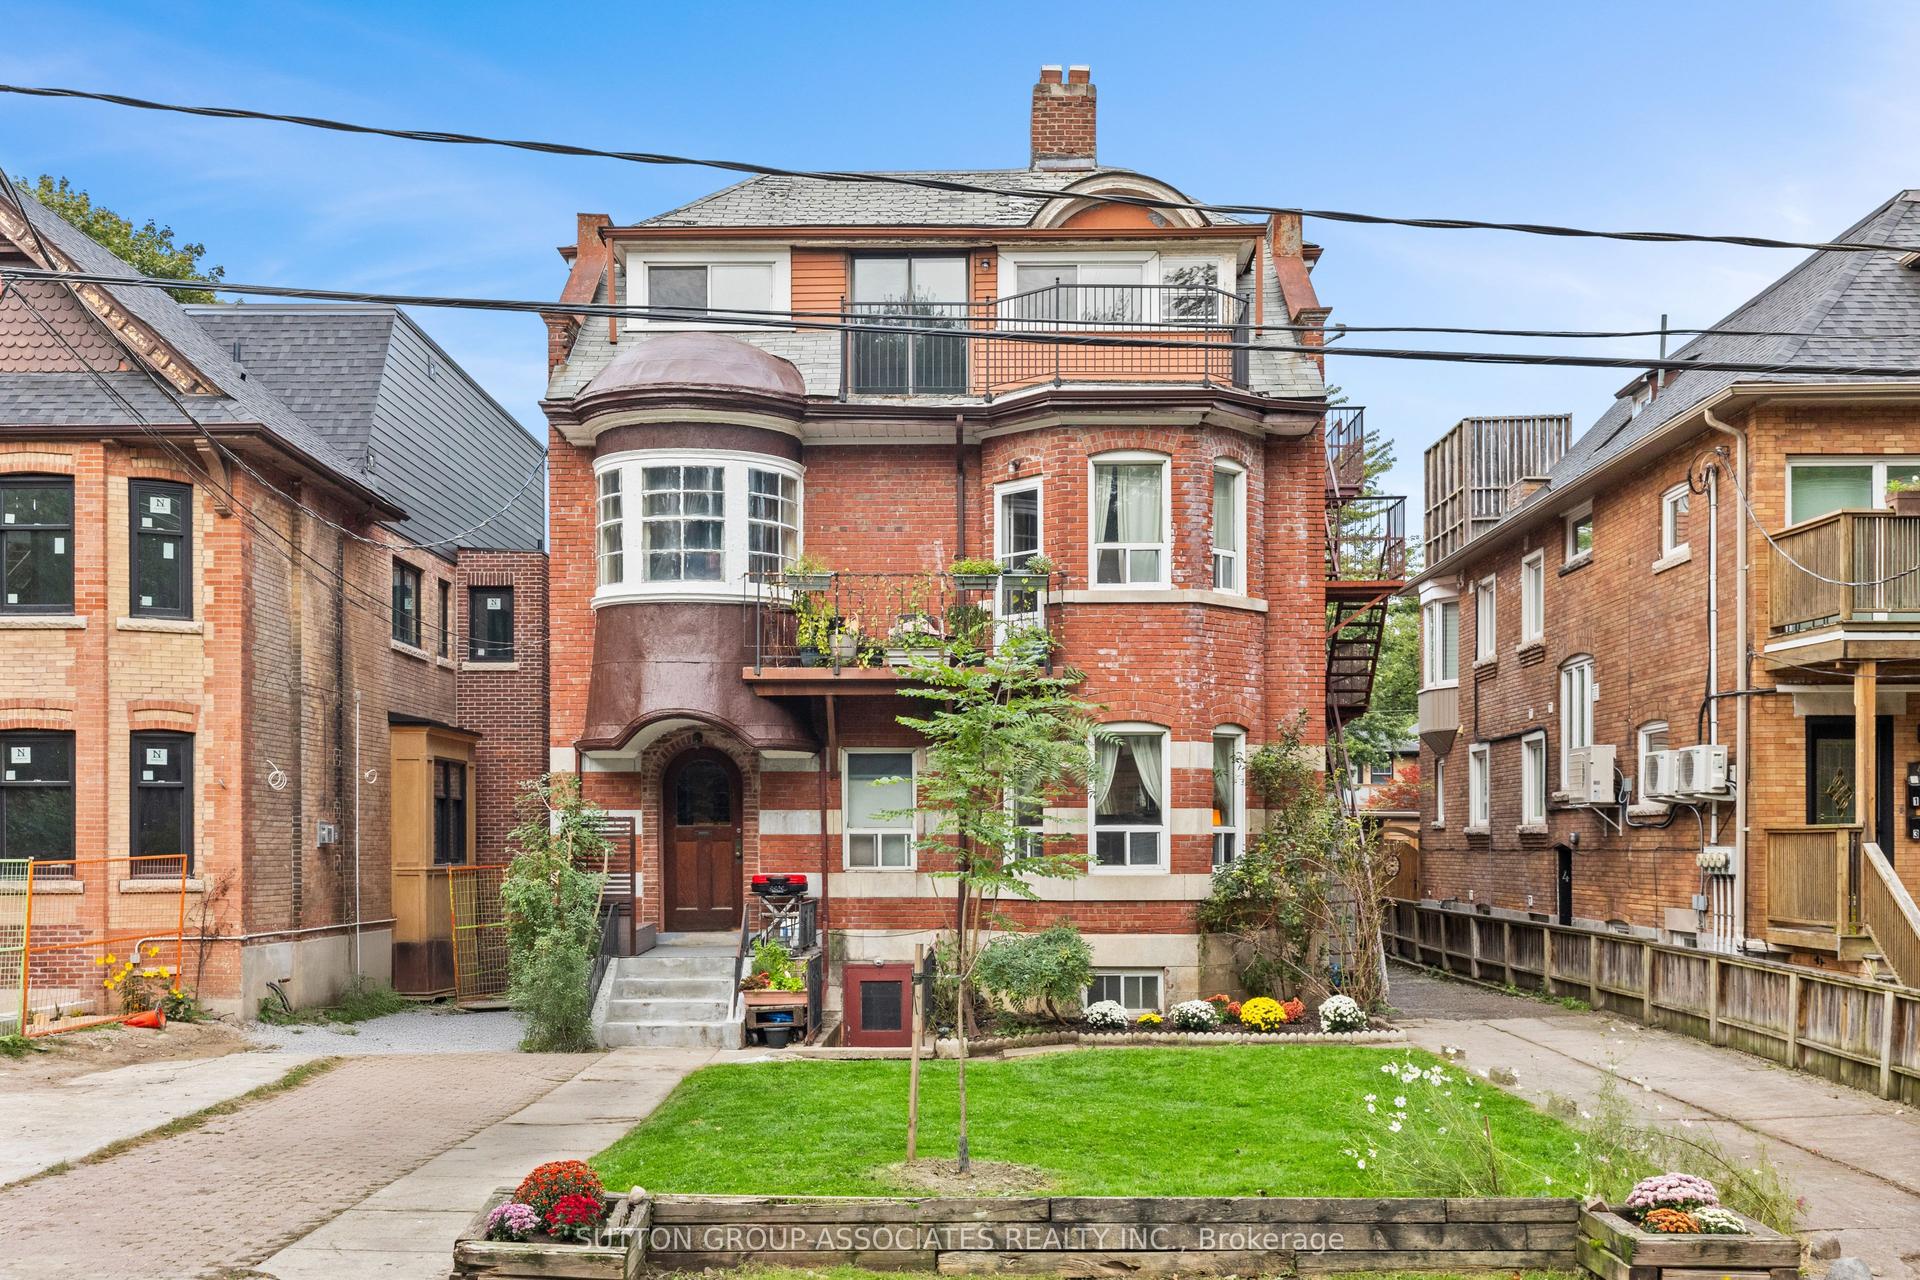
For Sale3 days ago
$2,900,000
Multiplex
est. $12,714/mo
415 Brunswick Avenue, Annex
Toronto, ON
11 bd
8 ba
4,250
6
MLS# C13774686Sutton Group-Associates Realty In…
WhatsApp Aman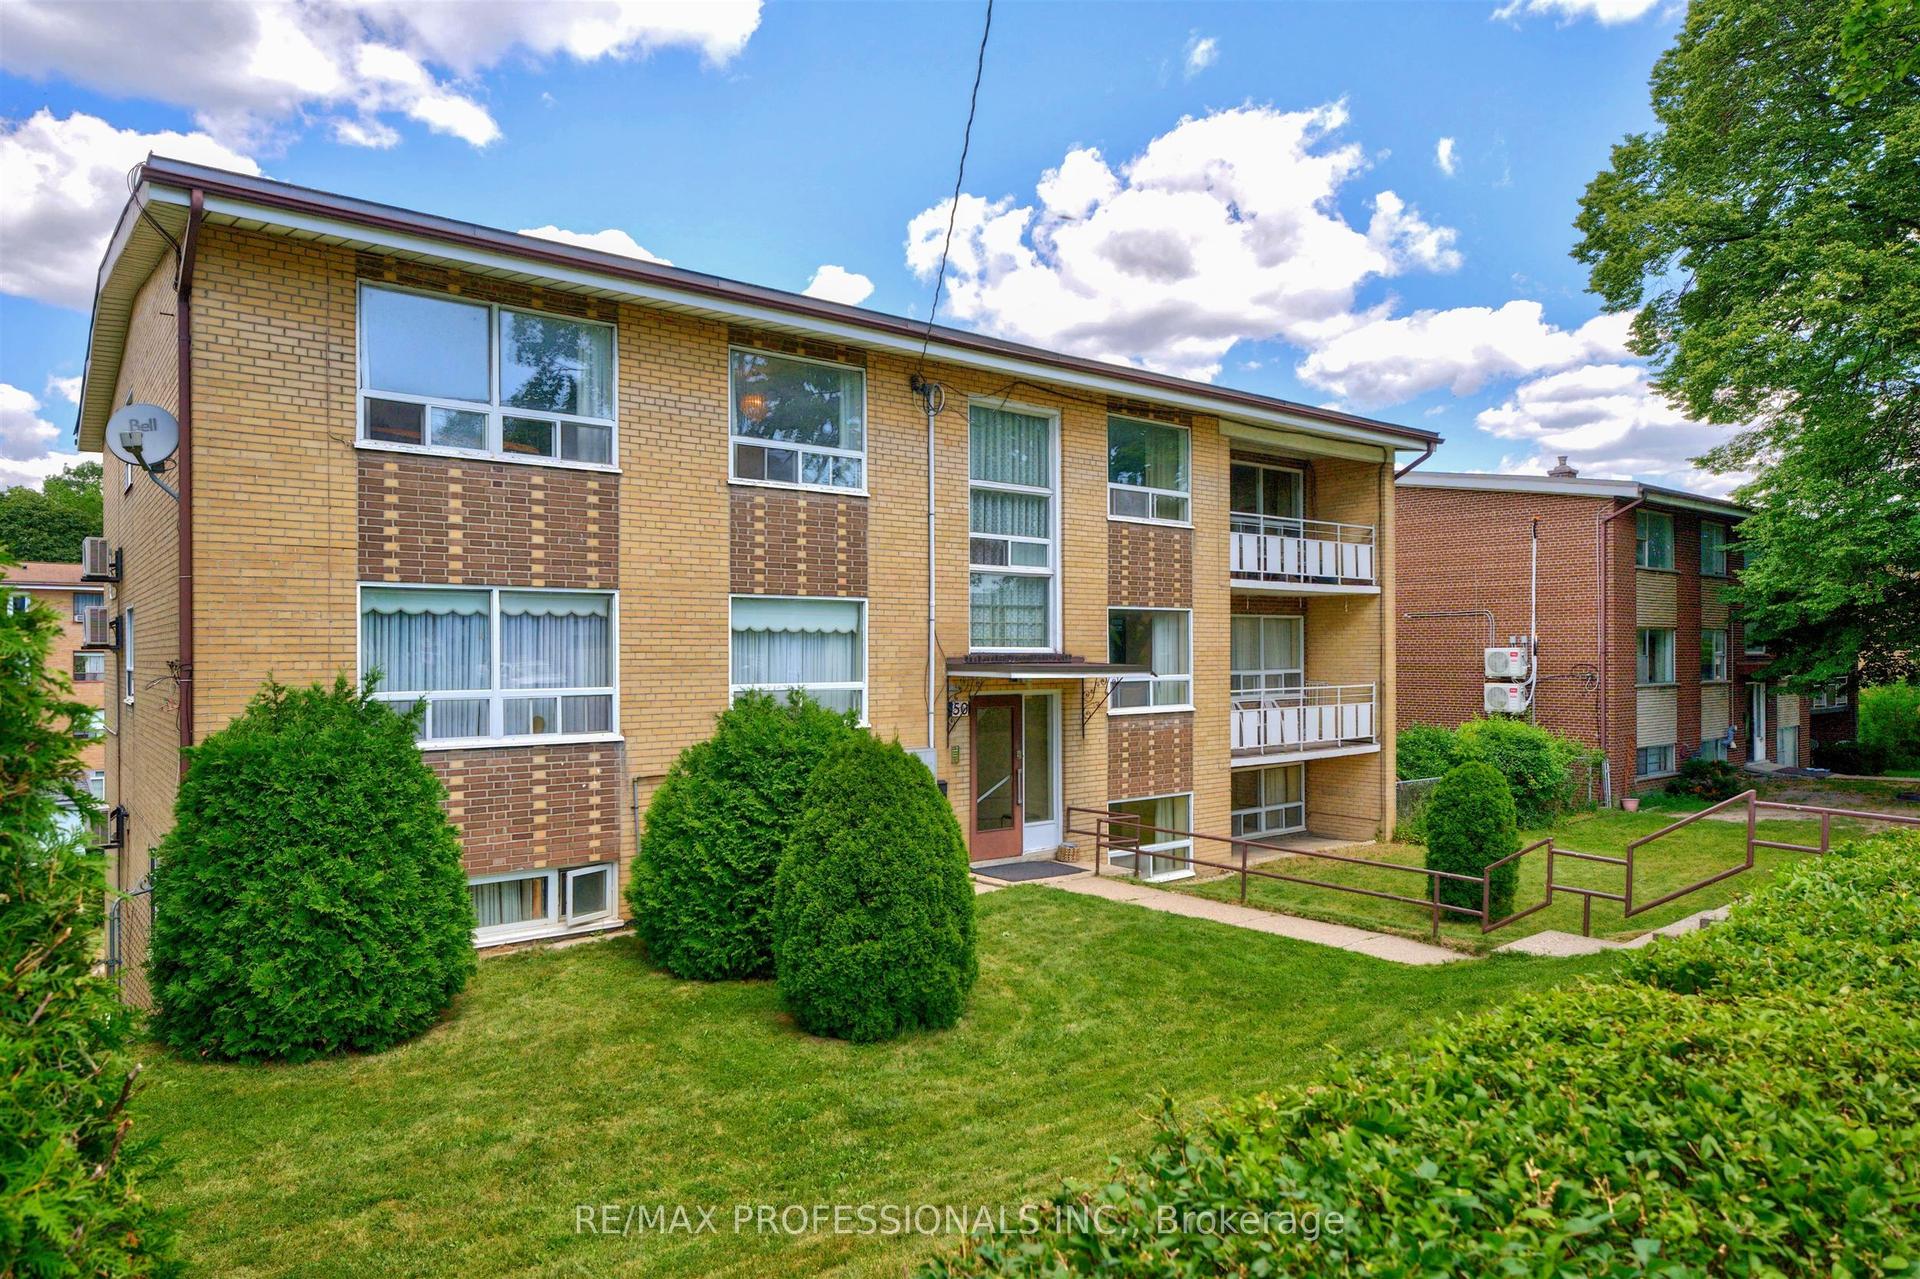
For Sale1 month ago
$3,390,000
Multiplex
est. $14,862/mo
50 Waniska Avenue, Stonegate-Queensway
Toronto, ON
14 bd
6 ba
—
12
MLS# W13624576Re/Max Professionals Inc.
WhatsApp Aman