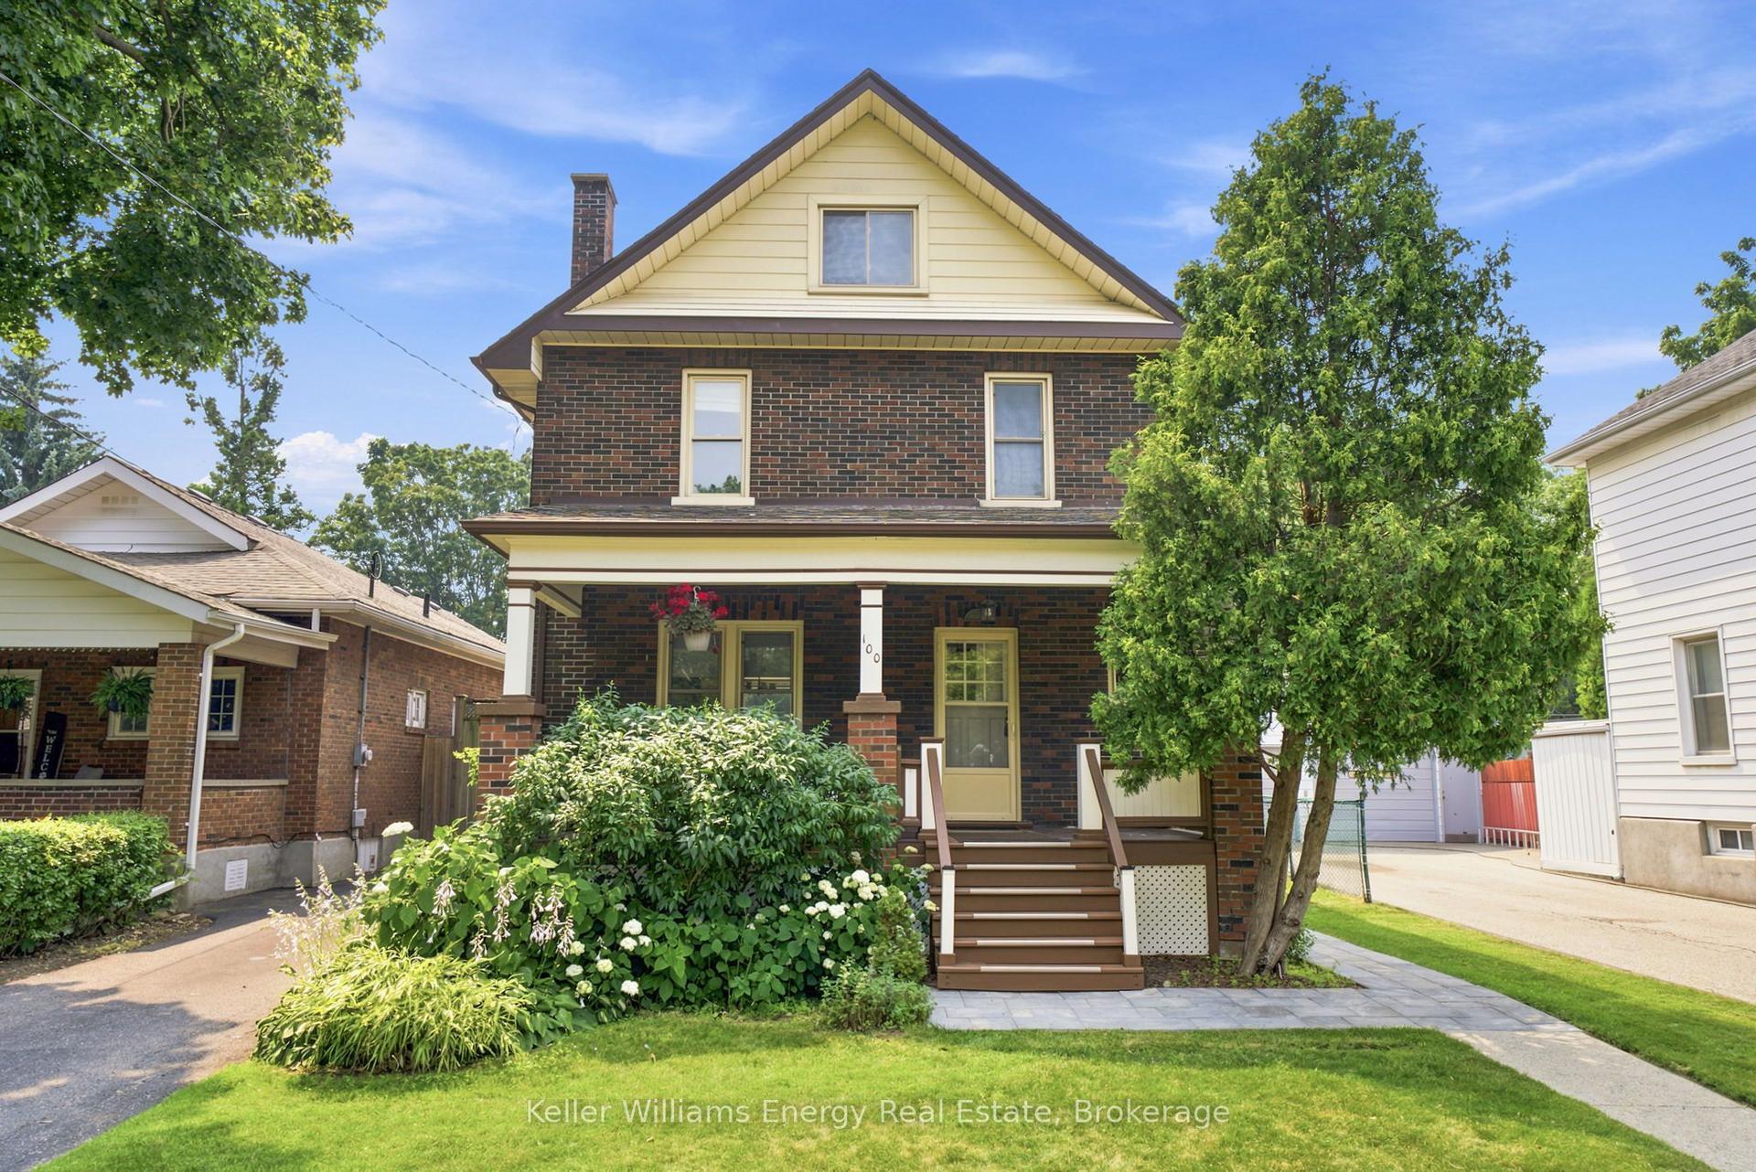
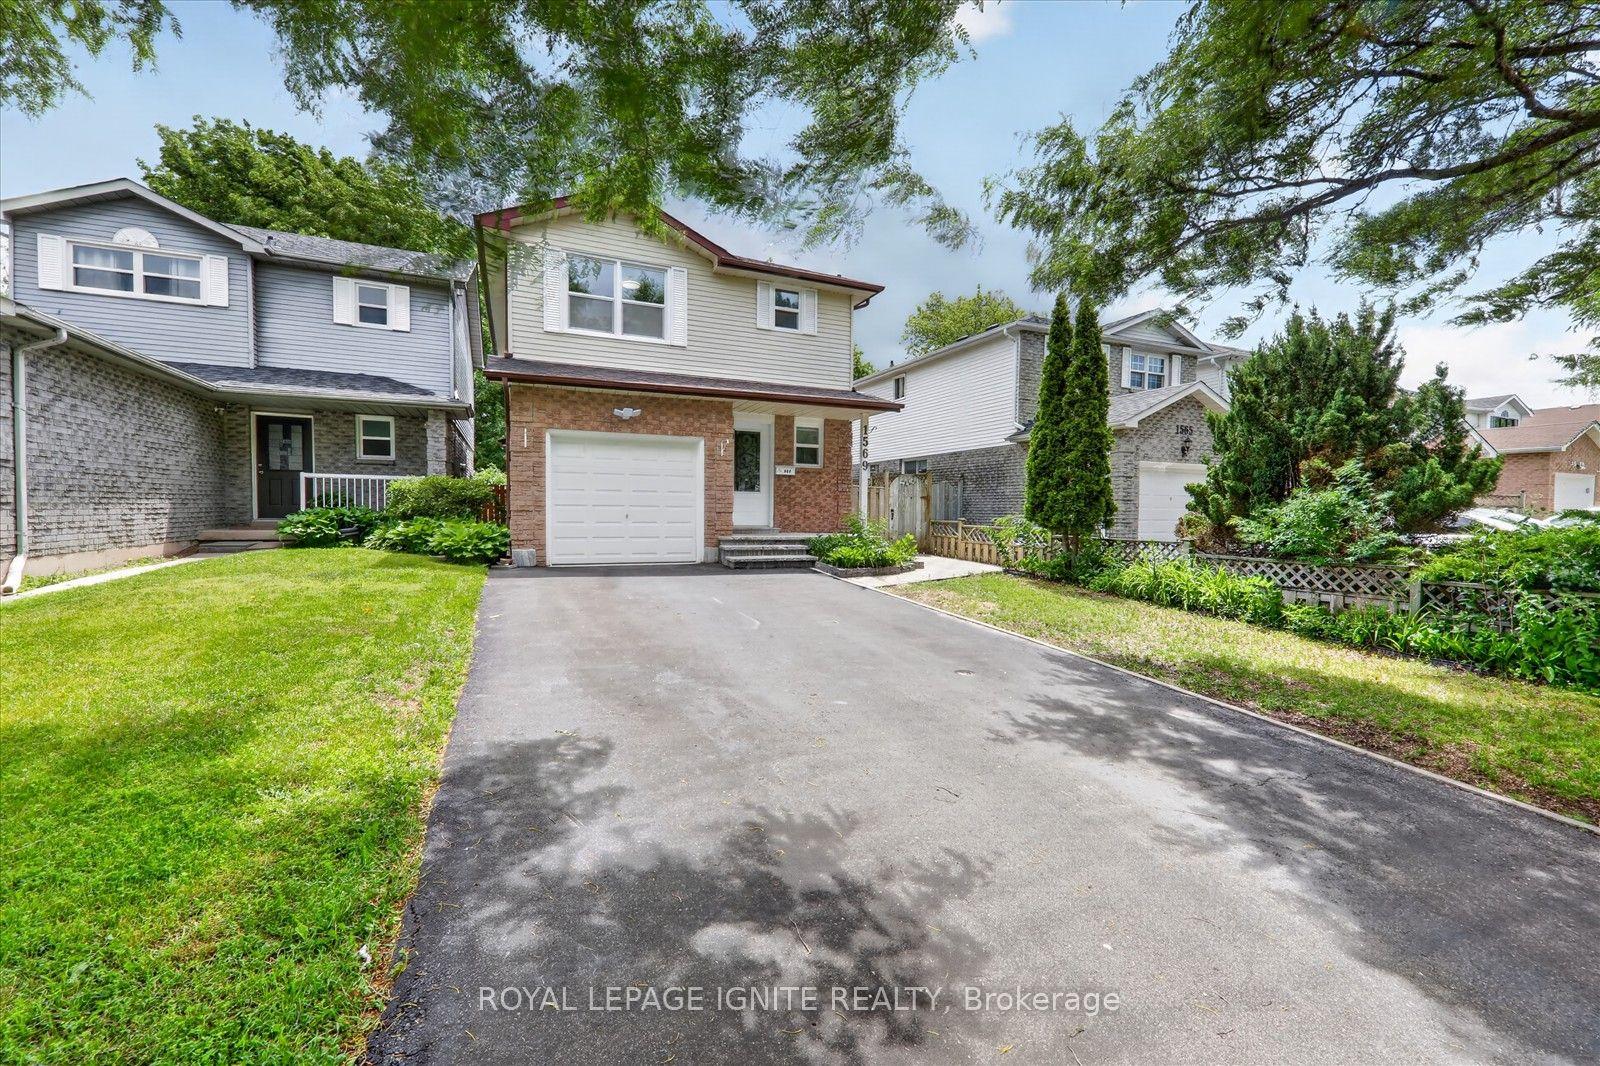
For Sale
Open House Sat 18–20
1120 Timberland Crescent
Pinecrest, Oshawa, ON
$729,900
2+1Bd
2Ba
900+sqft
5Parking
29.55 x 109.98 ftlot
$811/sqft
DetachedMLS# E13544084Listed 2026-07-0912 DOM
Cooling
Central Air
Basement
Finished
About this home
Offered For The First Time By The Original Owner, This Impeccably Maintained Bungalow Has Been Lovingly Cared For And Is Truly Sparkling Clean! Absolute Pride Of Ownership Throughout! Set In One Of North East Oshawa's Most Desirable Neighbourhoods, This Bright & Beautiful Home Offers A Layout That Feels Surprisingly Spacious From The Moment You Step Inside. A Dramatic Vaulted Foyer With An Oversized Window Leads To The Main Level Where 9-Ft Ceilings, Hardwood Floors & Large Windows Fill The Home With Natural Light. The Living Room Opens To Dedicated Dining Room For Family Gatherings, While The Kitchen Features Extra-Tall Cabinetry, An Eat-In Area & Convenient Access To The Backyard. The Main Floor Offers 2 Bedrooms Including A Lovely Primary Wrapped In Windows With A Large Double Closet. The Renovated Main Floor Bathroom Features A Glass Walk-In Shower & Custom Cabinet. An Open Staircase Leads To A Bright Lower Level With Large Above-Grade Windows That Make The Space Feel Nothing Like A Typical Basement. Enjoy A Spacious Family Room, Dedicated Office Area, Large 3rd Bedroom With Double Closet, Full 4-Piece Bathroom & An Expansive Unfinished Area With Another Large Window Offering Excellent Storage, Workshop Space Or Future Finishing Potential. A Separate Entrance From The Rear Of The Home Provides Direct Access To The Lower Level, Offering Flexible Possibilities For Multi-Generational Living Or Future Customization. Outside, Relax On The Deck With Separate Dining & Lounge Areas Surrounded By Beautiful Gardens. Single Garage, Double-Wide Driveway With No Sidewalk & Parking For 4+ Vehicles. Furnace & A/C Updated In 2020, Updated Roof & Pre-Listing Home Inspection Available. Minutes To Excellent Schools, Shopping, Restaurants, Parks & An Easy 407 Commute.
GarageRenovatedHardwood
Rooms
Main Floor
| Living Room | 4.25 × 3.78 m | Hardwood Floor Ceiling Fan(s) Combined w/Dining |
| Dining Room | 3.96 × 3.05 m | Hardwood Floor Combined w/Living |
| Kitchen | 5.52 × 2.41 m | Eat-in Kitchen Ceiling Fan(s) |
| Primary Bedroom | 4.72 × 3.59 m | Double Closet Overlooks Backyard |
| Bedroom 2 | 2.83 × 2.71 m | Closet Window |
Basement
| Recreation | 6.37 × 4.85 m | Window |
| Bedroom 3 | 4.38 × 2.75 m | Window Double Closet |
Features
- Primary Bedroom - Main Floor
- Storage
- Finished
- Separate Entrance
- Central Air
- Bungalow-Raised
Financials
Annual Taxes
$5,434.93
Estimated Rental Income
Entire property$2,600 – $3,800/mo
Basement apartment$1,800 – $2,500/mo
Rental yield4.3% – 6.2%
*Estimates based on comparable rentals in the area. Actual income may vary.
Market Data — Oshawa
Days on market12 days
Buyer's MarketSeller's Market
Based on active listings in Oshawa. Data updates daily.
Demographics — Oshawa
Population
175,383
Avg Household Income
$87,000
Age Distribution
0-19
22%
20-34
22%
35-49
19%
50-64
20%
65+
17%
Ownership63% own · 37% rent
EnglishFrenchArabicUrduTagalog
Our estimate for this home
Estimated range
$441K – $513K
Mid-point $477K · ~$530/sqft
How this listing compares
$441KList · $730K$513K
Medium confidence·Based on 17 pinecrest comparables
Estimated range is generated automatically from active comparables and is for informational purposes only. Not an appraisal — contact Aman for a full comparative market analysis that factors in condition, renovations, and positioning.
Getting around
How walkable, bikeable, and transit-friendly this neighbourhood is.
55
/ 100
Walk Score
Somewhat Walkable
46
/ 100
Transit Score
Some Transit
51
/ 100
Bike Score
Bikeable
Scores are estimates based on neighbourhood data and are for informational purposes only.
MLS® data courtesy of the Toronto Regional Real Estate Board (TRREB).
The information provided herein must only be used by consumers that have a bona fide interest in the purchase, sale, or lease of real estate and may not be used for any commercial purpose or any other purpose. Listing information is deemed reliable but is not guaranteed accurate by the Toronto Regional Real Estate Board, the listing brokerage, or this website. The trademarks REALTOR®, REALTORS® and the REALTOR® logo are controlled by The Canadian Real Estate Association (CREA) and identify real estate professionals who are members of CREA. MLS®, Multiple Listing Service®, and the associated logos are owned by CREA. Not intended to solicit properties currently listed for sale or buyers under contract.
You may also like
More homes in Oshawa
Hand-picked listings with a similar price range and style.
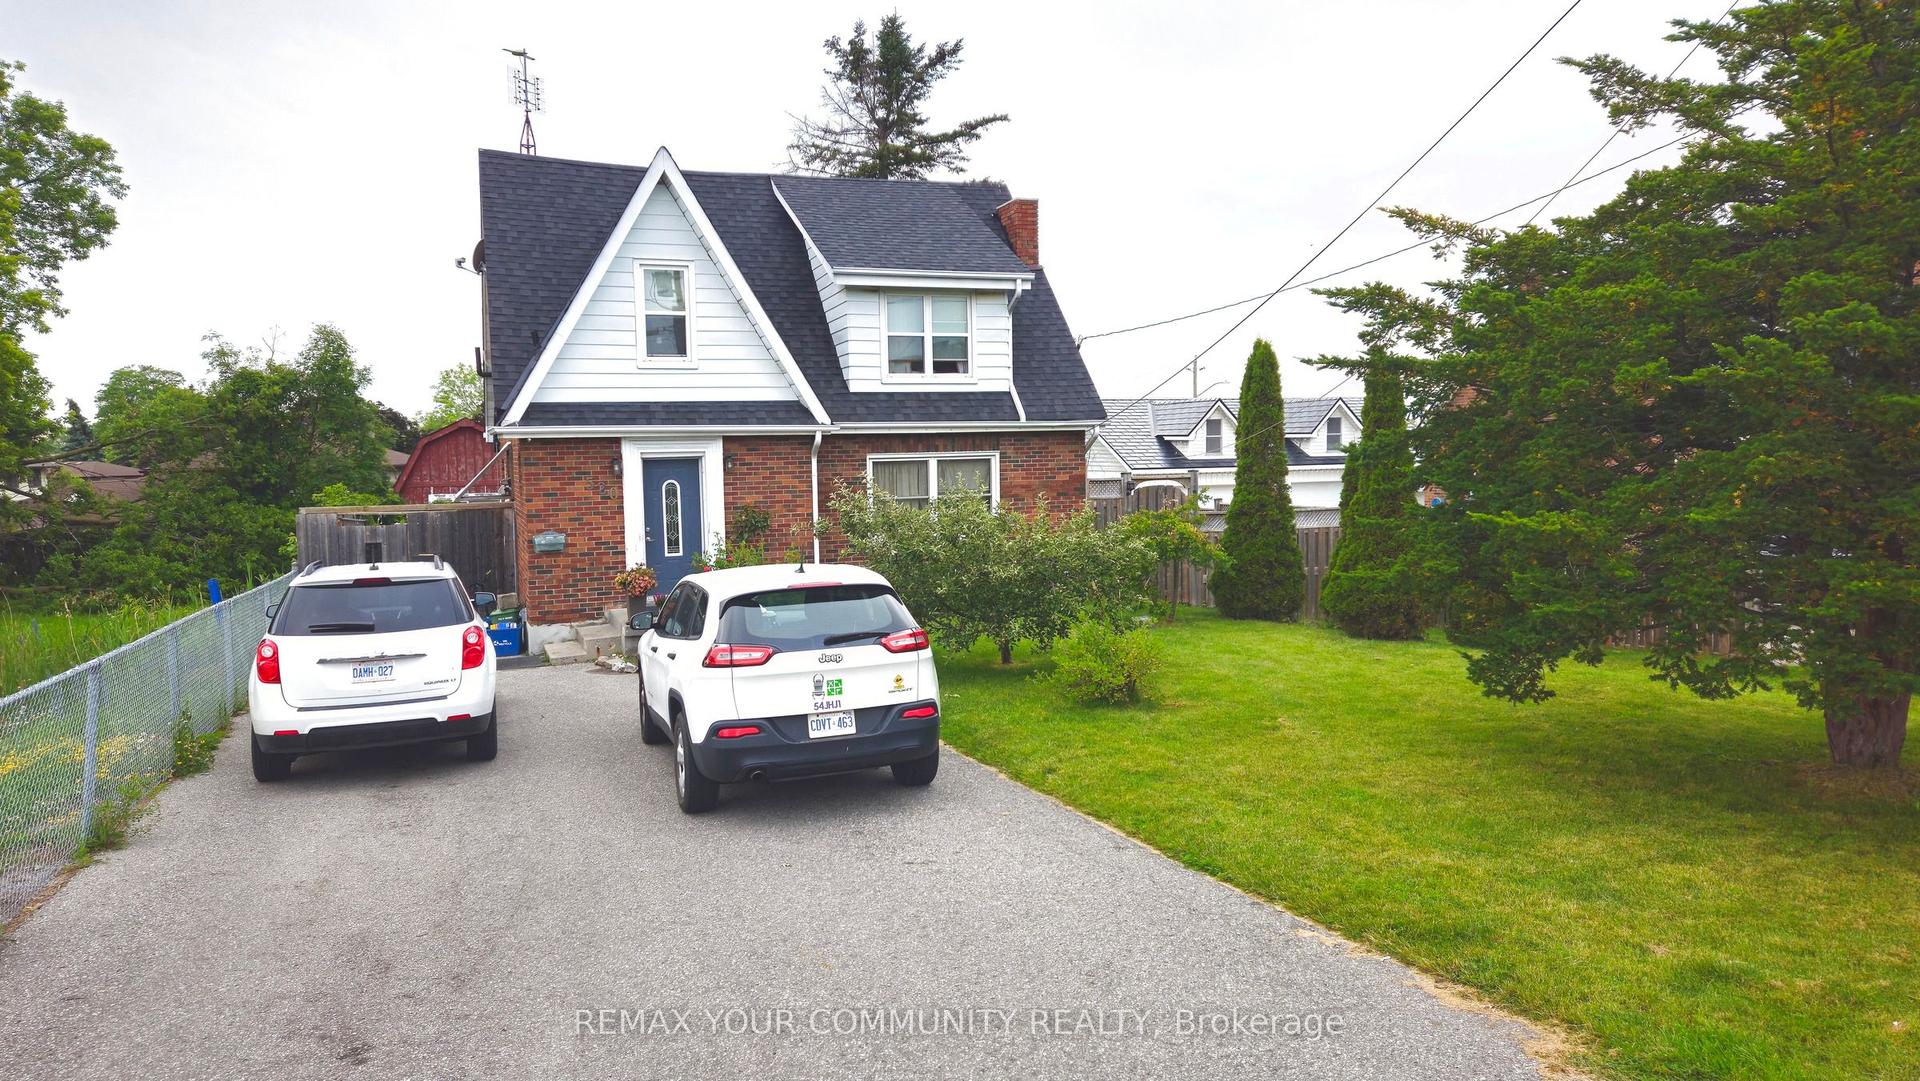
For Sale19 days ago
$649,900
Detached
est. $2,849/mo
520 Cromwell Avenue, Vanier
Oshawa, ON
3+1 bd
3 ba
1,300
4
MLS# E13518732Remax Your Community Realty
WhatsApp Aman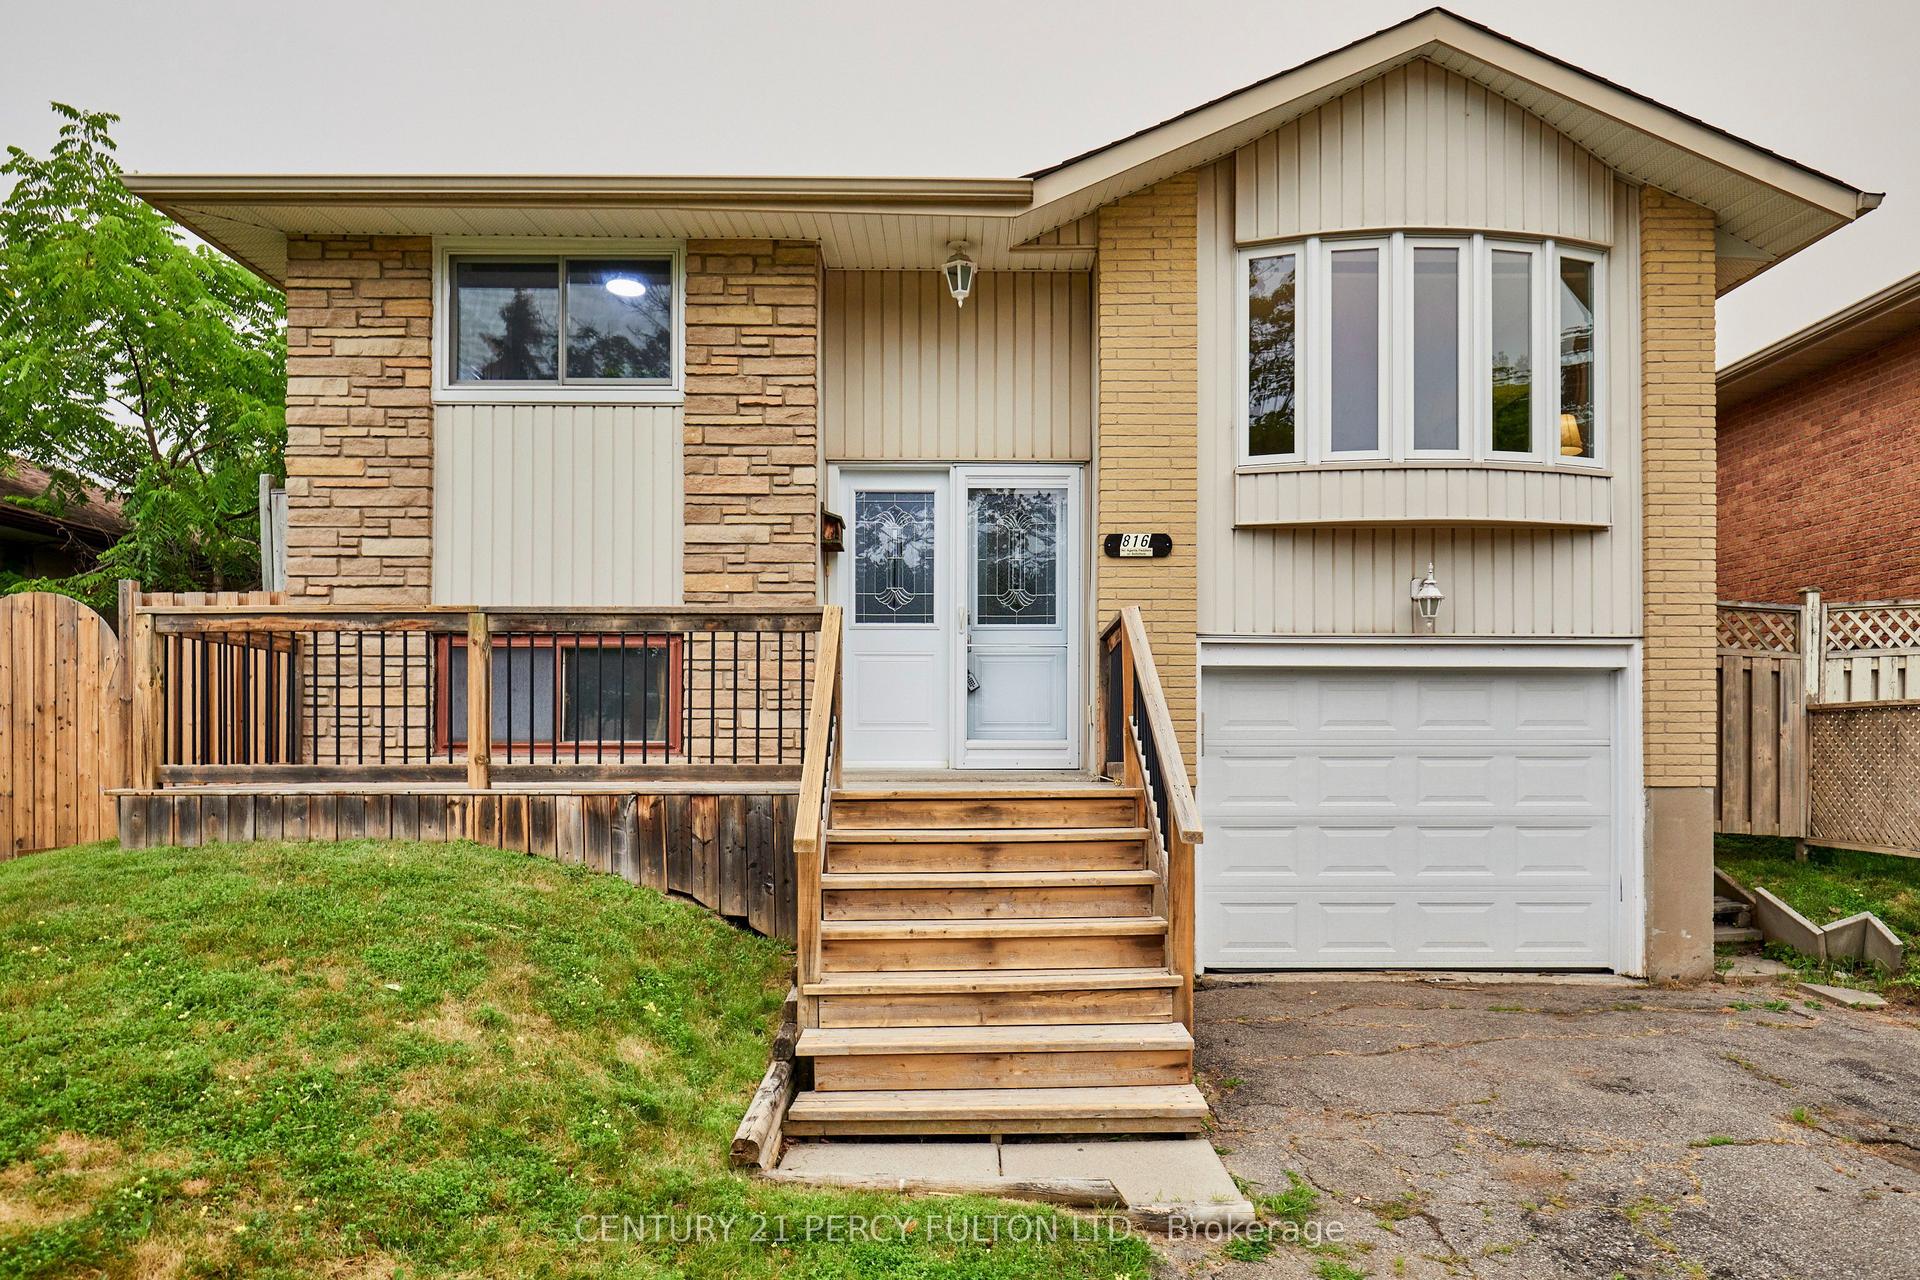
For Sale6 days ago
$674,900
Detached
est. $2,959/mo
816 Carnaby Crescent, Centennial
Oshawa, ON
3 bd
2 ba
900
5
MLS# E13572854Century 21 Percy Fulton Ltd.
WhatsApp Aman