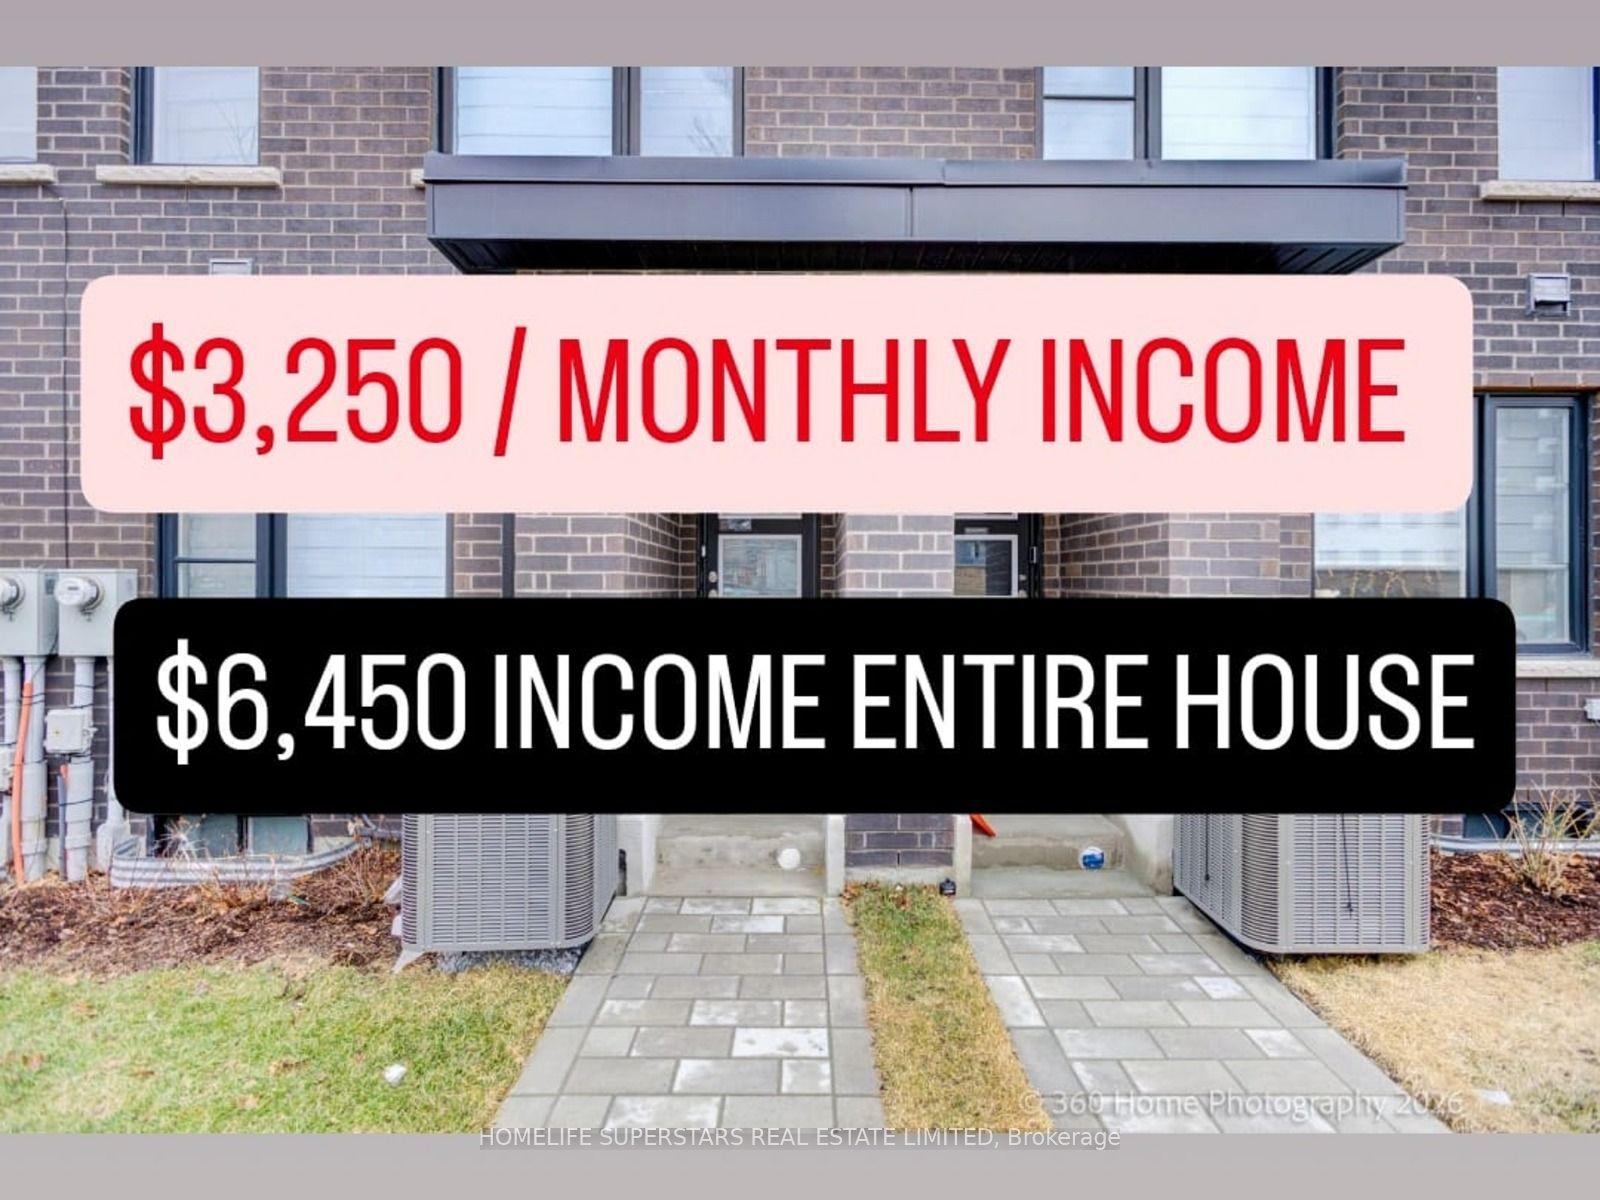
For Sale
58 Valdor Drive
Agincourt North, Toronto, ON
$788,888
3Bd
3Ba
1,300+sqft
2Parking
17.5 x 124 ftlot
$607/sqft
TownhouseMLS# E13544392Listed 2026-07-0911 DOM
Heating
Water Heater
Cooling
Central Air
Basement
Finished
About this home
THIS Is What Value Looks Like In The GTA * Spacious, Affordable, Townhome, With No Condo Fees * Well-Kept Home Has A Great Main Floor Layout, With Large Living Room That Walks Out To The Backyard * 2nd Floor Boasts Three Good-Sized Bedrooms, Including A Primary With An Semi-Ensuite Bathroom * Finished, Full Basement Is A Large Rec Room (Blank Canvas,) With A Newly Renovated Bathroom * New Furnace and AC (Oct 2025,) New Smoke/CO2 Detectors (Jan 2026,) All Electrical Up To Code (Dec 2025.) * All Of That In The Kind Of Great Area That People Move To Just For The Great Schools * Parks, Stores, Restaurants, Medical Centres, And A Hospital Are All A Quick Walk Or Drive Away * 401 is right nearby; 404 And 407 Just Minutes Away * TTC Stops Everywhere; One Is Only A Quick Walk Away * 1st-Time Home Buyer OR Upsizing From A Condo? - This Is A Must-See!
Renovated
Rooms
Main Floor
| Living Room | 5.70 × 4.50 m | Hardwood Floor Large Window W/O To Yard |
| Foyer | 1.60 × 1.45 m | Closet 2 Pc Bath |
| Kitchen | 3.43 × 2.72 m | Eat-in Kitchen |
| Dining Room | 2.77 × 2.54 m | Hardwood Floor |
Second Floor
| Bedroom 2 | 5.54 × 2.46 m | Hardwood Floor Window Closet |
| Bedroom 3 | 4.52 × 4.93 m | Hardwood Floor Window Closet |
| Primary Bedroom | 4.32 × 3.73 m | Hardwood Floor Window Semi Ensuite |
Basement
| Laundry | 0.00 × 0.00 m | |
| Recreation | 0.00 × 0.00 m |
Features
- Water Heater
- Storage
- Finished
- Full
- Central Air
- 2-Storey
Financials
Annual Taxes
$3,808
Estimated Rental Income
Entire property$3,200 – $4,800/mo
Basement apartment$1,800 – $2,500/mo
Rental yield4.9% – 7.3%
*Estimates based on comparable rentals in the area. Actual income may vary.
Market Data — Toronto
Days on market11 days
Buyer's MarketSeller's Market
Based on active listings in Toronto. Data updates daily.
Demographics — Toronto
Population
2,794,356
Avg Household Income
$102,000
Age Distribution
0-19
19%
20-34
24%
35-49
21%
50-64
19%
65+
17%
Ownership53% own · 47% rent
EnglishMandarinCantoneseTagalogTamil
Our estimate for this home
Estimated range
$826K – $960K
Mid-point $893K · ~$687/sqft
How this listing compares
$826KList · $789K$960K
High confidence·Based on 222 toronto comparables
Estimated range is generated automatically from active comparables and is for informational purposes only. Not an appraisal — contact Aman for a full comparative market analysis that factors in condition, renovations, and positioning.
Getting around
How walkable, bikeable, and transit-friendly this neighbourhood is.
69
/ 100
Walk Score
Somewhat Walkable
71
/ 100
Transit Score
Excellent Transit
65
/ 100
Bike Score
Bikeable
Scores are estimates based on neighbourhood data and are for informational purposes only.
MLS® data courtesy of the Toronto Regional Real Estate Board (TRREB).
The information provided herein must only be used by consumers that have a bona fide interest in the purchase, sale, or lease of real estate and may not be used for any commercial purpose or any other purpose. Listing information is deemed reliable but is not guaranteed accurate by the Toronto Regional Real Estate Board, the listing brokerage, or this website. The trademarks REALTOR®, REALTORS® and the REALTOR® logo are controlled by The Canadian Real Estate Association (CREA) and identify real estate professionals who are members of CREA. MLS®, Multiple Listing Service®, and the associated logos are owned by CREA. Not intended to solicit properties currently listed for sale or buyers under contract.
You may also like
More homes in Toronto
Hand-picked listings with a similar price range and style.
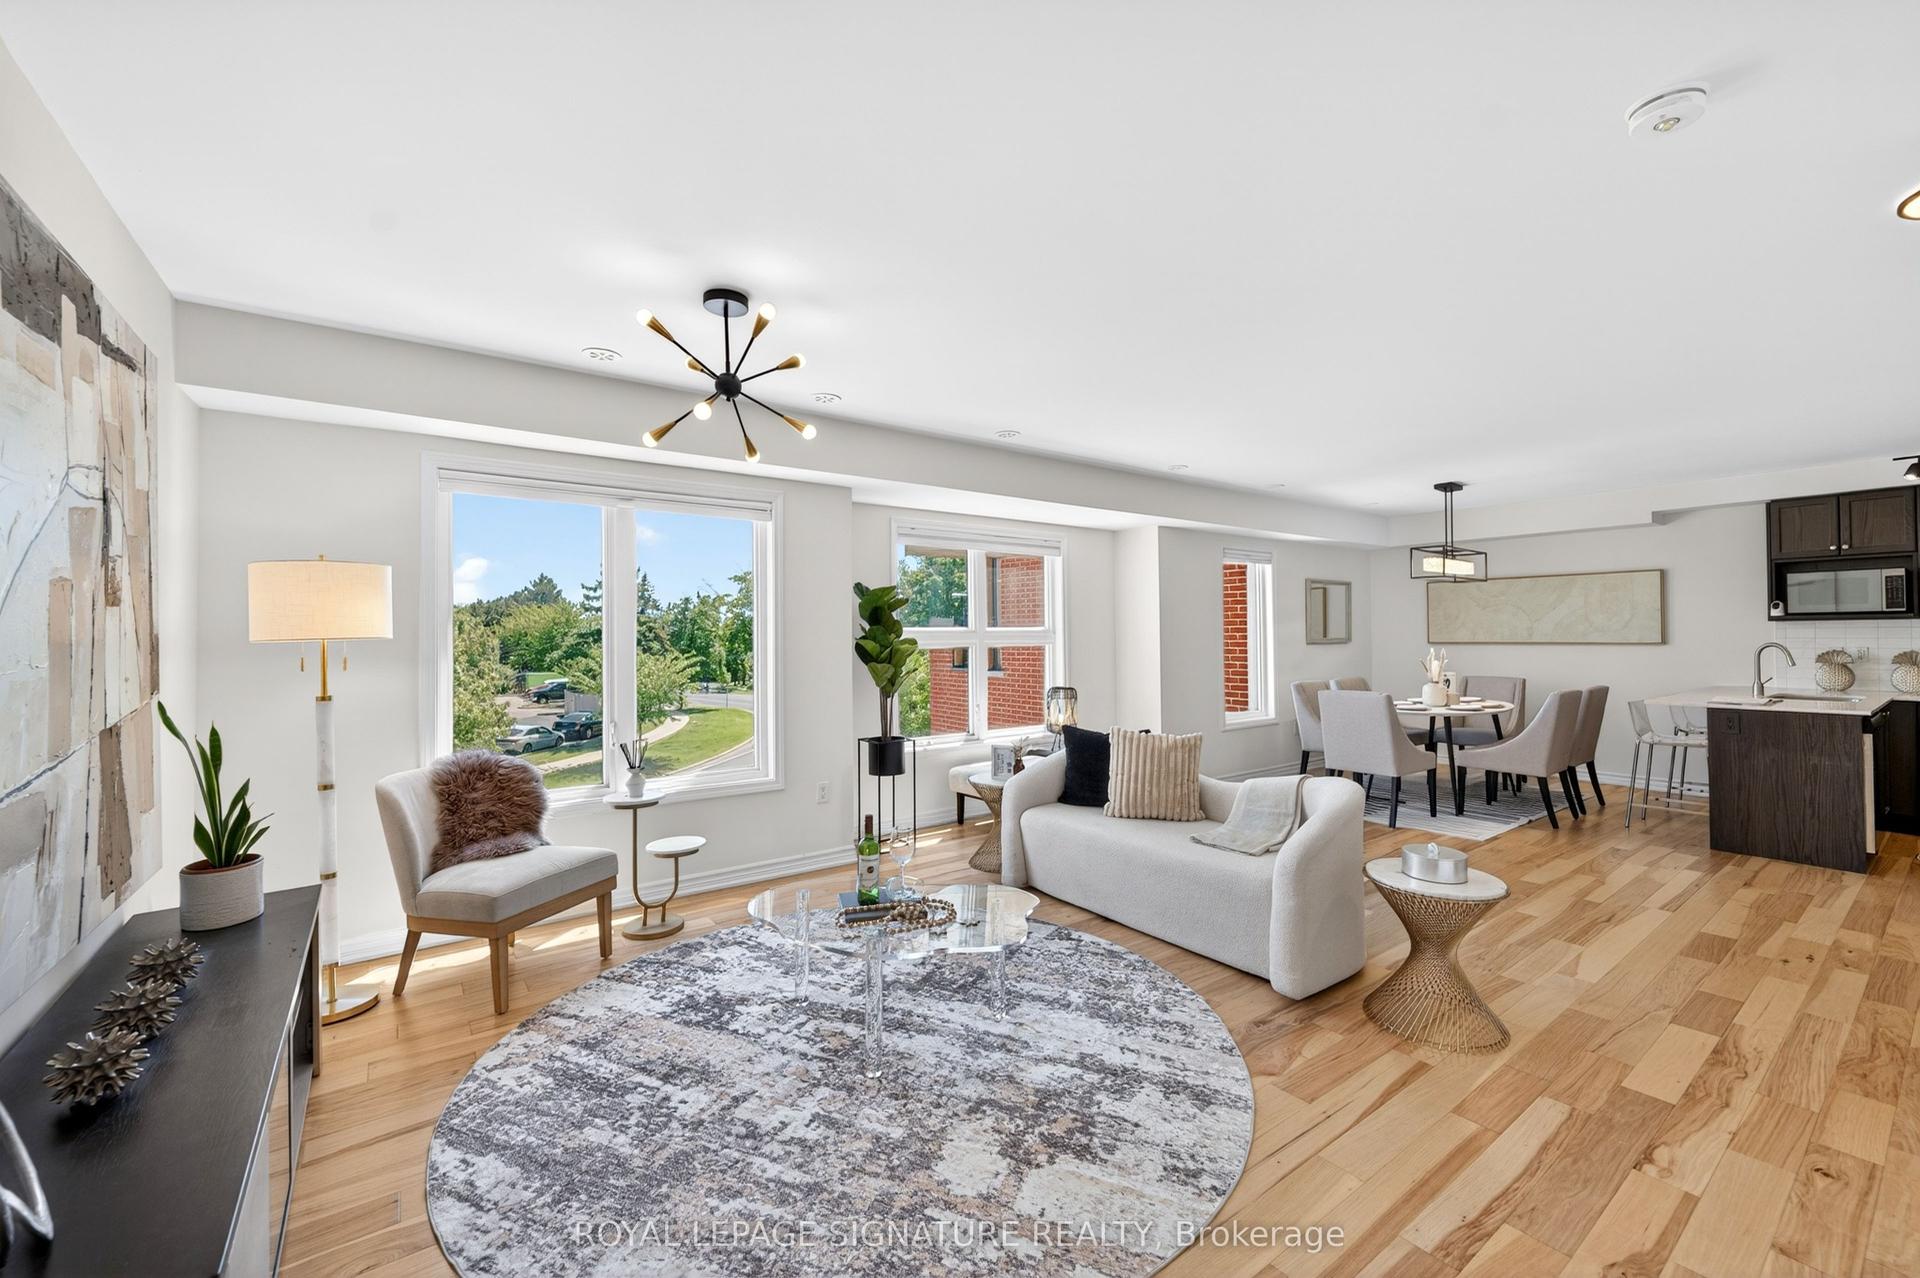
For Sale1 month ago
$898,000
Townhouse
est. $3,937/mo
28 Curlew Drive 56 #56, Parkwoods-Donalda
Toronto, ON
3+1 bd
3 ba
1,750
1
MLS# C13447128Royal Lepage Signature Realty
WhatsApp Aman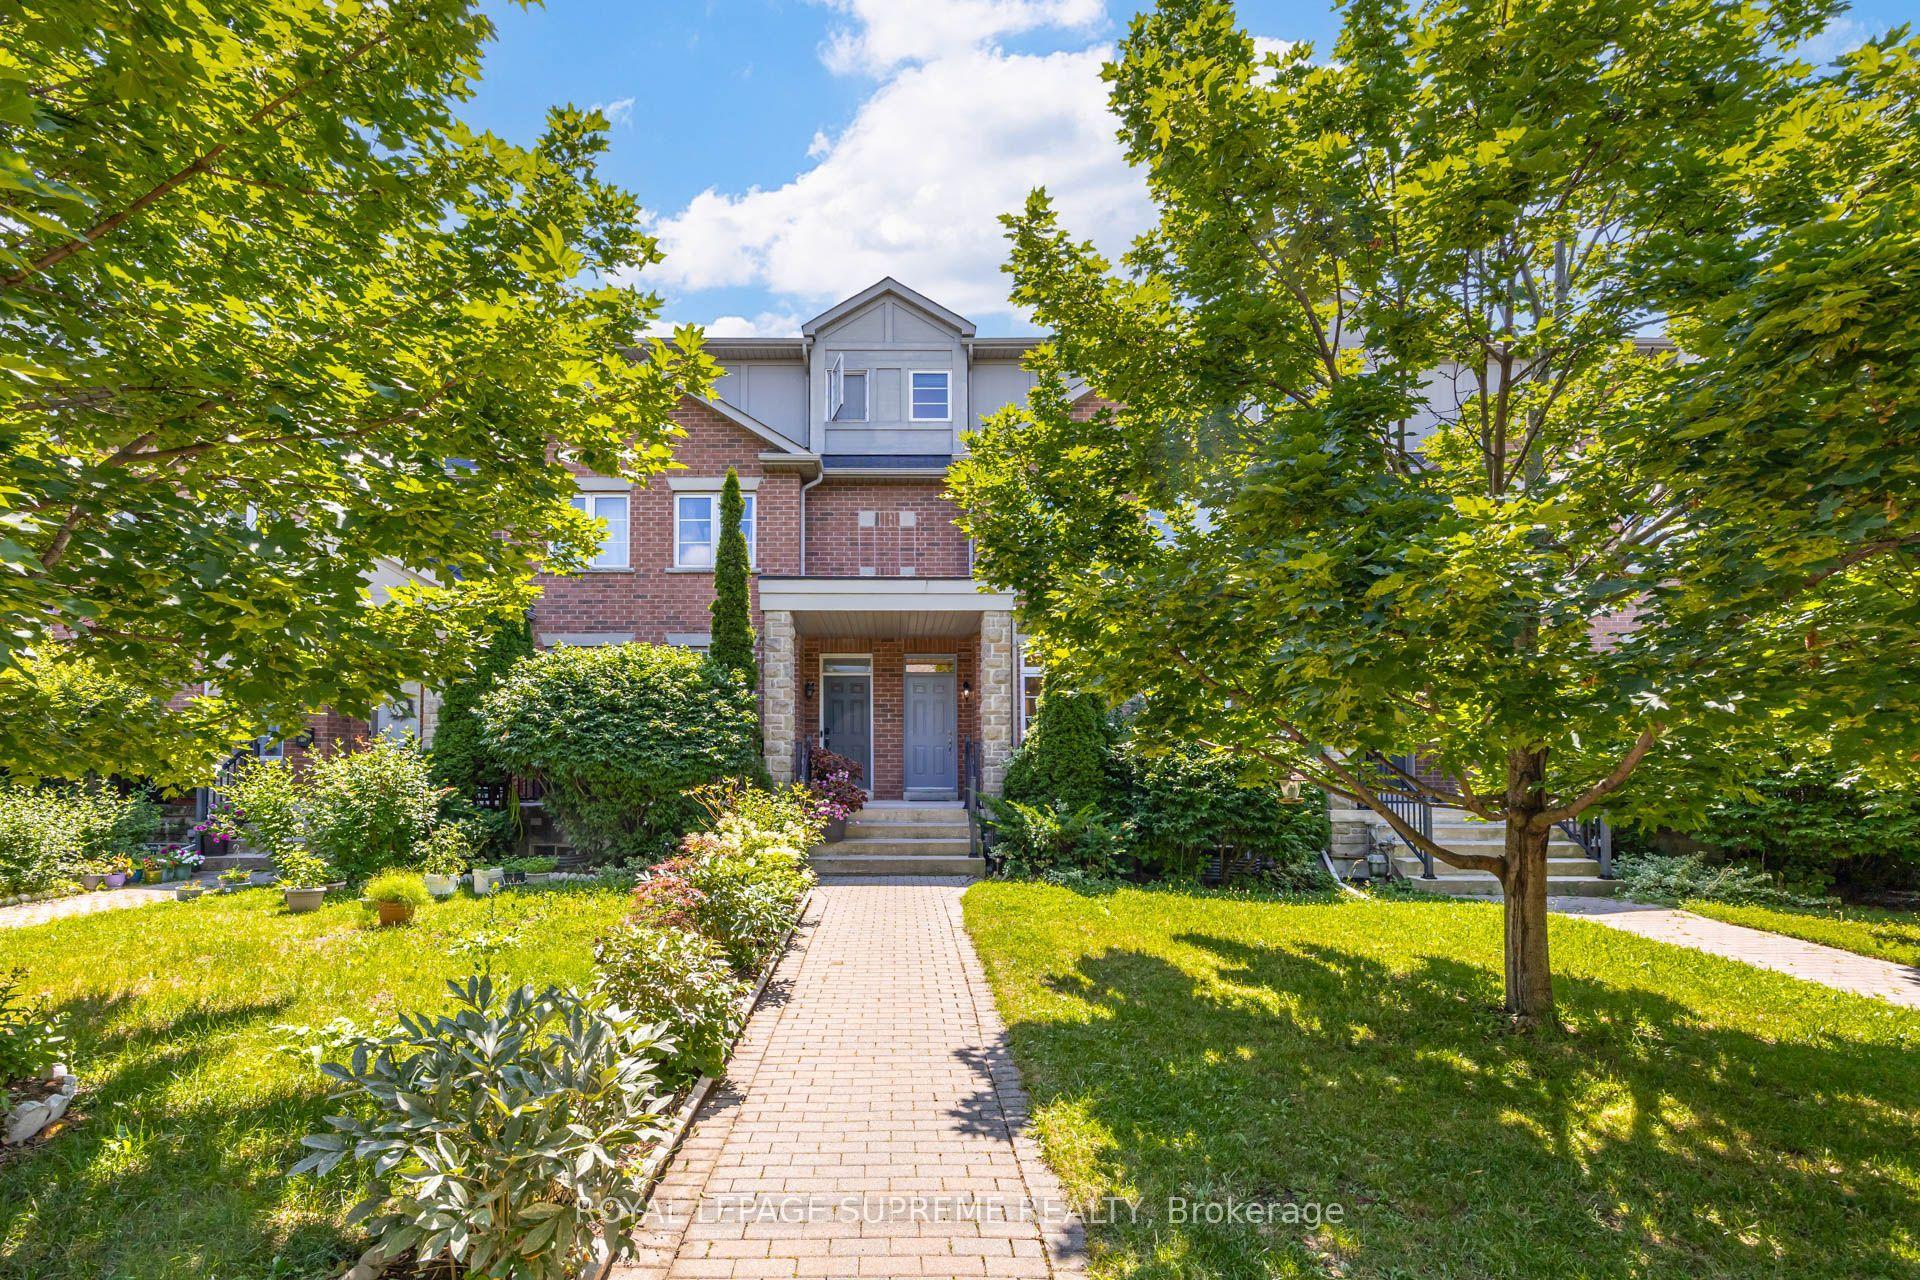
For Sale20 h ago
$649,000
Townhouse
est. $2,845/mo
19B Hobden Place, Willowridge-Martingrove-Richview
Toronto, ON
3 bd
2 ba
1,300
1
MLS# W13585318Royal Lepage Supreme Realty
WhatsApp Aman