For Sale
165 Dance Act Avenue
Windfields, Oshawa, ON
$865,000
4Bd
3Ba
1,750+sqft
2Parking
33.27 x 104.9 ftlot
$494/sqft
DetachedMLS# E13544974Listed 2026-07-0913 DOM
Cooling
Central Air
About this home
Welcome to 165 Dance Act Ave - A Spectacular, Turn-Key Dream Home in Oshawa's Highly Coveted Windfields Community. This exceptionally bright and airy detached residence is entirely freehold and completely move-in ready. Boasting tons of premium upgrades throughout, the entire home has been freshly painted and features an abundance of massive windows flooding the space with gorgeous natural light.The thoughtfully designed ground floor offers incredible versatility, split into two distinct sitting areas: a formal living room and a separate, cozy family room + it features a convenient, separate enclosed laundry room. The heart of this home is a culinary masterpiece that seamlessly flows into the family area, which centers around a beautiful gas fireplace-adding immense character, warmth, and comfort to the space. The dream kitchen features striking quartz countertops that effortlessly flow into a matching quartz backsplash, premium, brand-new stainless steel appliances (fridge, stove, dishwasher, and a built-in microwave range hood), an extended centre island comfortably seating three bar stools, and a dedicated breakfast area. The main level steps out to a custom deck overlooking a deep, fully fenced private backyard, ideal for family gatherings and outdoor activities.Designed with maximum functionality in mind, the second floor features a highly practical 4-bedroom layout. It includes a luxurious primary retreat complete with a private ensuite + Walk-in closet, 3 additional spacious bedrooms to perfectly accommodate a growing family, a guest suite, or a dedicated home office, all serviced by an additional full 4-piece bathroom. To complete this premium package, the property features a highly desired, walk-out basement offering endless potential and a private, single-car garage.Unbeatable location: just minutes from Highways, top-rated schools, parks, transit, Durham College, Ontario Tech University, and premier shopping plazas. Just turn the key and welcome home!
GarageFireplace
Rooms
Main Floor
| Living Room | — | Broadloom |
| Dining Room | — | Broadloom |
| Family Room | — | Broadloom |
| Kitchen | — | Ceramic Floor |
| Foyer | — | Ceramic Floor |
Second Floor
| Bedroom 2 | — | Broadloom |
| Primary Bedroom | 4.58 × 4.73 m | Walk-In Closet(s) 4 Pc Ensuite LED Lighting |
| Bedroom 3 | — | Broadloom |
| Bedroom 2 | 2.75 × 3.97 m | Laminate Large Closet Large Window |
| Primary Bedroom | — | Broadloom |
| Bedroom 3 | 3.66 × 2.75 m | Large Window Laminate Large Closet |
| Bedroom 4 | 3.36 × 2.90 m | Laminate LED Lighting Closet |
Other
| Foyer | 1.53 × 1.83 m | Tile Floor 2 Pc Bath Glass Doors |
| Living Room | 3.05 × 3.36 m | Laminate Large Window Open Concept |
| Kitchen | 2.45 × 3.05 m | Stainless Steel Appl Quartz Counter Undermount Sink |
| Breakfast | 2.45 × 3.05 m | W/O To Deck LED Lighting Combined w/Kitchen |
| Family Room | 3.97 × 3.66 m | Fireplace Laminate Open Concept |
| Laundry | 1.68 × 1.68 m | Separate Room |
Features
- Other
- Full
- Central Air
- 2-Storey
Financials
Annual Taxes
$6,981
Estimated Rental Income
Entire property$4,000 – $6,500/mo
Rental yield5.5% – 9.0%
*Estimates based on comparable rentals in the area. Actual income may vary.
Market Data — Oshawa
Days on market13 days
Buyer's MarketSeller's Market
Based on active listings in Oshawa. Data updates daily.
Demographics — Oshawa
Population
175,383
Avg Household Income
$87,000
Age Distribution
0-19
22%
20-34
22%
35-49
19%
50-64
20%
65+
17%
Ownership63% own · 37% rent
EnglishFrenchArabicUrduTagalog
Our estimate for this home
Estimated range
$657K – $764K
Mid-point $710K · ~$406/sqft
How this listing compares
$657KList · $865K$764K
Medium confidence·Based on 19 windfields comparables
Estimated range is generated automatically from active comparables and is for informational purposes only. Not an appraisal — contact Aman for a full comparative market analysis that factors in condition, renovations, and positioning.
Getting around
How walkable, bikeable, and transit-friendly this neighbourhood is.
59
/ 100
Walk Score
Somewhat Walkable
36
/ 100
Transit Score
Some Transit
39
/ 100
Bike Score
Somewhat Bikeable
Scores are estimates based on neighbourhood data and are for informational purposes only.
MLS® data courtesy of the Toronto Regional Real Estate Board (TRREB).
The information provided herein must only be used by consumers that have a bona fide interest in the purchase, sale, or lease of real estate and may not be used for any commercial purpose or any other purpose. Listing information is deemed reliable but is not guaranteed accurate by the Toronto Regional Real Estate Board, the listing brokerage, or this website. The trademarks REALTOR®, REALTORS® and the REALTOR® logo are controlled by The Canadian Real Estate Association (CREA) and identify real estate professionals who are members of CREA. MLS®, Multiple Listing Service®, and the associated logos are owned by CREA. Not intended to solicit properties currently listed for sale or buyers under contract.
You may also like
More homes in Oshawa
Hand-picked listings with a similar price range and style.
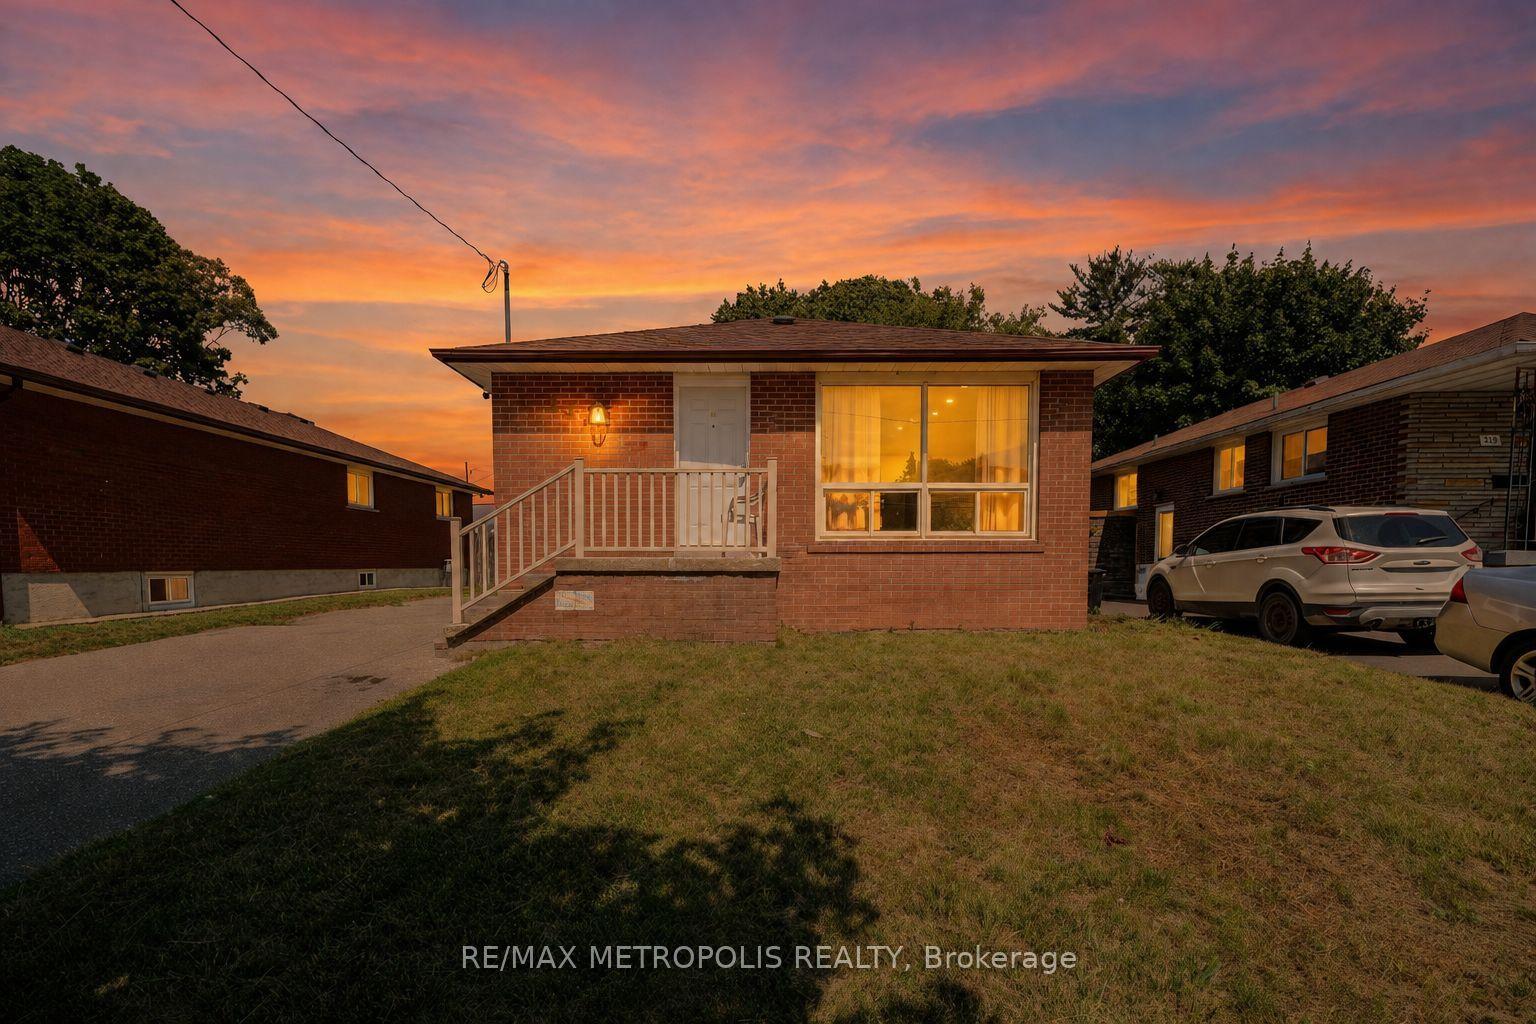
For Sale17 h ago
$649,900
Detached
est. $2,849/mo
235 Waverly Street S, Vanier
Oshawa, ON
3+3 bd
2 ba
900
6
MLS# E13593830Re/Max Metropolis Realty
WhatsApp Aman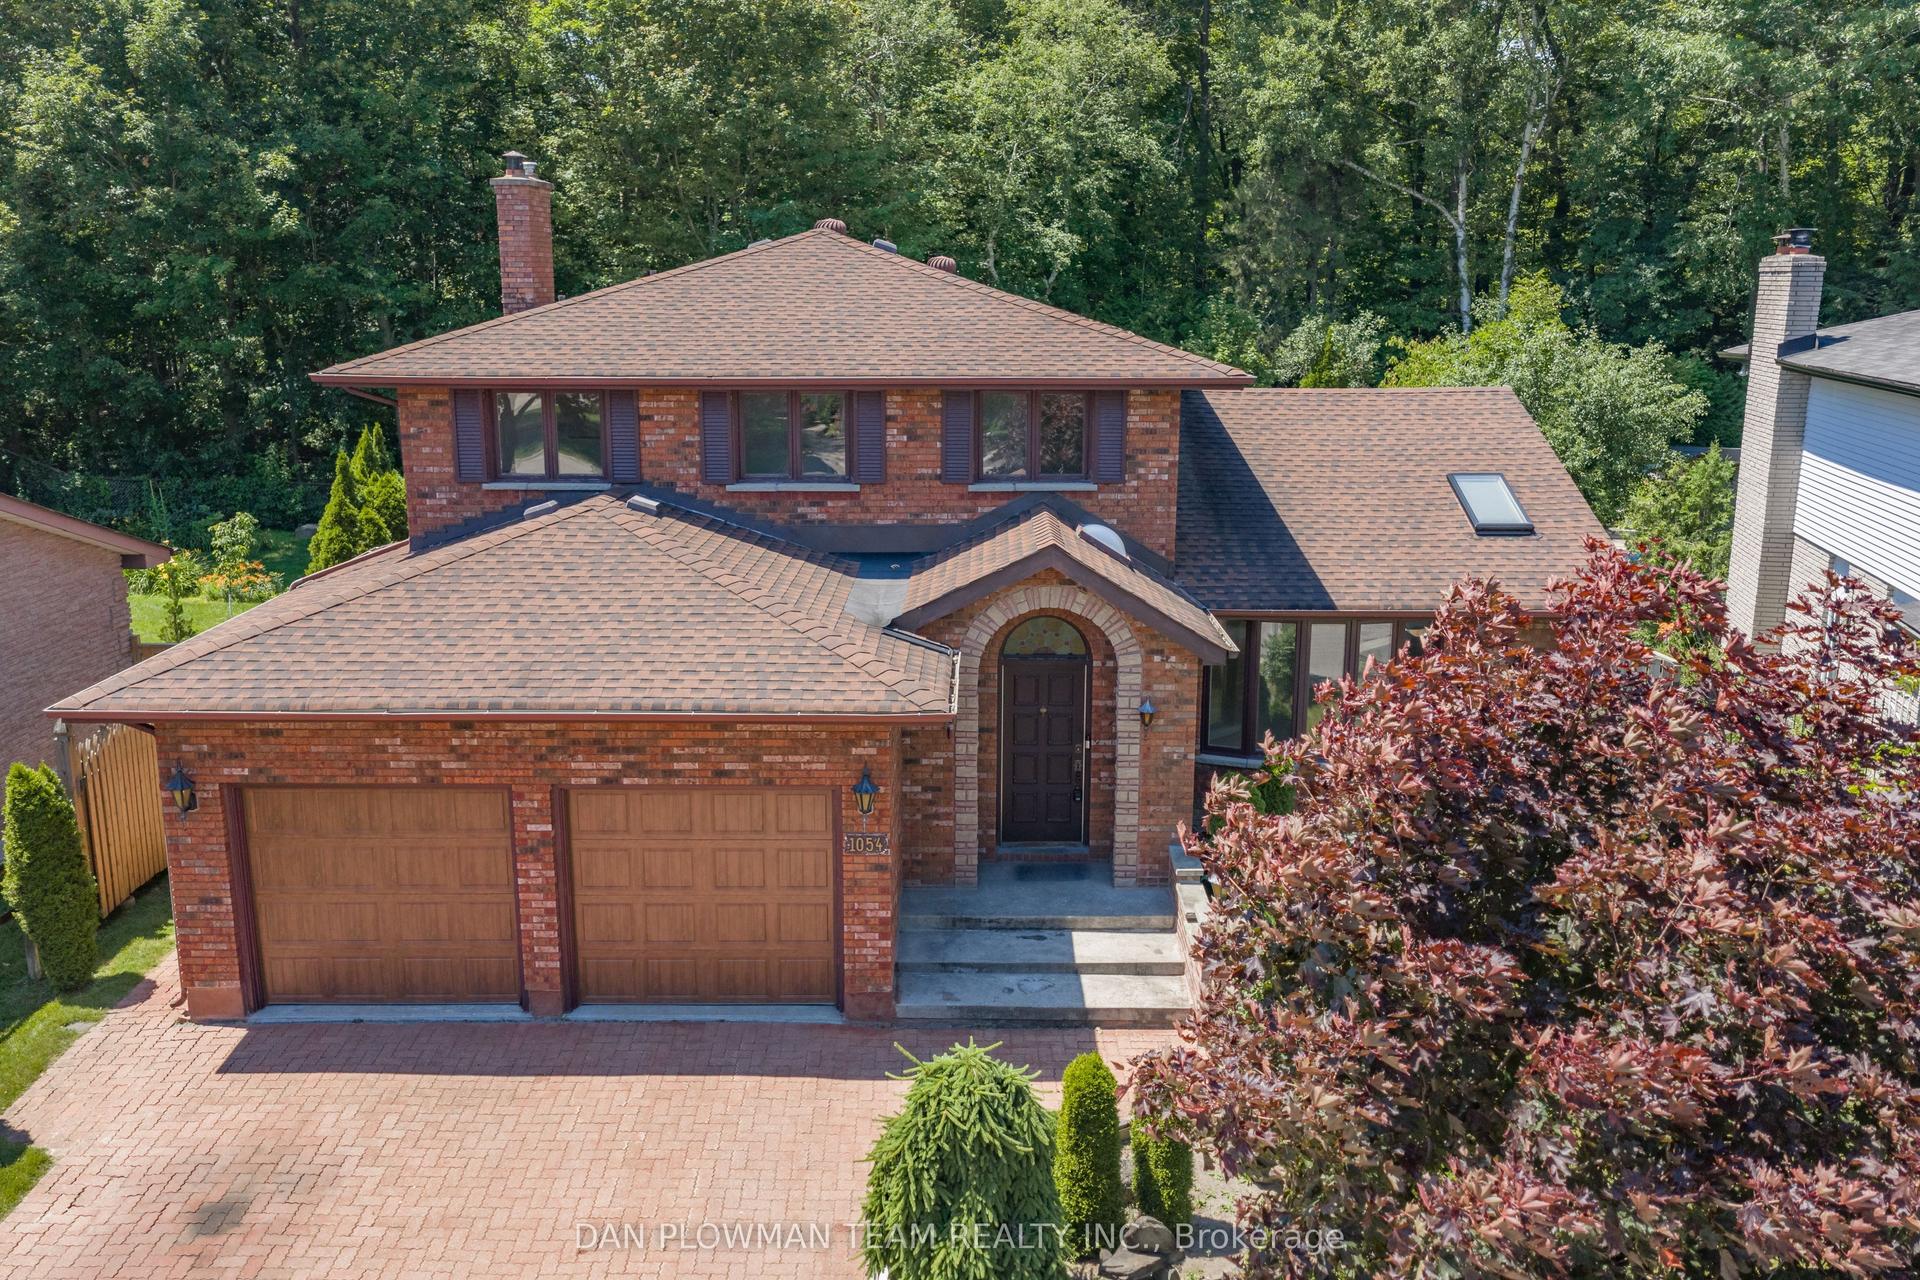
For Sale7 days ago
$650,000
Detached
est. $2,850/mo
1054 Chelsea Court, Centennial
Oshawa, ON
3 bd
3 ba
1,750
6
MLS# E13570946Dan Plowman Team Realty Inc.
WhatsApp Aman
