For Lease
Just Listed
162 Jones Avenue
South Riverdale, Toronto, ON
$3,200
3Bd
1Ba
900+sqft
1Parking
14 x 100 ftlot
$4/sqft
TownhouseMLS# E13546018Listed 2026-07-097 DOM
Basement
Unfinished
About this home
Bright and inviting this 3-bedroom, Leslieville home blends character, comfort, and everyday functionality. Step inside through the welcoming mudroom into spacious living and dining rooms featuring soaring ceilings, large windows, and brand-new ceiling fans. The generous eat-in kitchen offers plenty of natural light, with a walk-out to your private laneway parking, you'll find a newly finished deck-perfect for morning coffee, summer dining, or relaxing in the sunshine.Upstairs, there's three well-proportioned bedrooms, each with large windows and updated light fixtures, along with a refreshed 4-piece bathroom. The unfinished basement provides excellent storage space and includes on-site laundry for added convenience. One laneway parking space is included.Located in the heart of Leslieville, you're just steps to vibrant cafés, restaurants, boutiques, parks, and transit, with easy access to downtown.Virtual staging has been used in select photos.
Rooms
Main Floor
| Mud Room | 3.96 × 1.42 m | Vinyl Floor Window Separate Room |
| Living Room | 7.21 × 3.33 m | Laminate Open Concept Combined w/Dining |
| Dining Room | 7.21 × 3.33 m | Laminate Window Combined w/Living |
| Kitchen | 5.79 × 2.97 m | W/O To Deck Large Window Double Sink |
Second Floor
| Primary Bedroom | 4.17 × 3.05 m | Hardwood Floor Closet Window |
| Bedroom 2 | 3.35 × 2.57 m | Hardwood Floor Closet Window |
| Bedroom 3 | 3.00 × 1.96 m | Hardwood Floor Window Overlooks Backyard |
Lower
| Laundry | 2.79 × 2.39 m | Unfinished Concrete Floor |
| Utility Room | 4.42 × 4.01 m | Unfinished Concrete Floor |
Features
- Carpet Free
- Deck
- Unfinished
- None
- 2-Storey
Financials
Estimated Rental Income
Entire property$3,200 – $4,800/mo
Rental yield1200.0% – 1800.0%
*Estimates based on comparable rentals in the area. Actual income may vary.
Market Data — Toronto
Days on market7 days
Buyer's MarketSeller's Market
Based on active listings in Toronto. Data updates daily.
Demographics — Toronto
Population
2,794,356
Avg Household Income
$102,000
Age Distribution
0-19
19%
20-34
24%
35-49
21%
50-64
19%
65+
17%
Ownership53% own · 47% rent
EnglishMandarinCantoneseTagalogTamil
Other rentals like this
Similar rentals in Toronto
Same property type, similar price, similar size — currently for rent.
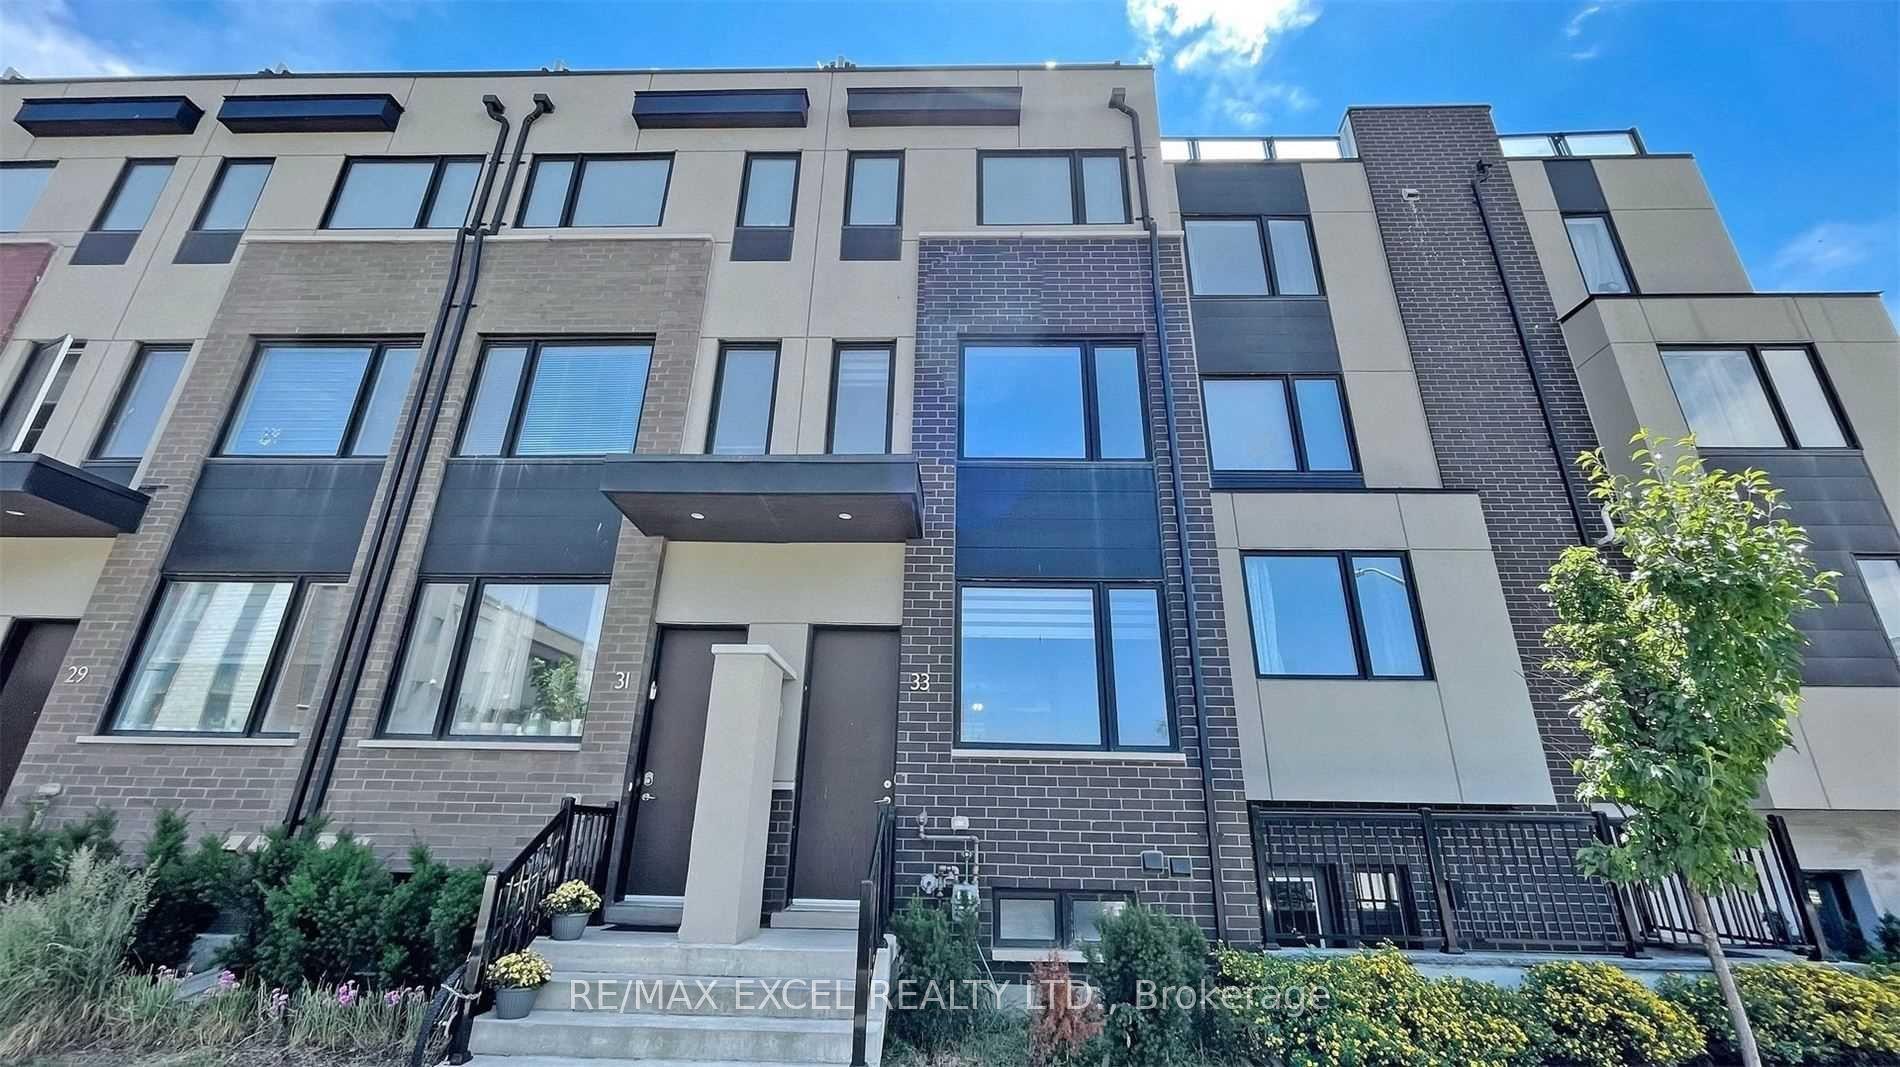
For LeaseJust listed
$3,200
Townhouse
33 Thomas Mulholland Drive, Downsview-Roding-CFB
Toronto, ON
3 bd
3 ba
1,750
1
MLS# W13575112Re/Max Excel Realty Ltd.
WhatsApp Aman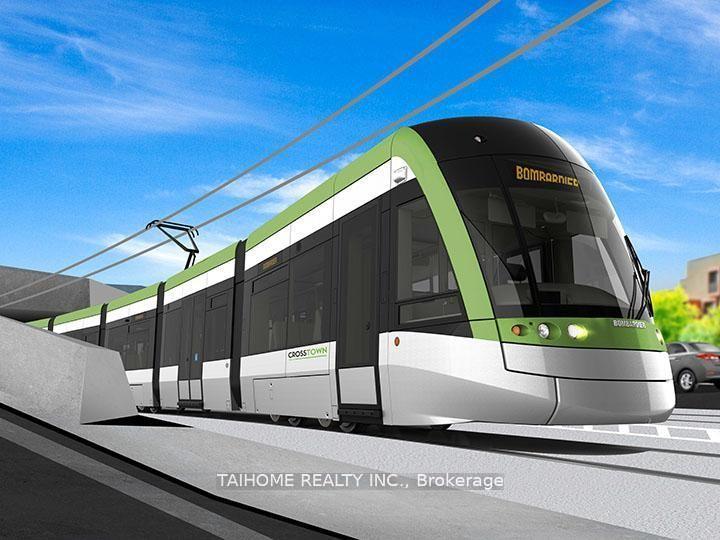
For Lease1 month ago
$3,450
Townhouse
64A Tisdale Avenue, Victoria Village
Toronto, ON
3+1 bd
3 ba
1,750
1
MLS# C13425556Taihome Realty Inc.
WhatsApp Aman
Getting around
How walkable, bikeable, and transit-friendly this neighbourhood is.
70
/ 100
Walk Score
Very Walkable
70
/ 100
Transit Score
Excellent Transit
60
/ 100
Bike Score
Bikeable
Scores are estimates based on neighbourhood data and are for informational purposes only.
MLS® data courtesy of the Toronto Regional Real Estate Board (TRREB).
The information provided herein must only be used by consumers that have a bona fide interest in the purchase, sale, or lease of real estate and may not be used for any commercial purpose or any other purpose. Listing information is deemed reliable but is not guaranteed accurate by the Toronto Regional Real Estate Board, the listing brokerage, or this website. The trademarks REALTOR®, REALTORS® and the REALTOR® logo are controlled by The Canadian Real Estate Association (CREA) and identify real estate professionals who are members of CREA. MLS®, Multiple Listing Service®, and the associated logos are owned by CREA. Not intended to solicit properties currently listed for sale or buyers under contract.