For Sale
Just Listed
175 Celina Street
Central, Oshawa, ON
$594,000
4+1Bd
3Ba
2,250+sqft
4Parking
38.33 x 112 ftlot
$264/sqft
DetachedMLS# E13546384Listed 2026-07-094 DOM
Cooling
Central Air
Basement
Finished
About this home
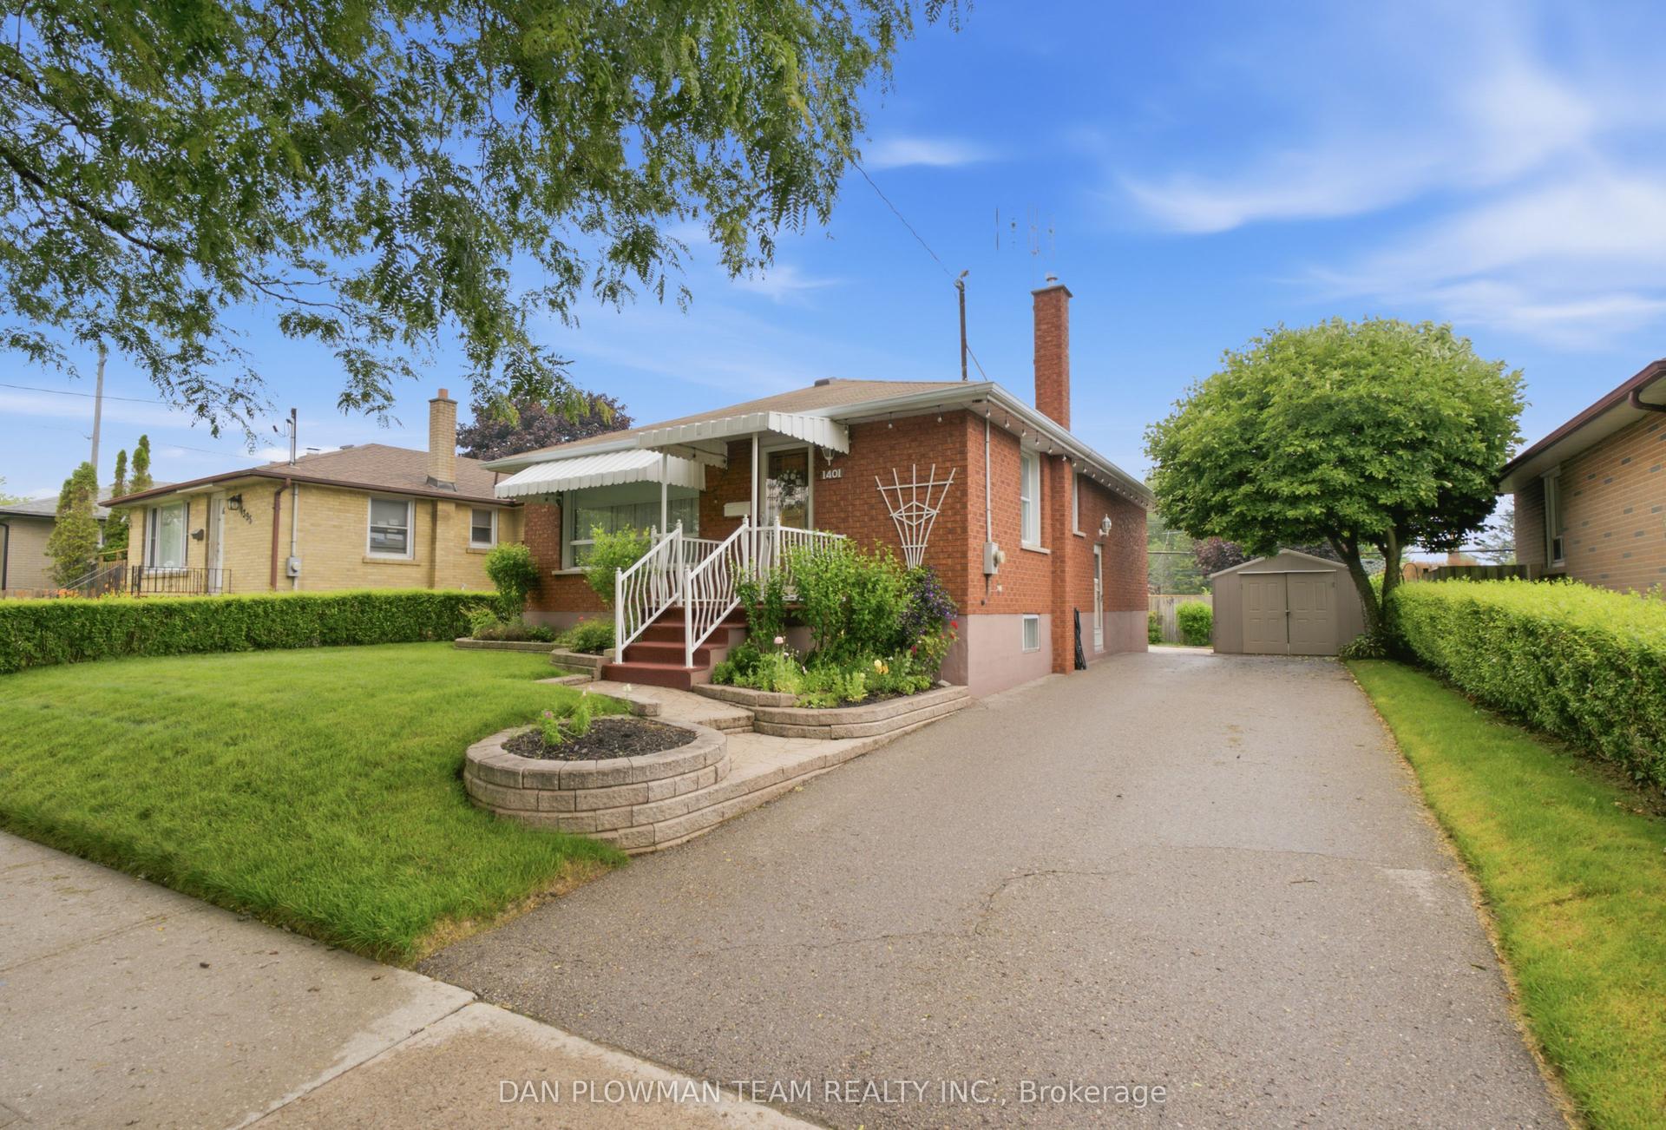
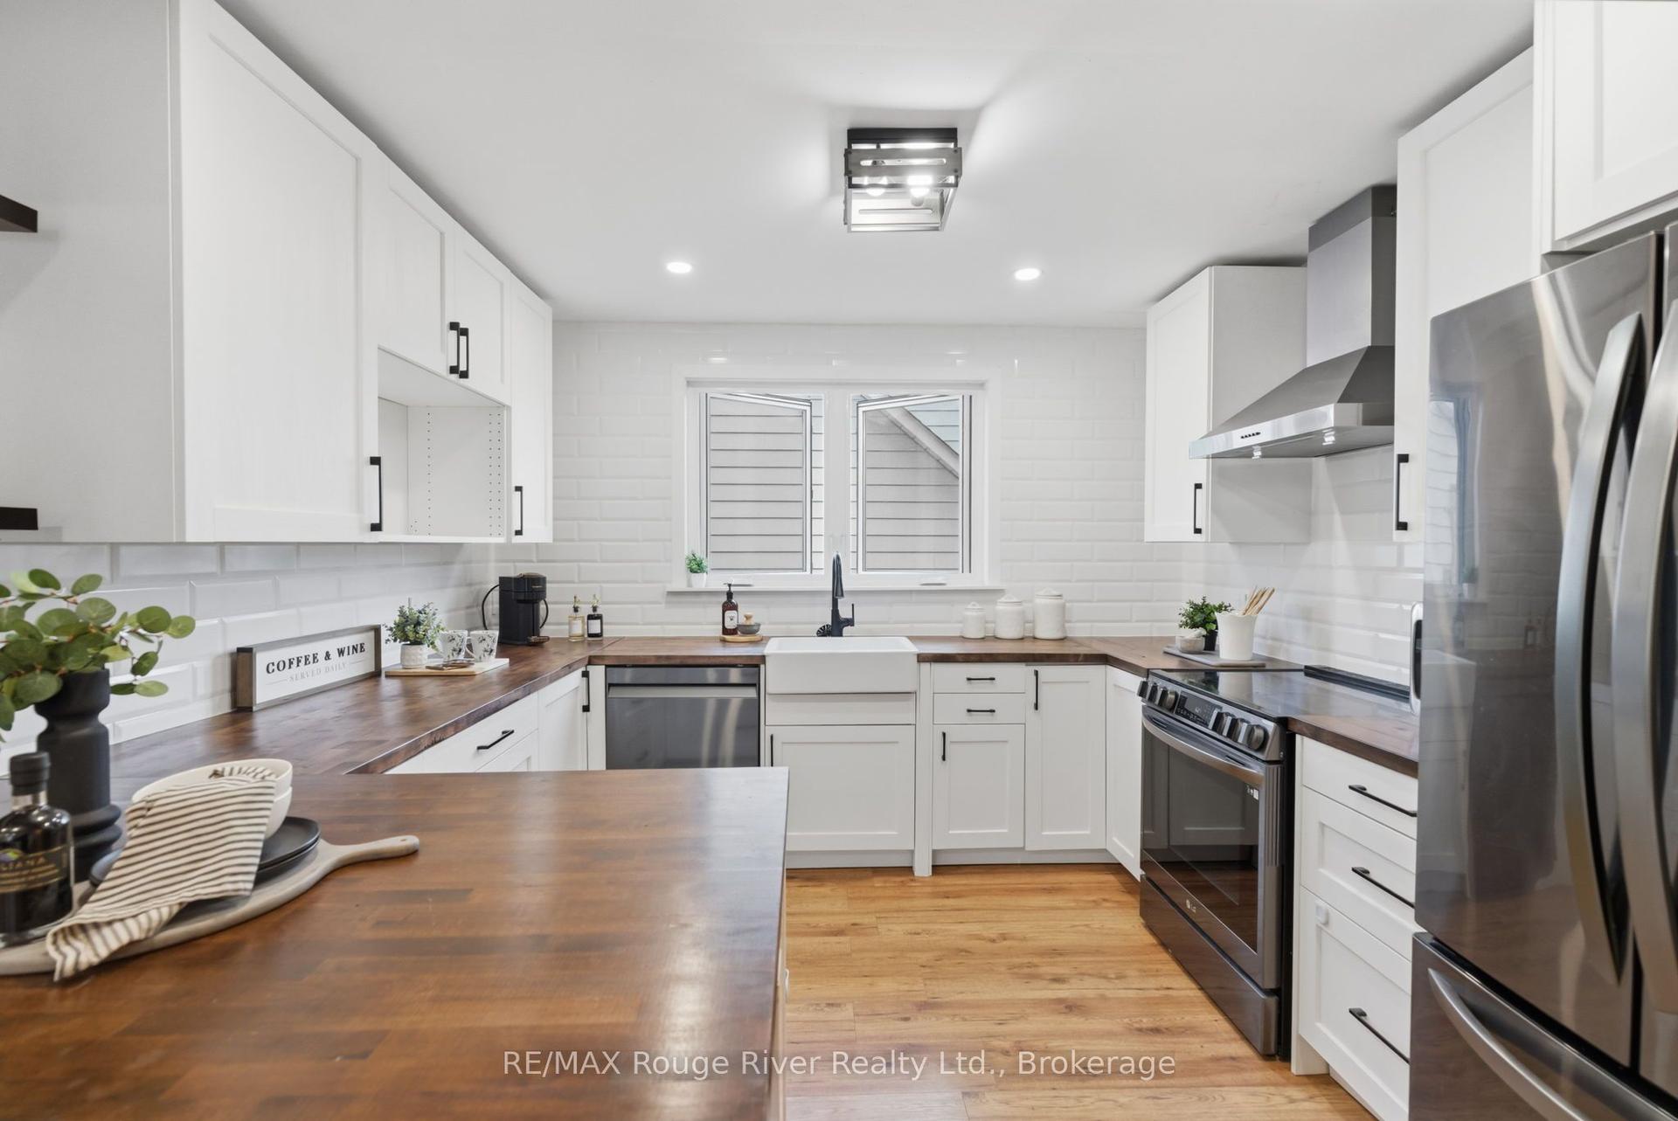
Looking for space, flexibility, and long-term value? This well-maintained detached home checks all the boxes! Offering 4+1 bedrooms, 3 bathrooms, multiple kitchens, and a finished basement, it's an excellent fit for growing families, multi-generational living, or savvy investors seeking added income potential.A separate rear entrance enhances the home's versatility, while the functional layout offers exciting possibilities, including potential duplex conversion (buyer to verify all intended uses). Outside, enjoy a private backyard featuring mature apple and pear trees along with grapevines, creating a charming outdoor space to relax or entertain. The private driveway and detached garage provide ample parking and storage.Conveniently located in central Oshawa, you're just minutes from Hwy 401, Oshawa GO Station, schools, parks, shopping, restaurants, and downtown amenities.Vacant possession available, making this an ideal opportunity for buyers looking to move in immediately or investors ready to set their own rental plans. Whether you're searching for your next family home or a smart investment, this property is well worth a look!
Garage
Rooms
Main Floor
| Living Room | 4.41 × 2.92 m | |
| Family Room | 4.36 × 3.35 m | |
| Kitchen | 4.36 × 5.05 m | |
| Bedroom | 4.41 × 2.74 m | |
| Den | 0.00 × 0.00 m |
Second Floor
| Primary Bedroom | 3.96 × 3.55 m | |
| Bedroom 2 | 4.19 × 3.81 m | |
| Bedroom 3 | 4.19 × 2.92 m | |
| Kitchen | 3.55 × 2.26 m | |
| Pantry | 0.00 × 0.00 m |
Basement
| Recreation | 0.00 × 0.00 m | |
| Kitchen | 0.00 × 0.00 m | |
| Bedroom | 0.00 × 0.00 m | |
| Bathroom | — | |
| Laundry | 0.00 × 0.00 m |
Features
- Carpet Free
- Finished
- Central Air
- 2-Storey
Financials
Annual Taxes
$3,623
Estimated Rental Income
Entire property$4,000 – $6,500/mo
Basement apartment$1,800 – $2,500/mo
Rental yield8.1% – 13.1%
*Estimates based on comparable rentals in the area. Actual income may vary.
Market Data — Oshawa
Days on market4 days
Buyer's MarketSeller's Market
Based on active listings in Oshawa. Data updates daily.
Demographics — Oshawa
Population
175,383
Avg Household Income
$87,000
Age Distribution
0-19
22%
20-34
22%
35-49
19%
50-64
20%
65+
17%
Ownership63% own · 37% rent
EnglishFrenchArabicUrduTagalog
Our estimate for this home
Estimated range
$1.14M – $1.32M
Mid-point $1.23M · ~$545/sqft
How this listing compares
$1.14MList · $594K$1.32M
High confidence·Based on 54 central comparables
Estimated range is generated automatically from active comparables and is for informational purposes only. Not an appraisal — contact Aman for a full comparative market analysis that factors in condition, renovations, and positioning.
Getting around
How walkable, bikeable, and transit-friendly this neighbourhood is.
54
/ 100
Walk Score
Somewhat Walkable
41
/ 100
Transit Score
Some Transit
46
/ 100
Bike Score
Somewhat Bikeable
Scores are estimates based on neighbourhood data and are for informational purposes only.
MLS® data courtesy of the Toronto Regional Real Estate Board (TRREB).
The information provided herein must only be used by consumers that have a bona fide interest in the purchase, sale, or lease of real estate and may not be used for any commercial purpose or any other purpose. Listing information is deemed reliable but is not guaranteed accurate by the Toronto Regional Real Estate Board, the listing brokerage, or this website. The trademarks REALTOR®, REALTORS® and the REALTOR® logo are controlled by The Canadian Real Estate Association (CREA) and identify real estate professionals who are members of CREA. MLS®, Multiple Listing Service®, and the associated logos are owned by CREA. Not intended to solicit properties currently listed for sale or buyers under contract.
You may also like
More homes in Oshawa
Hand-picked listings with a similar price range and style.
For Sale6 days ago
$599,000
Detached
est. $2,626/mo
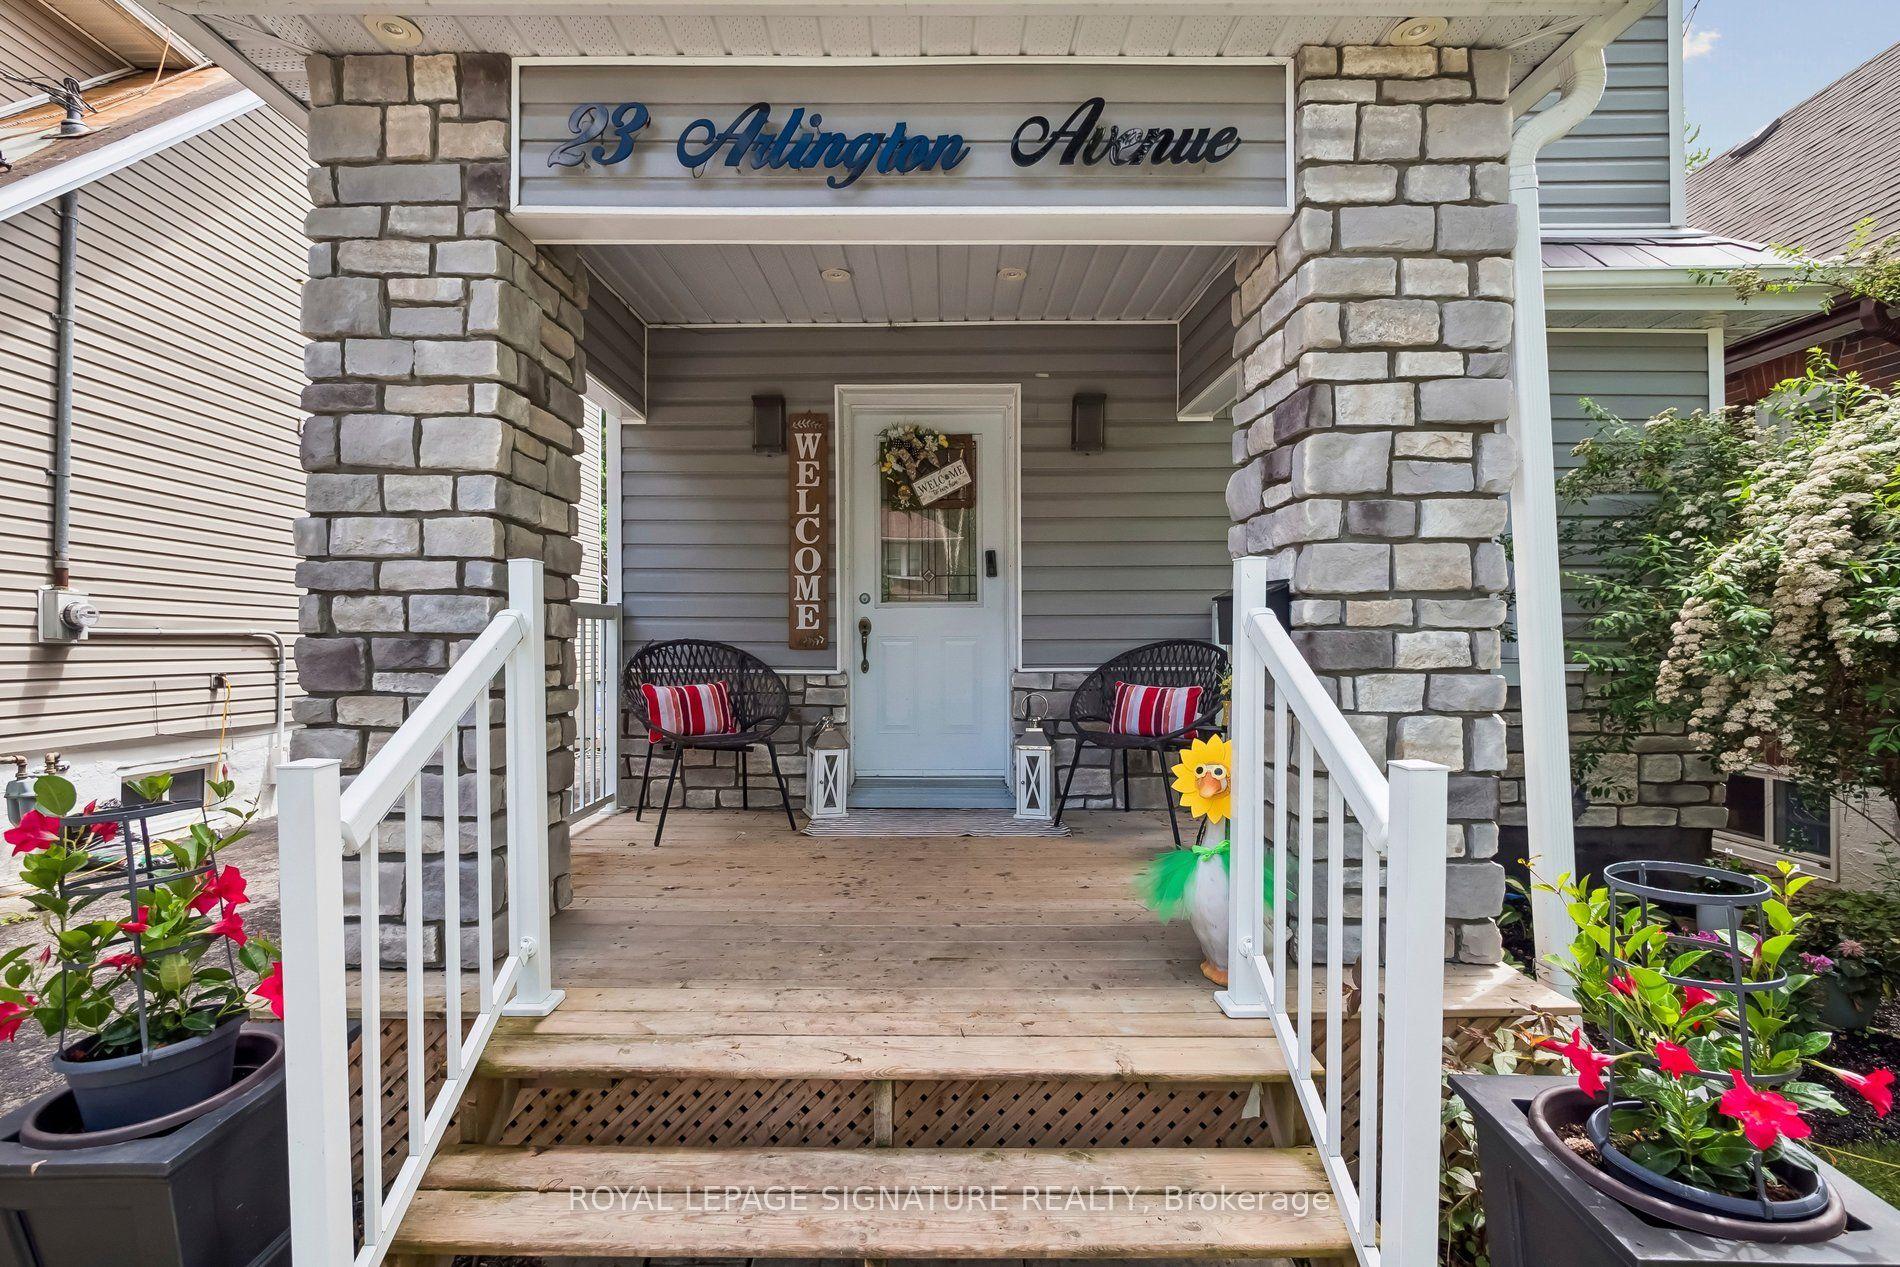
23 Arlington Avenue, O'Neill
Oshawa, ON
3 bd
3 ba
1,300
2
MLS# E13537368Royal Lepage Signature Realty
WhatsApp Aman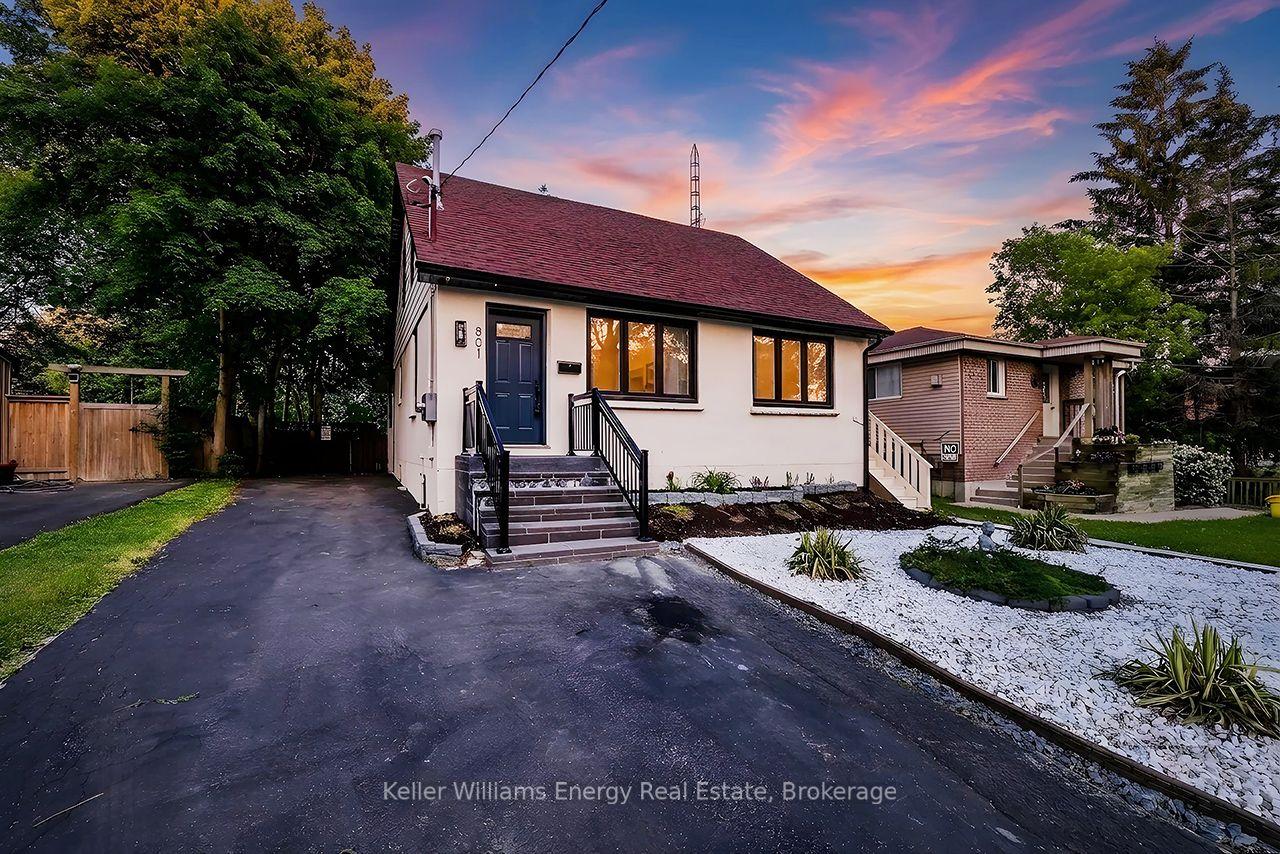
For Sale1 month ago
$699,900
Detached
est. $3,068/mo
801 Gordon Street, Lakeview
Oshawa, ON
3+3 bd
4 ba
1,750
5
MLS# E13431324Keller Williams Energy Real Estate
WhatsApp Aman