For Lease
88 Baycliffe Drive
Williamsburg, Whitby, ON
$4,000
4Bd
3Ba
1,750+sqft
4Parking
$2/sqft
DetachedMLS# E13546716Listed 2026-07-1011 DOM
Cooling
Central Air
Basement
Finished
About this home
Welcome to this beautifully maintained, newly renovated, fully detached family home in the heart of Whitby's prestigious Williamsburg neighbourhood. Boasting 1,500-2,000 sq. ft. of pristine living space, this exceptional layout offers the incredible flexibility of two double-bedroom apartments in one home-featuring a 4-bedroom, 3-bathroom private residence-perfectly blending comfort, style, and functionality for growing or multi-generational families. The bright main floor offers soaring 9-foot ceilings and an effortless flow for everyday living and entertaining. Downstairs, the newly finished 2-bedroom basement features a second kitchen and a walkout to a beautifully maintained private backyard with a spacious deck, making it the perfect space for summer gatherings. Featuring a DOUBLE KITCHEN, this property also includes a spacious storage/shelved double-car garage, providing a total of five parking spaces between the garage and private driveway. Enjoy a prime location with easy access to Heber Down Conservation Area, Durham Forest, Uxbridge trails, and Thermëa Spa Village. You'll be just minutes from grocery stores at Brock & Taunton, the Whitby Sportsplex, local gyms, and apple farms. Commuters will appreciate the quick access to Highways 401, 412, and 407, as well as the Taunton Road bus route. Excellent public and Catholic schools (JK to high school) are nearby, along with convenient transit to Ontario Tech University and Durham College. Located in a vibrant, highly walkable community, this rare rental opportunity offers premium living with exceptional convenience. Don't miss out!
GarageRenovatedWalkout
Features
- Other
- Finished
- Central Air
- Bungalow
Financials
Estimated Rental Income
Entire property$4,000 – $6,500/mo
Rental yield1200.0% – 1950.0%
*Estimates based on comparable rentals in the area. Actual income may vary.
Market Data — Whitby
Days on market11 days
Buyer's MarketSeller's Market
Based on active listings in Whitby. Data updates daily.
Demographics — Whitby
Population
138,501
Avg Household Income
$120,000
Age Distribution
0-19
23%
20-34
18%
35-49
22%
50-64
21%
65+
16%
Ownership80% own · 20% rent
EnglishFrenchTagalogTamilUrdu
Other rentals like this
Similar rentals in Whitby
Same property type, similar price, similar size — currently for rent.
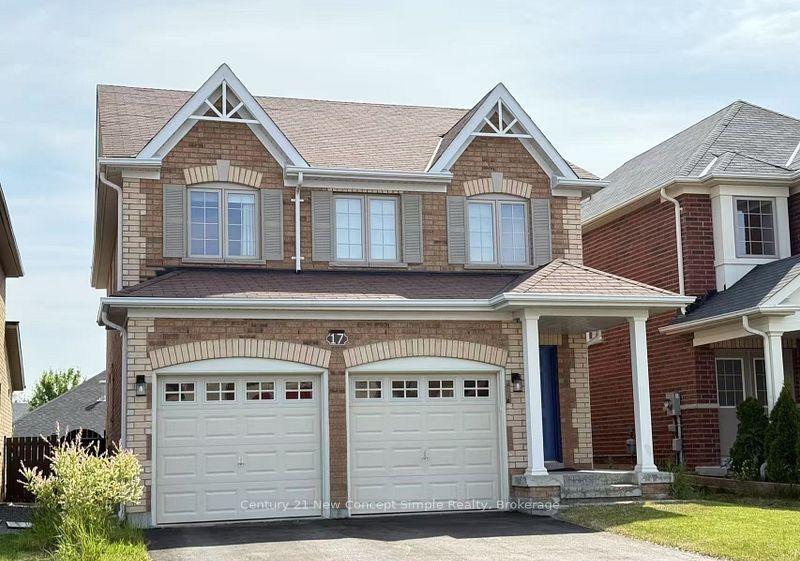
For Lease14 days ago
$3,680
Detached
17 Kirkland Place, Williamsburg
Whitby, ON
4 bd
3 ba
2,250
6
MLS# E13532970Century 21 New Concept Simple Rea…
WhatsApp Aman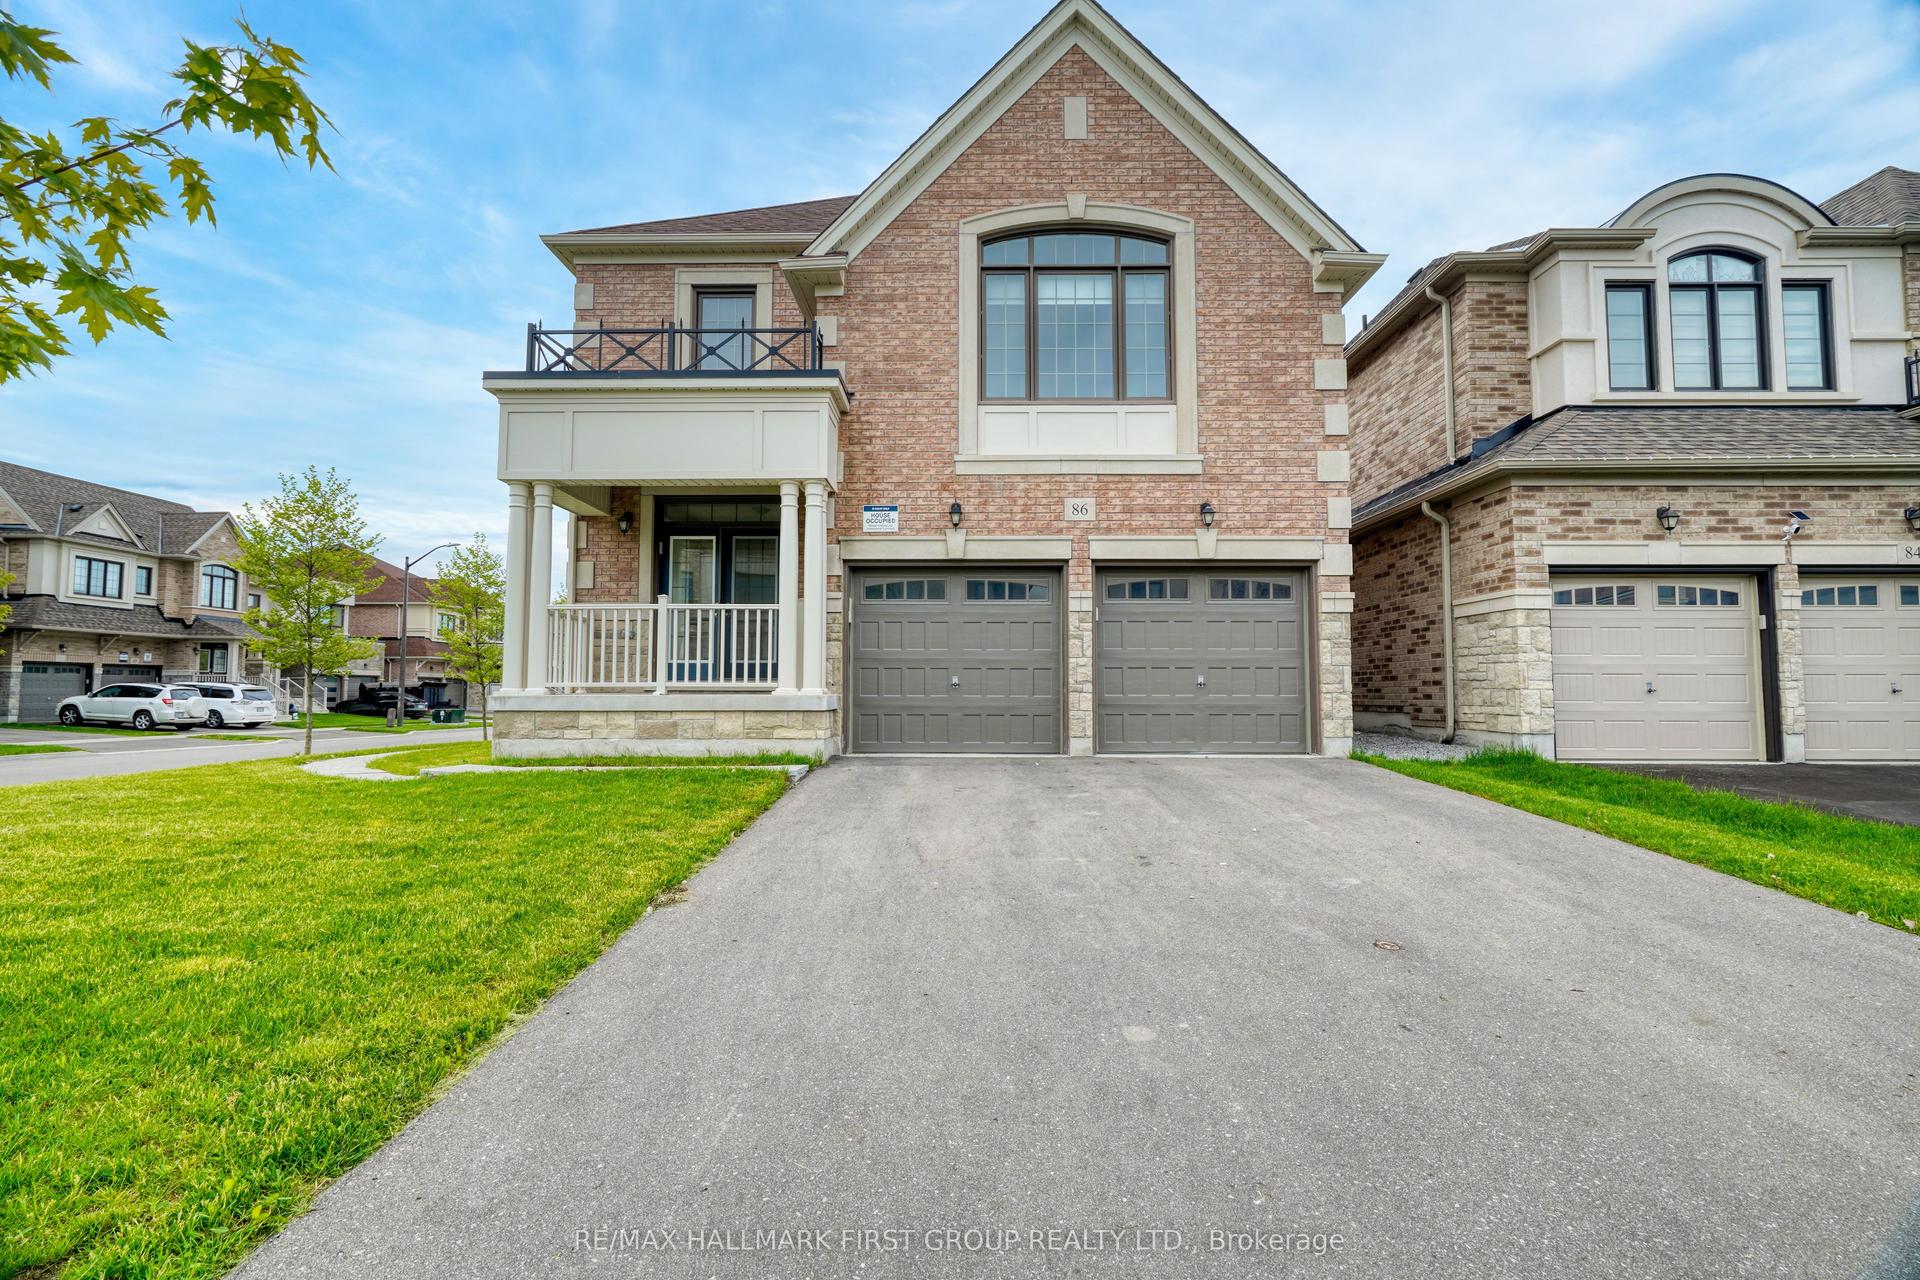
For Lease5 days ago
$3,900
Detached
86 Maskell Crescent, Rural Whitby
Whitby, ON
4 bd
4 ba
2,750
6
MLS# E13573958Re/Max Hallmark First Group Realt…
WhatsApp Aman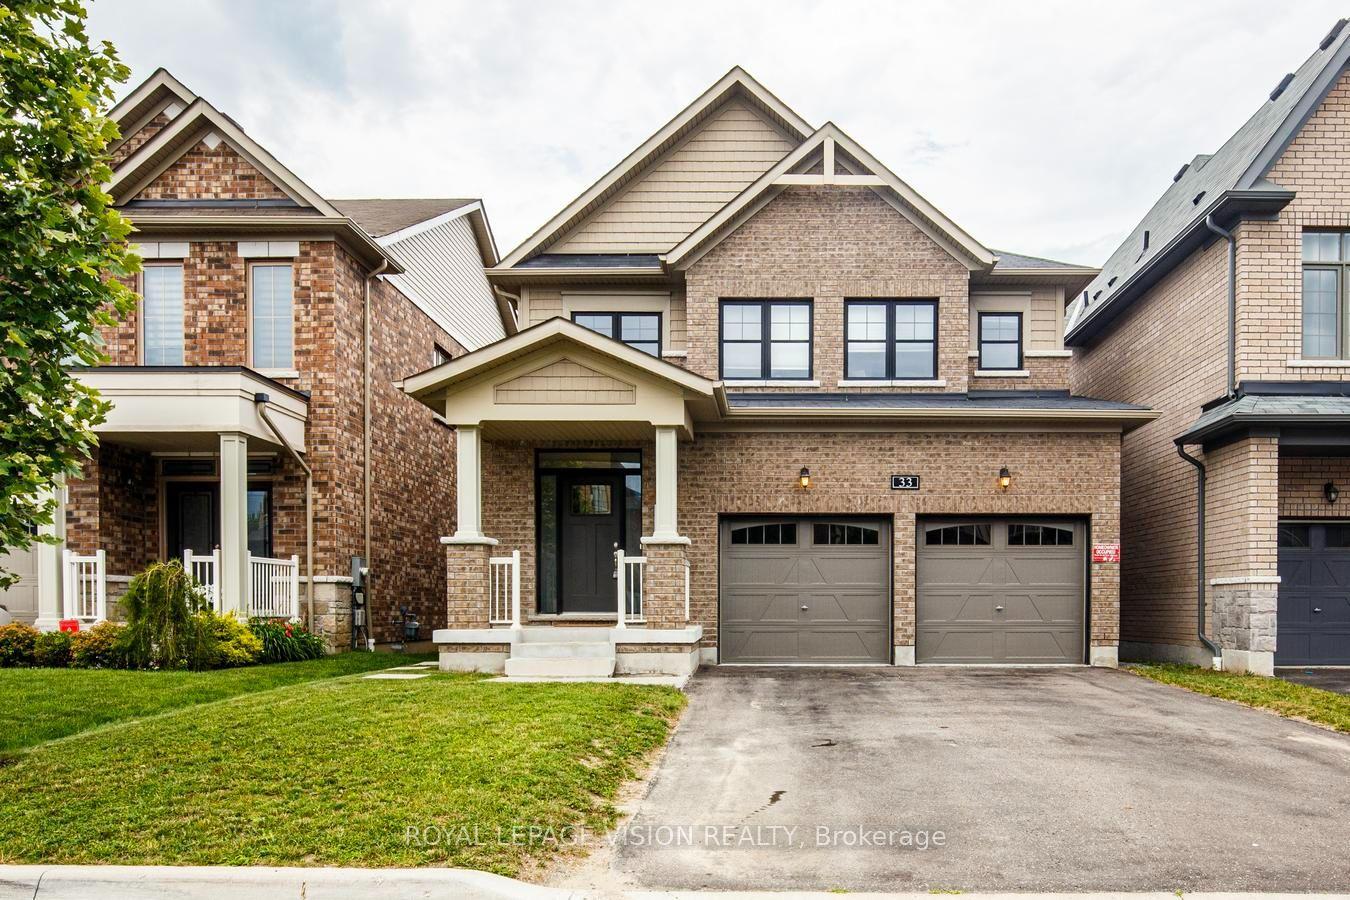

Getting around
How walkable, bikeable, and transit-friendly this neighbourhood is.
61
/ 100
Walk Score
Somewhat Walkable
38
/ 100
Transit Score
Some Transit
41
/ 100
Bike Score
Somewhat Bikeable
Scores are estimates based on neighbourhood data and are for informational purposes only.
MLS® data courtesy of the Toronto Regional Real Estate Board (TRREB).
The information provided herein must only be used by consumers that have a bona fide interest in the purchase, sale, or lease of real estate and may not be used for any commercial purpose or any other purpose. Listing information is deemed reliable but is not guaranteed accurate by the Toronto Regional Real Estate Board, the listing brokerage, or this website. The trademarks REALTOR®, REALTORS® and the REALTOR® logo are controlled by The Canadian Real Estate Association (CREA) and identify real estate professionals who are members of CREA. MLS®, Multiple Listing Service®, and the associated logos are owned by CREA. Not intended to solicit properties currently listed for sale or buyers under contract.