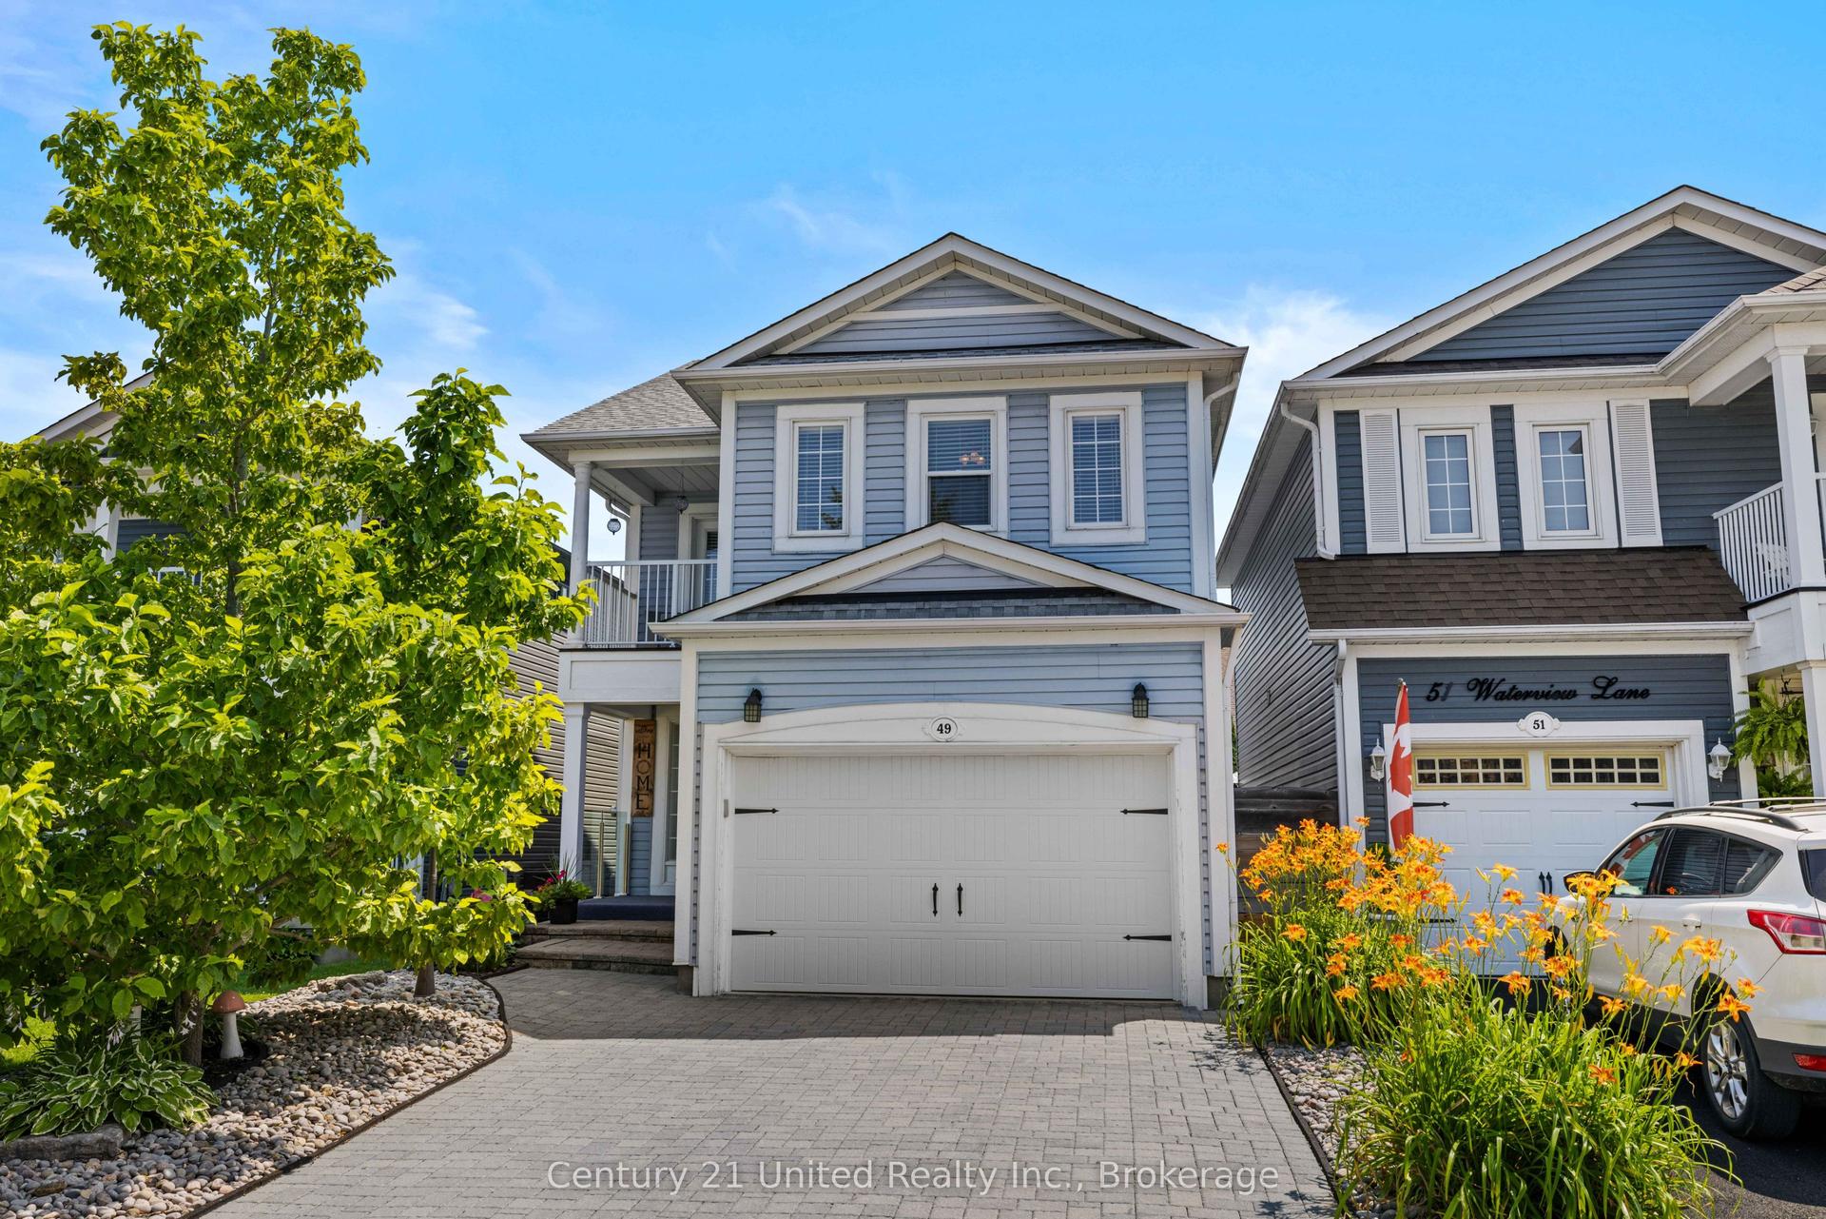
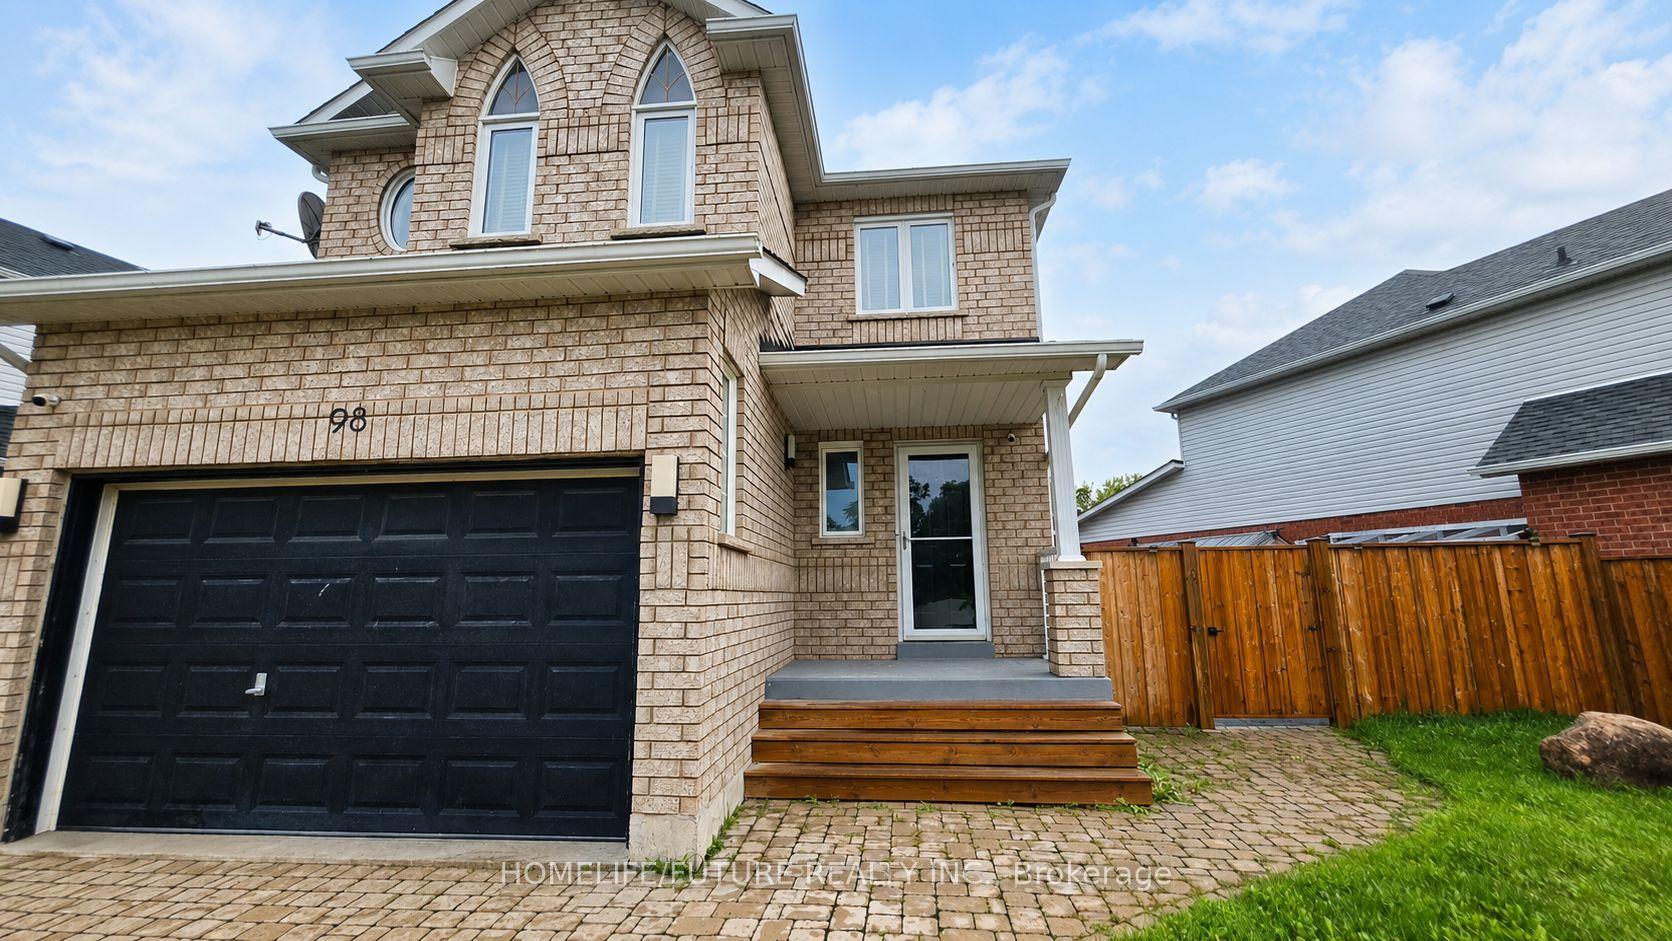
For Sale
178 Sandringham Drive
Courtice, Clarington, ON
$884,900
3Bd
4Ba
1,750+sqft
4Parking
44.95 x 116.87 ftlot
$506/sqft
DetachedMLS# E13547514Listed 2026-07-1014 DOM
Cooling
Central Air
Basement
Finished
About this home
Beautiful 3-bedroom, 4-bath family home in a highly desired Courtice neighbourhood, showcasing true pride of ownership and thousands spent in upgrades. The main level features hardwood floors throughout and elegant oak stairs, leading into a chef's dream kitchen with quartz countertops, KitchenAid built-in appliances, a stylish ceramic backsplash, and a bright, functional layout perfect for cooking and entertaining. This well-maintained home offers a double-car garage with direct access to the home, plus a side door to the yard for added convenience. The finished basement includes a 3-piece bath, with only flooring needed to complete the space. Outside, the property shines with extensive exterior upgrades including a beautiful interlock front apron driveway, armour stone accents, and interlock down both sides of the home. The backyard features a gorgeous patio, a new shed, and a beautiful above-ground pool, creating a perfect outdoor retreat for many years to come. Big money has been invested to make this a truly complete family home. Located close to schools, parks, and major amenities, this upgraded property offers exceptional convenience in one of Courtice's most sought-after neighbourhoods. A fantastic opportunity to move into a beautifully enhanced home in a prime location.
PoolGarageHardwood
Rooms
Main Floor
| Foyer | 0.00 × 0.00 m |
Second Floor
| Primary Bedroom | 5.63 × 3.49 m | Hardwood Floor 4 Pc Ensuite Pot Lights |
| Bedroom 2 | 4.05 × 2.73 m | Hardwood Floor Large Closet Pot Lights |
| Bedroom 3 | 4.00 × 2.85 m | Hardwood Floor Closet Pot Lights |
| Bathroom | 2.45 × 1.66 m | Hardwood Floor Window |
Basement
| Laundry | 2.95 × 2.97 m | Ceramic Backsplash B/I Appliances |
| Family Room | 6.94 × 5.74 m | Window Open Concept Pot Lights |
| Bathroom | 3.06 × 1.92 m | 3 Pc Bath Ceramic Floor Separate Shower |
Other
| Living Room | 7.22 × 2.94 m | Hardwood Floor Large Window Pot Lights |
| Kitchen | 4.14 × 2.98 m | B/I Appliances Centre Island Pot Lights |
| Breakfast | 5.81 × 3.06 m | W/O To Yard Hardwood Floor Pot Lights |
| Dining Room | 5.81 × 3.06 m | Hardwood Floor Large Window Open Concept |
| Family Room | 0.00 × 0.00 m | Fireplace |
Features
- Other
- Full
- Finished
- Central Air
- 2-Storey
Financials
Annual Taxes
$5,255
Estimated Rental Income
Entire property$3,200 – $4,800/mo
Basement apartment$1,800 – $2,500/mo
Rental yield4.3% – 6.5%
*Estimates based on comparable rentals in the area. Actual income may vary.
Market Data — Clarington
Days on market14 days
Buyer's MarketSeller's Market
Based on active listings in Clarington. Data updates daily.
Our estimate for this home
Estimated range
$795K – $924K
Mid-point $860K · ~$491/sqft
How this listing compares
$795KList · $885K$924K
High confidence·Based on 36 courtice comparables
Estimated range is generated automatically from active comparables and is for informational purposes only. Not an appraisal — contact Aman for a full comparative market analysis that factors in condition, renovations, and positioning.
Getting around
How walkable, bikeable, and transit-friendly this neighbourhood is.
60
/ 100
Walk Score
Somewhat Walkable
45
/ 100
Transit Score
Some Transit
52
/ 100
Bike Score
Bikeable
Scores are estimates based on neighbourhood data and are for informational purposes only.
MLS® data courtesy of the Toronto Regional Real Estate Board (TRREB).
The information provided herein must only be used by consumers that have a bona fide interest in the purchase, sale, or lease of real estate and may not be used for any commercial purpose or any other purpose. Listing information is deemed reliable but is not guaranteed accurate by the Toronto Regional Real Estate Board, the listing brokerage, or this website. The trademarks REALTOR®, REALTORS® and the REALTOR® logo are controlled by The Canadian Real Estate Association (CREA) and identify real estate professionals who are members of CREA. MLS®, Multiple Listing Service®, and the associated logos are owned by CREA. Not intended to solicit properties currently listed for sale or buyers under contract.
You may also like
More homes in Clarington
Hand-picked listings with a similar price range and style.
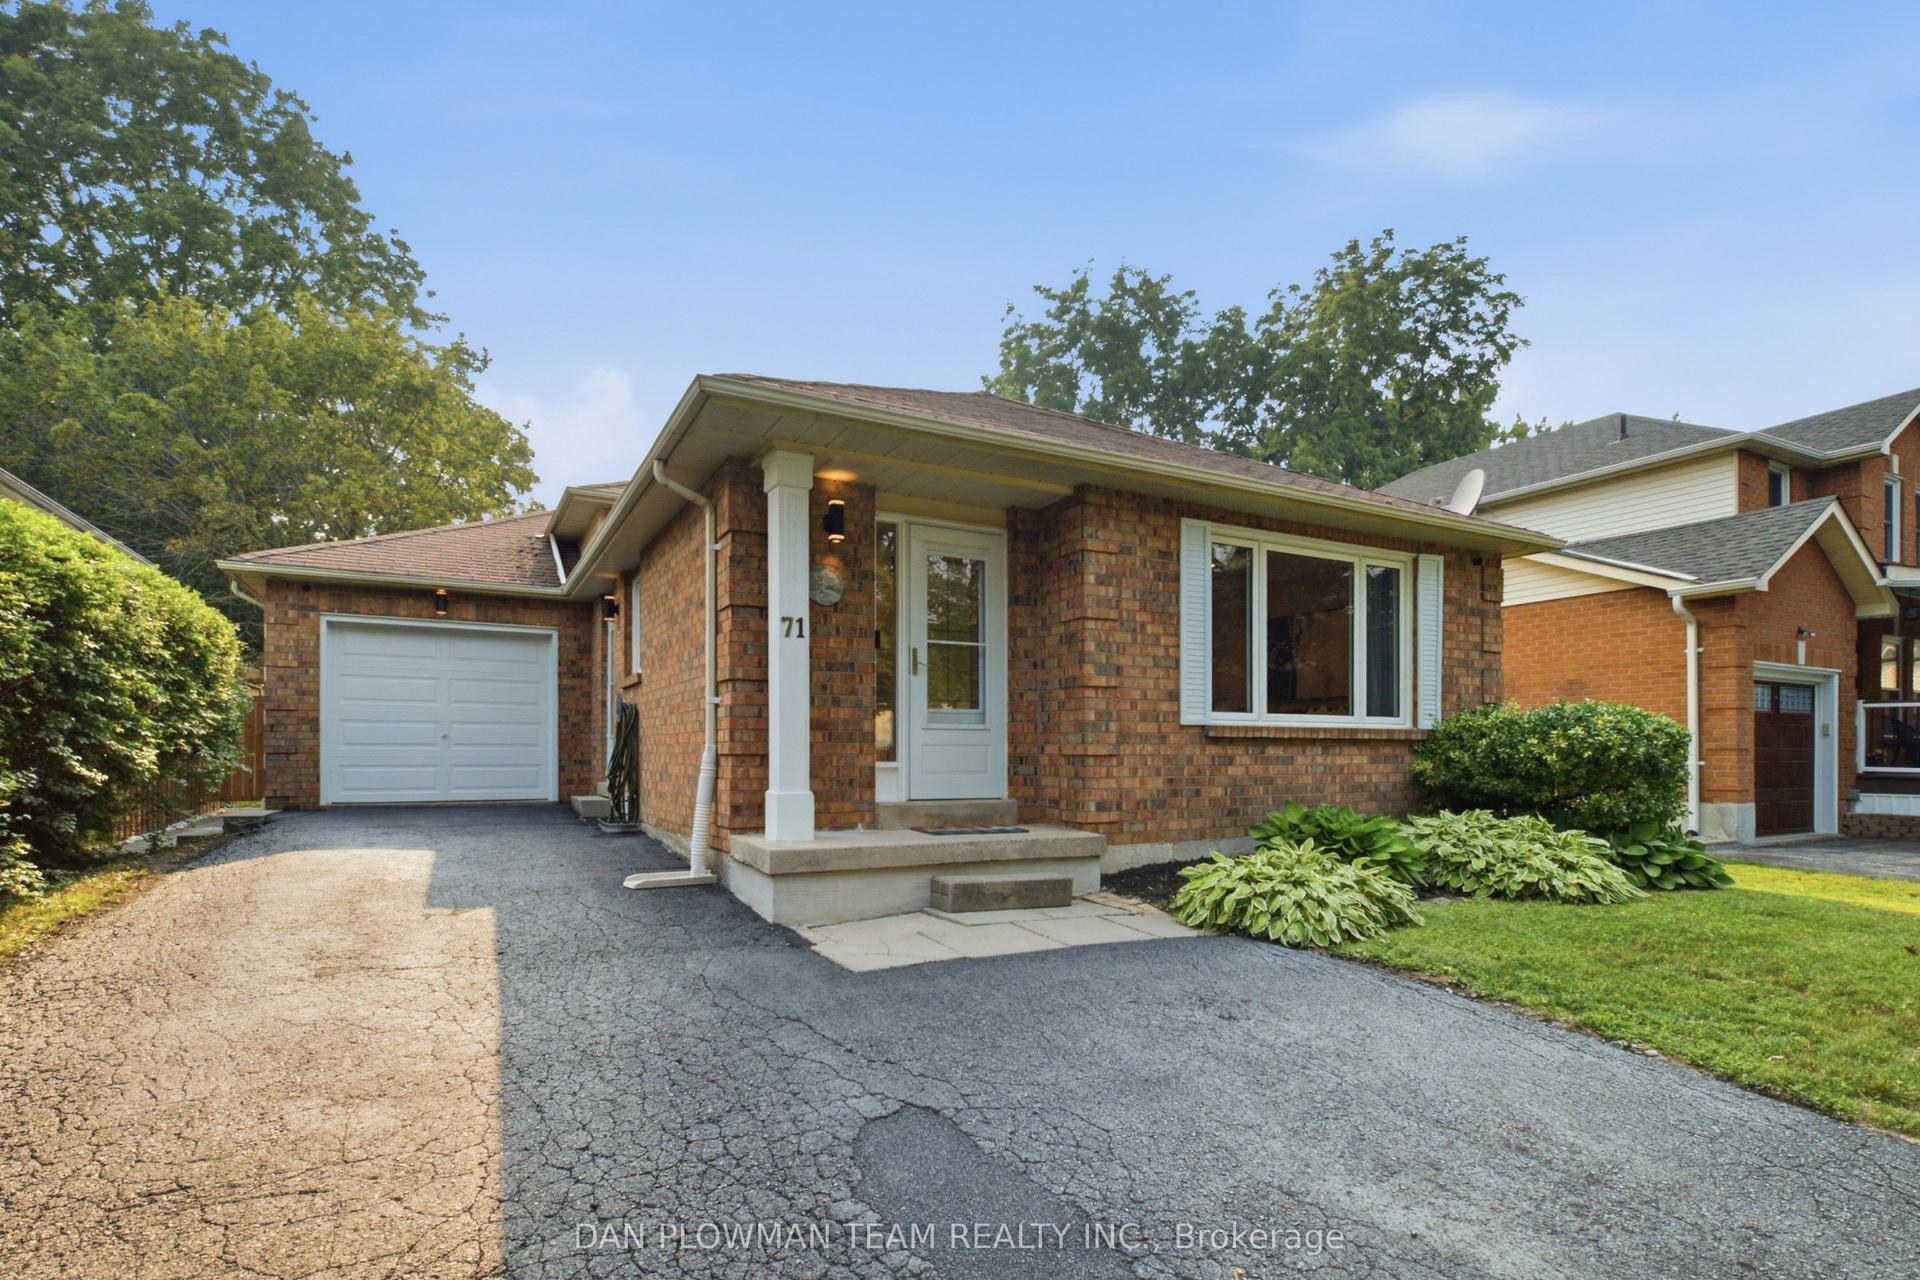
For Sale4 days ago
$675,000
Detached
est. $2,959/mo
71 Prout Drive, Bowmanville
Clarington, ON
3 bd
2 ba
1,300
6
MLS# E13584840Dan Plowman Team Realty Inc.
WhatsApp Aman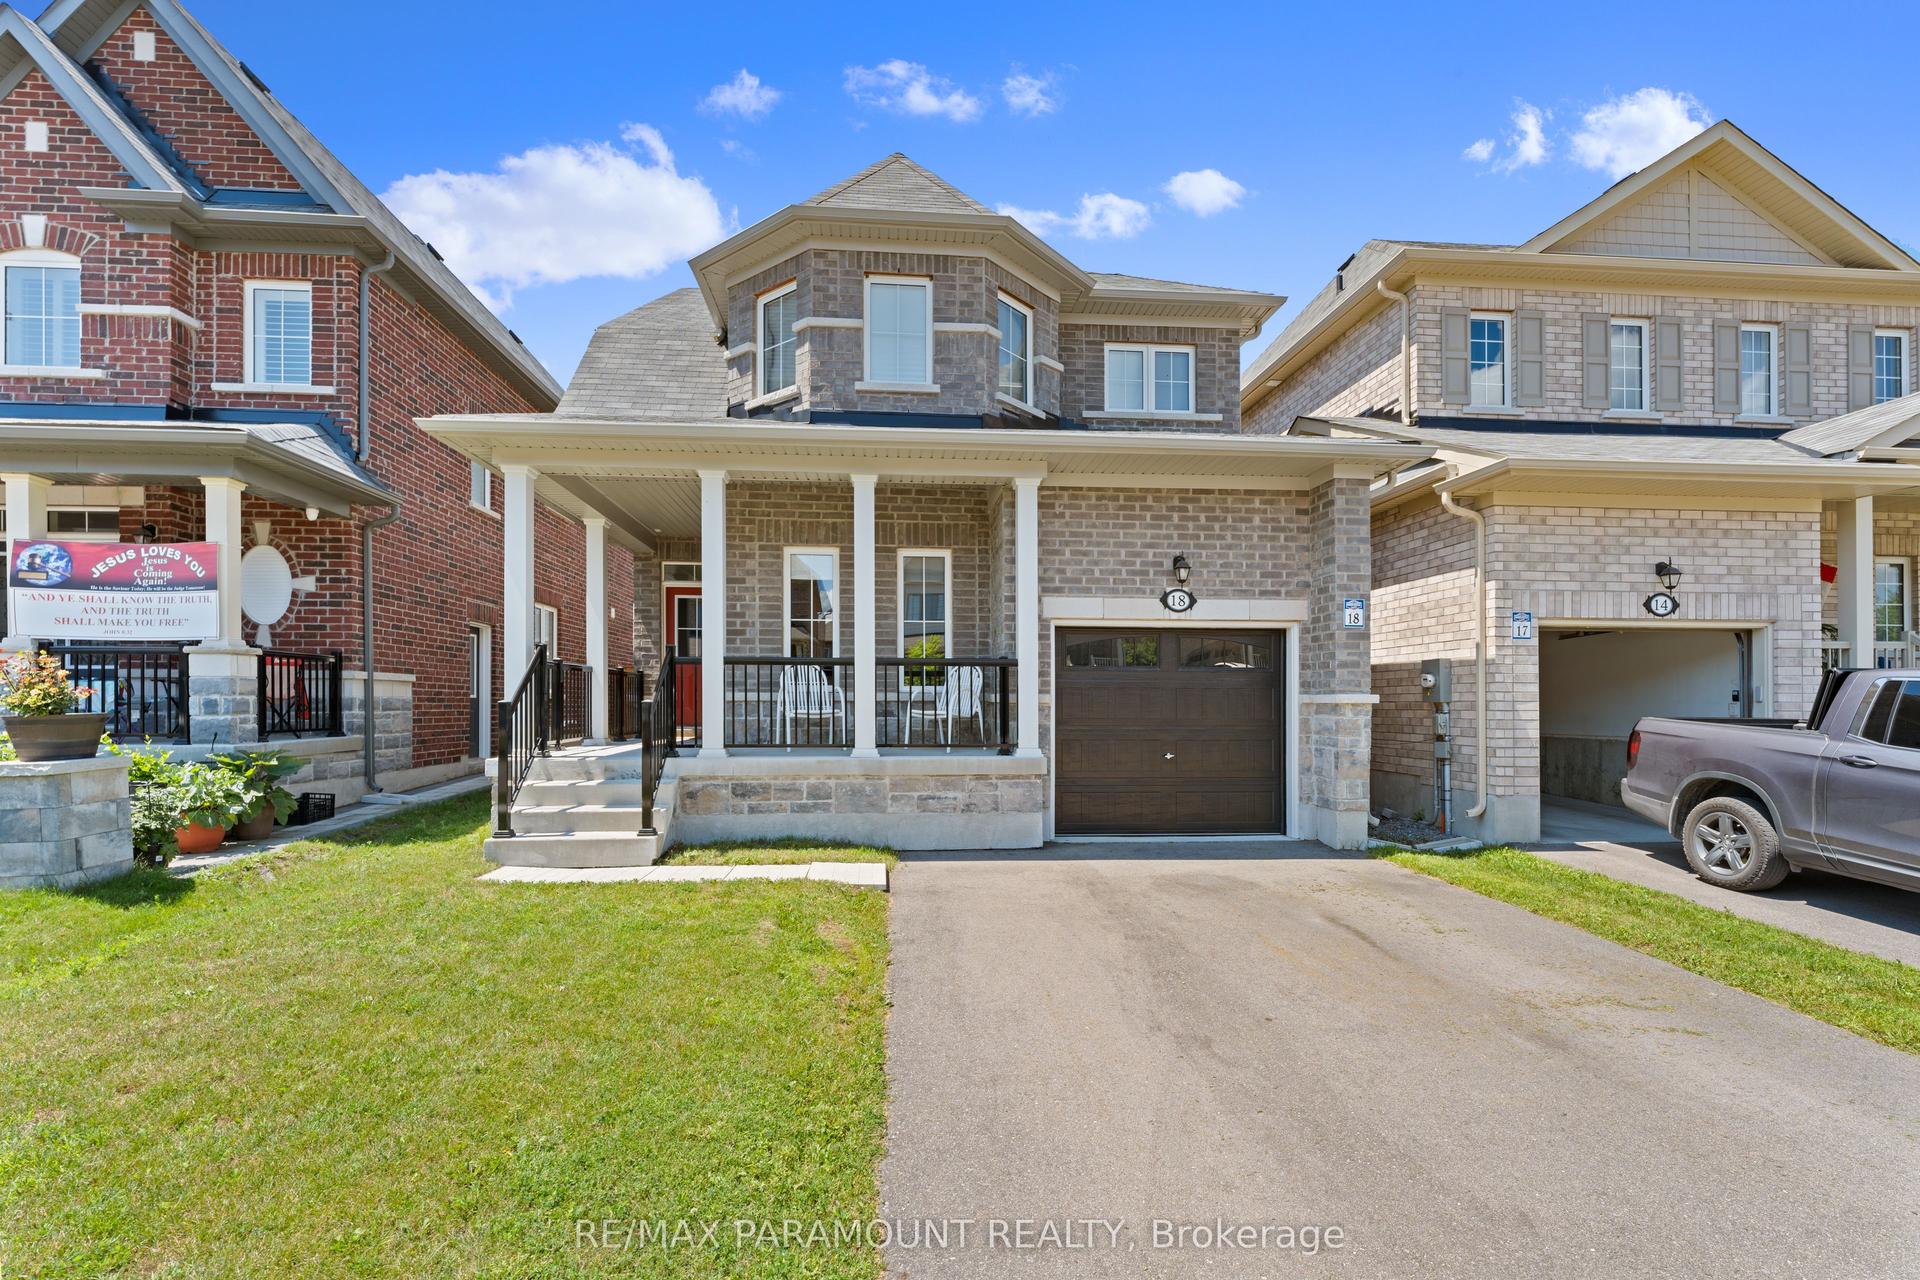
For Sale7 h ago
$899,900
Detached
est. $3,945/mo
18 Tait Crescent, Bowmanville
Clarington, ON
4 bd
3 ba
1,750
3
MLS# E13603342Re/Max Paramount Realty
WhatsApp Aman