For Sale
Open House Sat 18–20
331 Military Trail 10 #10
Morningside, Toronto, ON
$649,000
3+1Bd
2Ba
1,100+sqft
2Parking
$590/sqft
Condo TownMLS# E13549324Listed 2026-07-1012 DOM
Heating
Water Heater Owned
Basement
Finished
About this home
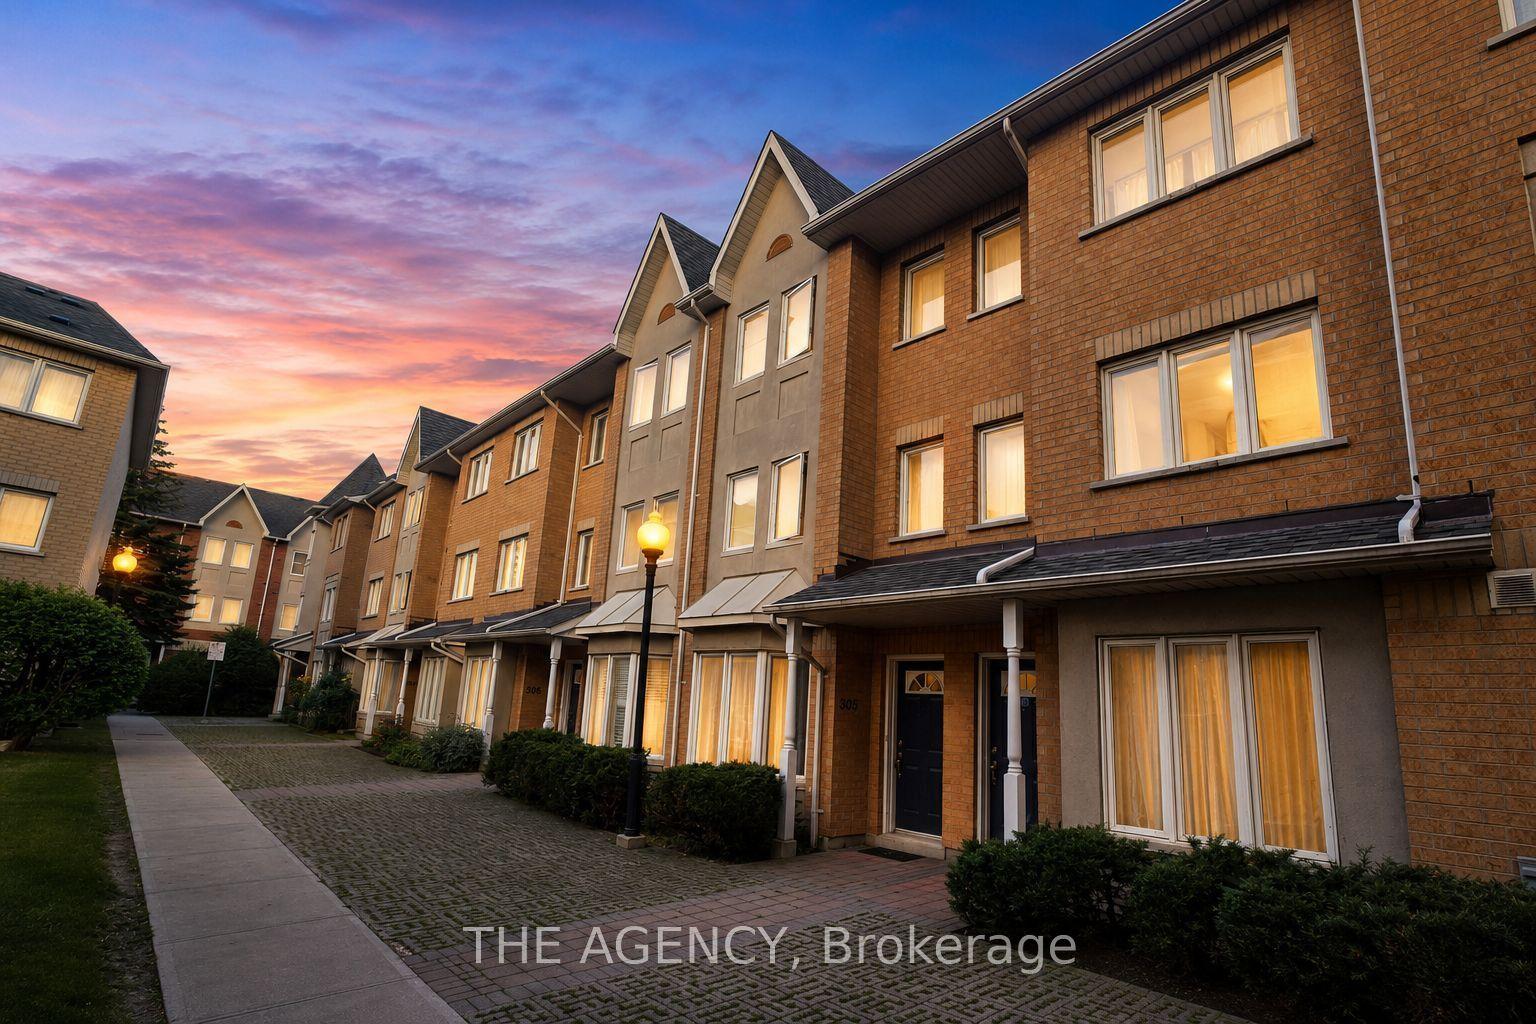
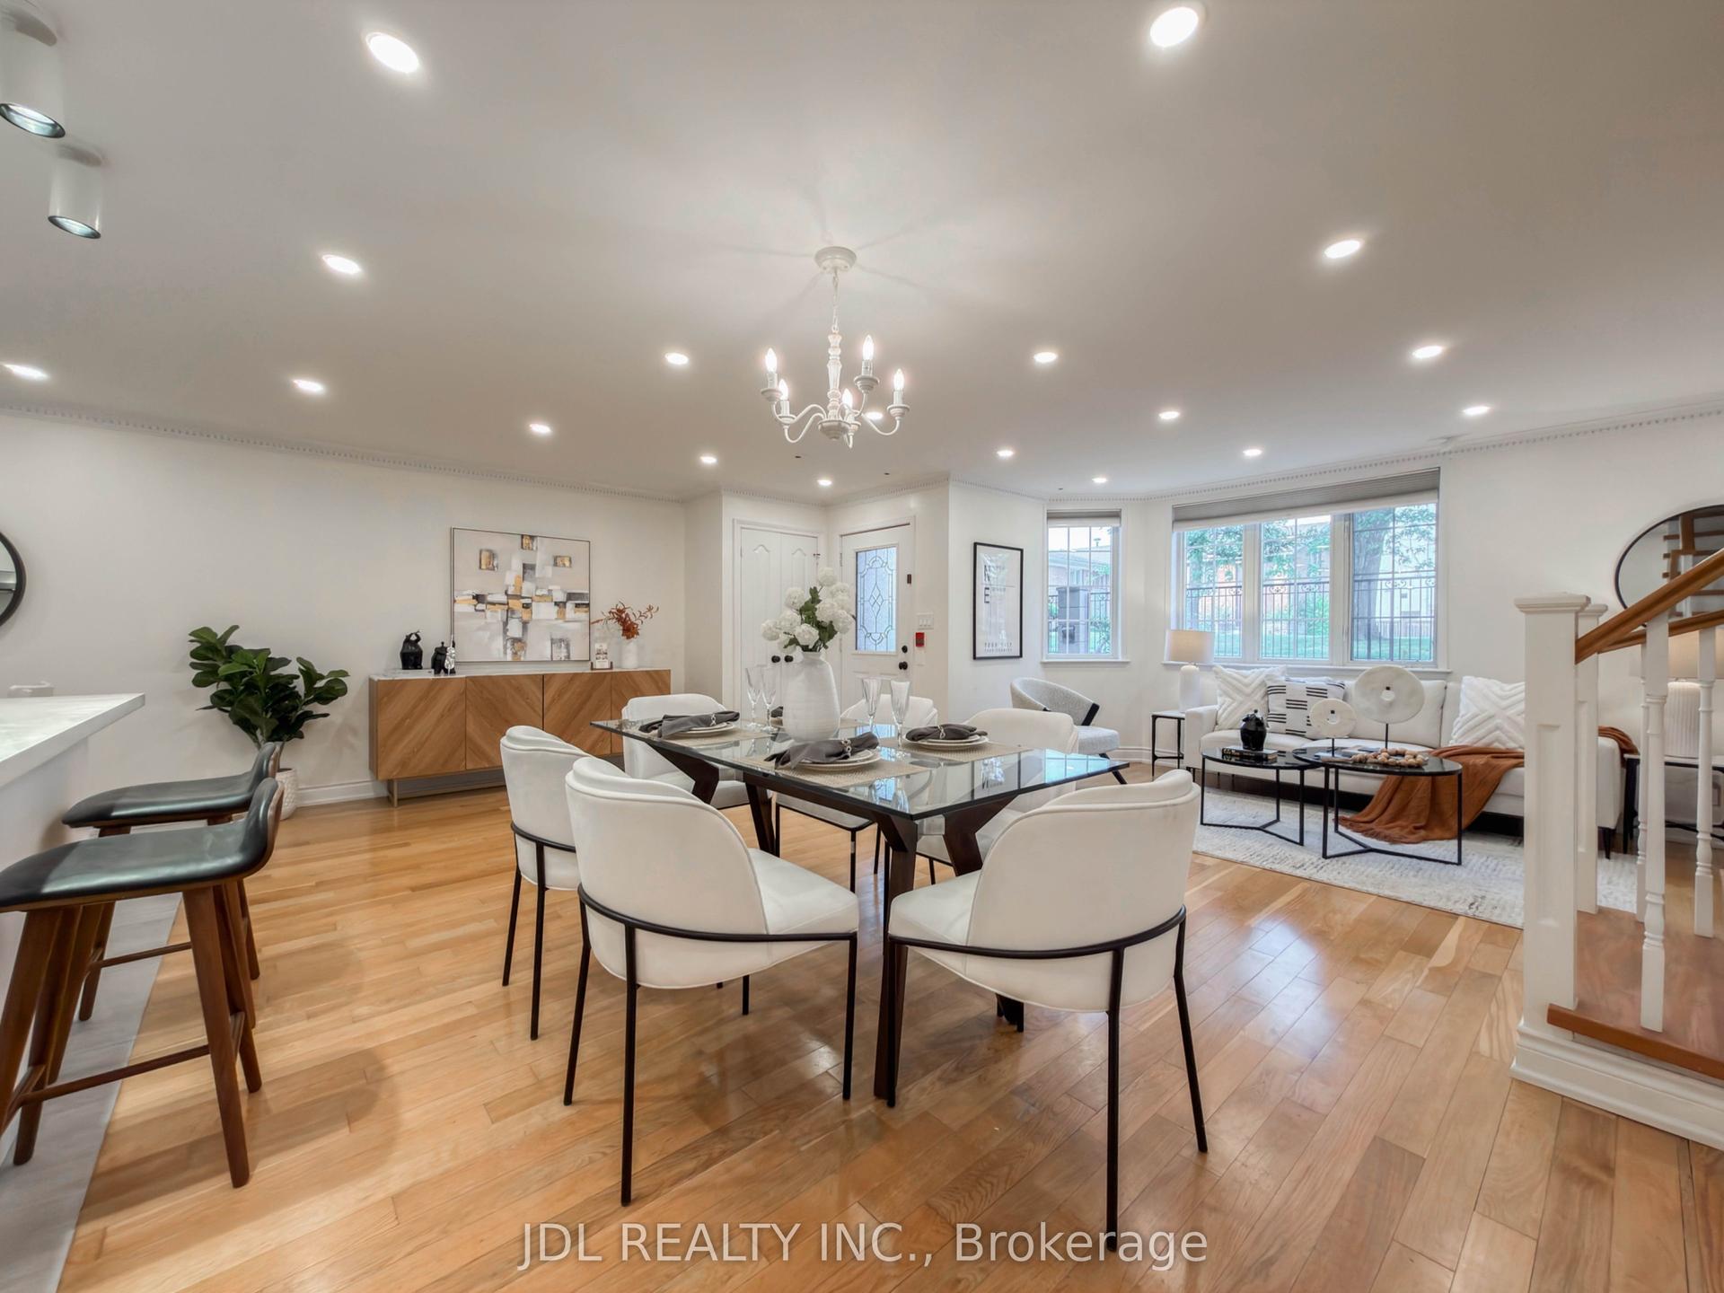
Welcome to this beautifully maintained, carpet-free condo townhome in a family-friendly Scarborough community. Featuring 3 spacious bedrooms, 1.5 bathrooms, and a finished lower level with the potential for a 4th bedroom, home office, or recreation space, this home offers flexibility for growing families, first-time buyers, and investors alike. Enjoy recently updated vinyl flooring in the living & dining room, creating a modern and low-maintenance living environment. The functional layout provides generous principal rooms and plenty of space to live, work, and entertain. Water is included in the condo fees, adding exceptional value and predictable monthly costs. Ideally situated near the University of Toronto Scarborough campus, Centennial College, Toronto Pan Am Sports Centre, schools (High Castle Elementary & St. Edmund), shopping, parks, and everyday amenities. Nature lovers will appreciate nearby Morningside Park, Highland Creek trails, and Rouge National Urban Park, while commuters benefit from convenient TTC access and quick connections to Highway 401. A fantastic opportunity to own in a well-established community surrounded by green space and urban conveniences.
Rooms
Main Floor
| Living Room | 3.19 × 5.24 m | W/O To Patio Large Window Cathedral Ceiling(s) |
Second Floor
| Dining Room | 2.70 × 3.13 m | Overlooks Living Vinyl Floor |
| Kitchen | 3.52 × 3.63 m | Eat-in Kitchen Tile Floor Backsplash |
Third Floor
| Primary Bedroom | 3.29 × 4.51 m | Double Closet Large Window Parquet |
| Bedroom 2 | 3.97 × 2.39 m | Closet Window Parquet |
| Bedroom 3 | 2.55 × 2.71 m | Window Closet Parquet |
Lower
| Bedroom | 4.58 × 3.14 m | Double Closet |
| Laundry | 3.24 × 1.98 m | Window |
Features
- Carpet Free
- Water Heater Owned
- Finished
- Other
- Window Unit(s)
- 3-Storey
Financials
Annual Taxes
$2,163.82
Estimated Rental Income
Entire property$3,200 – $4,200/mo
Rental yield5.9% – 7.8%
*Estimates based on comparable rentals in the area. Actual income may vary.
Market Data — Toronto
Days on market12 days
Buyer's MarketSeller's Market
Based on active listings in Toronto. Data updates daily.
Demographics — Toronto
Population
2,794,356
Avg Household Income
$102,000
Age Distribution
0-19
19%
20-34
24%
35-49
21%
50-64
19%
65+
17%
Ownership53% own · 47% rent
EnglishMandarinCantoneseTagalogTamil
Our estimate for this home
Estimated range
$504K – $586K
Mid-point $545K · ~$496/sqft
How this listing compares
$504KList · $649K$586K
Medium confidence·Based on 23 morningside comparables
Estimated range is generated automatically from active comparables and is for informational purposes only. Not an appraisal — contact Aman for a full comparative market analysis that factors in condition, renovations, and positioning.
Getting around
How walkable, bikeable, and transit-friendly this neighbourhood is.
92
/ 100
Walk Score
Walker's Paradise
84
/ 100
Transit Score
Excellent Transit
59
/ 100
Bike Score
Bikeable
Scores are estimates based on neighbourhood data and are for informational purposes only.
MLS® data courtesy of the Toronto Regional Real Estate Board (TRREB).
The information provided herein must only be used by consumers that have a bona fide interest in the purchase, sale, or lease of real estate and may not be used for any commercial purpose or any other purpose. Listing information is deemed reliable but is not guaranteed accurate by the Toronto Regional Real Estate Board, the listing brokerage, or this website. The trademarks REALTOR®, REALTORS® and the REALTOR® logo are controlled by The Canadian Real Estate Association (CREA) and identify real estate professionals who are members of CREA. MLS®, Multiple Listing Service®, and the associated logos are owned by CREA. Not intended to solicit properties currently listed for sale or buyers under contract.
You may also like
More homes in Toronto
Hand-picked listings with a similar price range and style.
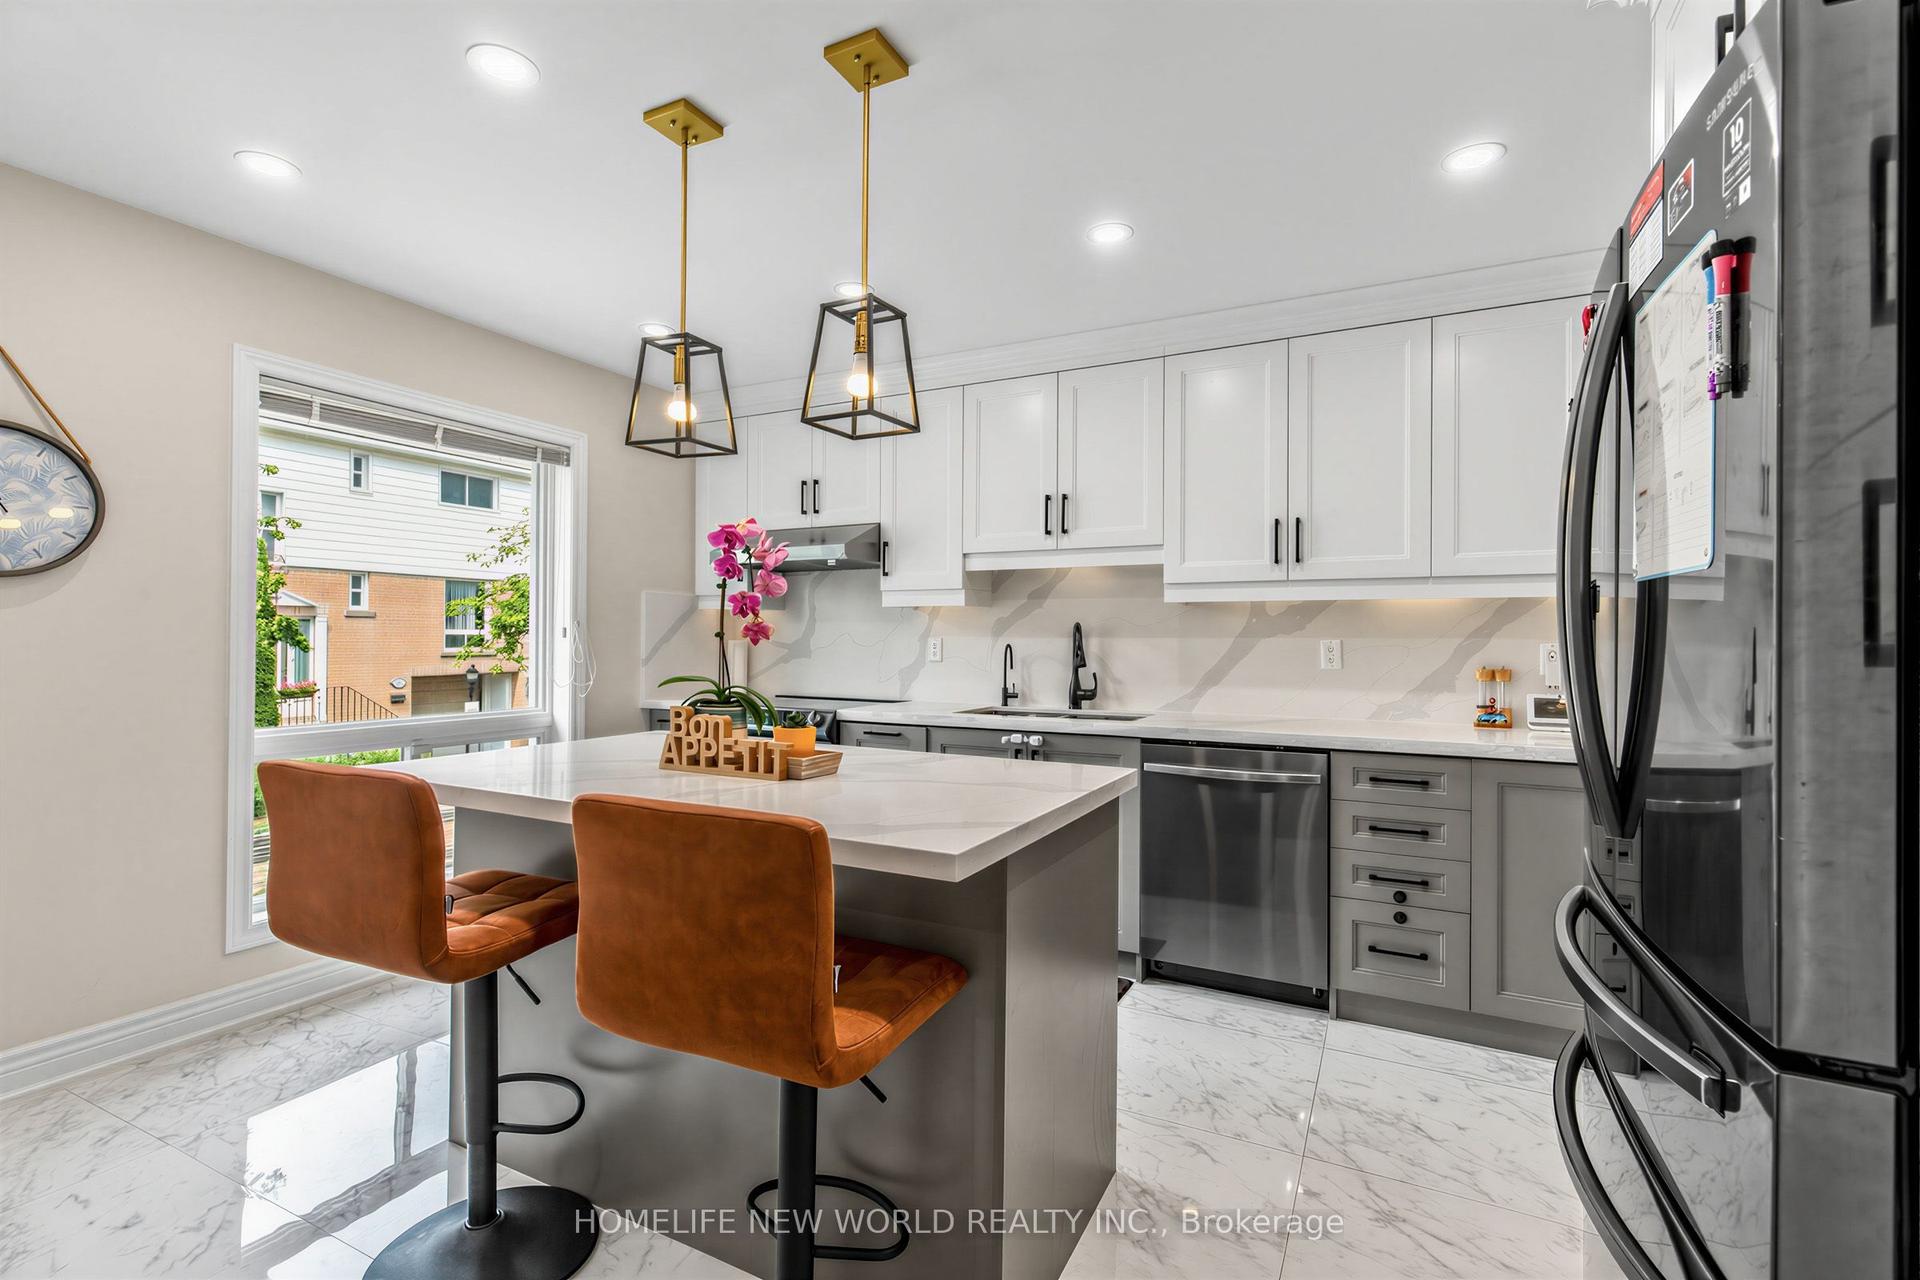
For Sale6 days ago
$799,800
Condo Town
est. $3,506/mo
19 Liszt Gate 306 #306, Hillcrest Village
Toronto, ON
3+1 bd
2 ba
1,300
2
MLS# C13576510Homelife New World Realty Inc.
WhatsApp Aman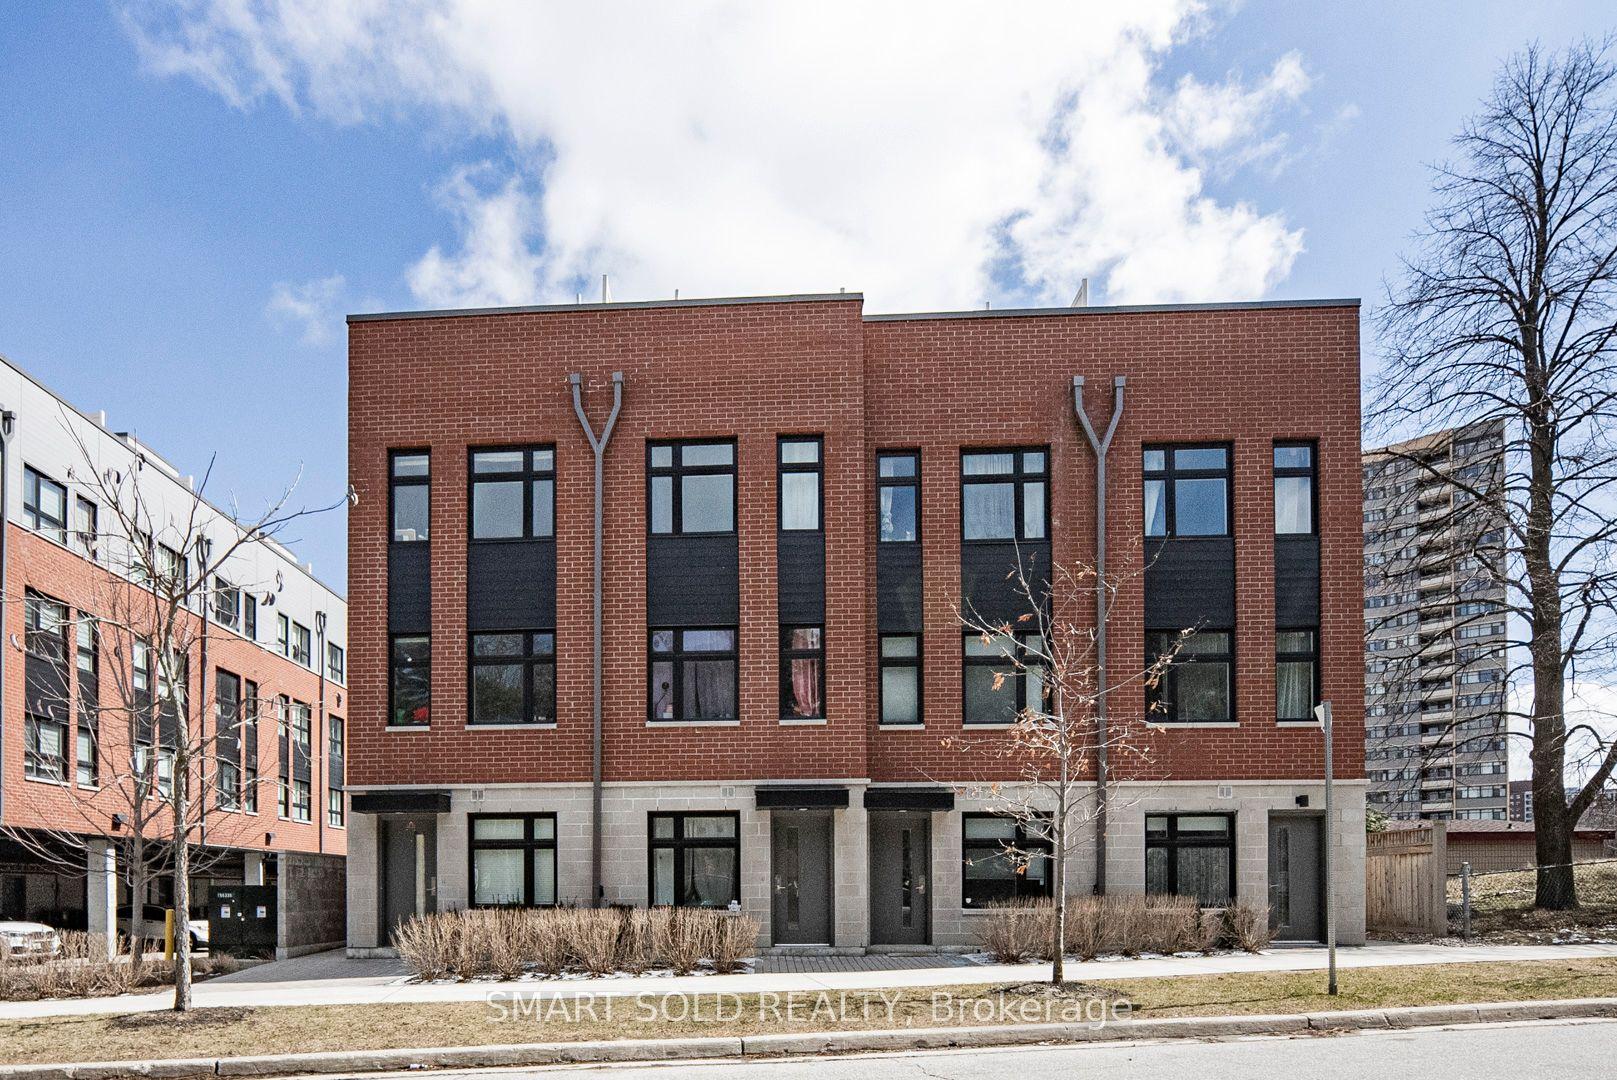
For SaleJust listed
$699,000
Condo Town
est. $3,064/mo
20 Echo Point 132 #132, L'Amoreaux
Toronto, ON
3+1 bd
2 ba
1,300
1
MLS# E13596126Smart Sold Realty
WhatsApp Aman