For Lease
46 Sarah Ashbridge Avenue
The Beaches, Toronto, ON
$7,400
3+1Bd
4Ba
2,750+sqft
2Parking
23.98 x 117 ftlot
$3/sqft
DetachedMLS# E13549844Listed 2026-07-1014 DOM
Cooling
Central Air
Basement
Finished
About this home
Welcome to 46 Sarah Ashbridge Avenue, an exceptional opportunity to lease a beautifully appointed detached home in the heart of The Beach. Offering generous living spaces, timeless finishes, and an unbeatable location, this 3+1 bedroom executive residence is perfectly suited for families seeking comfort, convenience, and one of Toronto's most coveted lakefront lifestyles. Thoughtfully designed for modern living, the bright main floor offers an ideal balance of open-concept flow and inviting entertaining spaces, featuring hardwood floors, elegant finishes, a spacious kitchen with ample storage and breakfast bar, a formal dining room, and a welcoming family room with gas fireplace and walk-out to the private backyard. A dramatic second-floor media lounge with soaring cathedral ceilings provides the perfect space for movie nights, a home office, or a children's play area. Upstairs, the private third-floor primary retreat features a walk-in closet, ensuite bath, and balcony, while two additional bedrooms and an upper-level laundry room complete the home. The finished lower level adds exceptional flexibility with a recreation room and an additional bedroom ideal for guests, a home office, or a home gym. Complete with a rare detached two-car garage and located just steps from the lake, Boardwalk, parks, top-rated schools, and the vibrant cafés, restaurants, boutiques, and transit along Queen Street East, this is a rare opportunity to enjoy the very best of Beach living.
GarageHardwoodFireplace
Rooms
Main Floor
| Living Room | 3.93 × 3.14 m | Hardwood Floor Large Window Open Concept |
| Dining Room | 5.67 × 4.29 m | Hardwood Floor Coffered Ceiling(s) Pot Lights |
| Kitchen | 5.67 × 3.50 m | Ceramic Floor Breakfast Bar Granite Counters |
| Family Room | 5.67 × 4.42 m | Hardwood Floor Gas Fireplace W/O To Garden |
Second Floor
| Media Room | 5.67 × 7.71 m | Hardwood Floor Cathedral Ceiling(s) |
| Bedroom | 4.23 × 3.56 m | Broadloom Double Closet |
| Bedroom | 4.66 × 4.48 m | Hardwood Floor Double Closet |
| Laundry | 2.49 × 1.55 m | Tile Floor Separate Room |
Third Floor
| Primary Bedroom | 5.66 × 6.27 m | 4 Pc Ensuite His and Hers Closets W/O To Balcony |
Lower
| Recreation | 4.60 × 4.32 m | Laminate Pot Lights |
| Bedroom | 4.54 × 4.99 m | Laminate |
Features
- Other
- Carpet Free
- Storage
- Porch
- Finished
- Central Air
- 3-Storey
Financials
Estimated Rental Income
Entire property$3,200 – $4,800/mo
Rental yield518.9% – 778.4%
*Estimates based on comparable rentals in the area. Actual income may vary.
Market Data — Toronto
Days on market14 days
Buyer's MarketSeller's Market
Based on active listings in Toronto. Data updates daily.
Demographics — Toronto
Population
2,794,356
Avg Household Income
$102,000
Age Distribution
0-19
19%
20-34
24%
35-49
21%
50-64
19%
65+
17%
Ownership53% own · 47% rent
EnglishMandarinCantoneseTagalogTamil
Other rentals like this
Similar rentals in Toronto
Same property type, similar price, similar size — currently for rent.
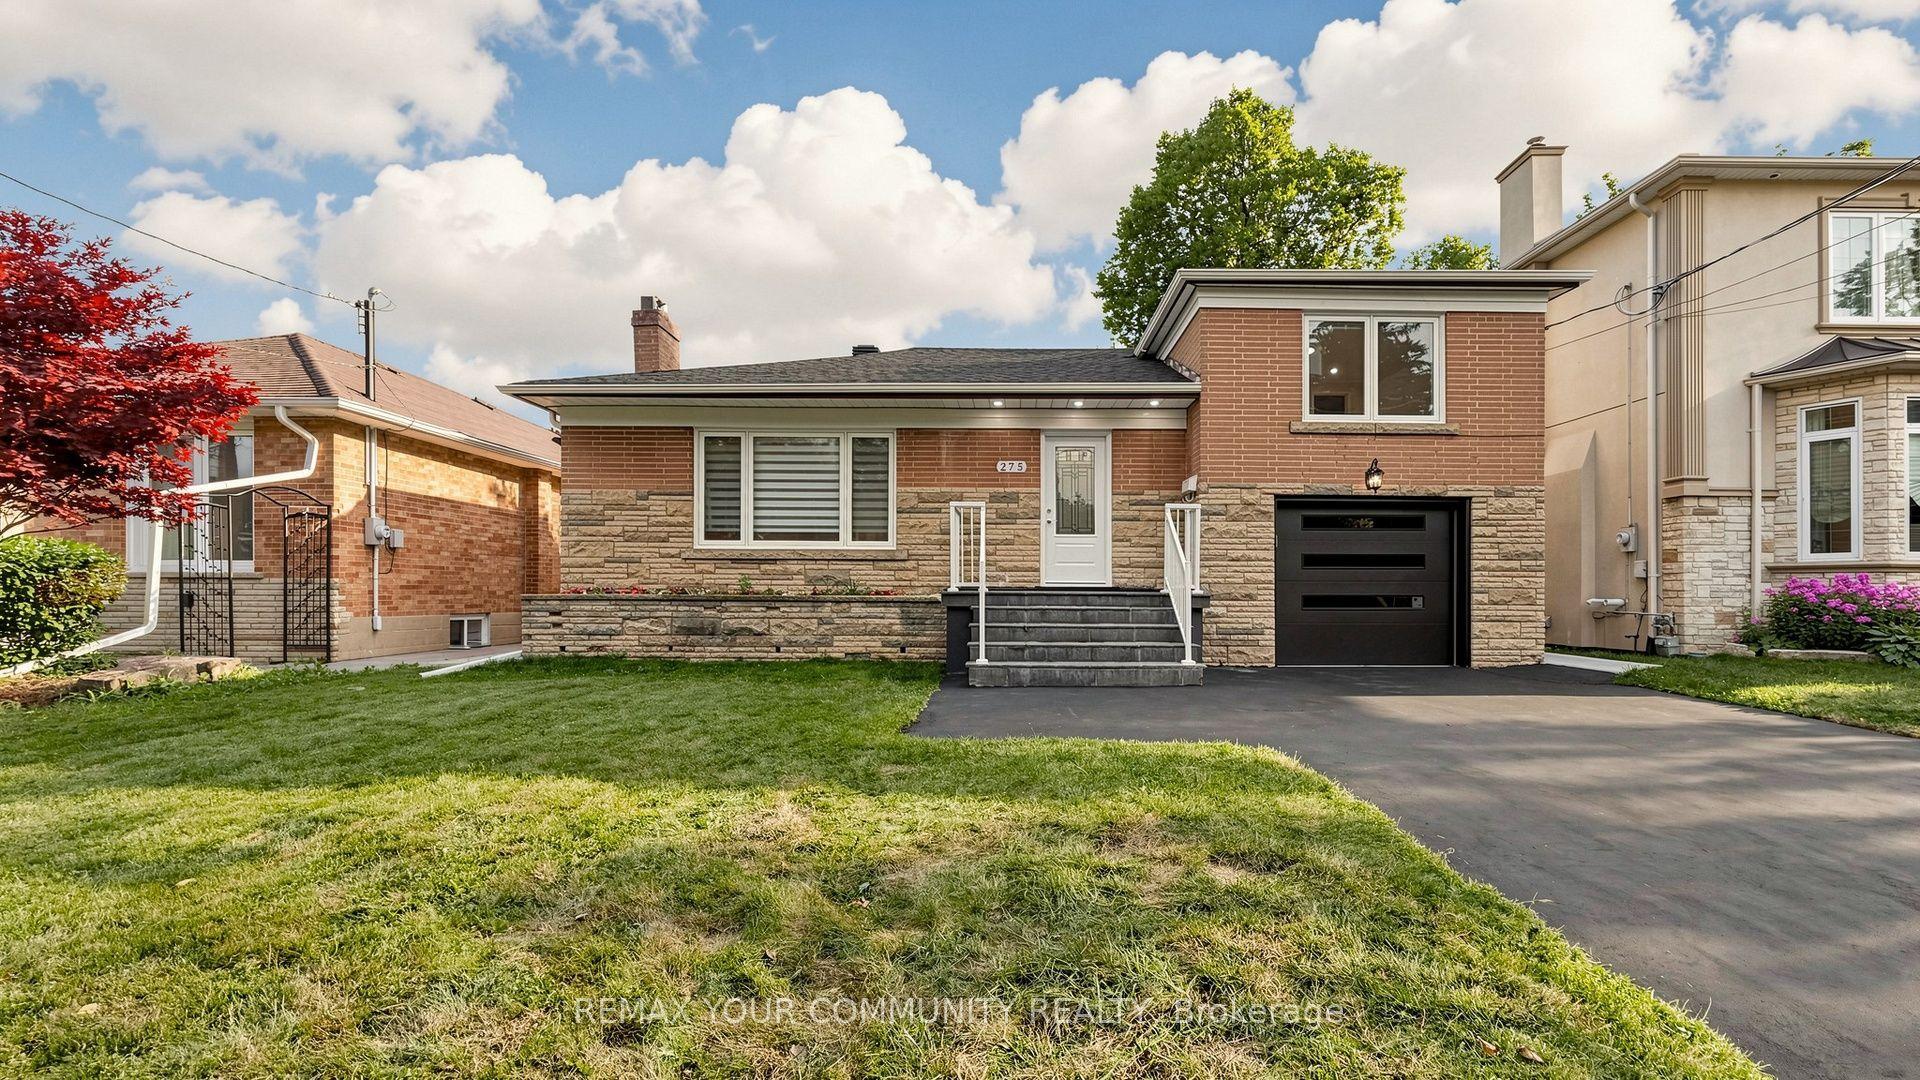
For Lease8 days ago
$5,800
Detached
275 Betty Ann Drive, Willowdale West
Toronto, ON
3+3 bd
4 ba
1,300
5
MLS# C13570434Remax Your Community Realty
WhatsApp Aman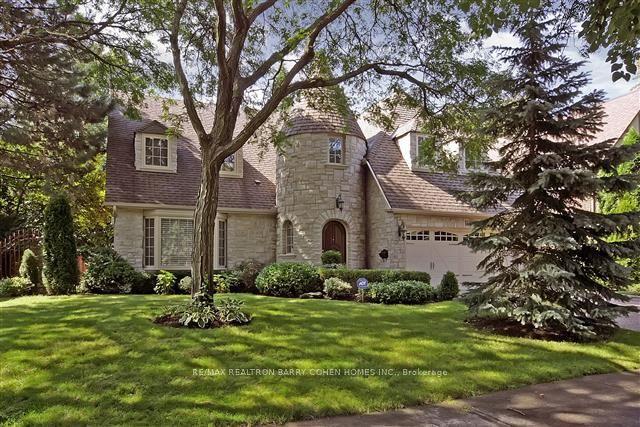
For Lease11 h ago
$7,000
Detached
15 Sonata Crescent, Banbury-Don Mills
Toronto, ON
4+1 bd
5 ba
1,750
4
MLS# C13604184Re/Max Realtron Barry Cohen Homes…
WhatsApp Aman
Getting around
How walkable, bikeable, and transit-friendly this neighbourhood is.
76
/ 100
Walk Score
Very Walkable
70
/ 100
Transit Score
Excellent Transit
62
/ 100
Bike Score
Bikeable
Scores are estimates based on neighbourhood data and are for informational purposes only.
MLS® data courtesy of the Toronto Regional Real Estate Board (TRREB).
The information provided herein must only be used by consumers that have a bona fide interest in the purchase, sale, or lease of real estate and may not be used for any commercial purpose or any other purpose. Listing information is deemed reliable but is not guaranteed accurate by the Toronto Regional Real Estate Board, the listing brokerage, or this website. The trademarks REALTOR®, REALTORS® and the REALTOR® logo are controlled by The Canadian Real Estate Association (CREA) and identify real estate professionals who are members of CREA. MLS®, Multiple Listing Service®, and the associated logos are owned by CREA. Not intended to solicit properties currently listed for sale or buyers under contract.