For Lease
246 Logan Avenue 713 #713
South Riverdale, Toronto, ON
$3,995
2Bd
2Ba
950+sqft
1Parking
$4/sqft
CondoMLS# E13550232Listed 2026-07-1020 DOM
Cooling
Central Air
About this home
Penthouse living, elevated. Tucked into the vibrant pulse of Leslieville, this stunning two-storey boutique loft serves 936 square feet of architectural drama. Think raw, exposed concrete walls, soaring nine-foot ceilings, and a flood of natural light courtesy of wrap-around, floor-to-ceiling glass. The imported contemporary kitchen anchors the space with a sleek center island, seamlessly flowing out to a private, 151-square-foot terrace overlooking the energy of Queen Street. Designed for effortless living and late-night hosting, the split-plan layout features two spacious bedrooms and two full baths, including a primary retreat complete with a walk-in closet and ensuite. This is exclusive boutique living at its absolute finest.
Rooms
Main Floor
| Living Room | 5.57 × 5.27 m | Open Concept Window Floor to Ceiling W/O To Terrace |
| Dining Room | 5.57 × 5.27 m | Open Concept Hardwood Floor Window Floor to Ceiling |
| Kitchen | 5.57 × 5.27 m | Centre Island Stone Counters Modern Kitchen |
Lower
| Primary Bedroom | 5.02 × 3.59 m | Walk-In Closet(s) Hardwood Floor 4 Pc Ensuite |
| Bedroom 2 | 2.89 × 2.65 m | Large Closet Hardwood Floor Juliette Balcony |
Features
- Other
- None
- Central Air
- 2-Storey
Financials
Estimated Rental Income
Entire property$2,600 – $3,500/mo
Rental yield781.0% – 1051.3%
*Estimates based on comparable rentals in the area. Actual income may vary.
Market Data — Toronto
Days on market20 days
Buyer's MarketSeller's Market
Based on active listings in Toronto. Data updates daily.
Demographics — Toronto
Population
2,794,356
Avg Household Income
$102,000
Age Distribution
0-19
19%
20-34
24%
35-49
21%
50-64
19%
65+
17%
Ownership53% own · 47% rent
EnglishMandarinCantoneseTagalogTamil
Other rentals like this
Similar rentals in Toronto
Same property type, similar price, similar size — currently for rent.
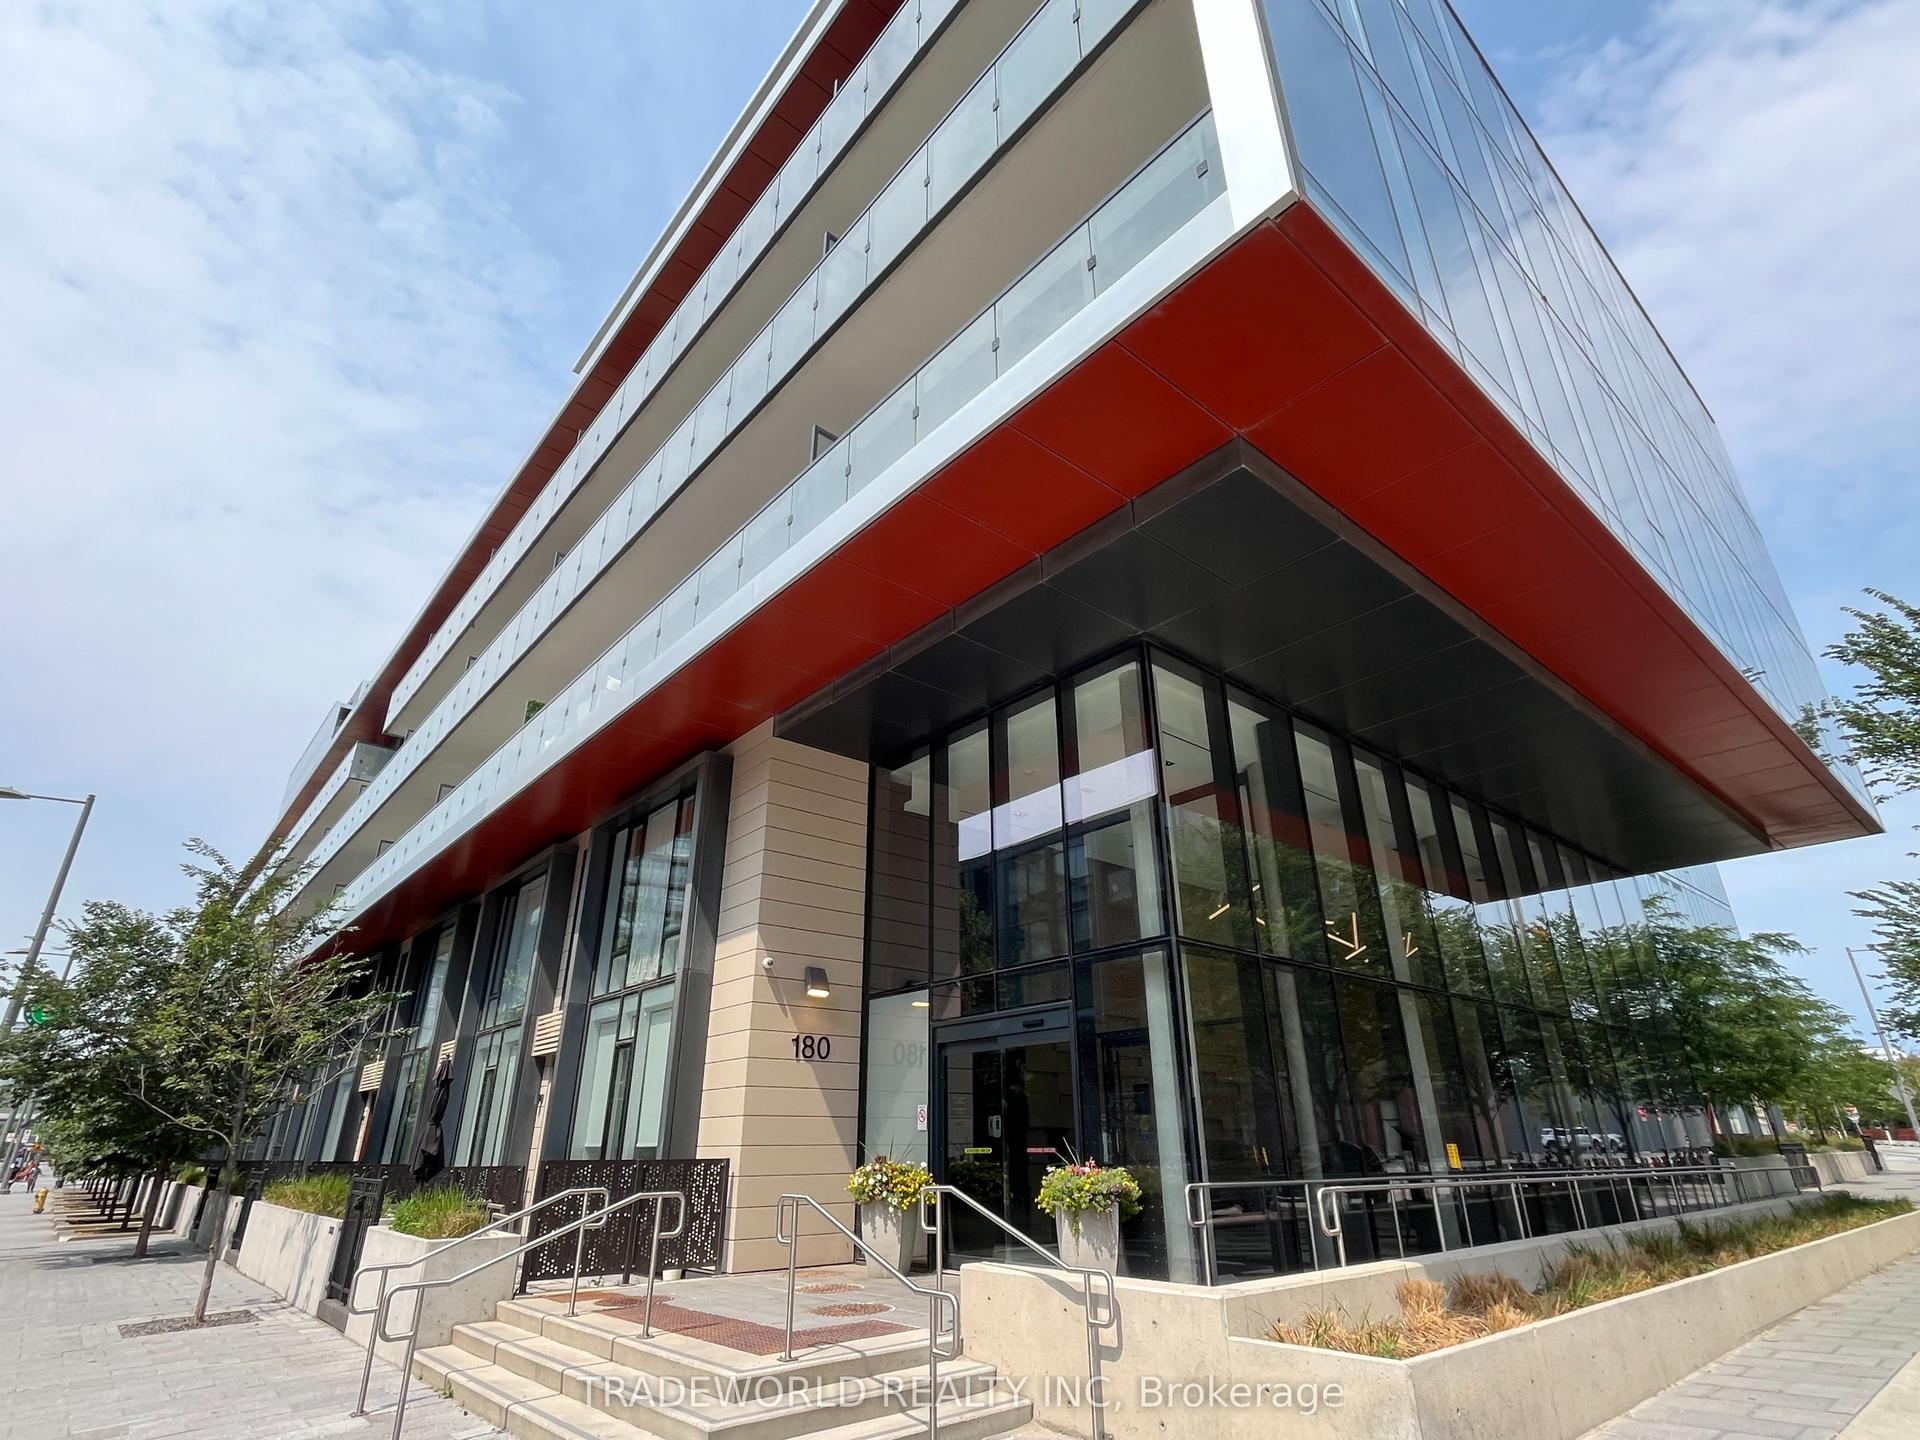
For Lease6 h ago
$3,450
Condo
180 MILL Street S512 #S512, Waterfront Communities C8
Toronto, ON
2+1 bd
2 ba
850
1
MLS# C13621744Tradeworld Realty Inc
WhatsApp Aman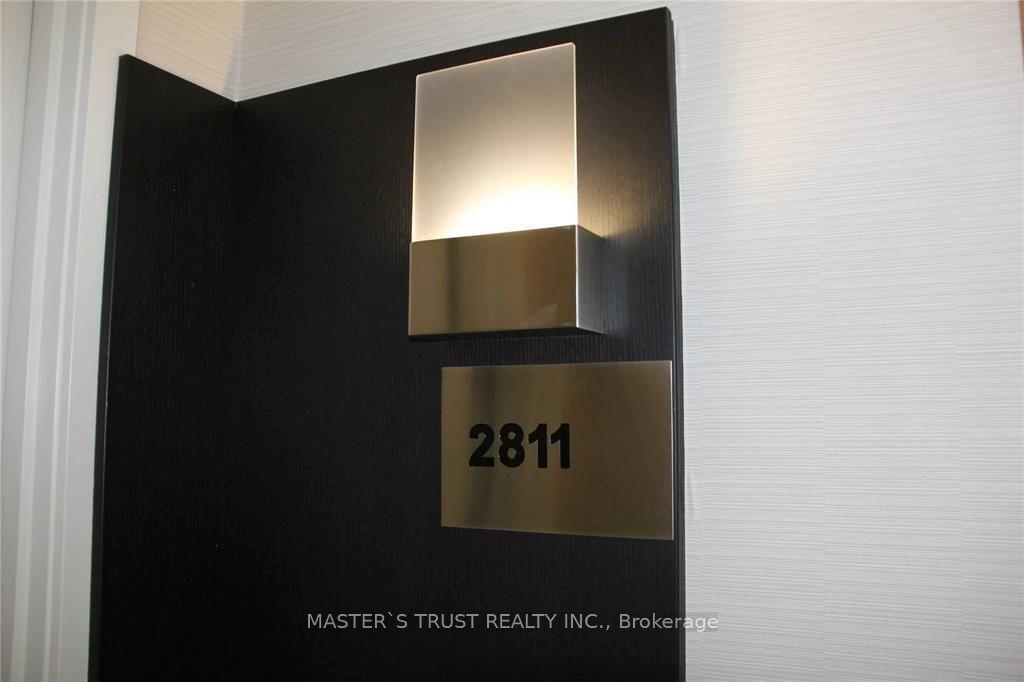
For Lease6 h ago
$3,100
Condo
28 Ted Rogers 2811 #2811, Church-Yonge Corridor
Toronto, ON
2 bd
1 ba
750
1
MLS# C13621540Master`S Trust Realty Inc.
WhatsApp Aman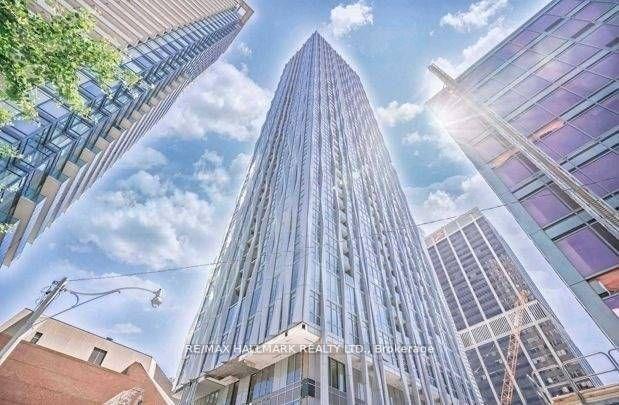

Getting around
How walkable, bikeable, and transit-friendly this neighbourhood is.
82
/ 100
Walk Score
Very Walkable
82
/ 100
Transit Score
Excellent Transit
75
/ 100
Bike Score
Very Bikeable
Scores are estimates based on neighbourhood data and are for informational purposes only.
MLS® data courtesy of the Toronto Regional Real Estate Board (TRREB).
The information provided herein must only be used by consumers that have a bona fide interest in the purchase, sale, or lease of real estate and may not be used for any commercial purpose or any other purpose. Listing information is deemed reliable but is not guaranteed accurate by the Toronto Regional Real Estate Board, the listing brokerage, or this website. The trademarks REALTOR®, REALTORS® and the REALTOR® logo are controlled by The Canadian Real Estate Association (CREA) and identify real estate professionals who are members of CREA. MLS®, Multiple Listing Service®, and the associated logos are owned by CREA. Not intended to solicit properties currently listed for sale or buyers under contract.