For Lease
25 Mondeo Drive
Dorset Park, Toronto, ON
$3,599
3+1Bd
3Ba
2,125+sqft
2Parking
$2/sqft
Condo TownMLS# E13550808Listed 2026-07-1012 DOM
Cooling
Central Air
About this home
Rarely Offered, A Gorgeous Tridel Built Luxury Condo Townhome In A Gated Community, Located In A Safe And Friendly Neighborhood. Bright And Airy With 3+1 Spacious Bdrms And 3 Bathrooms, Hardwood floors Throughout, . Living and dining on the main level with large bay windows for natural light. Spacious kitchen with quartz countertop and S/S Appliances, Open Concept Layout, Direct Access To Garage, 24 Hrs Security gate, Huge 2nd Floor family Room Can Be Converted To A 4th Bedroom, 2nd level also contains 3rd bedroom. 3rd level has primary bedroom with large windows and spacious closet, 3rd bedroom with large window and spacious closet. . Close To Shopping, Hwy, Schools, Parks, Ttc, Costco, Place Of Worship
GarageHardwood
Rooms
Main Floor
| Living Room | 7.83 × 3.66 m | Hardwood Floor California Shutters |
| Dining Room | 3.66 × 2.60 m | Hardwood Floor Window |
| Kitchen | 5.90 × 2.63 m | Ceramic Floor Stainless Steel Appl Access To Garage |
| Breakfast | 5.90 × 2.63 m | Ceramic Floor |
Second Floor
| Family Room | 5.31 × 4.29 m | Hardwood Floor Window |
| Bedroom 3 | 3.81 × 3.70 m | Hardwood Floor Closet Window |
Third Floor
| Primary Bedroom | 4.40 × 3.70 m | Hardwood Floor Closet Window |
| Bedroom 2 | 3.84 × 2.80 m | Hardwood Floor Closet Window |
Features
- None
- Porch
- Central Air
- 3-Storey
Financials
Estimated Rental Income
Entire property$3,200 – $4,200/mo
Rental yield1067.0% – 1400.4%
*Estimates based on comparable rentals in the area. Actual income may vary.
Market Data — Toronto
Days on market12 days
Buyer's MarketSeller's Market
Based on active listings in Toronto. Data updates daily.
Demographics — Toronto
Population
2,794,356
Avg Household Income
$102,000
Age Distribution
0-19
19%
20-34
24%
35-49
21%
50-64
19%
65+
17%
Ownership53% own · 47% rent
EnglishMandarinCantoneseTagalogTamil
Other rentals like this
Similar rentals in Toronto
Same property type, similar price, similar size — currently for rent.
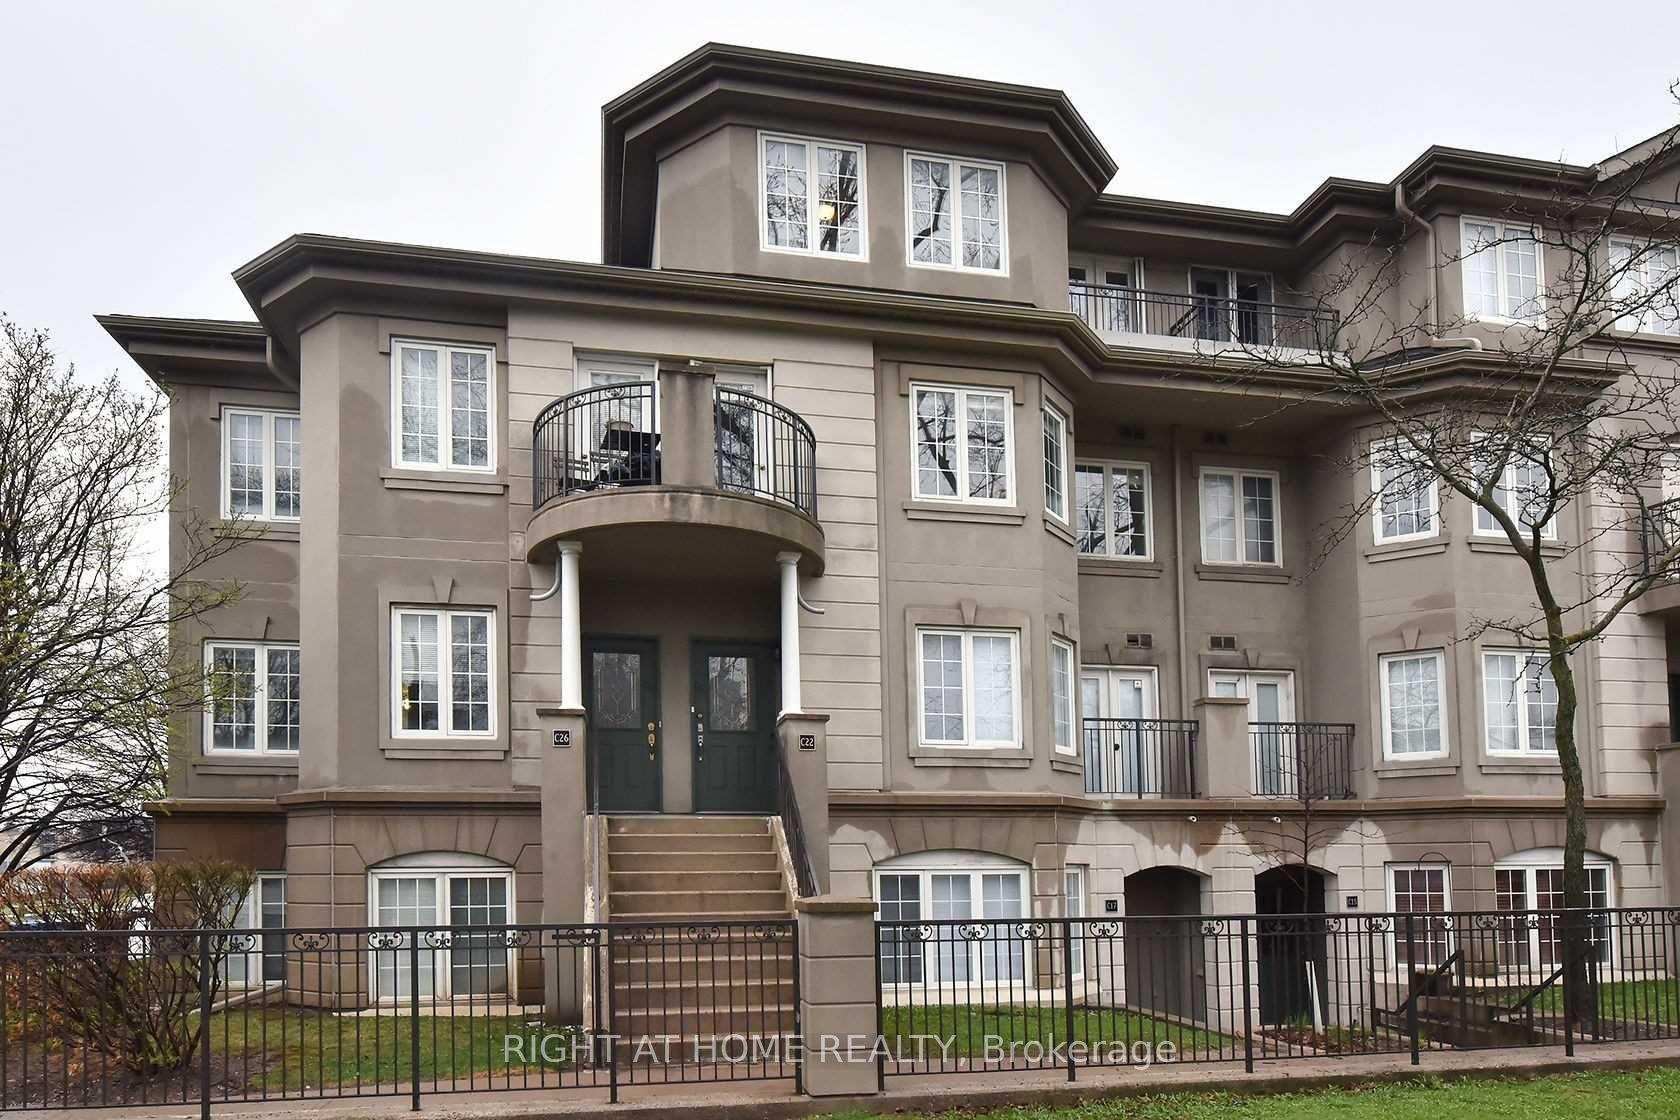
For Lease1 month ago
$3,400
Condo Town
108 Finch Avenue W C22 #C22, Newtonbrook West
Toronto, ON
2 bd
3 ba
1,300
1
MLS# C13470862Right At Home Realty
WhatsApp Aman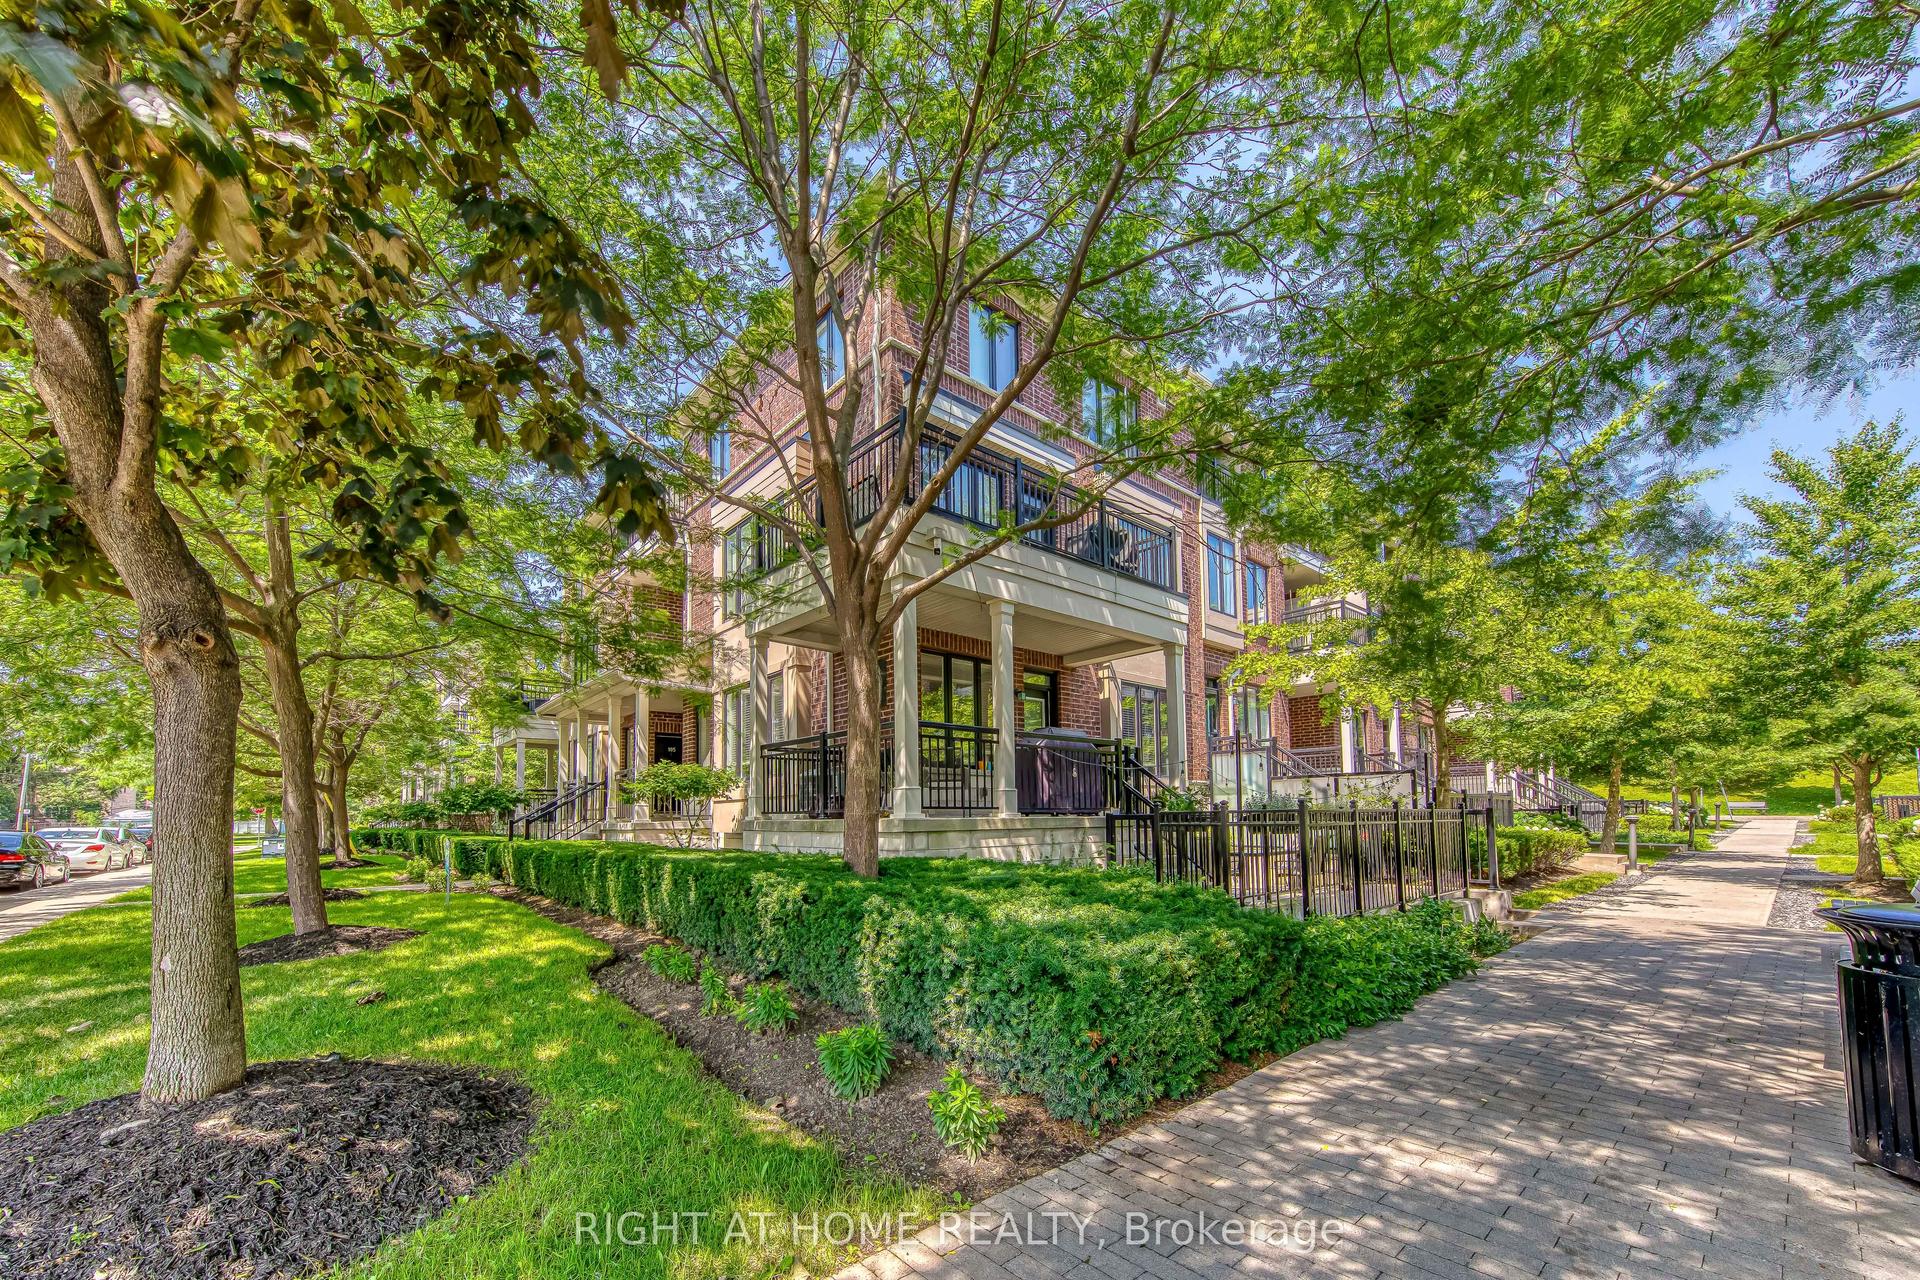
For Lease9 h ago
$2,800
Condo Town
40 Carnation Avenue 109 #109, Long Branch
Toronto, ON
2 bd
3 ba
1,100
1
MLS# W13594516Right At Home Realty
WhatsApp Aman

Getting around
How walkable, bikeable, and transit-friendly this neighbourhood is.
83
/ 100
Walk Score
Very Walkable
83
/ 100
Transit Score
Excellent Transit
74
/ 100
Bike Score
Very Bikeable
Scores are estimates based on neighbourhood data and are for informational purposes only.
MLS® data courtesy of the Toronto Regional Real Estate Board (TRREB).
The information provided herein must only be used by consumers that have a bona fide interest in the purchase, sale, or lease of real estate and may not be used for any commercial purpose or any other purpose. Listing information is deemed reliable but is not guaranteed accurate by the Toronto Regional Real Estate Board, the listing brokerage, or this website. The trademarks REALTOR®, REALTORS® and the REALTOR® logo are controlled by The Canadian Real Estate Association (CREA) and identify real estate professionals who are members of CREA. MLS®, Multiple Listing Service®, and the associated logos are owned by CREA. Not intended to solicit properties currently listed for sale or buyers under contract.