For Lease
90 Glen Everest Road 412 #412
Birchcliffe-Cliffside, Toronto, ON
$2,700
2+1Bd
2Ba
850+sqft
1Parking
$3/sqft
CondoMLS# E13552342Listed 2026-07-1155 DOM
Cooling
Central Air
On the market for 55 days — longer than average. The seller may be open to negotiation.
About this home
Welcome to Merge Condos! This bright and modern 2-bedroom plus den, 2-bathroom unit offers aperfectly designed layout featuring 866 sq. ft. of interior living space and a private balcony.The home boasts a contemporary kitchen and sleek, upgraded flooring throughout.Residents enjoy access to premium, resort-style amenities, including a fully equipped gym, astylish party room, and a rooftop lounge complete with an outdoor dining and BBQ area. Takeyour wellness routine to the next level at the 12th-story rooftop yoga studio, offeringspectacular, panoramic views of Lake Ontario and the City's skyline.Located in a highly desirable neighborhood, you are just minutes away from Lake Ontario,Scarborough Heights Park, the iconic Scarborough Bluffs, excellent schools, transit, localshops, and grocery stores. Includes one parking space and one locker.
Rooms
Other
| Living Room | 3.90 × 3.66 m | Laminate Window Floor to Ceiling Open Concept |
| Dining Room | 3.46 × 2.98 m | Laminate Combined w/Kitchen Open Concept |
| Kitchen | 3.46 × 2.98 m | Laminate Galley Kitchen Modern Kitchen |
| Primary Bedroom | 2.59 × 1.64 m | Window Floor to Ceiling 3 Pc Ensuite Closet |
| Bedroom 2 | 2.37 × 2.59 m | Laminate Glass Doors Closet |
| Den | 3.50 × 2.50 m | Laminate |
Features
- Built-In Oven
- Carpet Free
- Primary Bedroom - Main Floor
- Built-In-BBQ
- Patio
- Controlled Entry
- None
- Central Air
- Apartment
Financials
Estimated Rental Income
Entire property$2,600 – $3,500/mo
Rental yield1155.6% – 1555.6%
*Estimates based on comparable rentals in the area. Actual income may vary.
Market Data — Toronto
Days on market55 days
Buyer's MarketSeller's Market
Based on active listings in Toronto. Data updates daily.
Demographics — Toronto
Population
2,794,356
Avg Household Income
$102,000
Age Distribution
0-19
19%
20-34
24%
35-49
21%
50-64
19%
65+
17%
Ownership53% own · 47% rent
EnglishMandarinCantoneseTagalogTamil
Other rentals like this
Similar rentals in Toronto
Same property type, similar price, similar size — currently for rent.
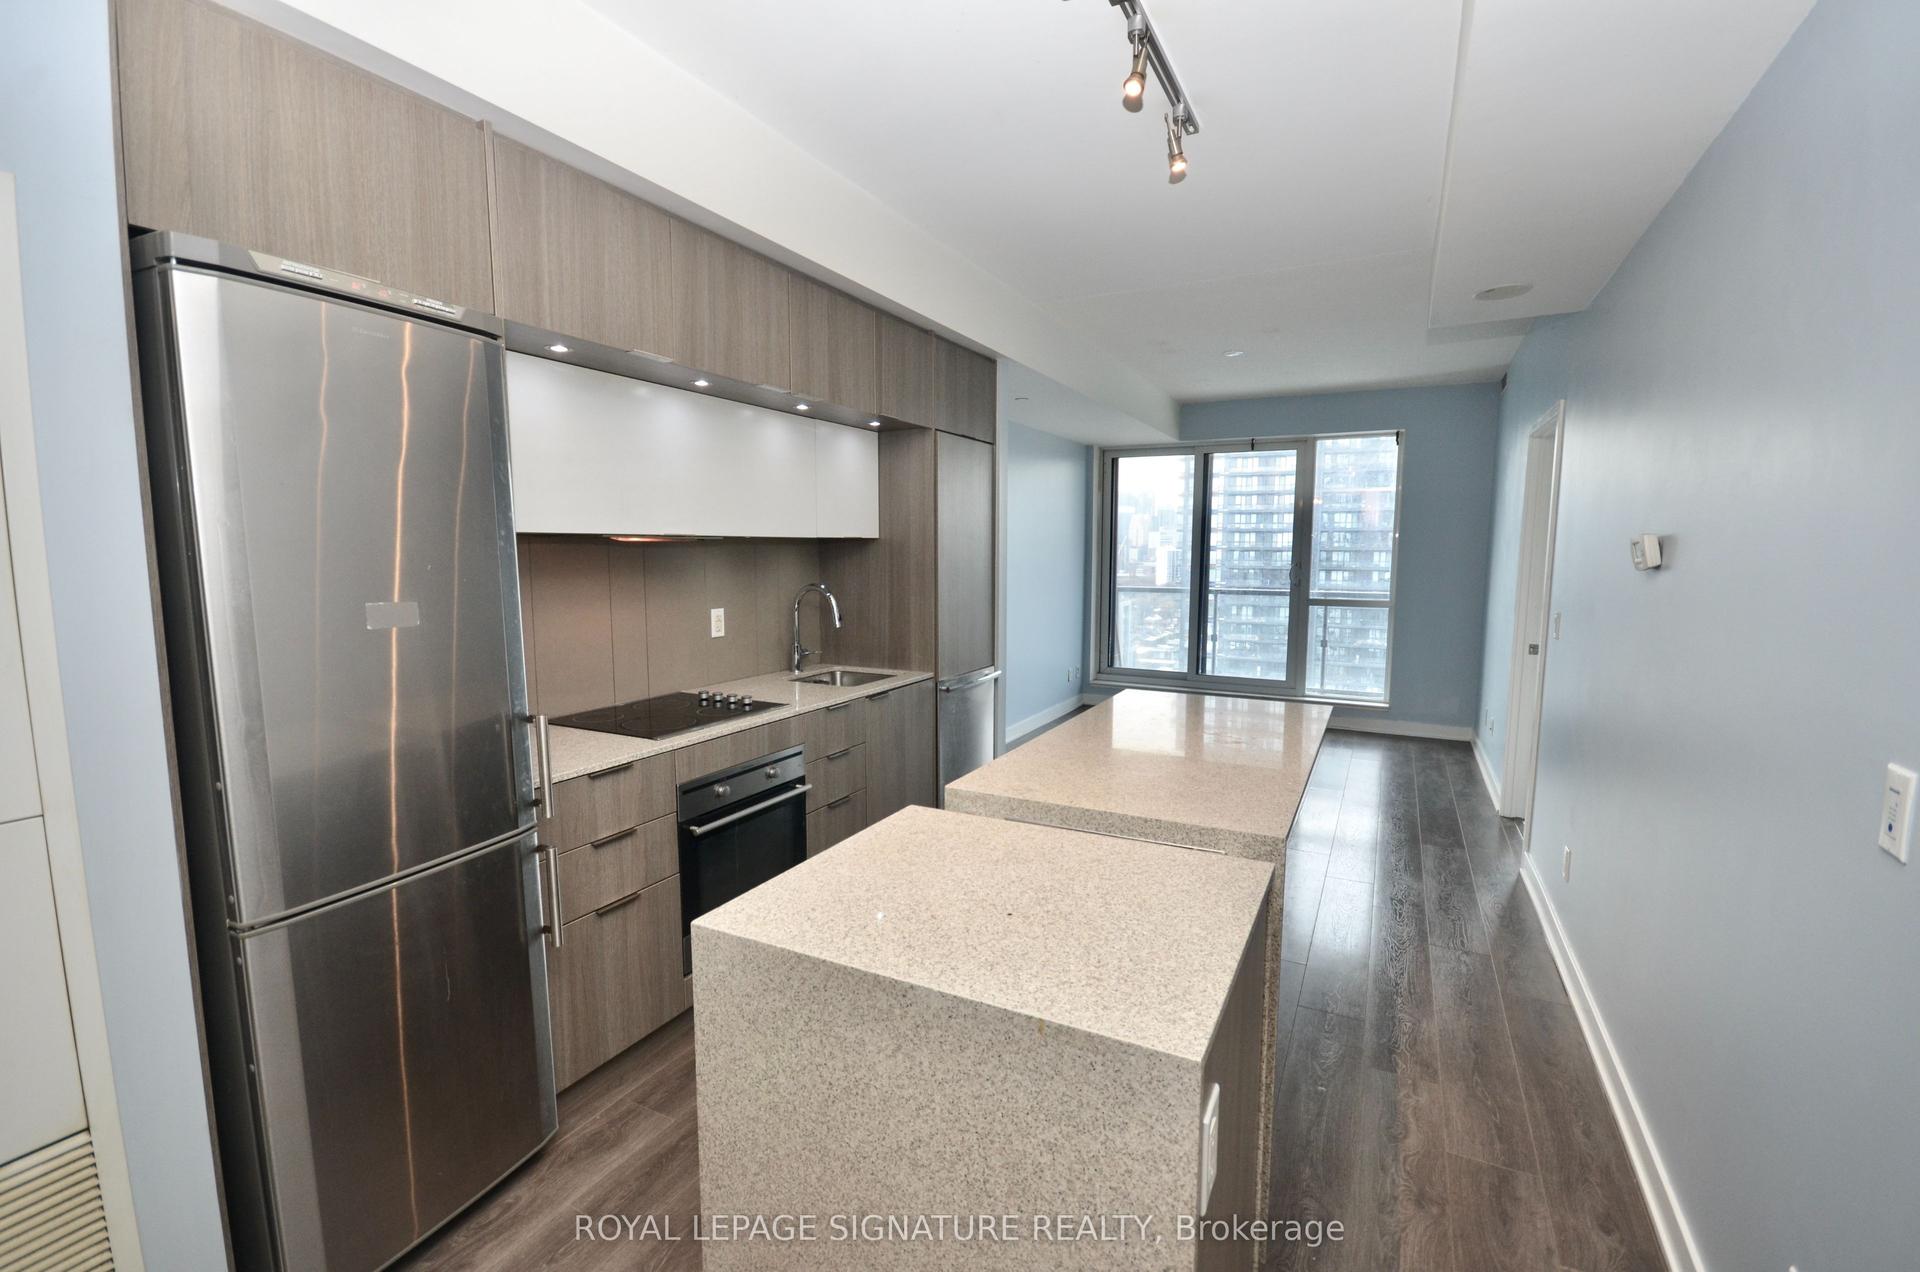
For Lease10 days ago
$2,650
Condo
170 Sumach Street 1708 #1708, Regent Park
Toronto, ON
2 bd
2 ba
750
1
MLS# C13712982Royal Lepage Signature Realty
WhatsApp Aman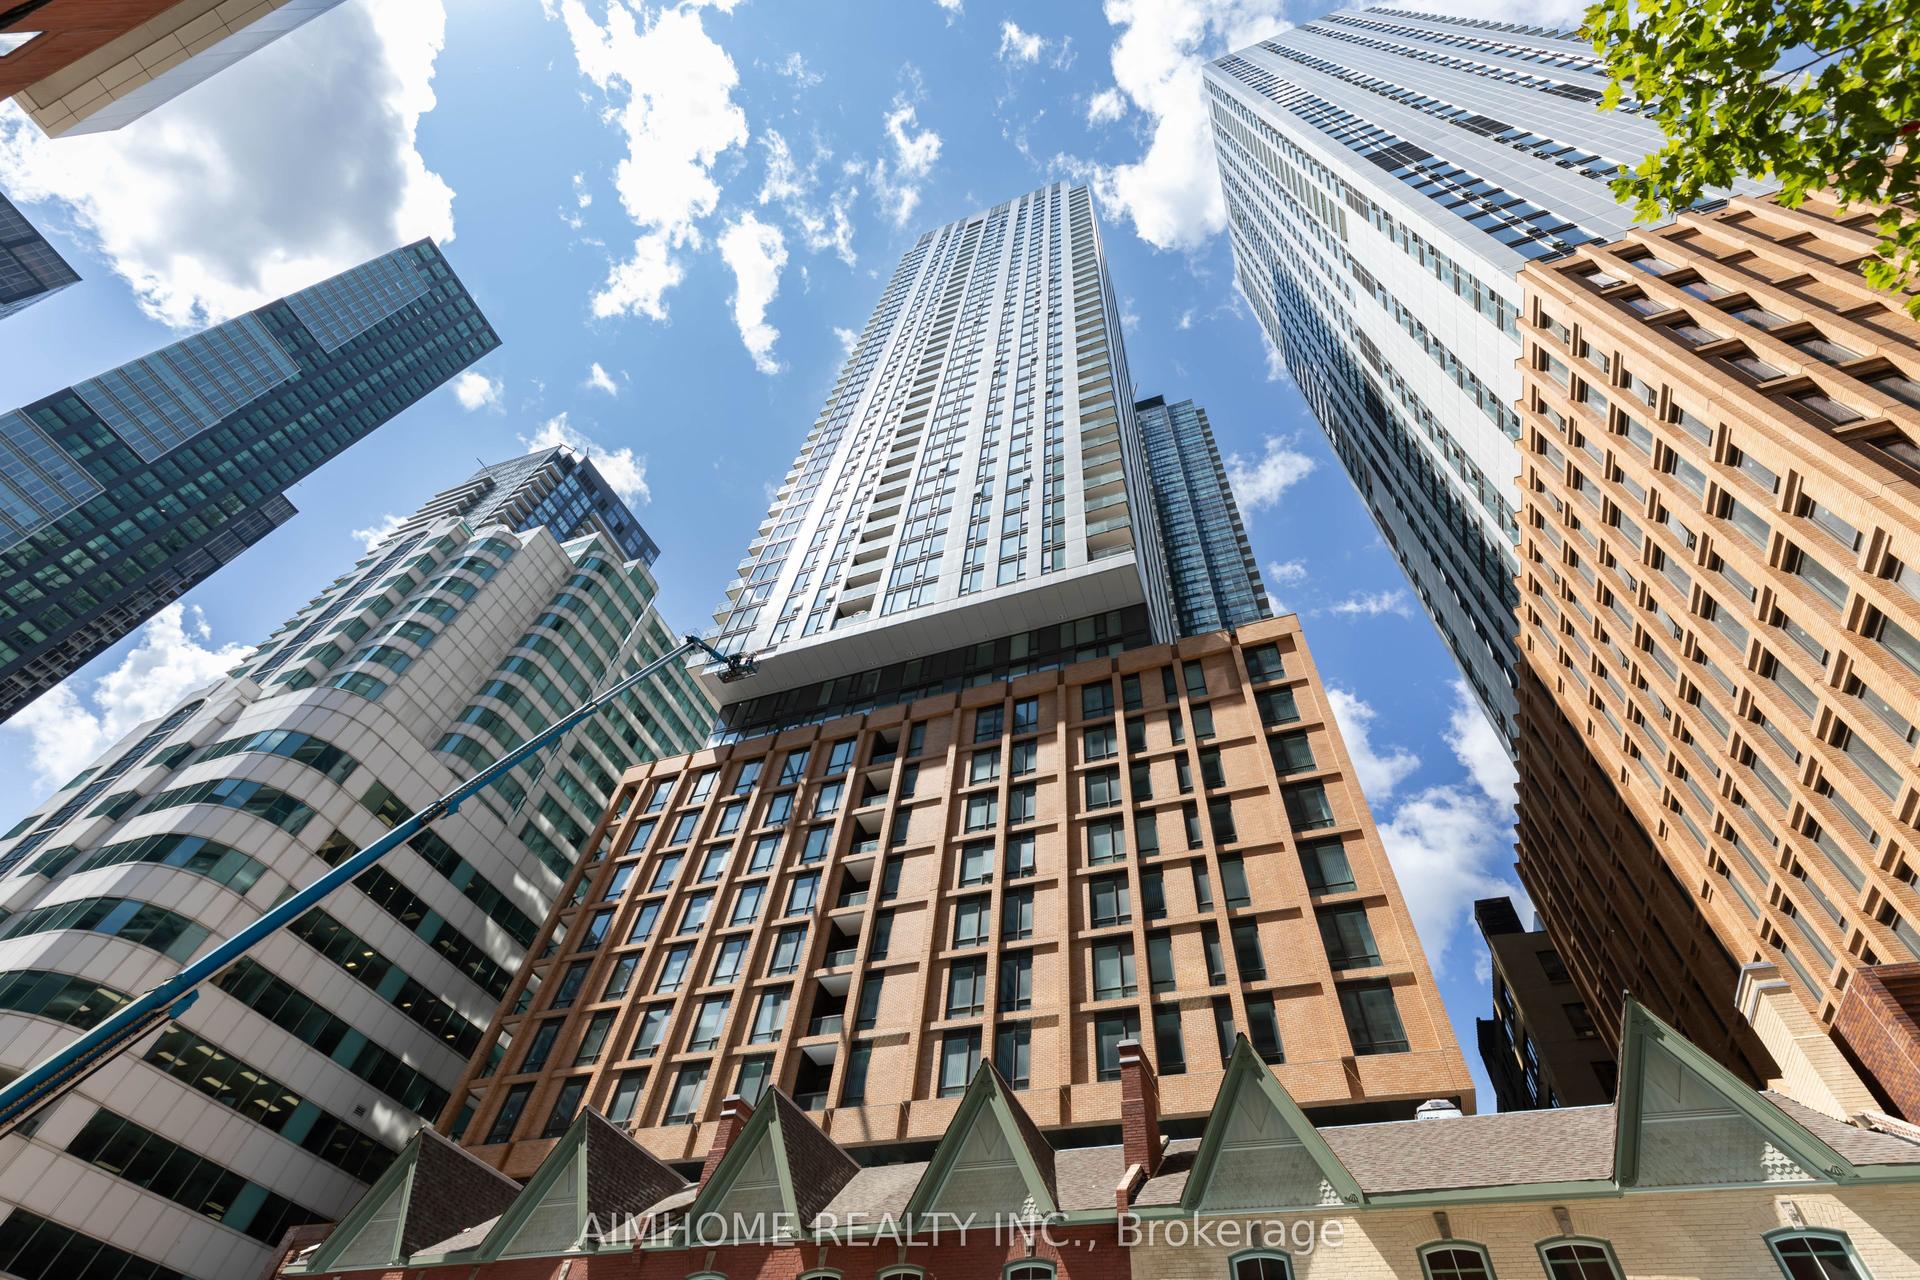
For LeaseJust listed
$3,100
Condo
8 Widmer Street 4012 #4012, Waterfront Communities C1
Toronto, ON
2 bd
2 ba
650
0
MLS# C13748008Aimhome Realty Inc.
WhatsApp Aman
Getting around
How walkable, bikeable, and transit-friendly this neighbourhood is.
90
/ 100
Walk Score
Walker's Paradise
78
/ 100
Transit Score
Excellent Transit
67
/ 100
Bike Score
Bikeable
Scores are estimates based on neighbourhood data and are for informational purposes only.
MLS® data courtesy of the Toronto Regional Real Estate Board (TRREB).
The information provided herein must only be used by consumers that have a bona fide interest in the purchase, sale, or lease of real estate and may not be used for any commercial purpose or any other purpose. Listing information is deemed reliable but is not guaranteed accurate by the Toronto Regional Real Estate Board, the listing brokerage, or this website. The trademarks REALTOR®, REALTORS® and the REALTOR® logo are controlled by The Canadian Real Estate Association (CREA) and identify real estate professionals who are members of CREA. MLS®, Multiple Listing Service®, and the associated logos are owned by CREA. Not intended to solicit properties currently listed for sale or buyers under contract.