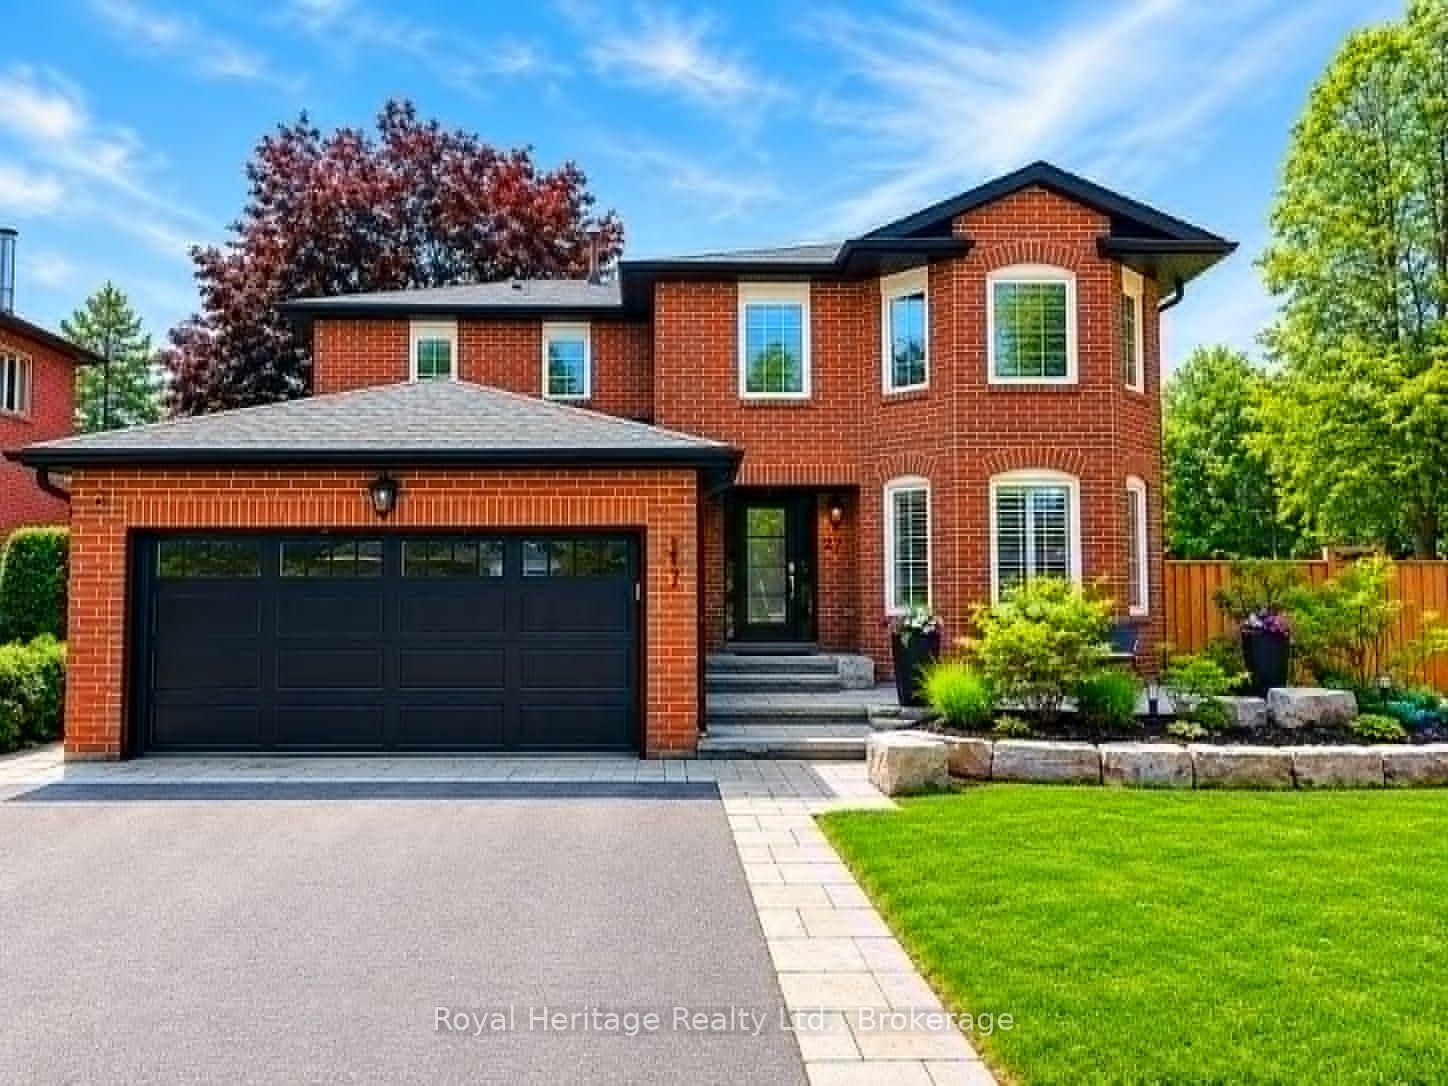
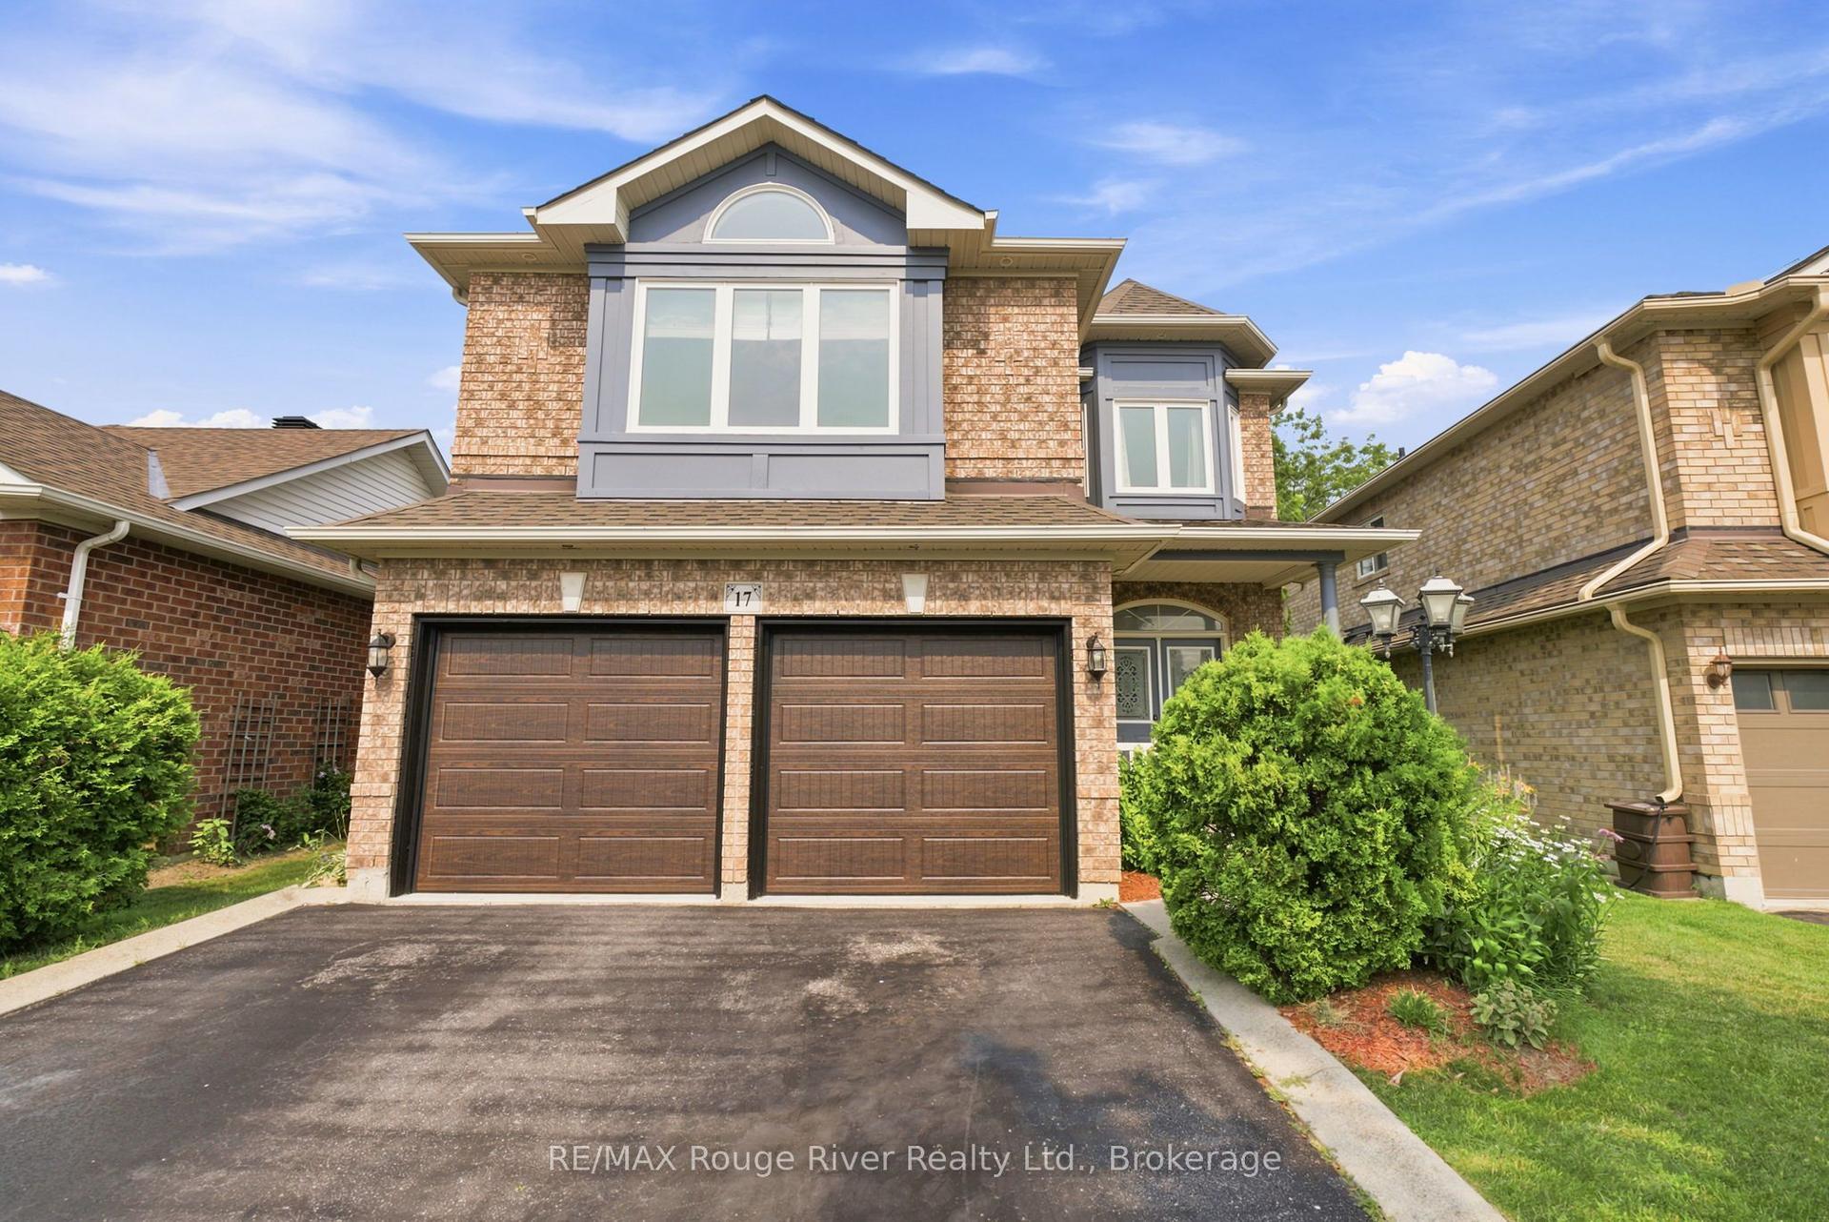
For Sale
Just Listed
Open House Sat 18–21
68 Barkerville Drive
Lynde Creek, Whitby, ON
$1,239,000
4Bd
3Ba
2,250+sqft
6Parking
11 x 36.13 ftlot
$551/sqft
DetachedMLS# E13553612Listed 2026-07-117 DOM
Heating
On Demand Water Heater
Cooling
Air Exchanger
Basement
Walk-Out
About this home
5-YEAR-OLD I 4 BEDROOMS + LOFT OFFICE | WALKOUT BASEMENT | PREMIUM RAVINE LOT | 6-CAR PARKING | CUSTOM CLOSETS | NO SIDEWALK l UNDER TARRION WARRANTY l PRIME LOCATION. Beautifully maintained 5-year-old home offering 4 spacious bedrooms, 2.5 bathrooms, a custom loft office, and upgraded closets throughout. The main floor showcases 9-ft ceilings, wide-plank hardwood flooring, a cozy gas fireplace, built in barbecue gas line and a chef-inspired kitchen, creating an elegant and inviting space for both everyday living and entertaining. The primary suite features a luxurious ensuite complete with an oasis-style soaker tub, while the garage is equipped with a Tesla/EV Level 2 charging outlet for added convenience. The unfinished walkout basement offers endless possibilities, including the potential for a future in-law suite or income-generating apartment. A double-car garage and a 4-car driveway provide parking for up to 6 vehicles. Step outside to a beautifully landscaped backyard featuring a fire pit and backing onto a premium ravine and green space, offering exceptional privacy and picturesque views. Perfectly situated close to schools, parks, shopping, Lake Ridge Health, public transit, and major commuter routes including Highways 412 and 407. Commuters will appreciate the toll-free Highway Brock East connection to Highway 401 East. Elementary - Heartwood Public School (Brand new at walkable), St. John the Evangelist, High School - Donald A. Wilson Secondary School, All Saints Catholic Secondary School
GarageRavineWalkoutHardwoodFireplaceIn-law Suite
Rooms
Main Floor
| Dining Room | 3.35 × 3.35 m | |
| Great Room | 5.18 × 4.57 m | |
| Kitchen | 3.84 × 2.47 m | |
| Breakfast | 3.84 × 2.47 m | |
| Bathroom | 2.13 × 0.91 m | 2 Pc Bath |
Second Floor
| Primary Bedroom | 5.24 × 3.66 m | |
| Bathroom | 4.12 × 1.83 m | 5 Pc Ensuite |
| Bedroom 2 | 2.80 × 2.90 m | |
| Bedroom 3 | 2.77 × 3.20 m | |
| Bedroom 4 | 3.05 × 2.80 m | |
| Bathroom | 3.05 × 1.52 m | 4 Pc Bath |
| Loft | 3.05 × 2.74 m | |
| Laundry | 1.83 × 1.07 m |
Features
- Air Exchanger
- Auto Garage Door Remote
- ERV/HRV
- On Demand Water Heater
- Water Heater
- Water Softener
- Separate Entrance
- Walk-Out
- Unfinished
- Central Air
- 2-Storey
Financials
Annual Taxes
$9,898.64
Estimated Rental Income
Entire property$4,000 – $6,500/mo
Rental yield3.9% – 6.3%
*Estimates based on comparable rentals in the area. Actual income may vary.
Market Data — Whitby
Days on market7 days
Buyer's MarketSeller's Market
Based on active listings in Whitby. Data updates daily.
Demographics — Whitby
Population
138,501
Avg Household Income
$120,000
Age Distribution
0-19
23%
20-34
18%
35-49
22%
50-64
21%
65+
16%
Ownership80% own · 20% rent
EnglishFrenchTagalogTamilUrdu
Our estimate for this home
Estimated range
$1.21M – $1.41M
Mid-point $1.31M · ~$584/sqft
How this listing compares
$1.21MList · $1.24M$1.41M
Medium confidence·Based on 21 lynde creek comparables
Estimated range is generated automatically from active comparables and is for informational purposes only. Not an appraisal — contact Aman for a full comparative market analysis that factors in condition, renovations, and positioning.
Getting around
How walkable, bikeable, and transit-friendly this neighbourhood is.
54
/ 100
Walk Score
Somewhat Walkable
39
/ 100
Transit Score
Some Transit
40
/ 100
Bike Score
Somewhat Bikeable
Scores are estimates based on neighbourhood data and are for informational purposes only.
MLS® data courtesy of the Toronto Regional Real Estate Board (TRREB).
The information provided herein must only be used by consumers that have a bona fide interest in the purchase, sale, or lease of real estate and may not be used for any commercial purpose or any other purpose. Listing information is deemed reliable but is not guaranteed accurate by the Toronto Regional Real Estate Board, the listing brokerage, or this website. The trademarks REALTOR®, REALTORS® and the REALTOR® logo are controlled by The Canadian Real Estate Association (CREA) and identify real estate professionals who are members of CREA. MLS®, Multiple Listing Service®, and the associated logos are owned by CREA. Not intended to solicit properties currently listed for sale or buyers under contract.
You may also like
More homes in Whitby
Hand-picked listings with a similar price range and style.
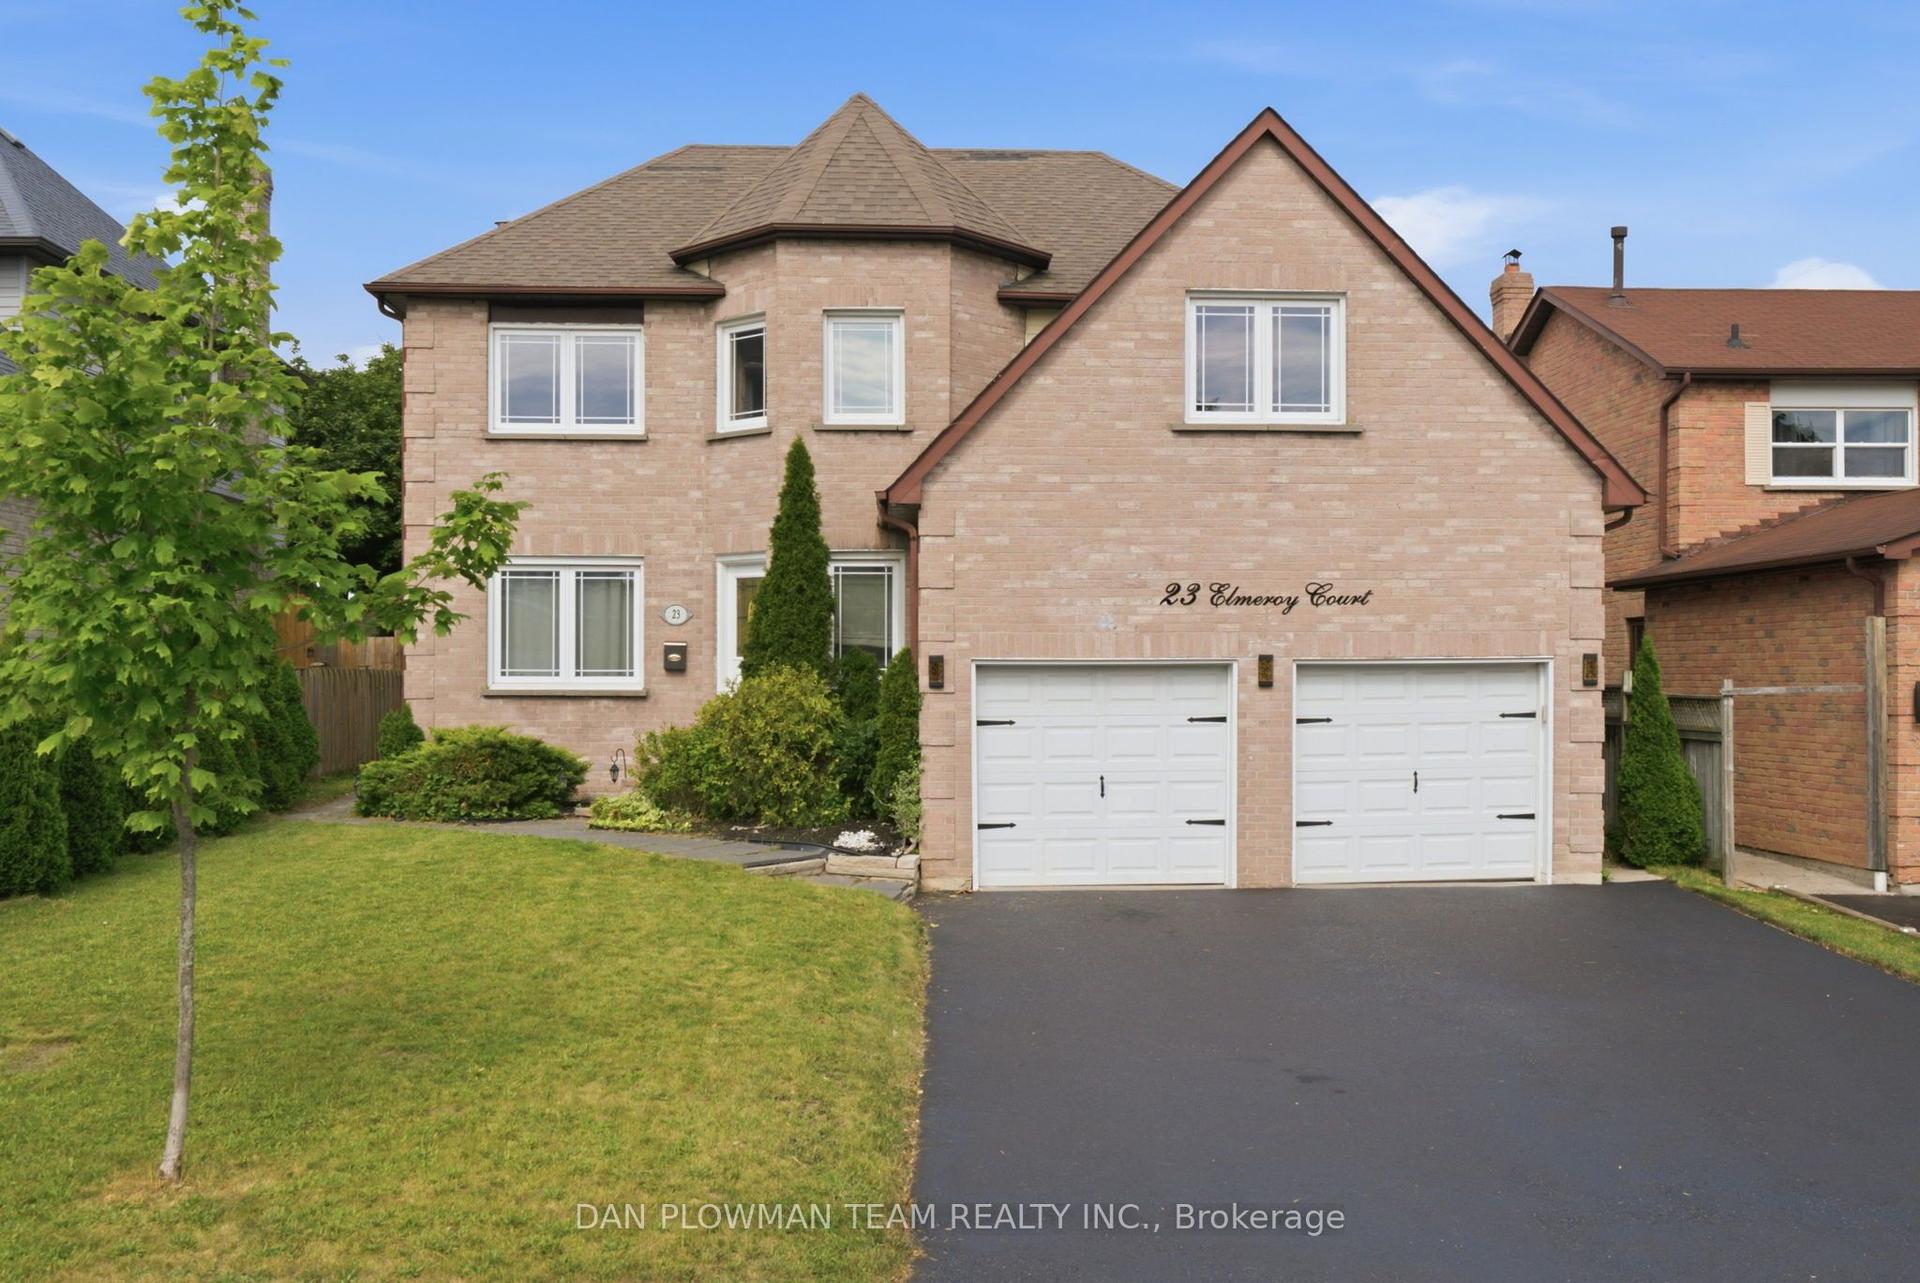
For Sale1 day ago
$949,500
Detached
est. $4,163/mo
23 Elmeroy Court, Blue Grass Meadows
Whitby, ON
4 bd
3 ba
2,250
6
MLS# E13579274Dan Plowman Team Realty Inc.
WhatsApp Aman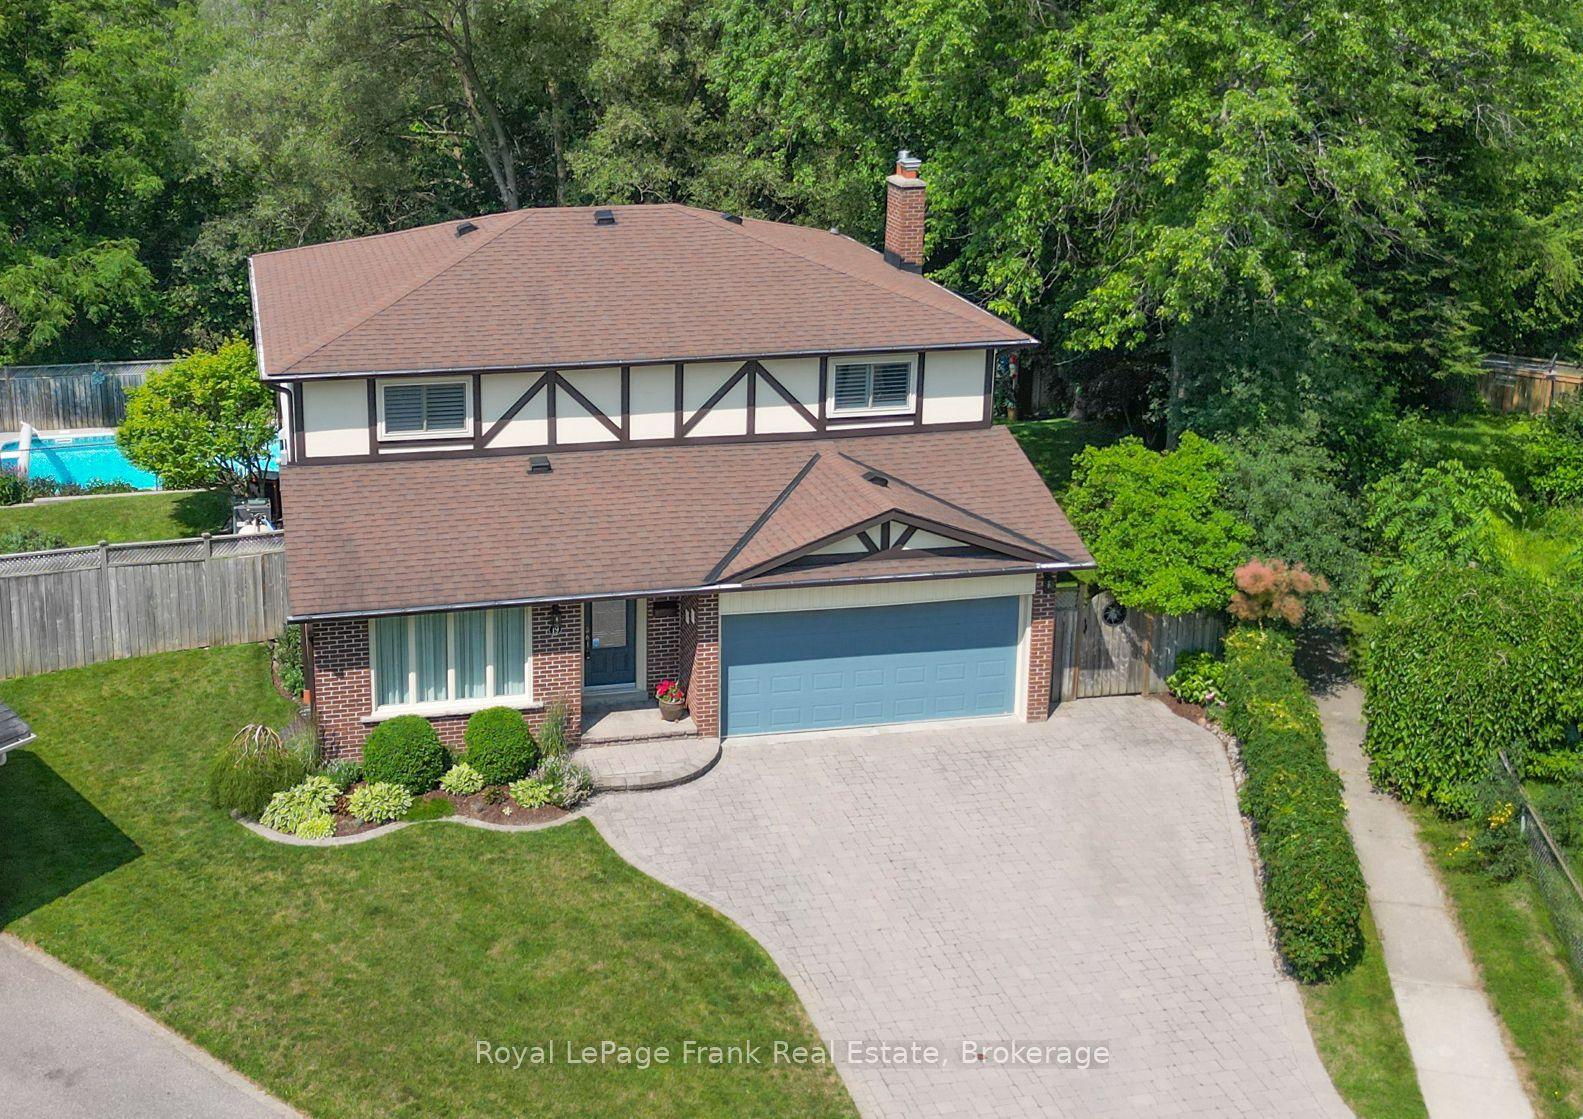
For Sale1 day ago
$1,125,000
Detached
est. $4,932/mo
19 Ann Arbour Court, Lynde Creek
Whitby, ON
4 bd
3 ba
2,250
4
MLS# E13577408Royal LePage Frank Real Estate
WhatsApp Aman