For Lease
603 Anderson Street Basement #Basement
Blue Grass Meadows, Whitby, ON
$1,700
2Bd
1Ba
900+sqft
2Parking
65.58 x 183 ftlot
$2/sqft
DetachedMLS# E13553740Listed 2026-07-1212 DOM
Cooling
Central Air
About this home
Newly Renovated 2 Bedroom, 1 Bath, Basement Unit in Whitby. This Legal Duplex offers Stylish Finishes and Comfortable Living in a Convenient Location Close to Schools, Shopping, and Everyday Amenities. The Apartment has a Private Separate Entrance, 2 Parking Spaces & a Private Outdoor Patio Space. Inside, the Unit is Bright, Modern & Features New LVT Plank Flooring, Pot Lights Throughout & Private In-suite Laundry. The New Kitchen Includes Quartz Countertops, a Ceramic Backsplash, Stainless Steel Appliances, an Undermount Double Wide Sink, and Plenty of Cabinet Space. The Primary Bedroom has a large closet and Easily Fits a Queen Bed. The Fully Renovated Bathroom is Thoughfully Designed with Modern finishes, a Spacious Shower with a Rainshower Head, Lots of Counter & Storage Space, & Sconces Beside the Mirror. Located in a Desirable Whitby Neighbourhood, this Basement Unit is Ideal for Those Seeking a Move-In Ready Home with High-End Upgrades & Easy Access to Everything you Need. There are 2 Parking Spaces in Tandem Included. Utilities are Not Included in the Rent. The Basement Unit Pays 50% Utilities.
Renovated
Rooms
Basement
| Living Room | 6.27 × 3.20 m | Open Concept Combined w/Dining Combined w/Kitchen |
| Kitchen | 6.27 × 3.20 m | Stone Counters Stainless Steel Appl Open Concept |
| Primary Bedroom | 3.23 × 3.00 m | Pot Lights Plank Closet |
| Bedroom 2 | 3.27 × 2.08 m | Pot Lights Plank Window |
| Foyer | 3.35 × 1.65 m | Large Window Pot Lights Plank |
Features
- Carpet Free
- Patio
- Privacy
- Apartment
- Separate Entrance
- Central Air
- Bungalow
Financials
Estimated Rental Income
Entire property$2,600 – $3,800/mo
Basement apartment$1,800 – $2,500/mo
Rental yield1835.3% – 2682.4%
*Estimates based on comparable rentals in the area. Actual income may vary.
Market Data — Whitby
Days on market12 days
Buyer's MarketSeller's Market
Based on active listings in Whitby. Data updates daily.
Demographics — Whitby
Population
138,501
Avg Household Income
$120,000
Age Distribution
0-19
23%
20-34
18%
35-49
22%
50-64
21%
65+
16%
Ownership80% own · 20% rent
EnglishFrenchTagalogTamilUrdu
Other rentals like this
Similar rentals in Whitby
Same property type, similar price, similar size — currently for rent.
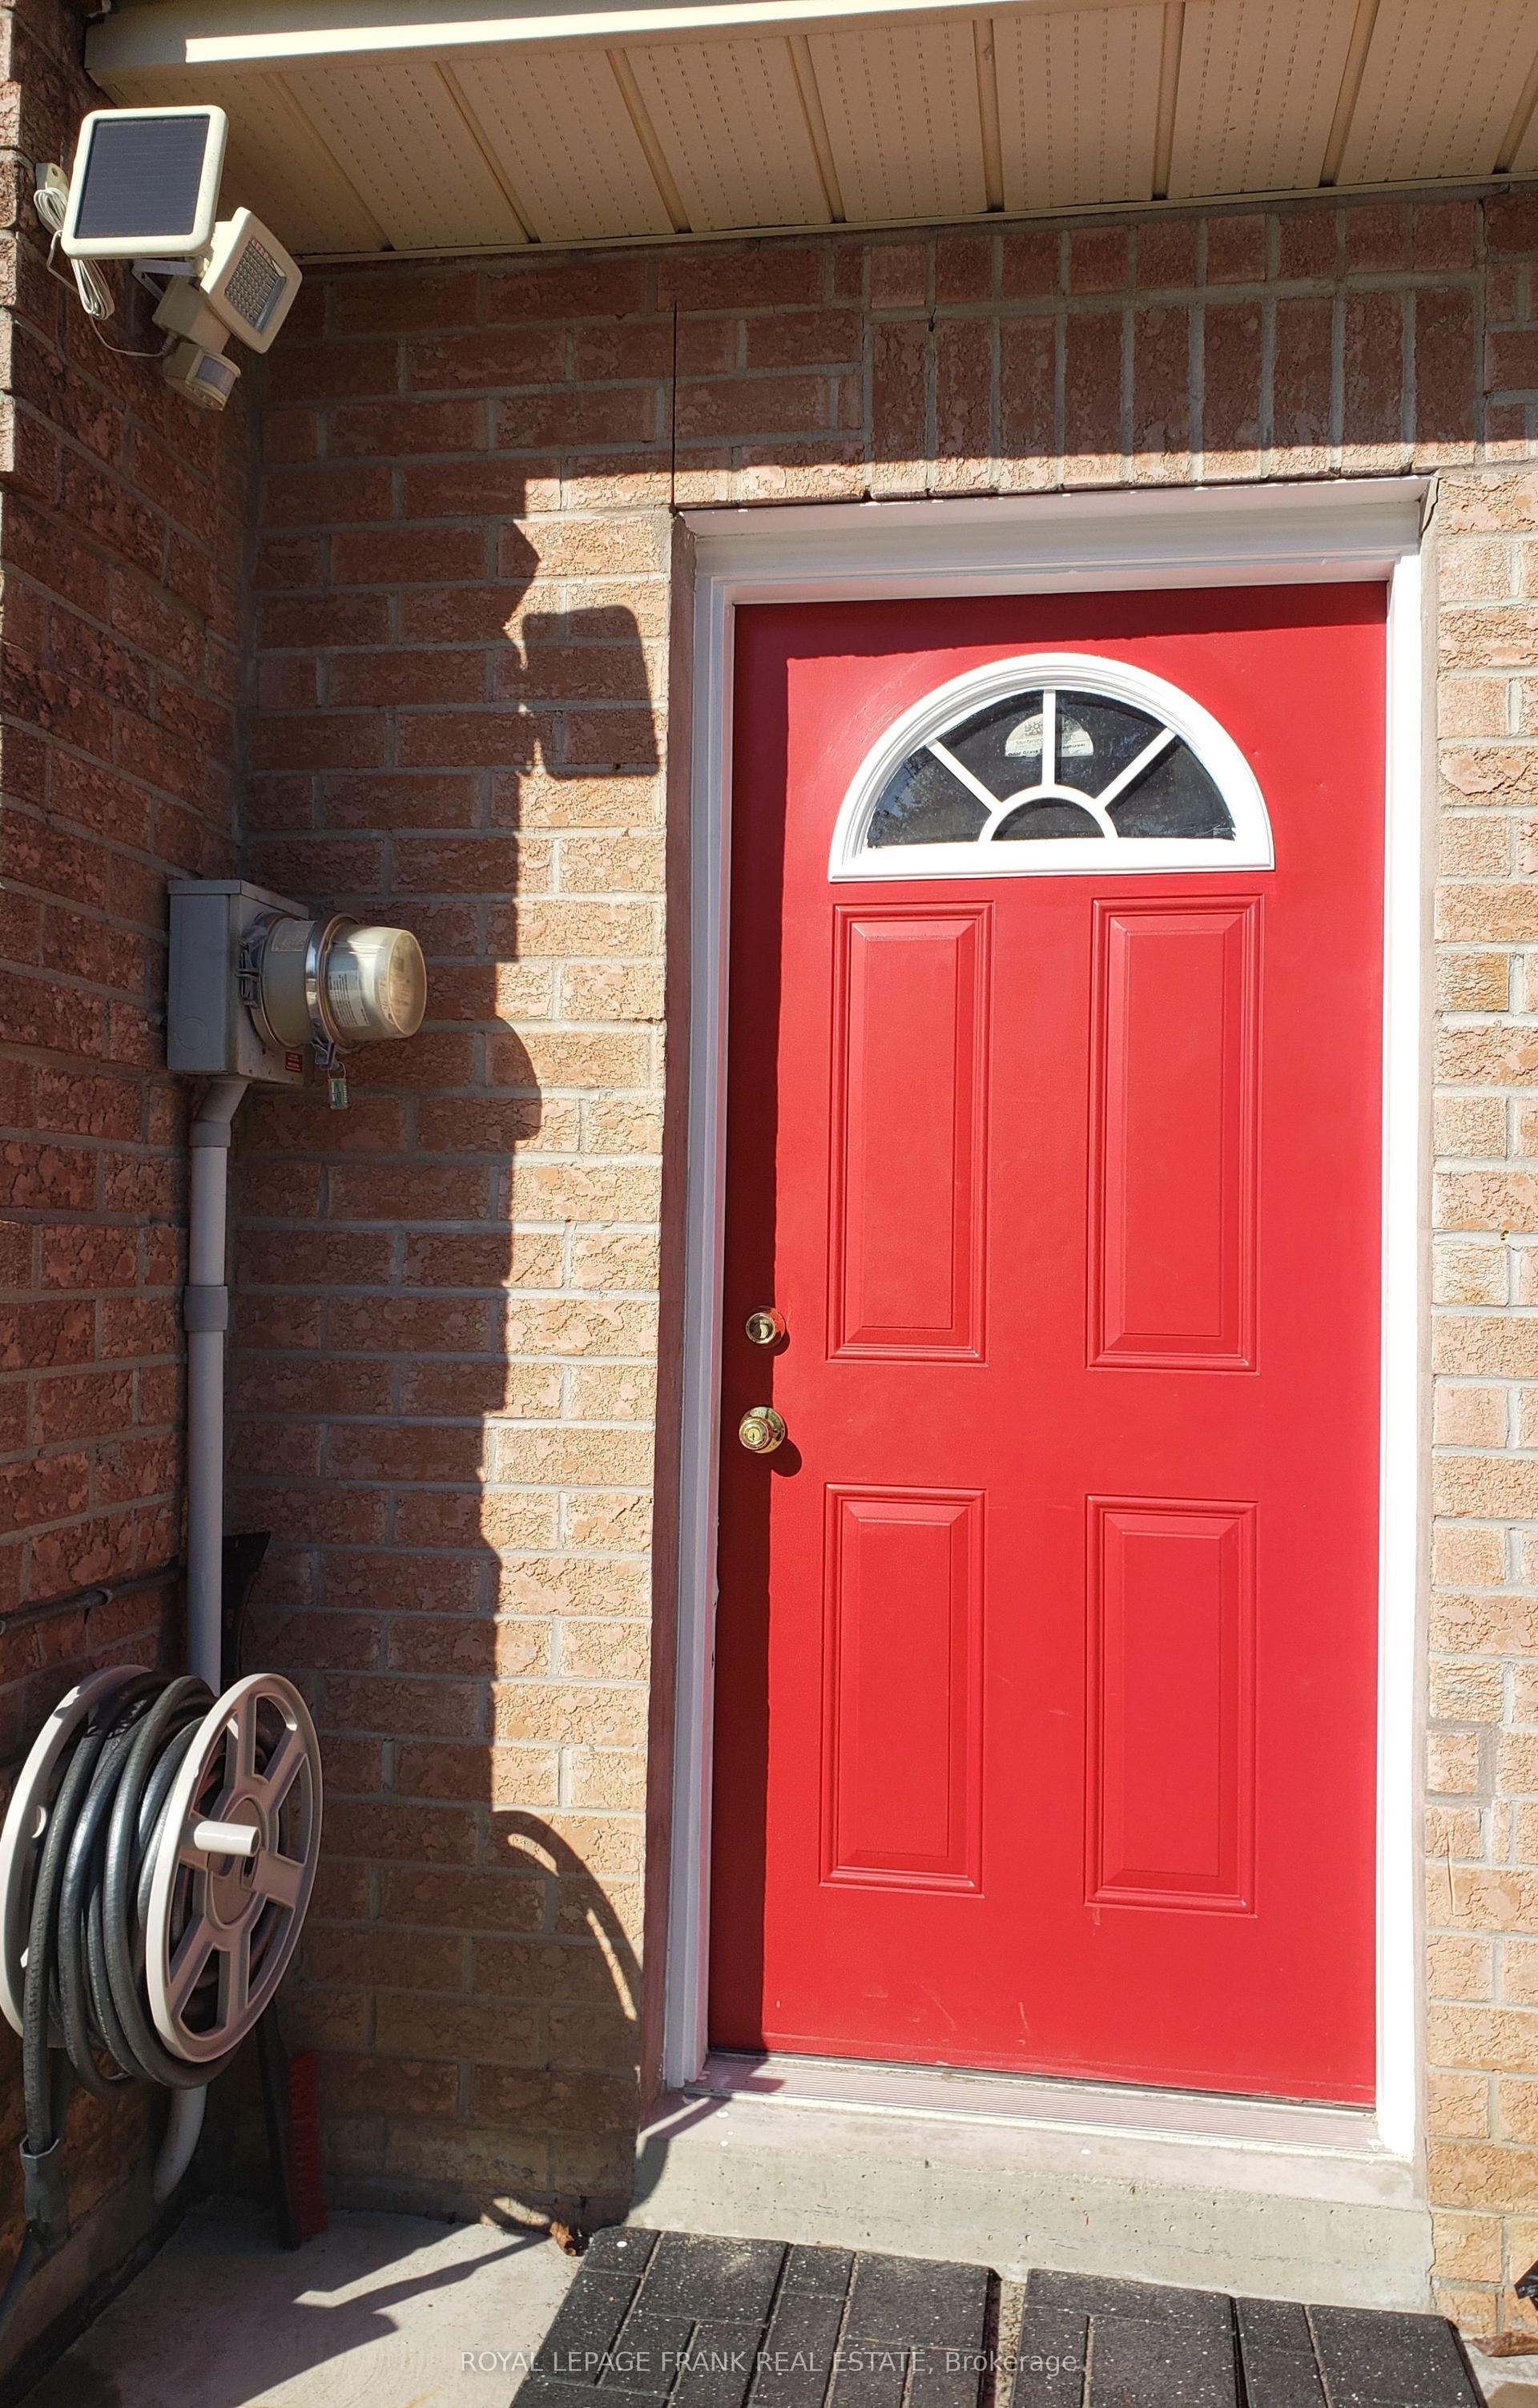
For Lease9 h ago
$2,000
Detached
960 Brawley Road W, Rural Whitby
Whitby, ON
2 bd
1 ba
—
2
MLS# E13603720Royal LePage Frank Real Estate
WhatsApp Aman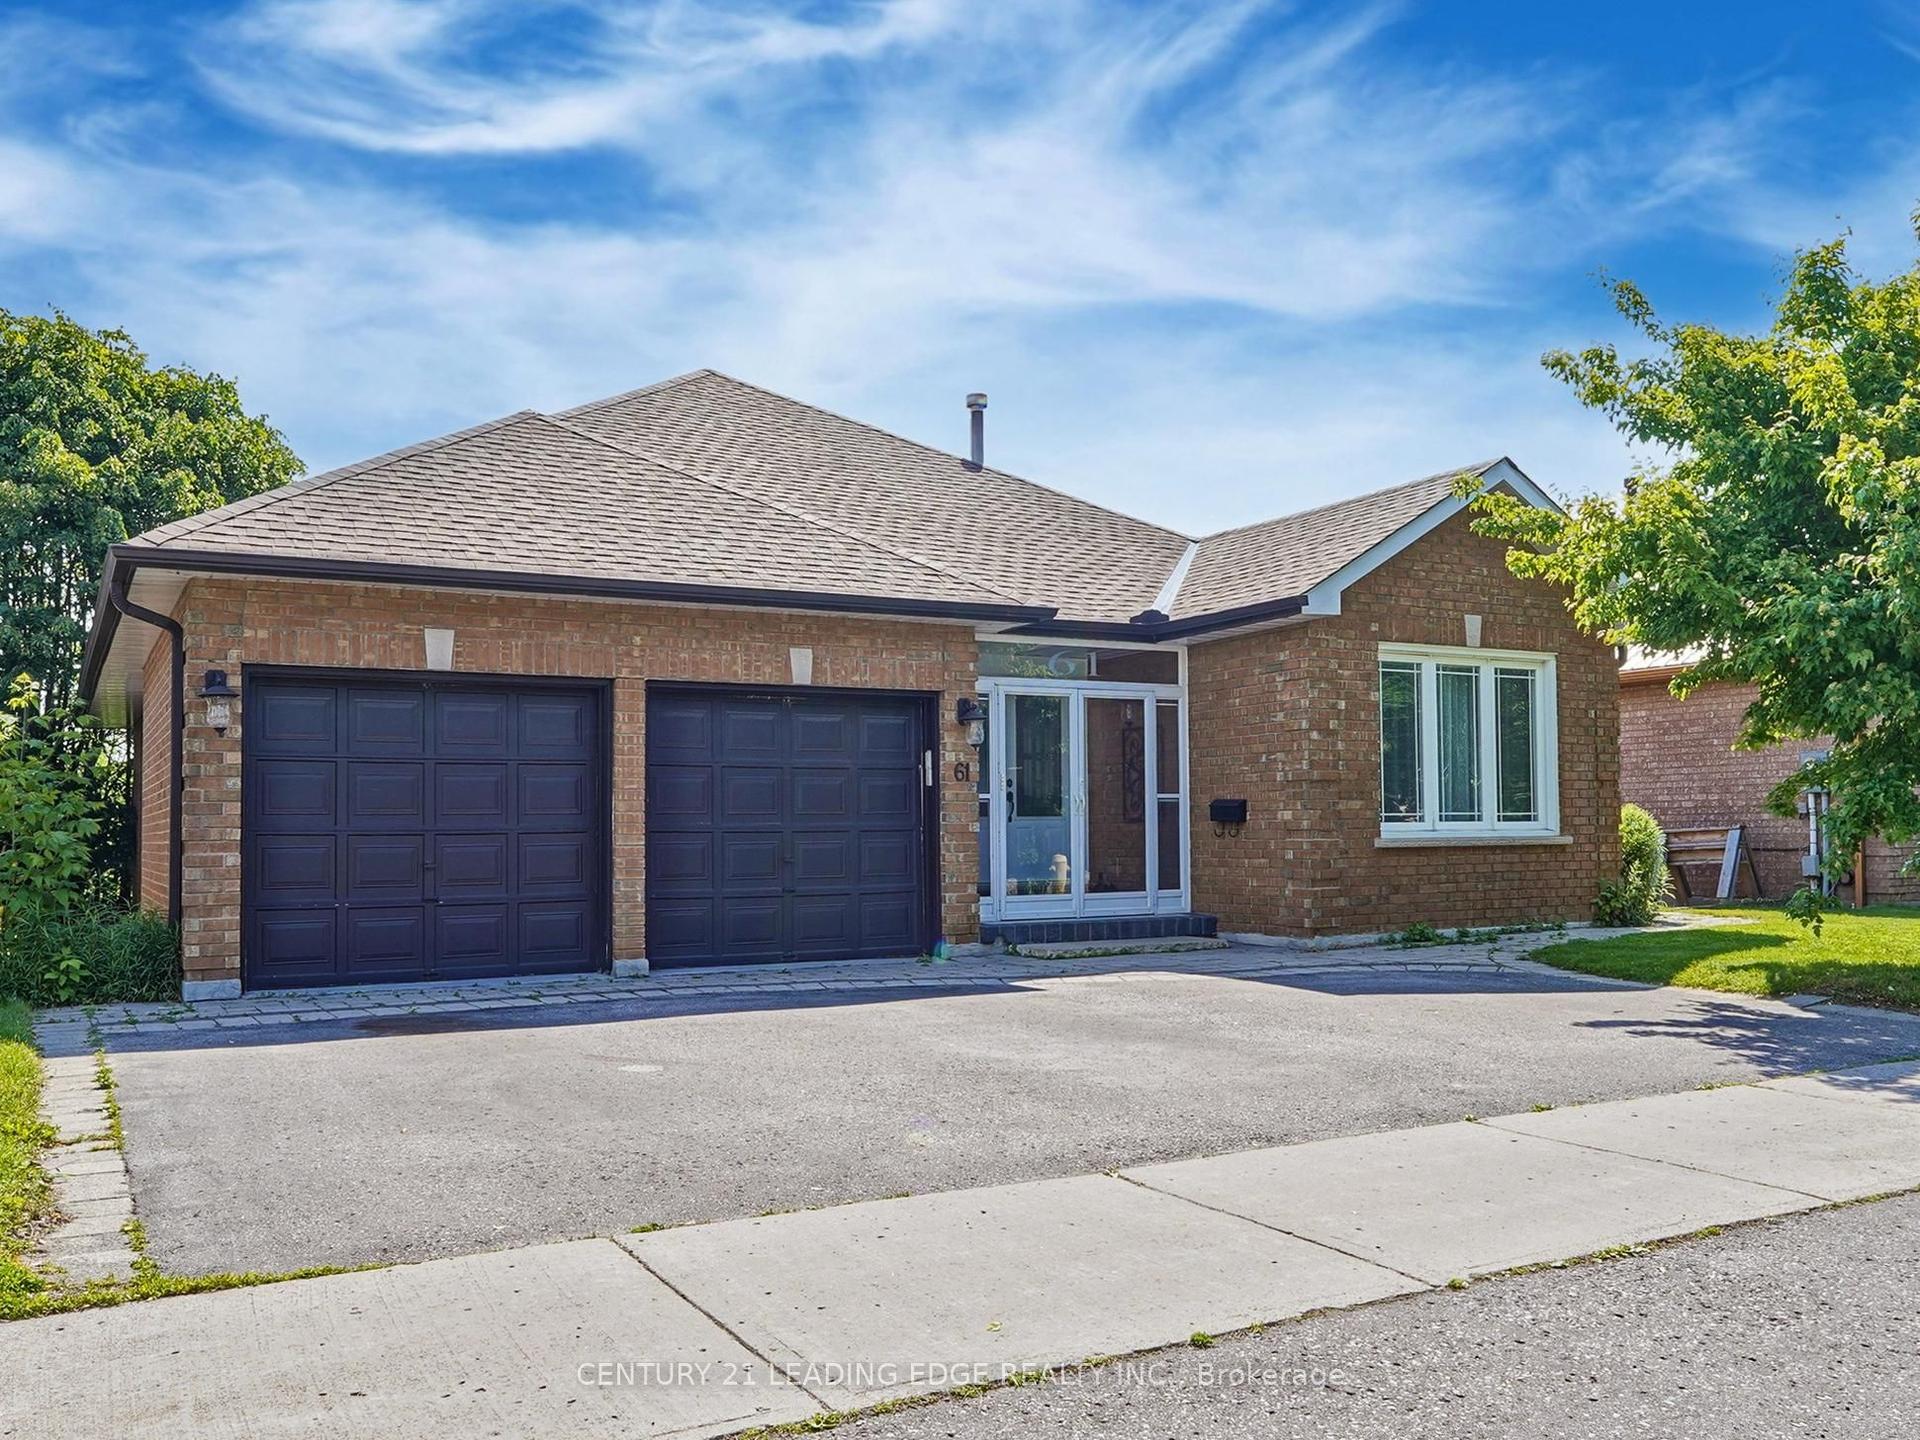
For Lease2 months ago
$1,800
Detached
61 Garden Street Lower #Lower, Downtown Whitby
Whitby, ON
1 bd
1 ba
1,750
1
MLS# E13135572Century 21 Leading Edge Realty In…
WhatsApp Aman
Getting around
How walkable, bikeable, and transit-friendly this neighbourhood is.
60
/ 100
Walk Score
Somewhat Walkable
35
/ 100
Transit Score
Some Transit
56
/ 100
Bike Score
Bikeable
Scores are estimates based on neighbourhood data and are for informational purposes only.
MLS® data courtesy of the Toronto Regional Real Estate Board (TRREB).
The information provided herein must only be used by consumers that have a bona fide interest in the purchase, sale, or lease of real estate and may not be used for any commercial purpose or any other purpose. Listing information is deemed reliable but is not guaranteed accurate by the Toronto Regional Real Estate Board, the listing brokerage, or this website. The trademarks REALTOR®, REALTORS® and the REALTOR® logo are controlled by The Canadian Real Estate Association (CREA) and identify real estate professionals who are members of CREA. MLS®, Multiple Listing Service®, and the associated logos are owned by CREA. Not intended to solicit properties currently listed for sale or buyers under contract.