For Sale
Open House Sat 18–20
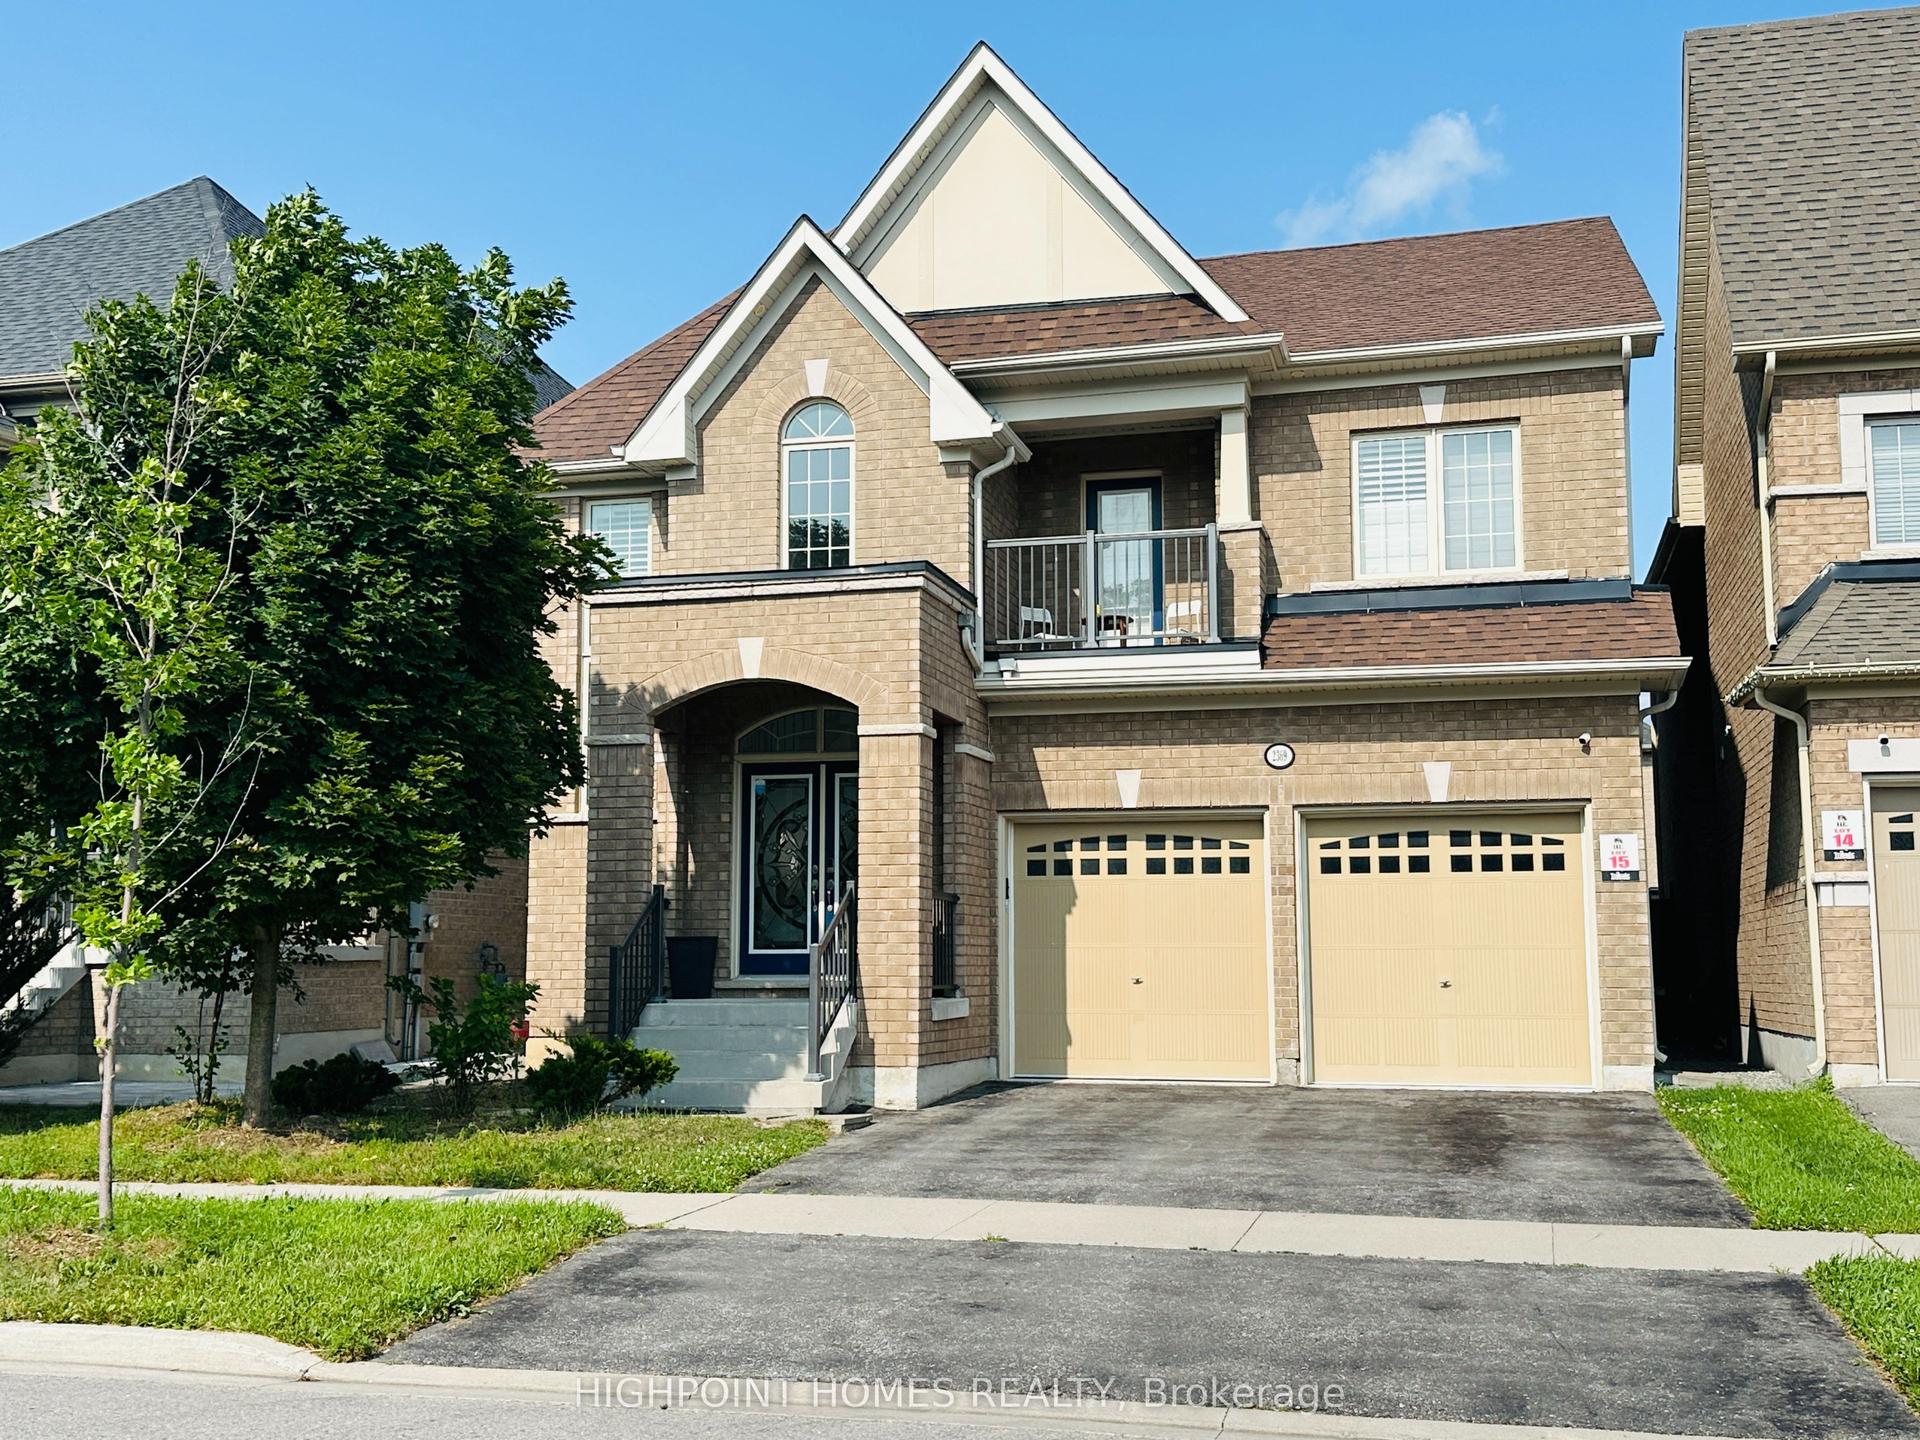
1296 Tall Pine Avenue
Pinecrest, Oshawa, ON
$1,099,000
5+2Bd
5Ba
2,750+sqft
6Parking
40.06 x 109.73 ftlot
$400/sqft
DetachedMLS# E13553874Listed 2026-07-1219 DOM
Cooling
Central Air
Basement
Finished
About this home
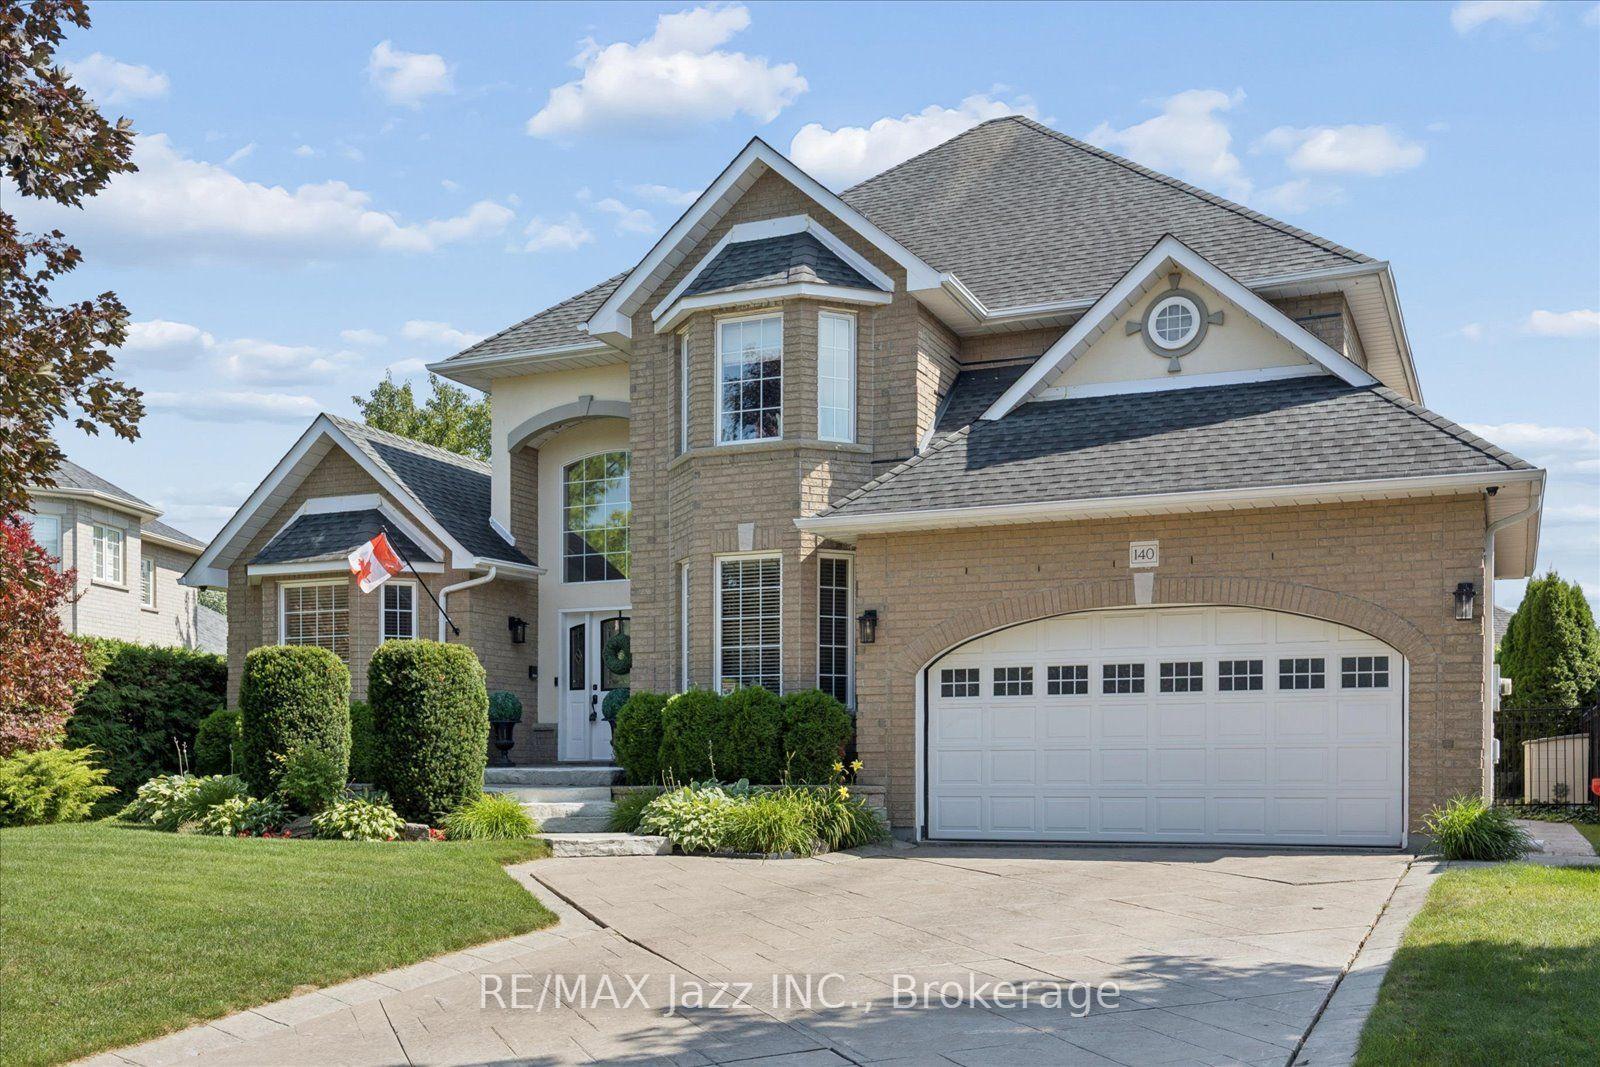
Welcome to 1296 Tall Pine Ave - a rare Pinecrest offering combining space, style, and a legal income suite in one exceptional package. This beautifully finished detached 2-storey delivers nearly 3,900 sq ft of total living space, including a legal, City-registered 2-bedroom basement apartment with its own separate entrance and full kitchen - a true mortgage-helper or in-law suite that sets this home apart, and Basement currently rented for $1,700/month. Upstairs, the main residence impresses with 5 spacious bedrooms and 5 bathrooms, hardwood flooring throughout, and a bright, open-concept layout built for everyday living and effortless entertaining. The chef-inspired kitchen features granite countertops, stainless steel appliances including a brand-new fridge, and a breakfast bar walking out to the deck. Cozy up in the family room beside a warm gas fireplace, or host in the combined living and dining spaces. The primary retreat offers a luxurious 5-piece ensuite and generous walk-in closet, while three more bedrooms offer ensuite or semi-ensuite access - ideal for a growing or multi-generational family.Step outside to a large deck and fully fenced backyard, perfect for summer barbecues and family time. A built-in double garage plus parking for 6 vehicles total means room for everyone.Location is everything: minutes from Oshawa Centre (230+ stores, restaurants, entertainment) and the Taunton Road shopping corridor for groceries, dining, and the cinema. Easy access to Oshawa GO Station and Highway 401 makes commuting to Toronto effortless, while Harmony Valley Conservation Area and nearby parks offer trails and green space right outside your door.This is more than a house - it's a rare opportunity. A move-in ready family home with a legal income suite built in, in one of Oshawa's most desirable communities.
GarageBasement AptHardwoodFireplaceIn-law Suite
Rooms
Second Floor
| Primary Bedroom | 6.15 × 3.70 m | Hardwood Floor 5 Pc Ensuite Walk-In Closet(s) |
| Bedroom 2 | 3.32 × 3.06 m | Hardwood Floor Semi Ensuite Large Closet |
| Bedroom 3 | 3.42 × 3.32 m | Hardwood Floor Semi Ensuite Large Closet |
| Bedroom 4 | 4.75 × 4.01 m | Hardwood Floor 4 Pc Ensuite Double Closet |
Basement
| Other | 4.95 × 3.78 m | Laminate Double Closet |
| Bedroom | 3.12 × 3.35 m | Laminate |
| Recreation | 6.61 × 4.66 m | Laminate 2 Pc Bath |
| Bedroom | 2.74 × 3.35 m | Laminate |
| Living Room | 5.84 × 5.21 m | Laminate |
| Other | 3.35 × 1.70 m | Laminate |
| Other | 3.35 × 1.52 m | |
| Other | 3.35 × 1.52 m |
Other
| Kitchen | 4.20 × 3.37 m | Ceramic Floor Granite Counters Stainless Steel Appl |
| Breakfast | 3.81 × 2.68 m | Ceramic Floor W/O To Deck Breakfast Bar |
| Family Room | 4.89 × 4.32 m | Hardwood Floor Gas Fireplace |
| Dining Room | 3.85 × 3.36 m | Hardwood Floor Combined w/Library |
| Living Room | 3.82 × 3.33 m | Hardwood Floor Combined w/Dining |
| Bedroom 5 | 2.87 × 2.71 m | Hardwood Floor Mirrored Closet |
Features
- Water Softener
- Apartment
- Finished
- Separate Entrance
- Central Air
- 2-Storey
Financials
Annual Taxes
$8,217
Estimated Rental Income
Entire property$4,500 – $7,000/mo
Basement apartment$1,800 – $2,500/mo
Rental yield4.9% – 7.6%
*Estimates based on comparable rentals in the area. Actual income may vary.
Market Data — Oshawa
Days on market19 days
Buyer's MarketSeller's Market
Based on active listings in Oshawa. Data updates daily.
Demographics — Oshawa
Population
175,383
Avg Household Income
$87,000
Age Distribution
0-19
22%
20-34
22%
35-49
19%
50-64
20%
65+
17%
Ownership63% own · 37% rent
EnglishFrenchArabicUrduTagalog
Our estimate for this home
Estimated range
$1.13M – $1.32M
Mid-point $1.22M · ~$445/sqft
How this listing compares
$1.13MList · $1.10M$1.32M
Medium confidence·Based on 12 pinecrest comparables
Estimated range is generated automatically from active comparables and is for informational purposes only. Not an appraisal — contact Aman for a full comparative market analysis that factors in condition, renovations, and positioning.
Getting around
How walkable, bikeable, and transit-friendly this neighbourhood is.
52
/ 100
Walk Score
Somewhat Walkable
43
/ 100
Transit Score
Some Transit
40
/ 100
Bike Score
Somewhat Bikeable
Scores are estimates based on neighbourhood data and are for informational purposes only.
MLS® data courtesy of the Toronto Regional Real Estate Board (TRREB).
The information provided herein must only be used by consumers that have a bona fide interest in the purchase, sale, or lease of real estate and may not be used for any commercial purpose or any other purpose. Listing information is deemed reliable but is not guaranteed accurate by the Toronto Regional Real Estate Board, the listing brokerage, or this website. The trademarks REALTOR®, REALTORS® and the REALTOR® logo are controlled by The Canadian Real Estate Association (CREA) and identify real estate professionals who are members of CREA. MLS®, Multiple Listing Service®, and the associated logos are owned by CREA. Not intended to solicit properties currently listed for sale or buyers under contract.
You may also like
More homes in Oshawa
Hand-picked listings with a similar price range and style.
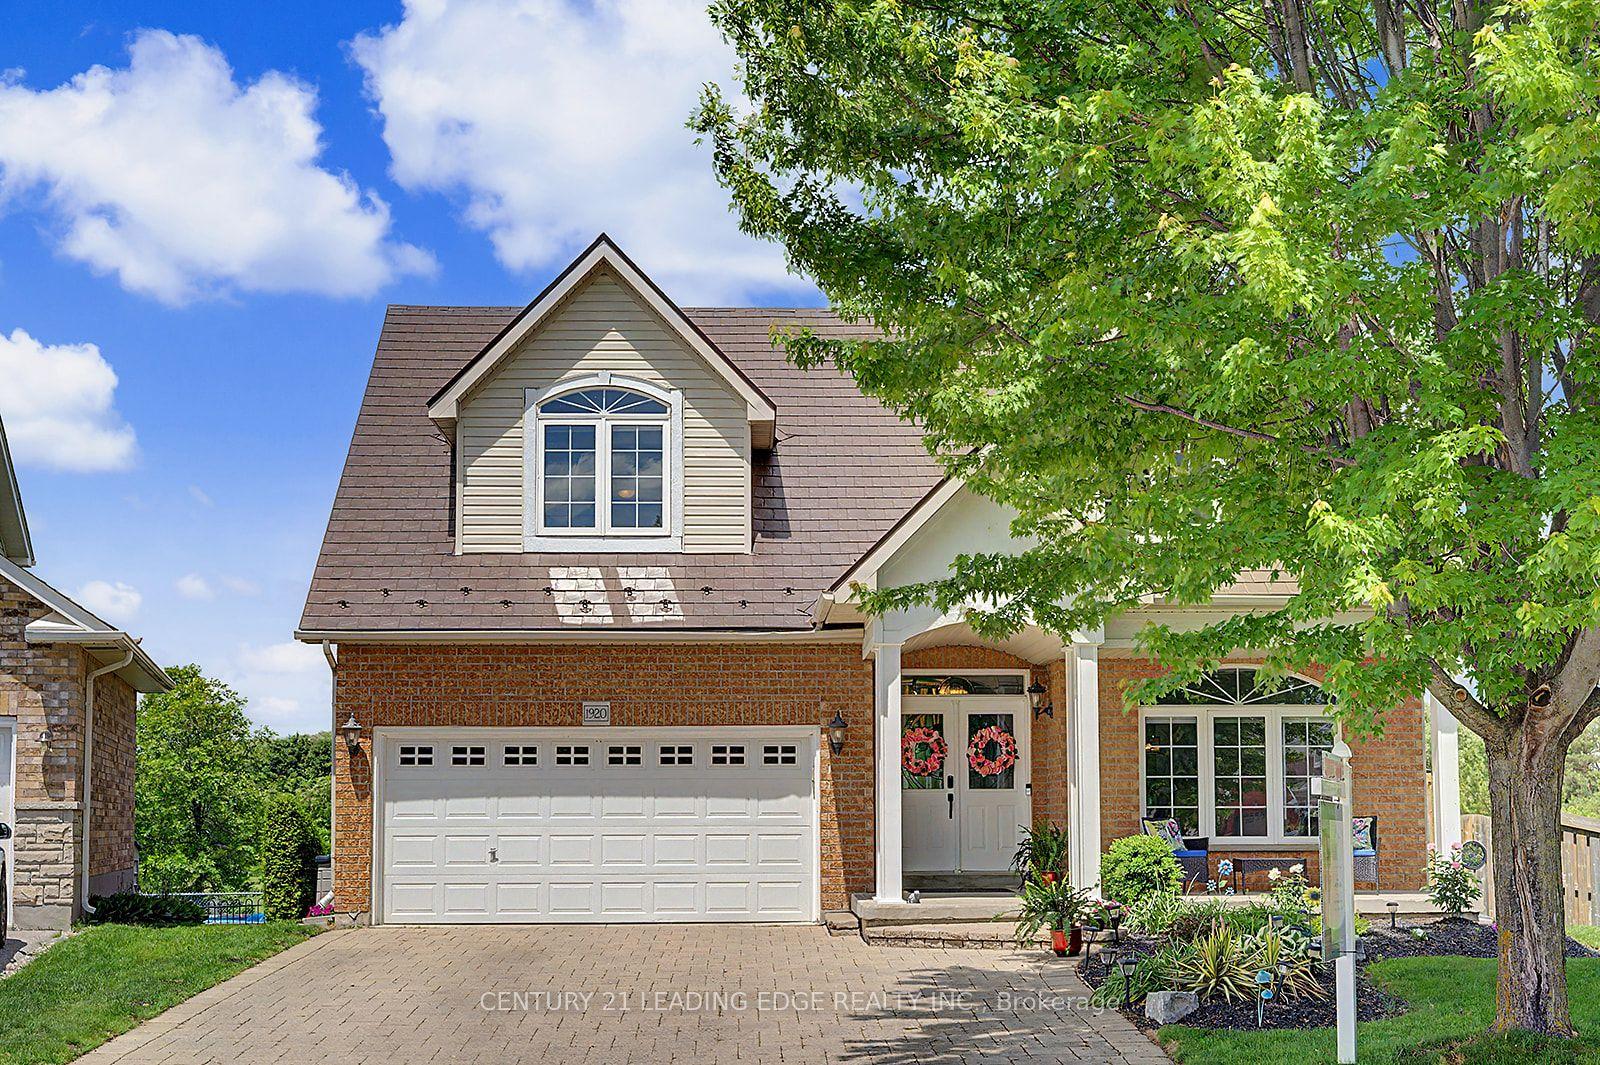
For Sale18 days ago
$1,139,000
Detached
est. $4,993/mo
1920 Clearwater Court, Samac
Oshawa, ON
4+1 bd
4 ba
2,750
6
MLS# E13557912Century 21 Leading Edge Realty In…
WhatsApp Aman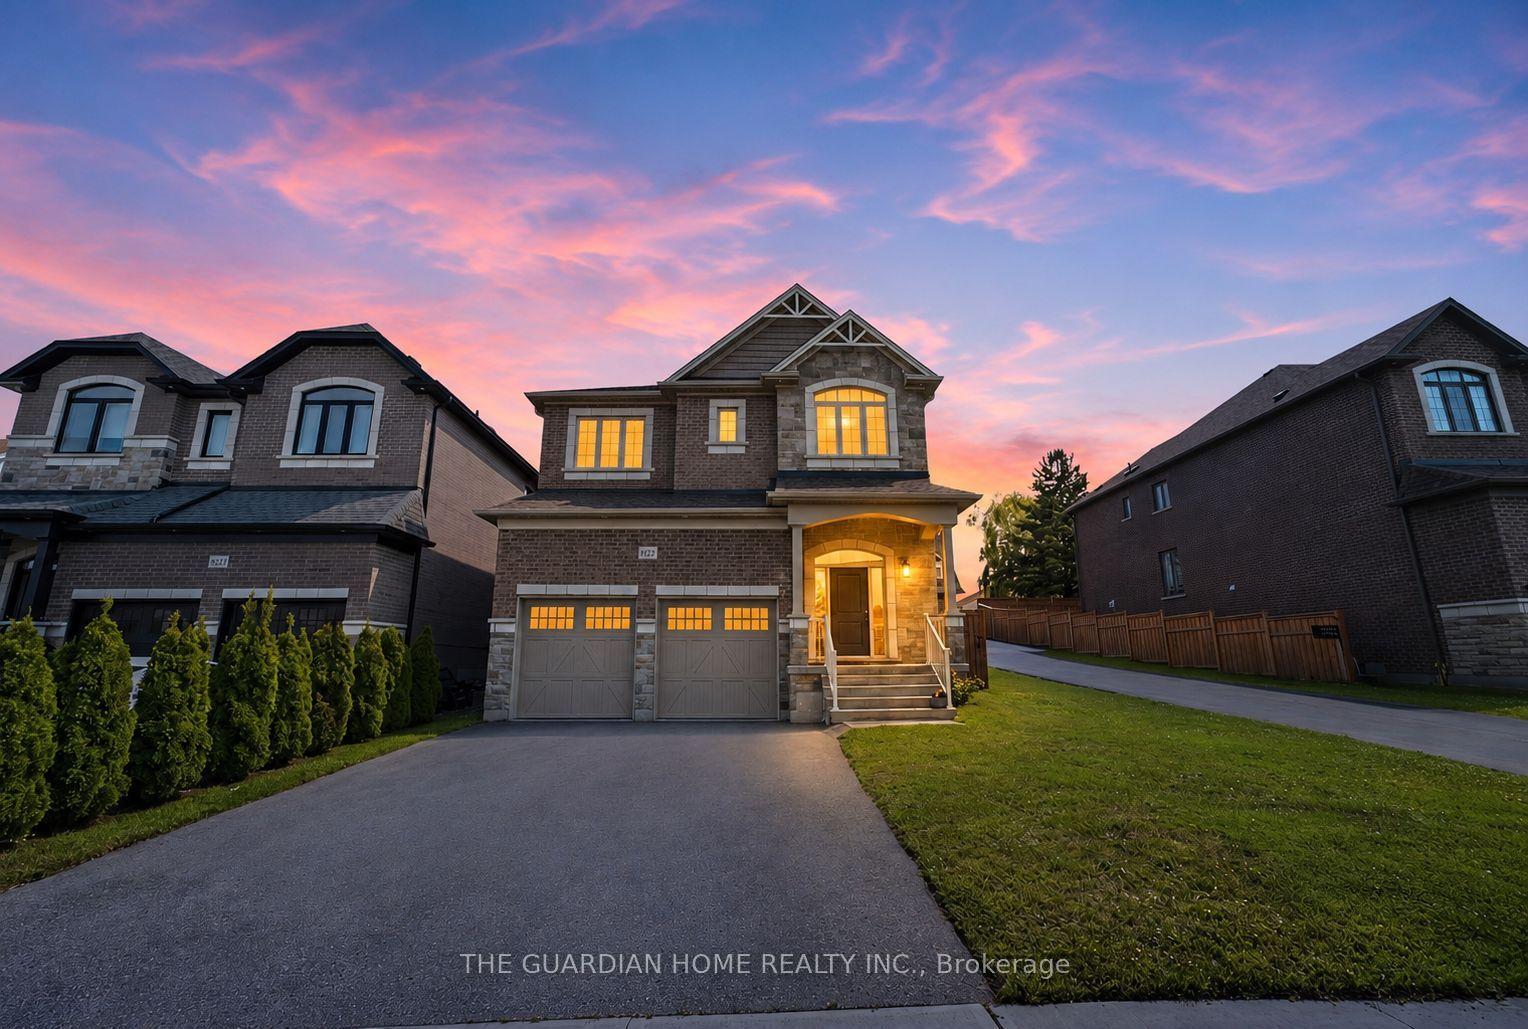
For Sale1 day ago
$1,249,000
Detached
est. $5,476/mo
1227 Grandview Street N, Pinecrest
Oshawa, ON
4+1 bd
5 ba
2,750
8
MLS# E13623042The Guardian Home Realty Inc.
WhatsApp Aman