For Lease
25 Haverhill Crescent
Taunton North, Whitby, ON
$2,950
3+1Bd
3Ba
1,750+sqft
2Parking
$2/sqft
TownhouseMLS# E13554556Listed 2026-07-129 DOM
Cooling
Central Air
Basement
Finished
About this home
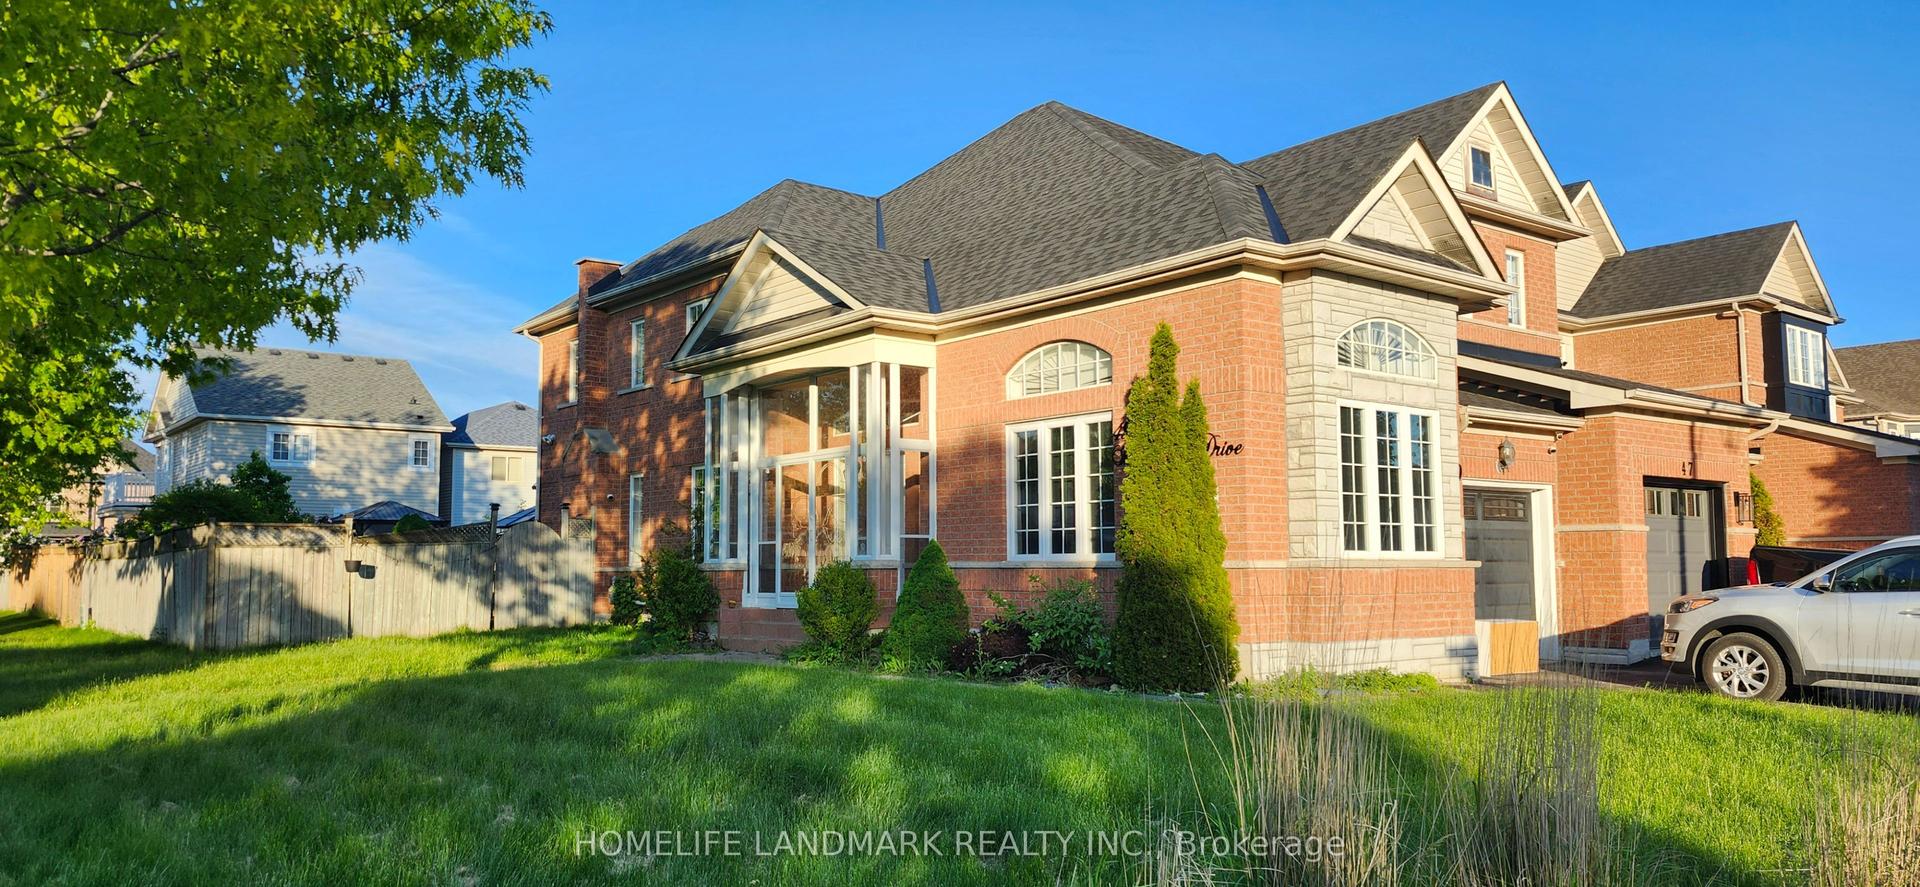
Welcome to this charming end-unit freehold townhome in the highly sought-after, family-friendly Taunton North community of North Whitby! This bright and spacious 3+1 bedroom home features a sun-filled open-concept layout with hardwood flooring throughout the main living and dining areas. The spacious kitchen offers ceramic flooring, a breakfast area, and a walk-out to a fully fenced backyard with no neighbours behind, providing added privacy and a great space for entertaining or relaxing. The recently finished basement includes a large recreation room that can easily be converted into a fourth bedroom to accommodate extended family or guests, along with a full bathroom with a shower. Upstairs, you'll find three generously sized bedrooms, including a spacious primary bedroom with a semi 4-piece ensuite and a double closet. Ideally located in one of Whitby's most desirable neighbourhoods, this home is surrounded by top-rated public and secondary schools, parks, neighbourhood shops, and a vibrant community centre-all within walking distance. Commuters will appreciate the quick and convenient access to Highways 412, 407, and 401, as well as major transit routes.
Hardwood
Rooms
Main Floor
| Living Room | 5.86 × 3.25 m | Overlooks Frontyard Open Concept Hardwood Floor |
| Dining Room | 5.86 × 3.25 m | Combined w/Living Window Hardwood Floor |
| Kitchen | 4.44 × 3.46 m | Overlooks Frontyard Open Concept Ceramic Floor |
| Breakfast | 4.44 × 3.46 m | W/O To Yard Combined w/Kitchen Ceramic Floor |
Second Floor
| Primary Bedroom | 3.71 × 3.05 m | Semi Ensuite Double Closet Hardwood Floor |
| Bedroom 2 | 3.65 × 3.45 m | Overlooks Frontyard Double Closet Hardwood Floor |
| Bedroom 3 | 3.44 × 2.78 m | Overlooks Backyard Double Closet Hardwood Floor |
| Laundry | 3.02 × 1.93 m | Overlooks Frontyard Closet Ceramic Floor |
Lower
| Laundry | 3.70 × 2.70 m | Laundry Sink Ceramic Floor |
Basement
| Recreation | 6.09 × 5.48 m | Vinyl Floor |
| Bathroom | — |
Features
- None
- Finished
- Central Air
- 2-Storey
Financials
Estimated Rental Income
Entire property$3,200 – $4,800/mo
Basement apartment$1,800 – $2,500/mo
Rental yield1301.7% – 1952.5%
*Estimates based on comparable rentals in the area. Actual income may vary.
Market Data — Whitby
Days on market9 days
Buyer's MarketSeller's Market
Based on active listings in Whitby. Data updates daily.
Demographics — Whitby
Population
138,501
Avg Household Income
$120,000
Age Distribution
0-19
23%
20-34
18%
35-49
22%
50-64
21%
65+
16%
Ownership80% own · 20% rent
EnglishFrenchTagalogTamilUrdu
Other rentals like this
Similar rentals in Whitby
Same property type, similar price, similar size — currently for rent.

For Lease1 month ago
$3,200
Townhouse
16 Edison Way, Taunton North
Whitby, ON
3 bd
4 ba
1,750
3
MLS# E13457980Re/Max Plus City Team Inc.
WhatsApp Aman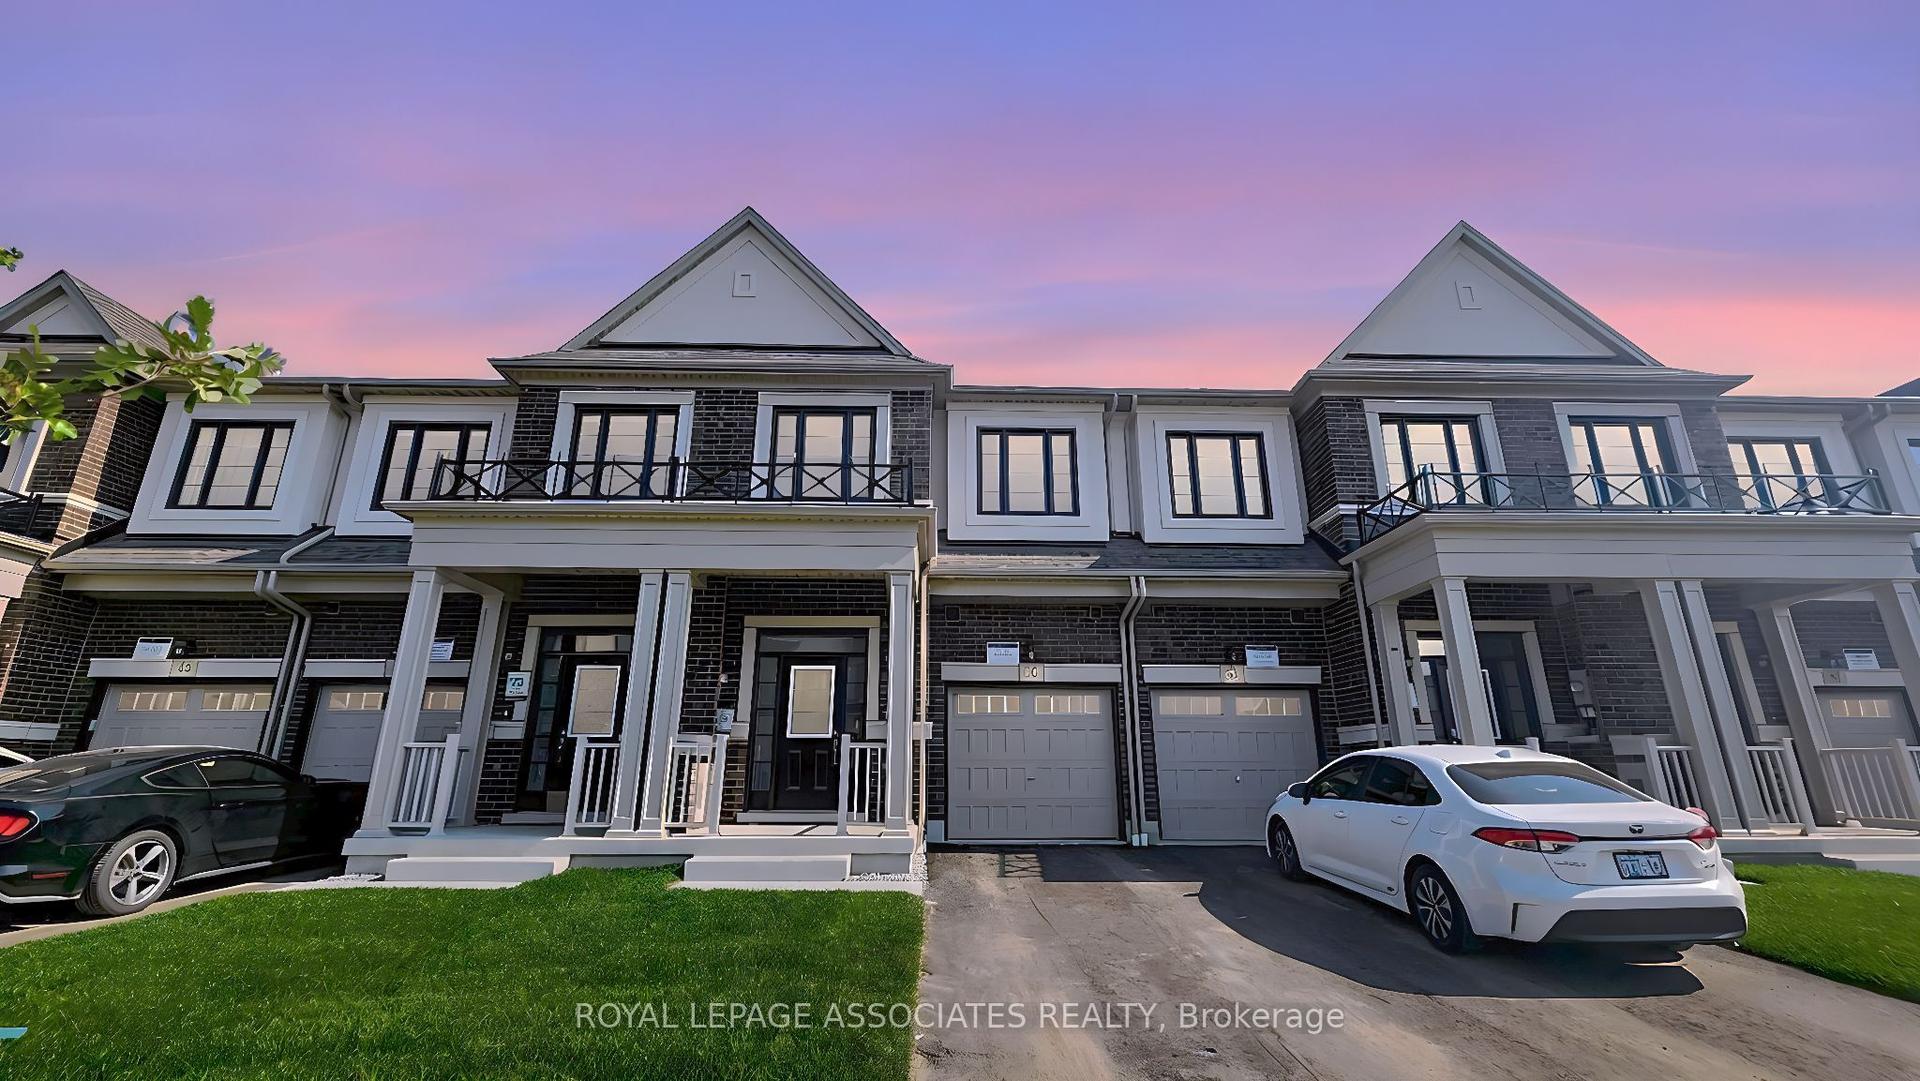
For Lease5 days ago
$3,200
Townhouse
36 Velvet Drive, Rural Whitby
Whitby, ON
3 bd
3 ba
1,750
2
MLS# E13571324Royal Lepage Associates Realty
WhatsApp Aman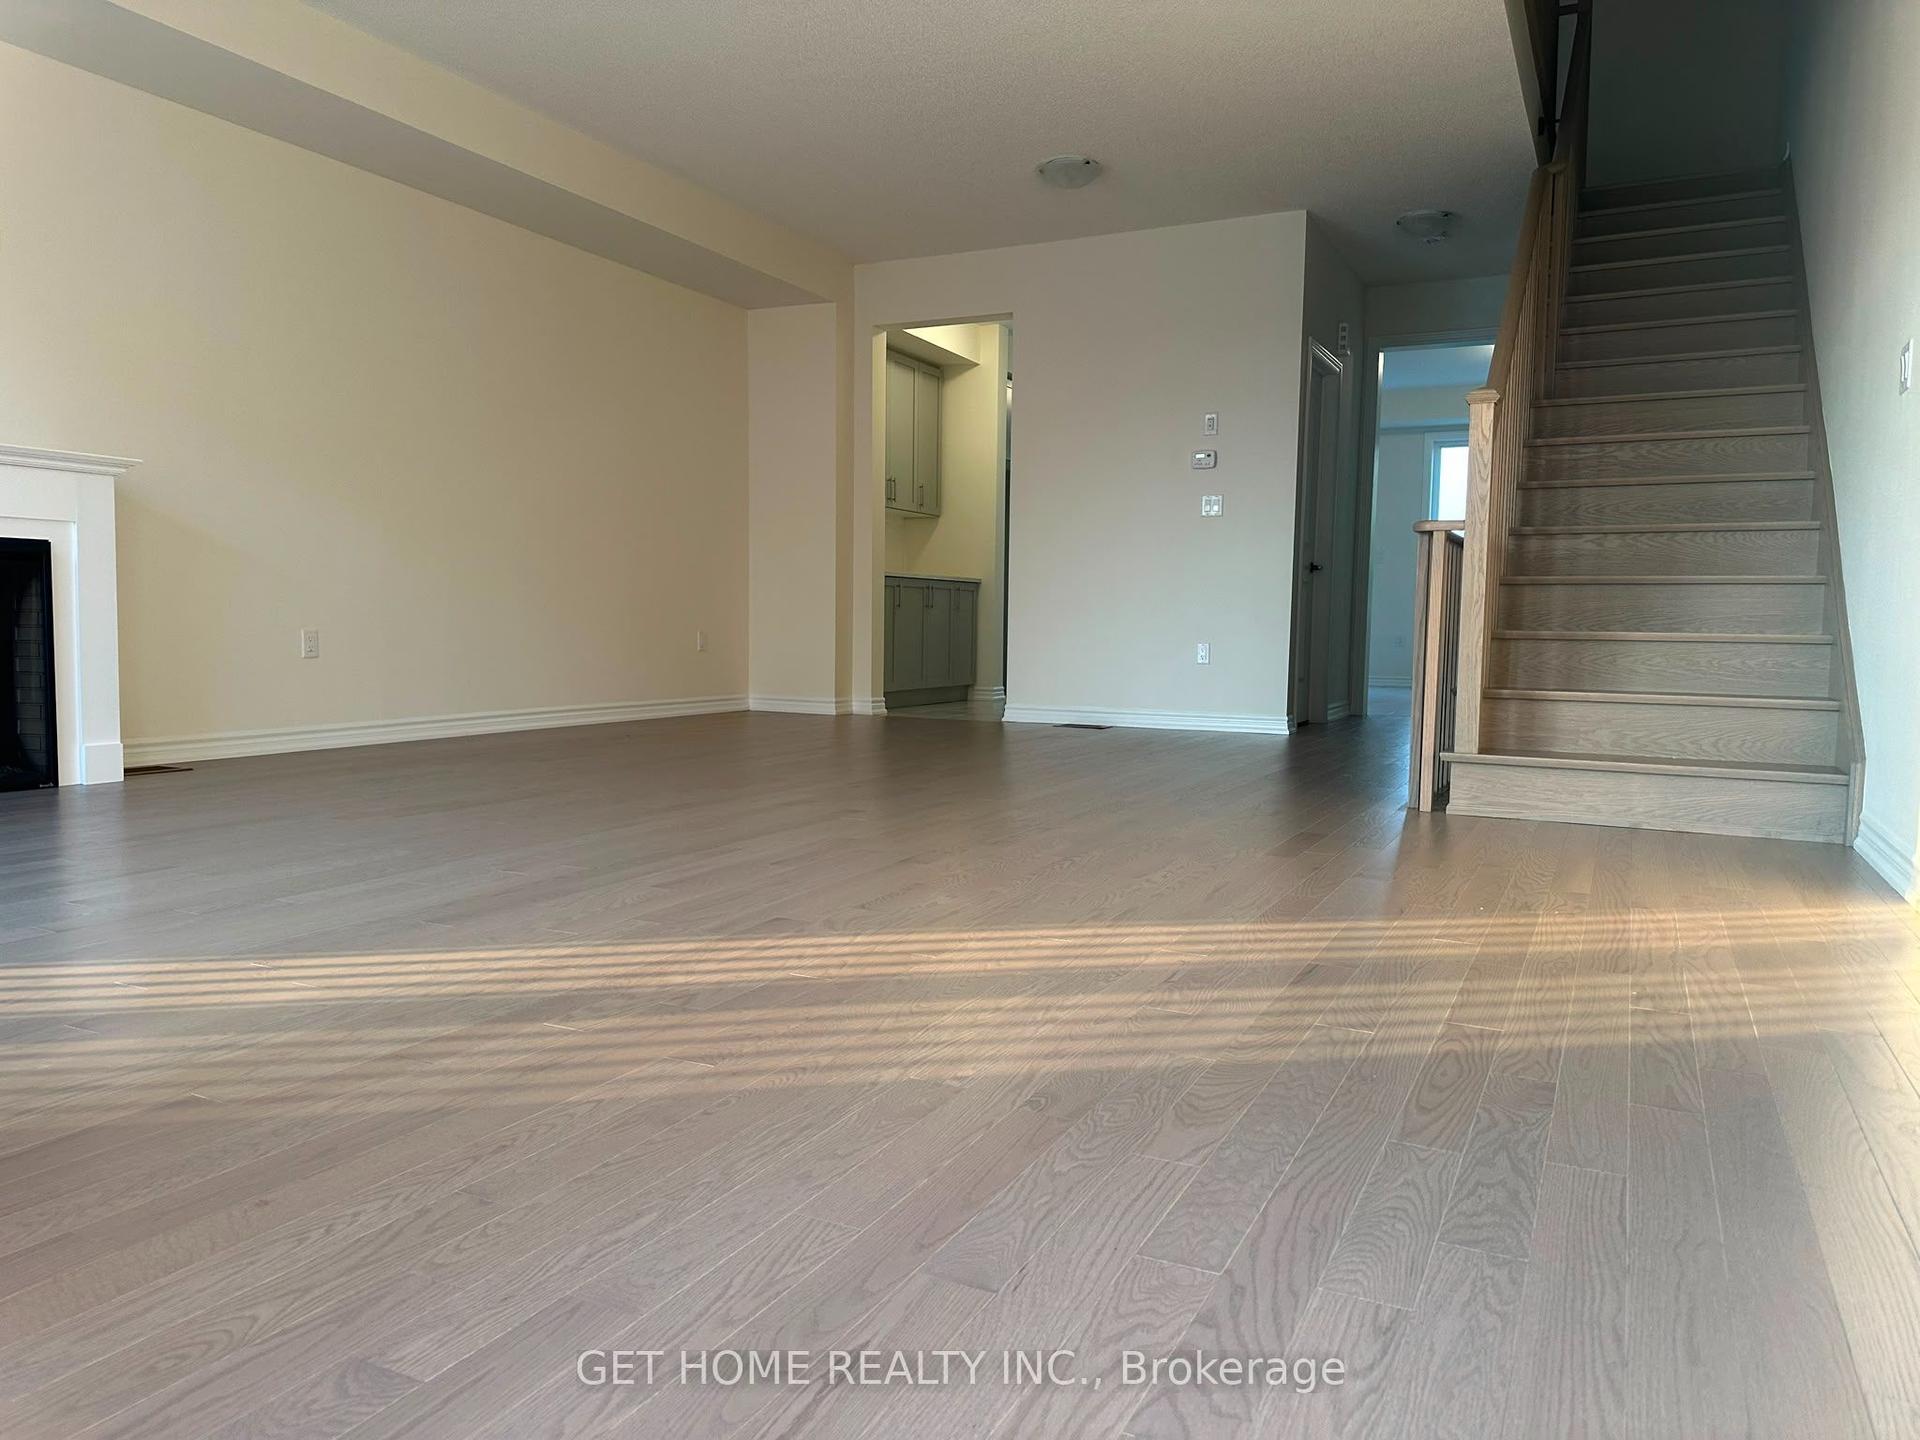
Getting around
How walkable, bikeable, and transit-friendly this neighbourhood is.
60
/ 100
Walk Score
Somewhat Walkable
51
/ 100
Transit Score
Good Transit
44
/ 100
Bike Score
Somewhat Bikeable
Scores are estimates based on neighbourhood data and are for informational purposes only.
MLS® data courtesy of the Toronto Regional Real Estate Board (TRREB).
The information provided herein must only be used by consumers that have a bona fide interest in the purchase, sale, or lease of real estate and may not be used for any commercial purpose or any other purpose. Listing information is deemed reliable but is not guaranteed accurate by the Toronto Regional Real Estate Board, the listing brokerage, or this website. The trademarks REALTOR®, REALTORS® and the REALTOR® logo are controlled by The Canadian Real Estate Association (CREA) and identify real estate professionals who are members of CREA. MLS®, Multiple Listing Service®, and the associated logos are owned by CREA. Not intended to solicit properties currently listed for sale or buyers under contract.