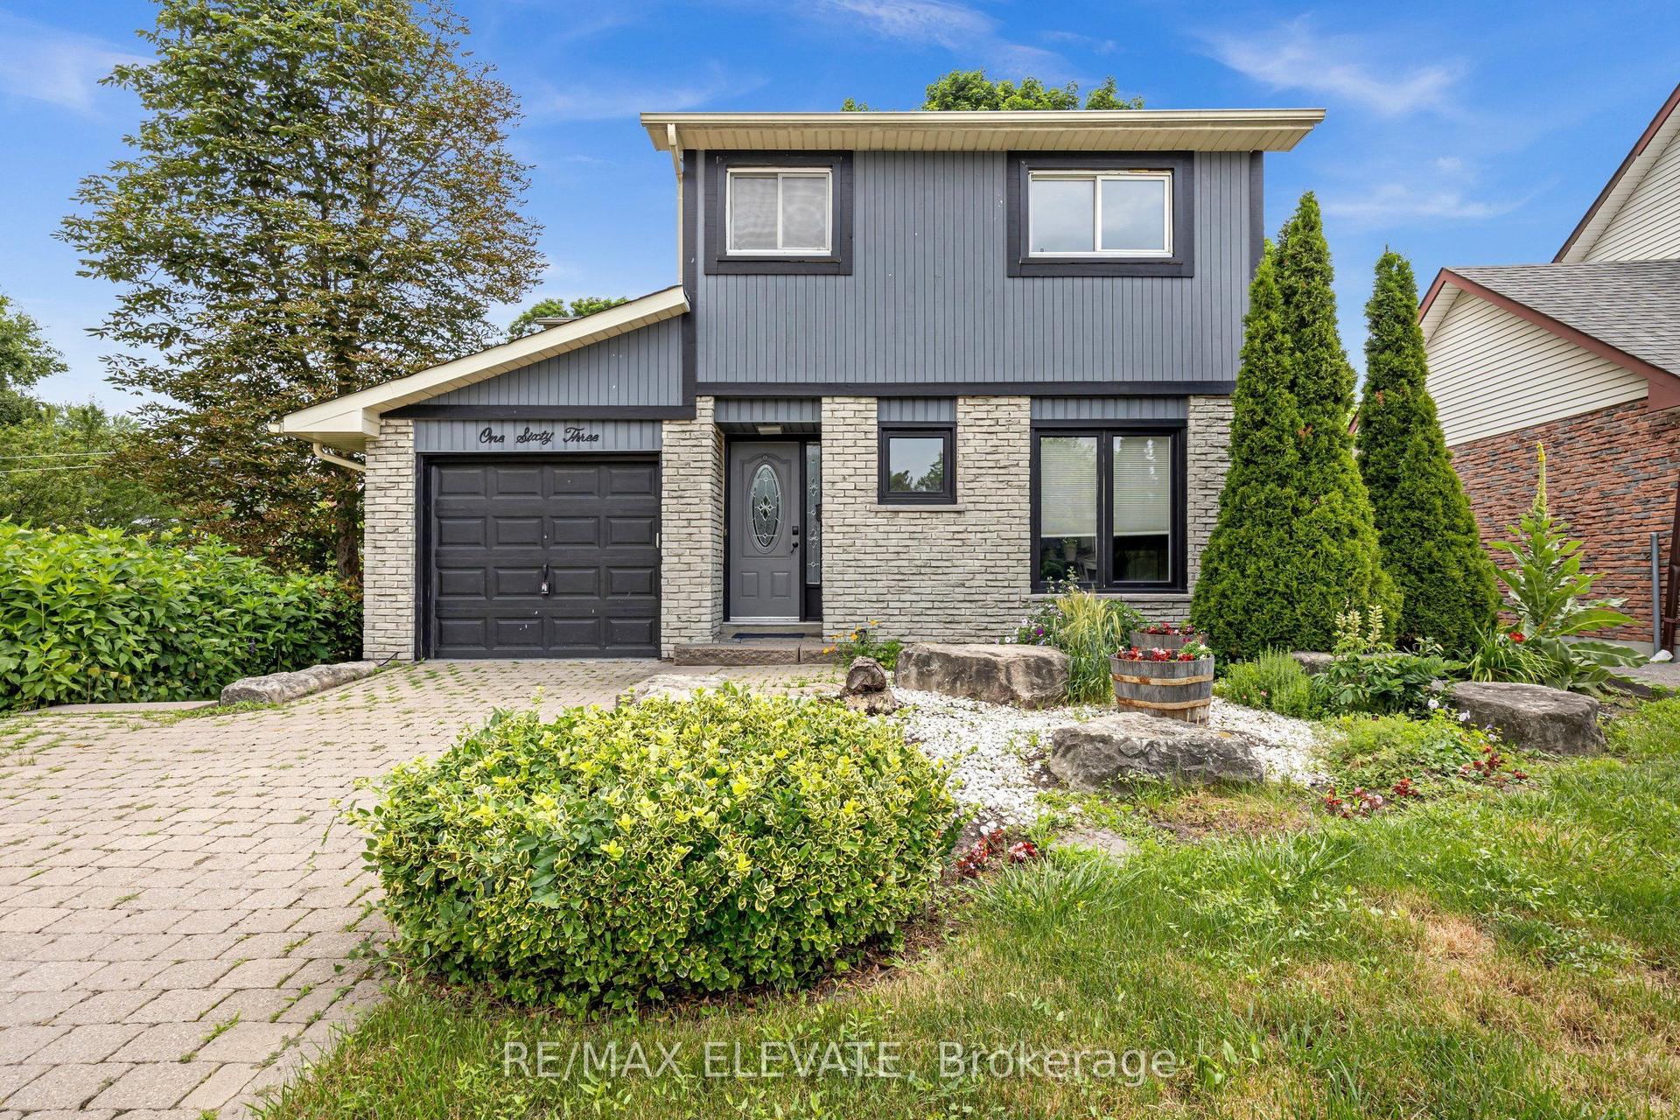
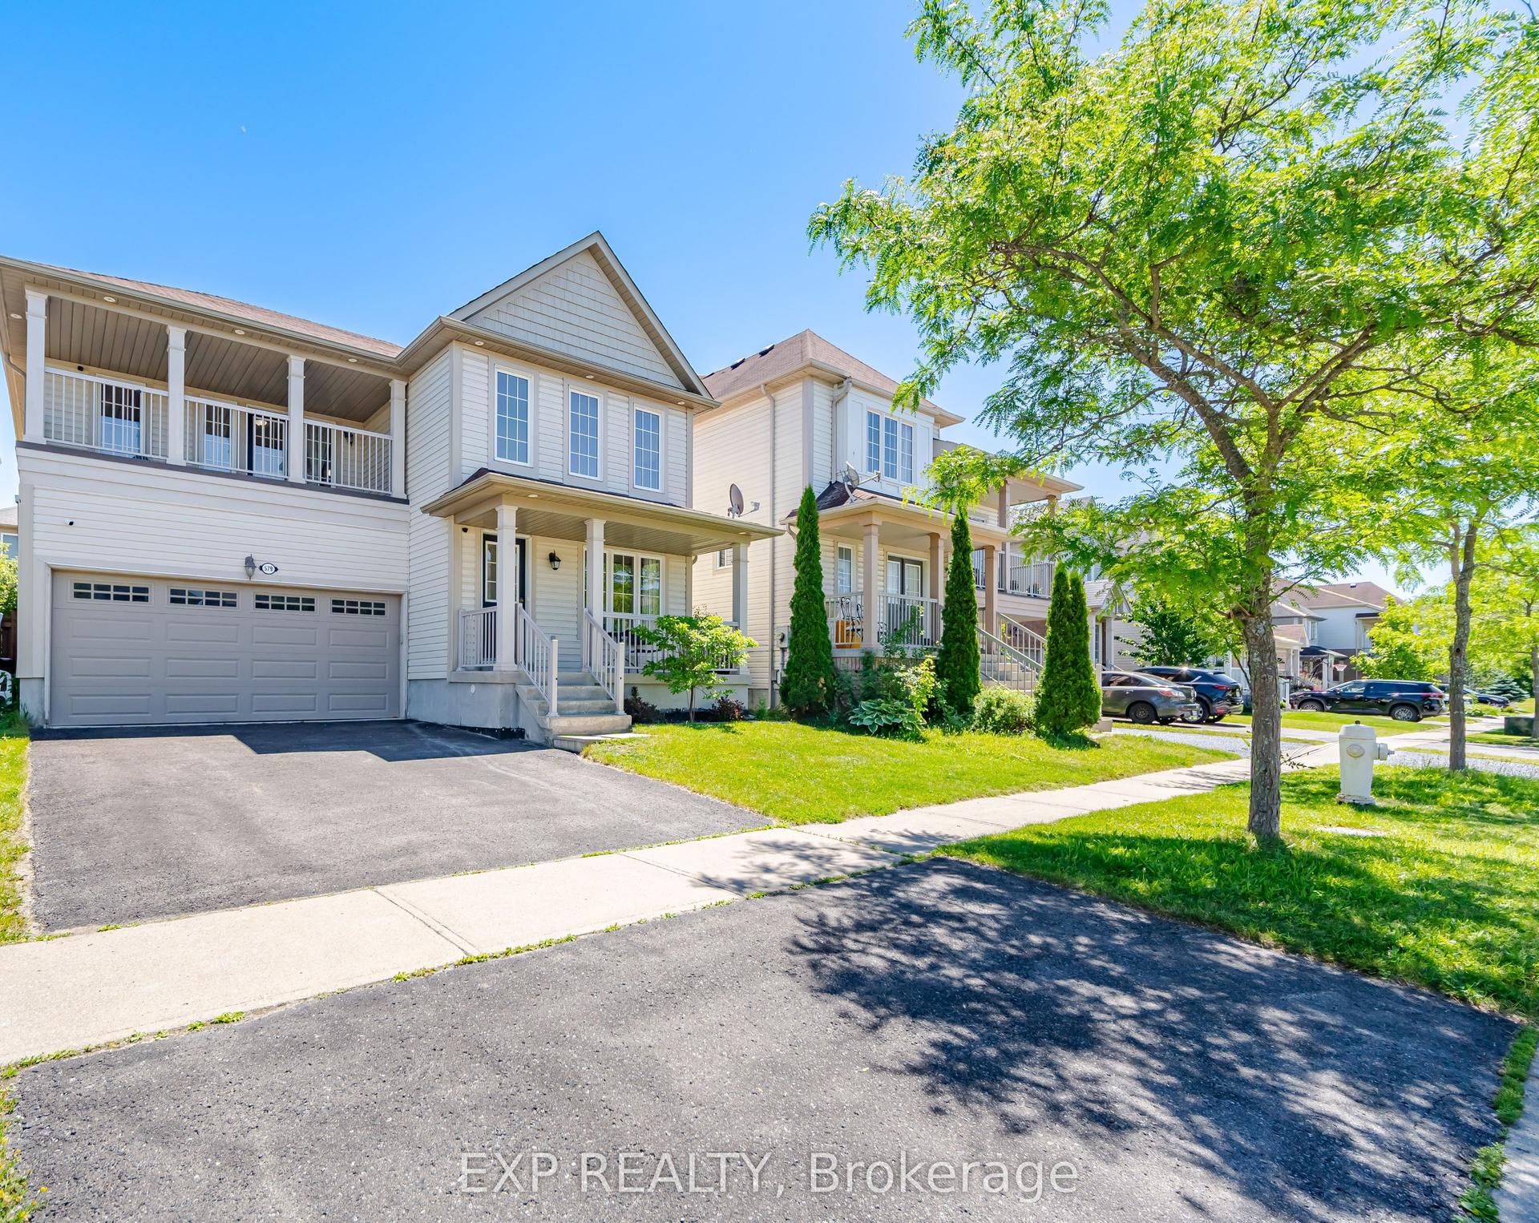
For Sale
Just Listed
Open House Sat 15–17
1312 Langley Circle
Pinecrest, Oshawa, ON
$799,000
4Bd
3Ba
2,250+sqft
6Parking
23.66 x 116.74 ftlot
$355/sqft
DetachedMLS# E13555330Listed 2026-07-131 DOM
Heating
Water Heater Owned
Cooling
Central Air
Basement
Unfinished
Just listed! New listings in Oshawa often receive offers within the first week.
About this home
Welcome to this beautiful all-brick 2-storey detached home, offering timeless style, thoughtful updates, and plenty of space for the whole family. The main floor features hardwood flooring throughout, a bright family room with a soaring ceiling and tall windows, and a convenient 2-piece powder room just across from it. The updated eat-in kitchen is designed for both everyday living and entertaining, featuring custom Hickory countertops (2025), stainless steel appliances including a new dishwasher (2025), a commercial-grade glass and stainless steel bar fridge (approx. 2021), a double-wide sink, and a custom-built bar pantry with a mirror. The adjoining breakfast area offers a walkout to the backyard deck with a pergola, creating the perfect space for indoor-outdoor entertainment. A separate formal dining room flows seamlessly into the inviting living room, complete with a built-in natural gas fireplace. A separate laundry room with a new washer (2024) and dryer (2025) provides direct access to the attached double garage, which also features a loft storage area and a dedicated rack for winter tires. Upstairs, you'll find three secondary bedrooms, each with closets, and a 4-piece bathroom to share. The generously sized primary suite includes a walk-in closet and a private 4-piece ensuite with a walk-in shower and corner soaker tub. The unfinished basement offers endless possibilities, with rough-ins already in place for an additional bathroom. Additional updates include a new furnace (2025), owned water heater (2023), roof stripped and replaced (2024), and a Level 2 EV charger already installed, making this home as practical as it is welcoming.
GarageWalkoutHardwoodFireplaceEV Charger
Rooms
Main Floor
| Foyer | 1.56 × 2.63 m | Tile Floor Closet Overlooks Family |
| Family Room | 4.19 × 3.14 m | 2 Pc Bath Hardwood Floor Window |
| Dining Room | 4.05 × 2.83 m | Hardwood Floor Window |
| Kitchen | 2.97 × 3.17 m | Hardwood Floor Stainless Steel Appl Updated |
| Living Room | 4.11 × 2.85 m | Hardwood Floor Window Gas Fireplace |
| Breakfast | 3.18 × 2.55 m | Hardwood Floor Breakfast Bar W/O To Deck |
Upper
| Primary Bedroom | 4.56 × 3.92 m | Hardwood Floor Walk-In Closet(s) 4 Pc Ensuite |
| Bedroom | 2.86 × 3.68 m | Hardwood Floor Closet Window |
| Bedroom | 3.15 × 3.37 m | Hardwood Floor Closet Window |
| Bedroom | 3.62 × 2.90 m | Hardwood Floor Closet Window |
Features
- Bar Fridge
- Carpet Free
- Rough-In Bath
- Water Heater Owned
- Full
- Unfinished
- Central Air
- 2-Storey
Financials
Annual Taxes
$6,661.95
Estimated Rental Income
Entire property$4,000 – $6,500/mo
Rental yield6.0% – 9.8%
*Estimates based on comparable rentals in the area. Actual income may vary.
Market Data — Oshawa
Days on market1 days
Buyer's MarketSeller's Market
Based on active listings in Oshawa. Data updates daily.
Demographics — Oshawa
Population
175,383
Avg Household Income
$87,000
Age Distribution
0-19
22%
20-34
22%
35-49
19%
50-64
20%
65+
17%
Ownership63% own · 37% rent
EnglishFrenchArabicUrduTagalog
Our estimate for this home
Estimated range
$1.05M – $1.22M
Mid-point $1.13M · ~$504/sqft
How this listing compares
$1.05MList · $799K$1.22M
Medium confidence·Based on 26 pinecrest comparables
Estimated range is generated automatically from active comparables and is for informational purposes only. Not an appraisal — contact Aman for a full comparative market analysis that factors in condition, renovations, and positioning.
Getting around
How walkable, bikeable, and transit-friendly this neighbourhood is.
63
/ 100
Walk Score
Somewhat Walkable
44
/ 100
Transit Score
Some Transit
49
/ 100
Bike Score
Somewhat Bikeable
Scores are estimates based on neighbourhood data and are for informational purposes only.
MLS® data courtesy of the Toronto Regional Real Estate Board (TRREB).
The information provided herein must only be used by consumers that have a bona fide interest in the purchase, sale, or lease of real estate and may not be used for any commercial purpose or any other purpose. Listing information is deemed reliable but is not guaranteed accurate by the Toronto Regional Real Estate Board, the listing brokerage, or this website. The trademarks REALTOR®, REALTORS® and the REALTOR® logo are controlled by The Canadian Real Estate Association (CREA) and identify real estate professionals who are members of CREA. MLS®, Multiple Listing Service®, and the associated logos are owned by CREA. Not intended to solicit properties currently listed for sale or buyers under contract.
You may also like
More homes in Oshawa
Hand-picked listings with a similar price range and style.
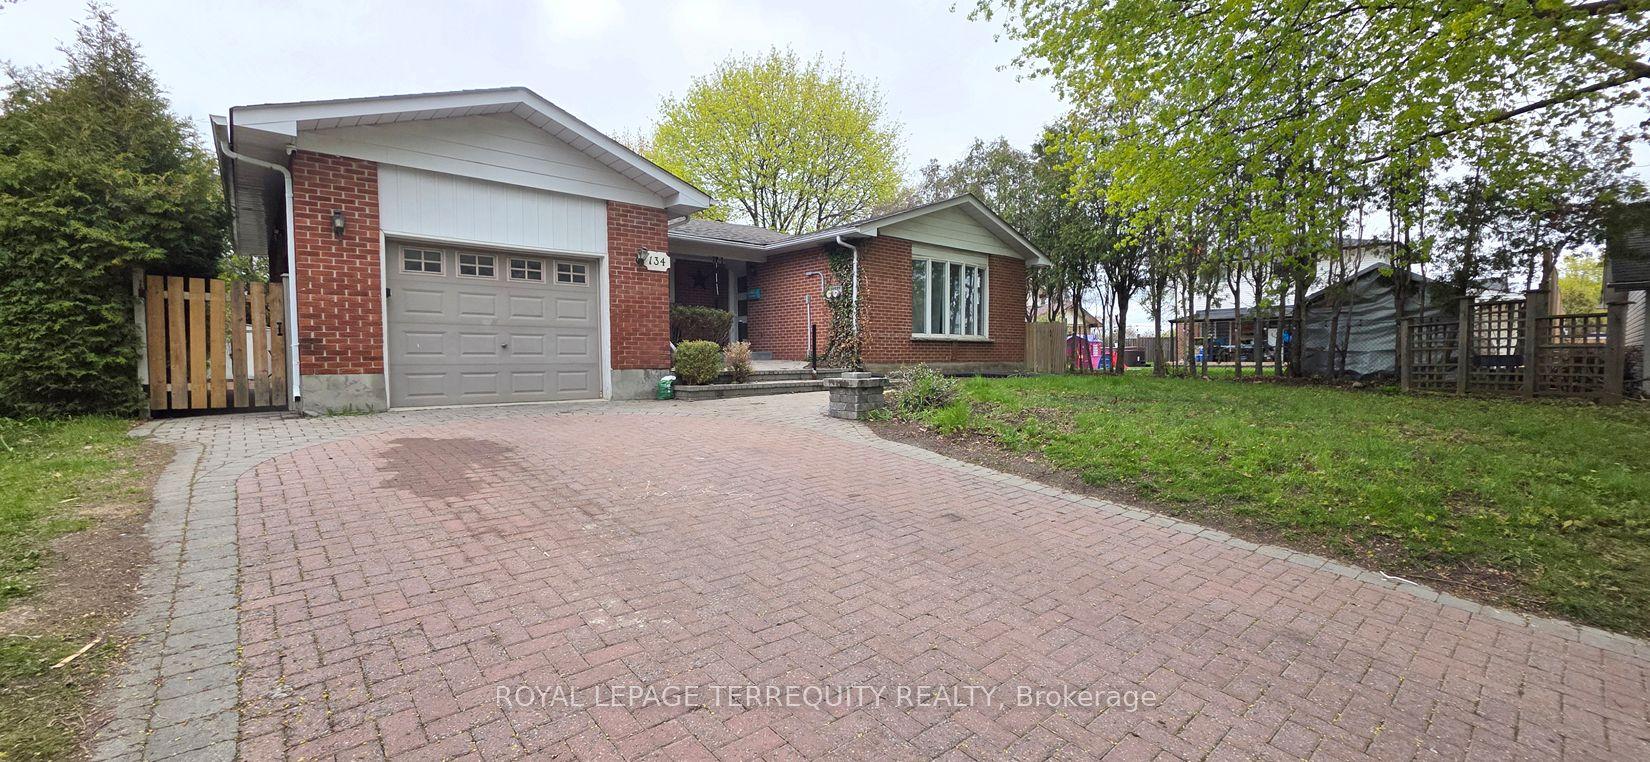
For Sale13 h ago
$799,000
Detached
est. $3,503/mo
134 Switzer Drive, Centennial
Oshawa, ON
3+4 bd
3 ba
1,300
6
MLS# E13564026Royal Lepage Terrequity Realty
WhatsApp Aman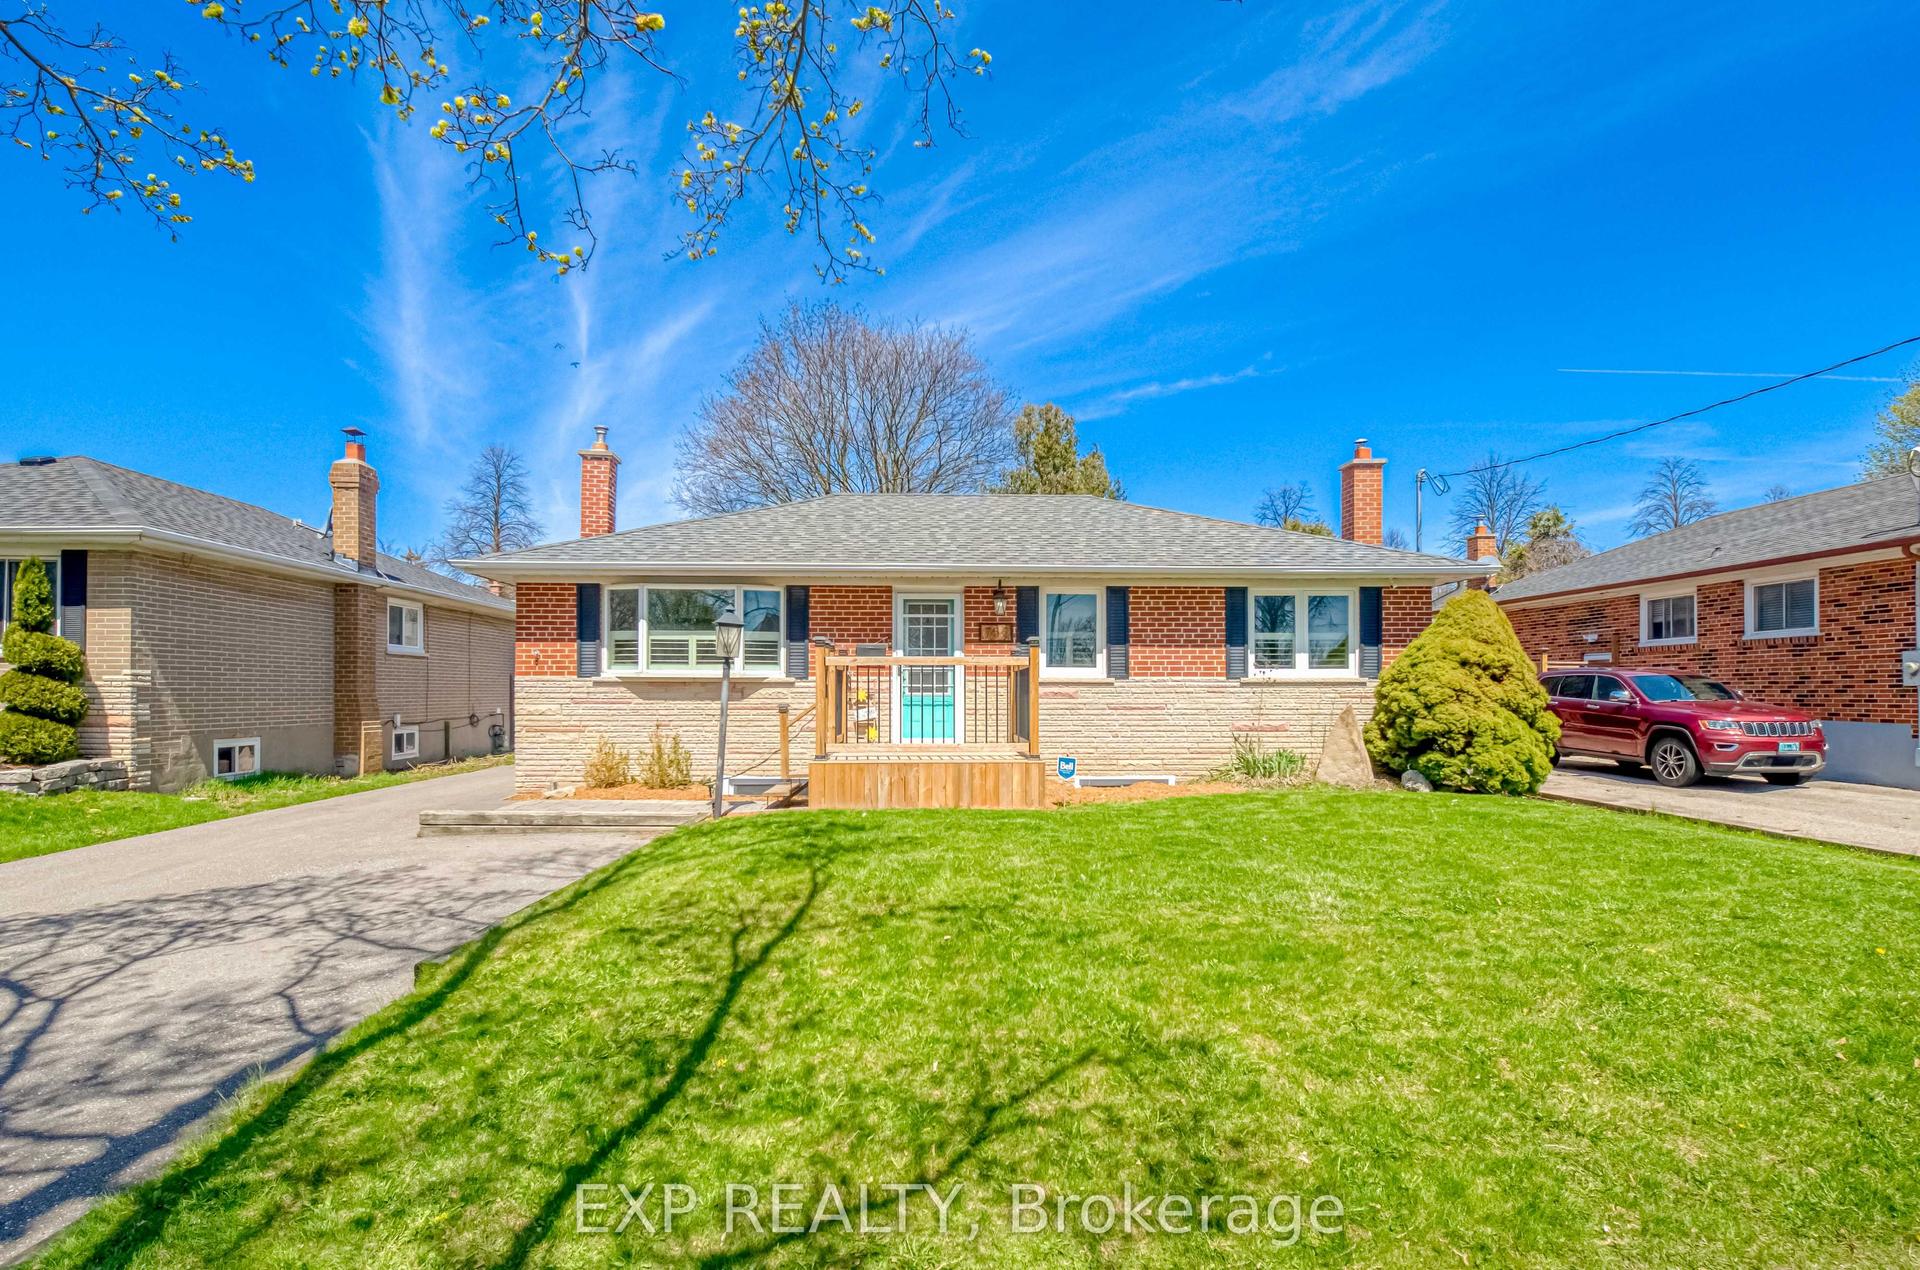
For Sale25 days ago
$709,999
Detached
est. $3,113/mo
752 Eastbourne Avenue, Eastdale
Oshawa, ON
2+2 bd
2 ba
900
5
MLS# E13470558Exp Realty
WhatsApp Aman