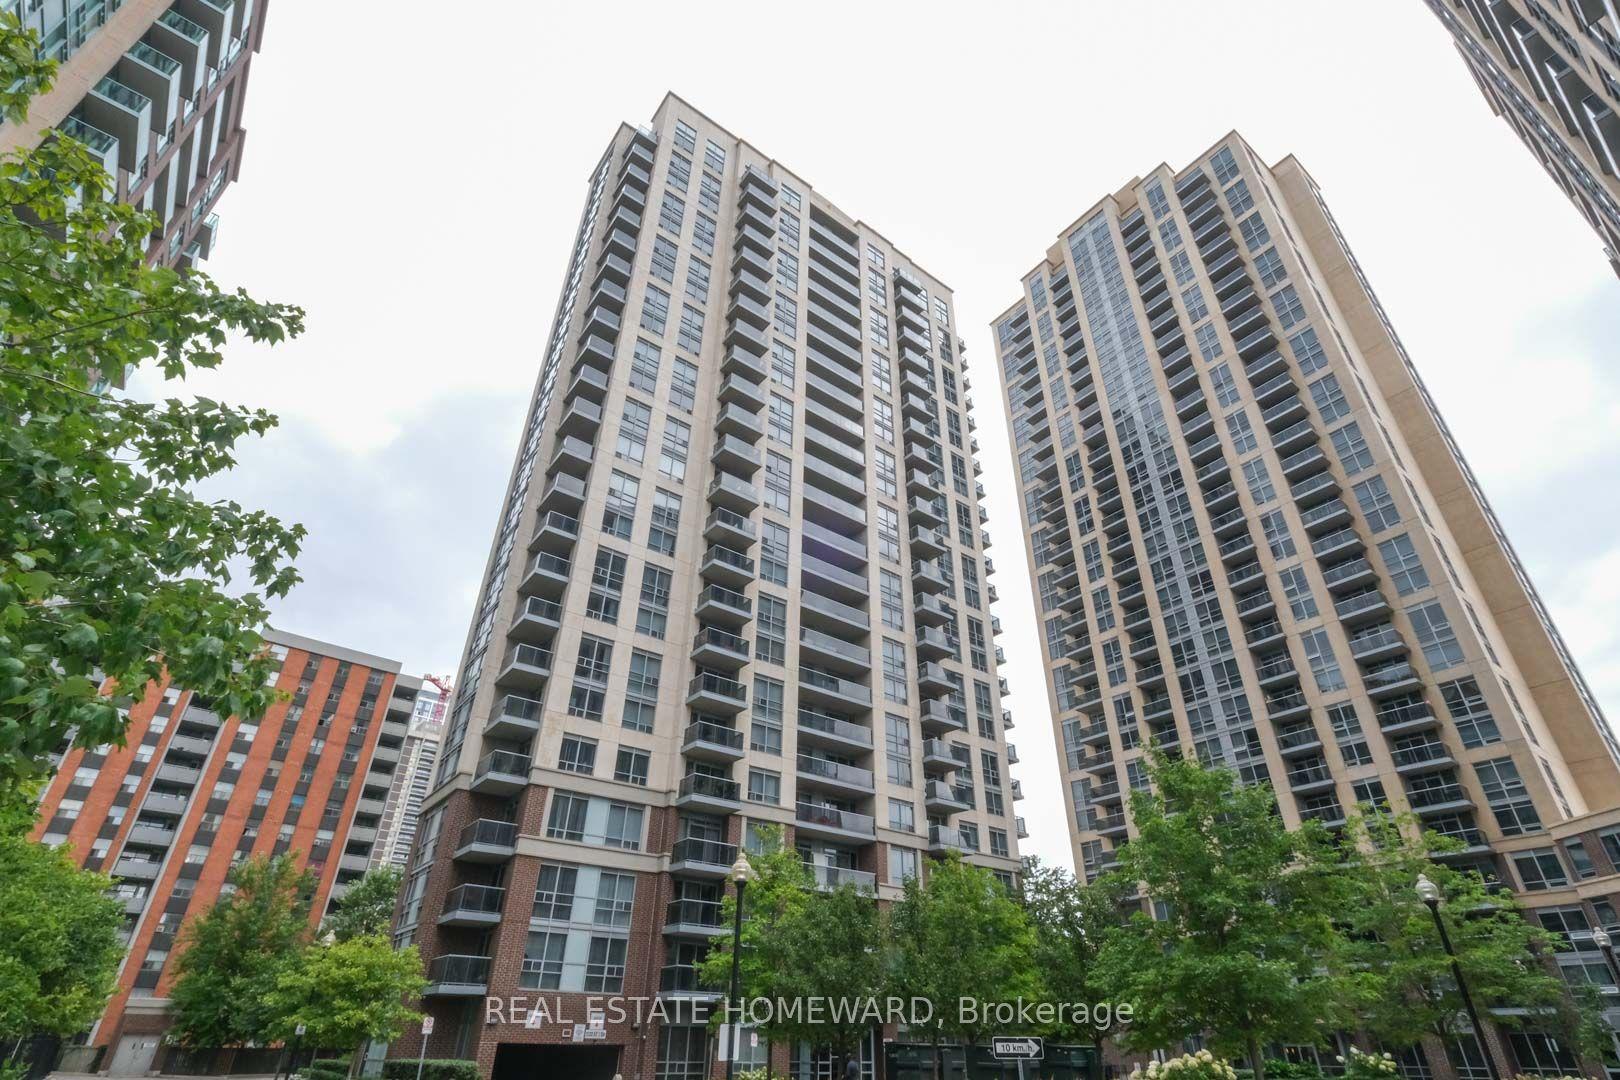
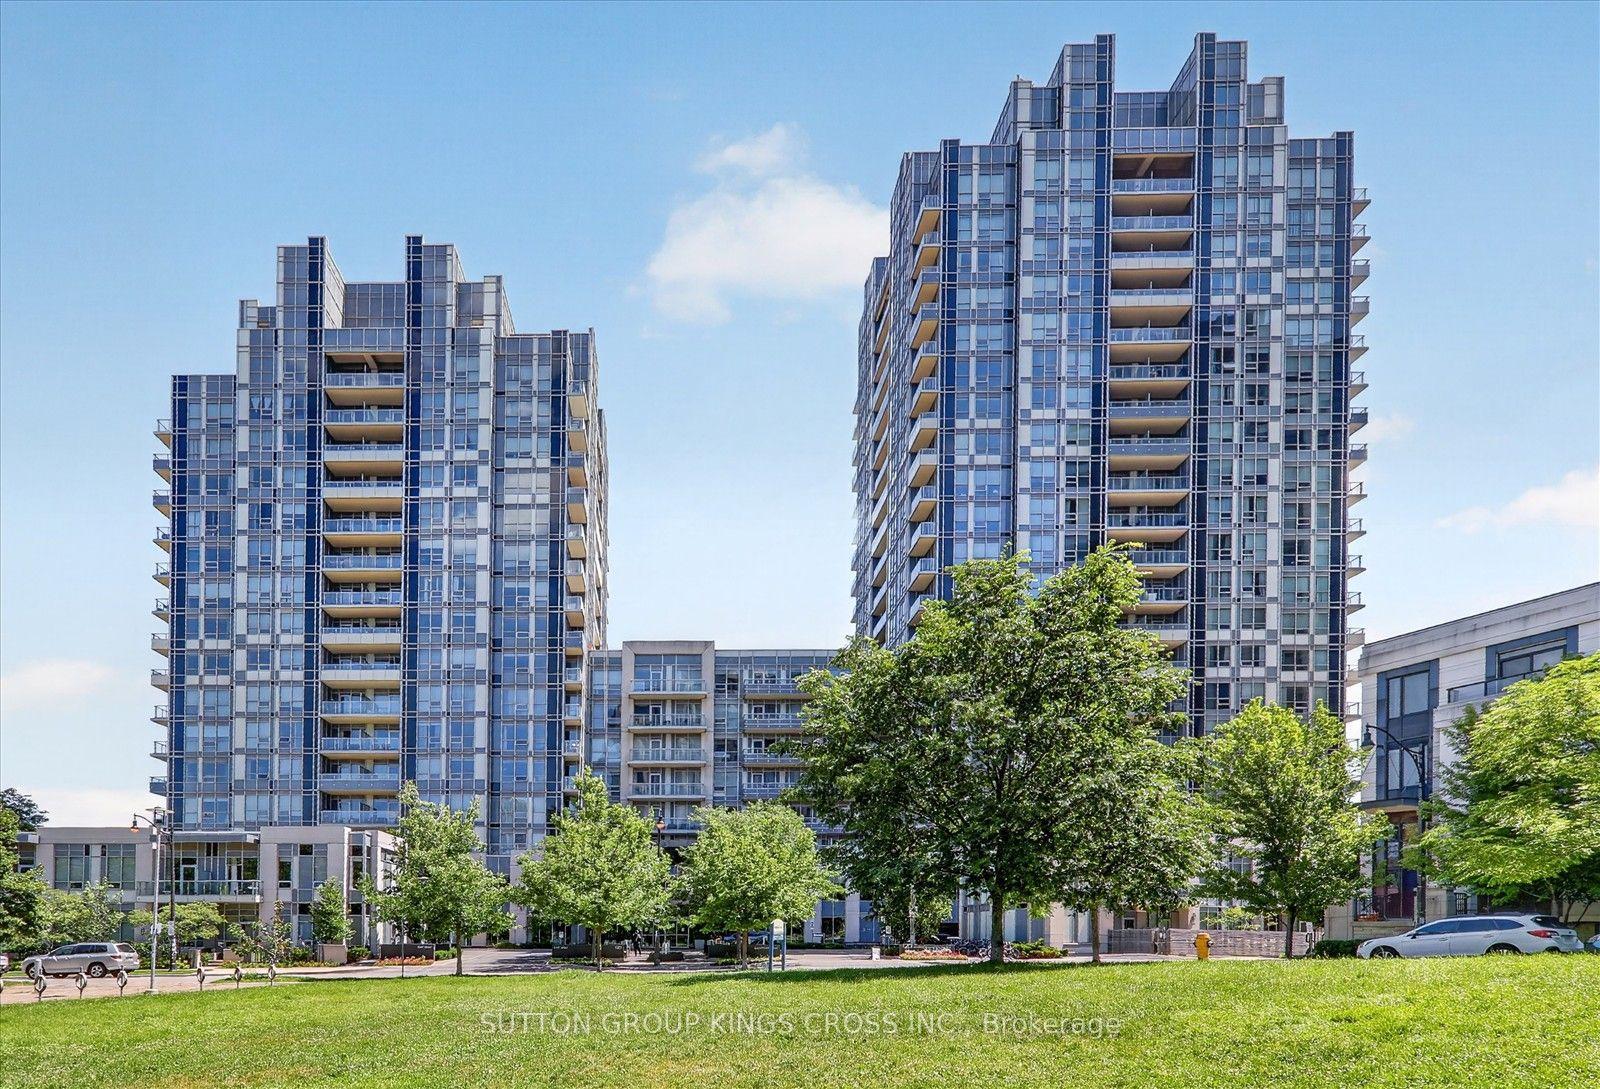
For Sale
80 Alton Towers Circle 1705 #1705
Milliken, Toronto, ON
$548,800
2+1Bd
2Ba
1,300+sqft
1Parking
$422/sqft
CondoMLS# E13556224Listed 2026-07-138 DOM
Cooling
Central Air
About this home
Experience condo living with all-inclusive low maintenance fees (includes hydro & water) in this beautifully renovated, move-in ready 1,377 sq. ft. 2+1 bedroom, 2-bath suite, thoughtfully updated in 2023 with modern finishes and exceptional attention to detail. Open-concept living and dining area perfect for entertaining, offering an airy and bright atmosphere with pot lighting throughout and natural sunlight streaming through the solarium windows.The stunning chef-inspired kitchen features contemporary cabinetry with soft-close hinges, pull-out spice rack, quartz countertops, stainless steel appliances, oversized deep stainless steel sink, under-cabinet lighting, and a stylish backsplash. Both bathrooms have been fully renovated with modern fixtures, elegant tile work, and quartz-topped vanity sinks. Primary bedroom ensuite features a step-in frameless glass shower stall. Luxury vinyl laminate flooring with soundproof underlay runs throughout the suite, providing comfort and noise reduction. Enjoy enhanced convenience with pot lights throughout, three WiFi-enabled smart lighting zones, and dimmer switches in the living and dining areas. The spacious laundry room includes an oversized stacked washer/dryer with capacity for king-size bedding. Other upgrades include CAT-6 in-wall network wiring in the living room and both bedrooms, plus updated electrical outlets and switches. Enjoy an impressive selection of building amenities, including a fitness and recreation centre, indoor swimming pool, sauna, squash and badminton courts, outdoor tennis courts, ping pong room, party room, and more. Just steps from Milliken Park, TTC bus stop, and Milliken Wells Shopping Centre, with easy access to Tim Hortons, grocery stores, Dollarama, restaurants, the library, and more. Enjoy the convenience of having everyday essentials, recreation, and shopping right at your doorstep. This meticulously renovated suite offers modern design, comfort, and convenience-simply move in and enjoy!
PoolRenovated
Rooms
Other
| Living Room | 5.26 × 5.99 m | Pot Lights Combined w/Dining Open Concept |
| Dining Room | 3.43 × 2.39 m | Pot Lights Combined w/Living Open Concept |
| Kitchen | 2.35 × 2.40 m | Quartz Counter Stainless Steel Appl Backsplash |
| Breakfast | 2.88 × 3.32 m | Pot Lights Large Window Tile Floor |
| Solarium | 2.34 × 2.09 m | Pot Lights Tile Floor Picture Window |
| Primary Bedroom | 3.03 × 5.72 m | 3 Pc Ensuite Walk-In Closet(s) Laminate |
| Bedroom 2 | 3.03 × 5.72 m | Closet Laminate Pot Lights |
Features
- Carpet Free
- None
- Central Air
- Apartment
Financials
Annual Taxes
$2,048.32
Estimated Rental Income
Entire property$2,600 – $3,500/mo
Rental yield5.7% – 7.7%
*Estimates based on comparable rentals in the area. Actual income may vary.
Market Data — Toronto
Days on market8 days
Buyer's MarketSeller's Market
Based on active listings in Toronto. Data updates daily.
Demographics — Toronto
Population
2,794,356
Avg Household Income
$102,000
Age Distribution
0-19
19%
20-34
24%
35-49
21%
50-64
19%
65+
17%
Ownership53% own · 47% rent
EnglishMandarinCantoneseTagalogTamil
Our estimate for this home
Estimated range
$568K – $661K
Mid-point $615K · ~$473/sqft
How this listing compares
$568KList · $549K$661K
Medium confidence·Based on 21 milliken comparables
Estimated range is generated automatically from active comparables and is for informational purposes only. Not an appraisal — contact Aman for a full comparative market analysis that factors in condition, renovations, and positioning.
Getting around
How walkable, bikeable, and transit-friendly this neighbourhood is.
81
/ 100
Walk Score
Very Walkable
75
/ 100
Transit Score
Excellent Transit
70
/ 100
Bike Score
Very Bikeable
Scores are estimates based on neighbourhood data and are for informational purposes only.
MLS® data courtesy of the Toronto Regional Real Estate Board (TRREB).
The information provided herein must only be used by consumers that have a bona fide interest in the purchase, sale, or lease of real estate and may not be used for any commercial purpose or any other purpose. Listing information is deemed reliable but is not guaranteed accurate by the Toronto Regional Real Estate Board, the listing brokerage, or this website. The trademarks REALTOR®, REALTORS® and the REALTOR® logo are controlled by The Canadian Real Estate Association (CREA) and identify real estate professionals who are members of CREA. MLS®, Multiple Listing Service®, and the associated logos are owned by CREA. Not intended to solicit properties currently listed for sale or buyers under contract.
You may also like
More homes in Toronto
Hand-picked listings with a similar price range and style.
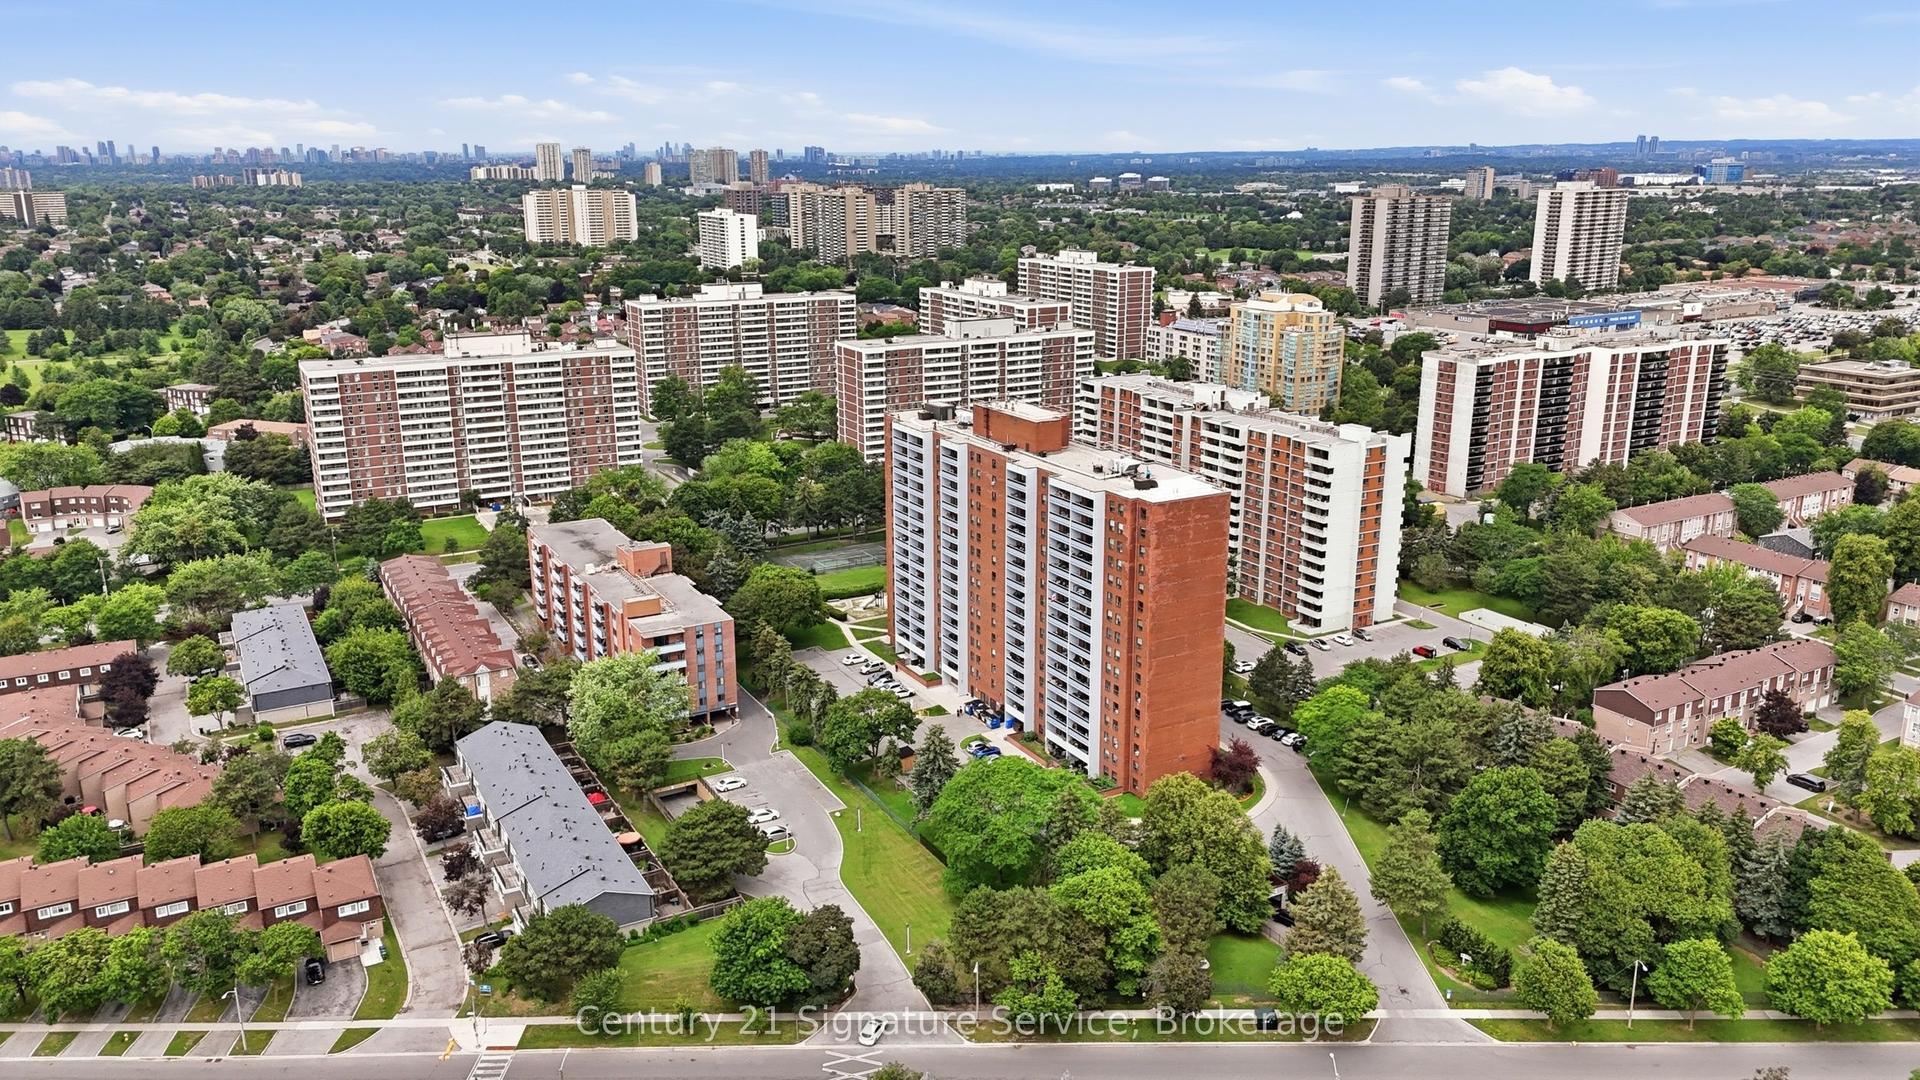
For Sale8 h ago
$485,000
Condo
est. $2,126/mo
1250 Bridletowne Circle 610 #610, L'Amoreaux
Toronto, ON
3+1 bd
2 ba
1,300
1
MLS# E13588708Century 21 Signature Service
WhatsApp Aman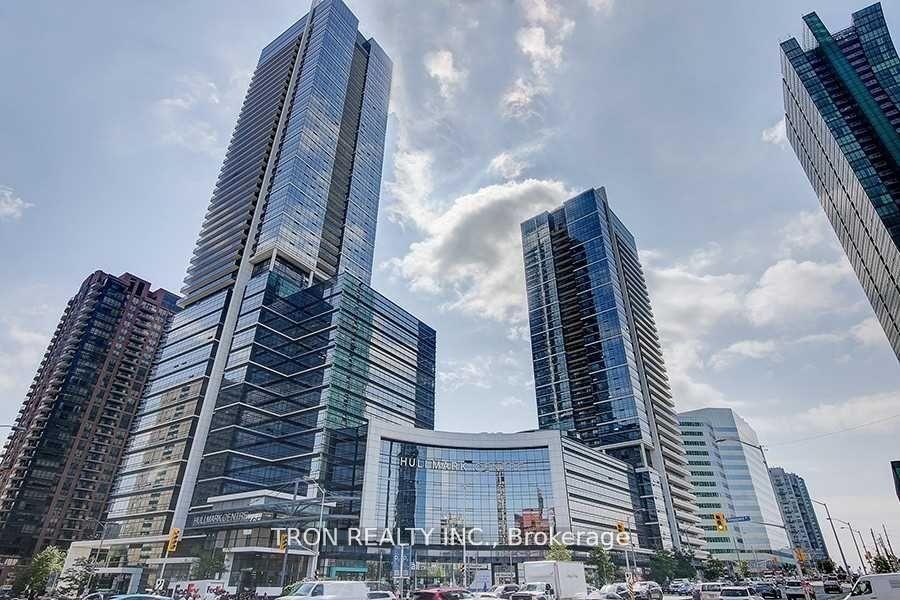
For Sale18 days ago
$628,000
Condo
est. $2,753/mo
2 Anndale Drive 2505 #2505, Willowdale East
Toronto, ON
2 bd
2 ba
850
1
MLS# C13516838Tron Realty Inc.
WhatsApp Aman