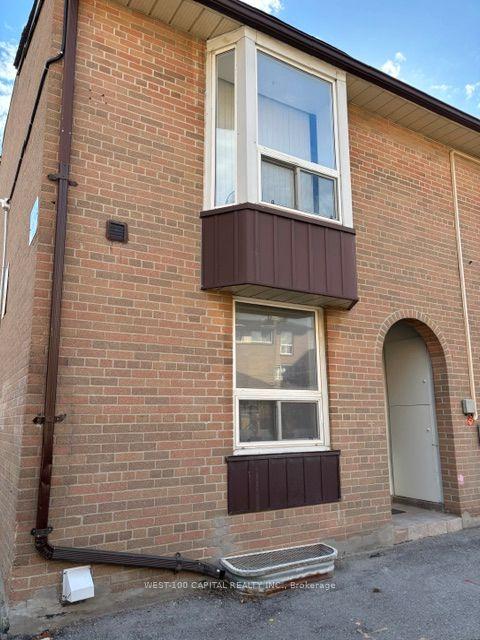
For Sale
83 Mondeo Drive 220 #220
Dorset Park, Toronto, ON
$589,900
2Bd
2Ba
1,500+sqft
2Parking
$393/sqft
Condo TownMLS# E13556862Listed 2026-07-139 DOM
Cooling
Central Vacuum
About this home
Welcome to this beautifully updated 3-storey townhouse in the prestigious Mondeo Springs gated community by Tridel, offering the perfect combination of space, comfort, and convenience. Boasting approximately 1,530 sq ft of thoughtfully designed living space, this move-in-ready home features 2 spacious bedrooms, 2 updated bathrooms, and an open-concept layout ideal for both everyday living and entertaining.The bright second floor showcases hardwood flooring throughout the living and dining areas, creating a warm and inviting atmosphere. The upgraded kitchen is designed with both style and functionality in mind, featuring quartz countertops, stainless steel appliances, a spacious breakfast area, and a walk-out to a private balcony-perfect for enjoying your morning coffee or evening unwind.Upstairs, the expansive primary bedroom offers a large walk-in closet, while the generously sized second bedroom provides excellent space for family, guests, or a home office. Both bathrooms have been tastefully updated with modern finishes, complementing the home's refreshed aesthetic. Convenient second-floor laundry and direct access from the foyer to the built-in garage enhance everyday practicality. Recent updates include a full interior paint refresh (2026), all new modern light fixtures (2026), AC Unit (2024) Tankless Water Heater & Boiler (2025) and updated door hardware. Enjoy the peace of mind of living in a secure, well-managed gated community with 24-hour gatehouse security, visitor parking, playground, beautifully maintained grounds, and BBQs permitted. Ideally located just minutes to Highway 401, TTC, Scarborough Town Centre, parks, schools, hospitals, restaurants, and everyday amenities, this exceptional home offers outstanding value in one of Scarborough's most desirable communities.
GarageHardwood
Rooms
Second Floor
| Kitchen | 3.23 × 3.62 m | Quartz Counter Tile Floor Stainless Steel Appl |
| Breakfast | 3.00 × 3.62 m | W/O To Balcony Tile Floor Eat-in Kitchen |
| Dining Room | 4.20 × 3.99 m | Hardwood Floor Combined w/Living Open Concept |
| Living Room | 4.32 × 3.99 m | Large Window Large Window Combined w/Dining |
Third Floor
| Primary Bedroom | 7.32 × 4.05 m | Large Window Hardwood Floor Walk-In Closet(s) |
| Bedroom 2 | 5.67 × 3.57 m | Large Window Hardwood Floor Double Closet |
Other
| Foyer | 7.23 × 2.65 m | Double Closet W/O To Garage Large Closet |
Features
- Central Vacuum
- Carpet Free
- Auto Garage Door Remote
- Separate Hydro Meter
- Water Meter
- Security Gate
- Controlled Entry
- Year Round Living
- Patio
- Landscaped
- None
- Central Air
- 3-Storey
Financials
Annual Taxes
$3,268.75
Estimated Rental Income
Entire property$2,600 – $3,500/mo
Rental yield5.3% – 7.1%
*Estimates based on comparable rentals in the area. Actual income may vary.
Market Data — Toronto
Days on market9 days
Buyer's MarketSeller's Market
Based on active listings in Toronto. Data updates daily.
Demographics — Toronto
Population
2,794,356
Avg Household Income
$102,000
Age Distribution
0-19
19%
20-34
24%
35-49
21%
50-64
19%
65+
17%
Ownership53% own · 47% rent
EnglishMandarinCantoneseTagalogTamil
Our estimate for this home
Estimated range
$838K – $974K
Mid-point $906K · ~$604/sqft
How this listing compares
$838KList · $590K$974K
Medium confidence·Based on 10 dorset park comparables
Estimated range is generated automatically from active comparables and is for informational purposes only. Not an appraisal — contact Aman for a full comparative market analysis that factors in condition, renovations, and positioning.
Getting around
How walkable, bikeable, and transit-friendly this neighbourhood is.
87
/ 100
Walk Score
Very Walkable
85
/ 100
Transit Score
Excellent Transit
68
/ 100
Bike Score
Bikeable
Scores are estimates based on neighbourhood data and are for informational purposes only.
MLS® data courtesy of the Toronto Regional Real Estate Board (TRREB).
The information provided herein must only be used by consumers that have a bona fide interest in the purchase, sale, or lease of real estate and may not be used for any commercial purpose or any other purpose. Listing information is deemed reliable but is not guaranteed accurate by the Toronto Regional Real Estate Board, the listing brokerage, or this website. The trademarks REALTOR®, REALTORS® and the REALTOR® logo are controlled by The Canadian Real Estate Association (CREA) and identify real estate professionals who are members of CREA. MLS®, Multiple Listing Service®, and the associated logos are owned by CREA. Not intended to solicit properties currently listed for sale or buyers under contract.
You may also like
More homes in Toronto
Hand-picked listings with a similar price range and style.
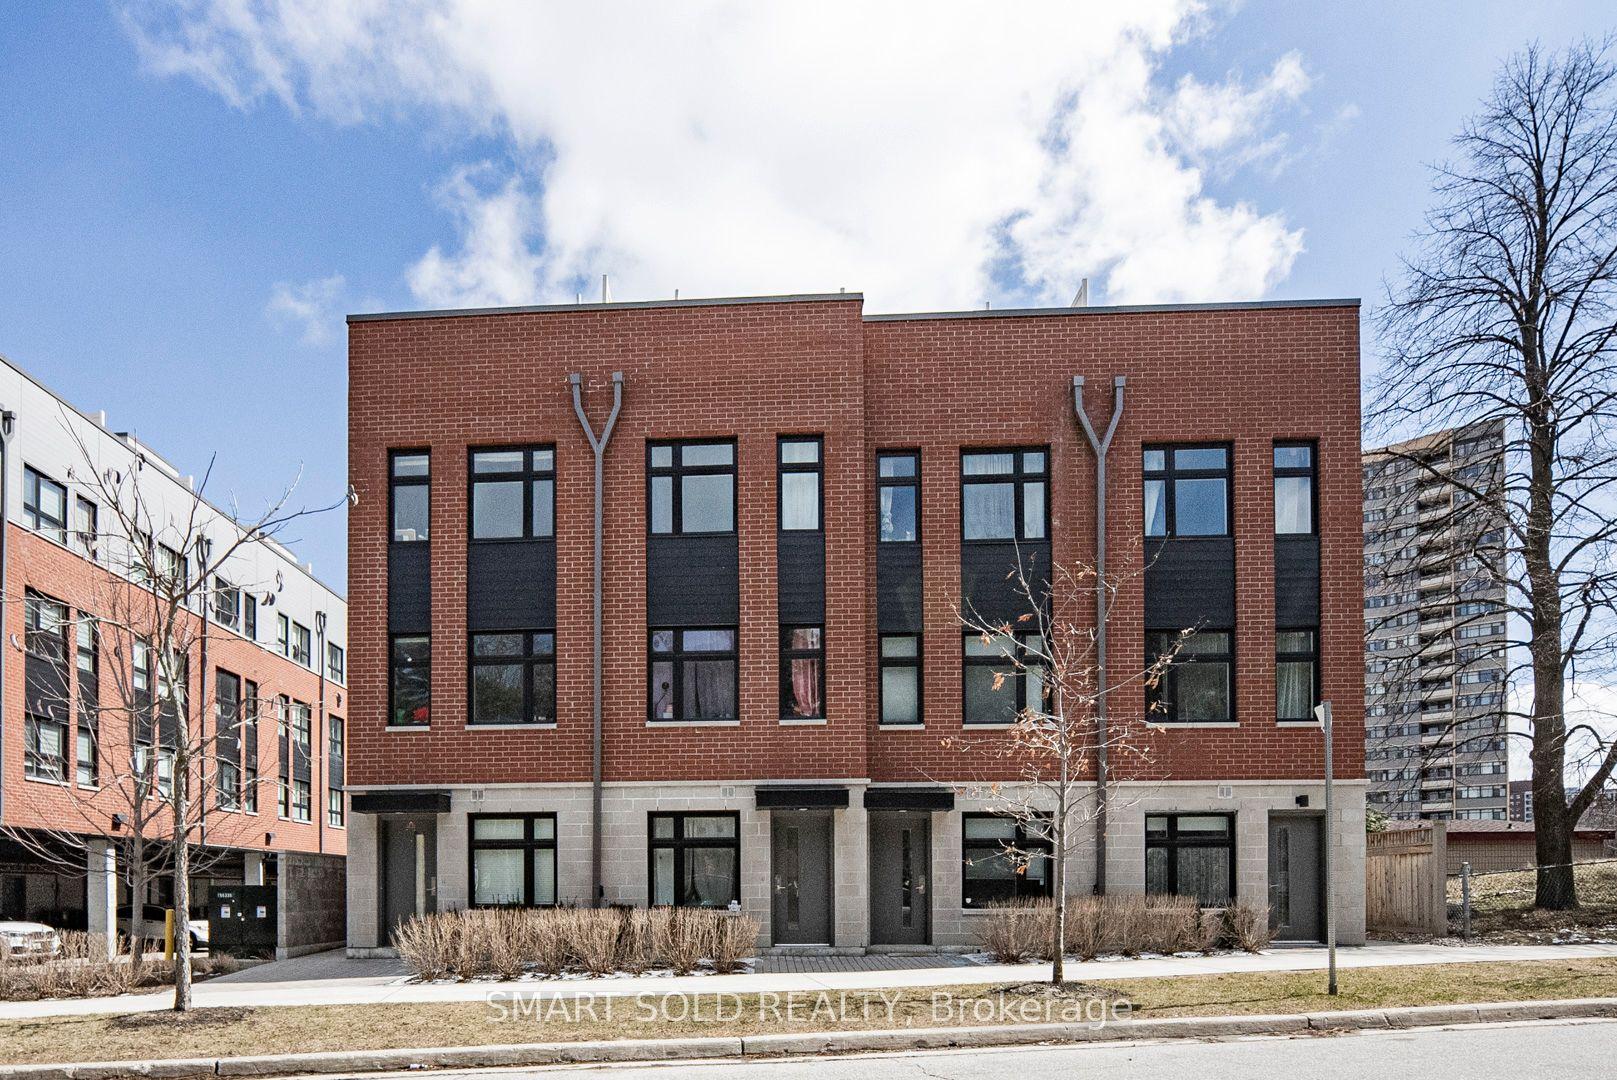
For SaleJust listed
$699,000
Condo Town
est. $3,064/mo
20 Echo Point 132 #132, L'Amoreaux
Toronto, ON
3+1 bd
2 ba
1,300
1
MLS# E13596126Smart Sold Realty
WhatsApp Aman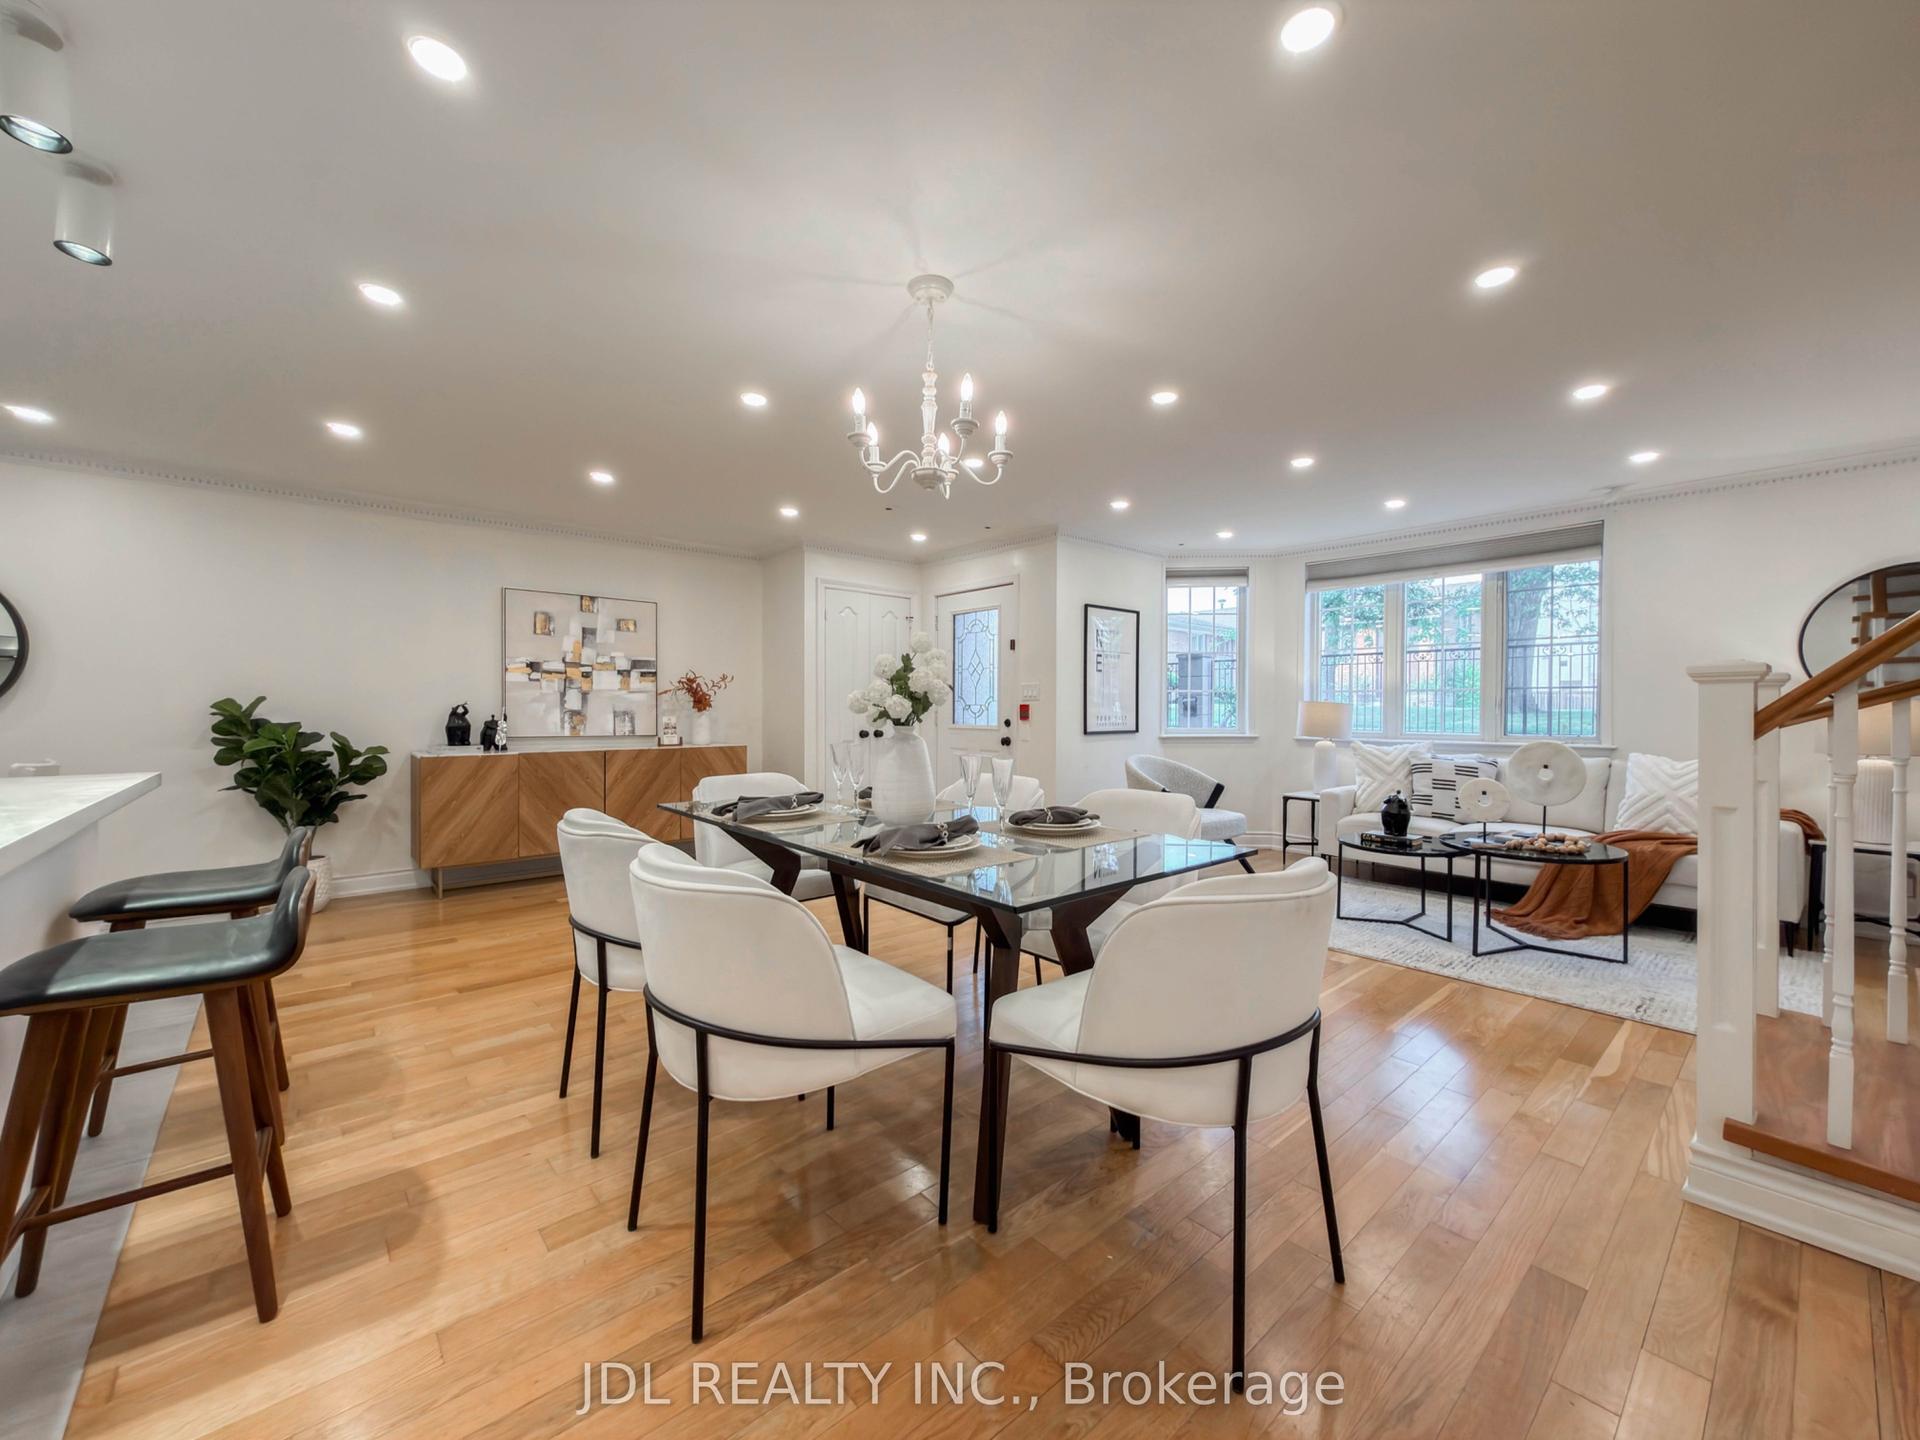
For Sale5 days ago
$590,000
Condo Town
est. $2,587/mo
108 Finch Avenue W C17 #C17, Newtonbrook West
Toronto, ON
2+1 bd
3 ba
1,300
1
MLS# C13579872Jdl Realty Inc.
WhatsApp Aman