For Lease
224 Rouge River Drive
Rouge E11, Toronto, ON
$3,150
3Bd
2Ba
1,300+sqft
2Parking
14.5 x 73.81 ftlot
$2/sqft
TownhouseMLS# E13557256Listed 2026-07-138 DOM
Cooling
Central Air
About this home
Nestled in a tranquil Toronto neighbourhood, this charming 3+1-bedroom townhome is a hidden gem waiting for you to discover. Step into the inviting open-concept living space, where natural light dances across the room, creating an airy and welcoming atmosphere. The modern kitchen is a chef's delight, equipped with sleek appliances, ample counter space, and stylish cabinetry, making meal prep a breeze. Unwind in the comfort of spacious bedrooms, each offering a peaceful retreat at the end of a long day. Plus, discover the versatility of a bonus room, ideal for use as an office, fourth bedroom, or guest room, catering to your ever-changing needs. Located in a sought-after area, this home seamlessly blends comfort with the convenience of city living. Walking distance to TTC, school, park and shopping. Minutes to Hwy 401. Close to the University of Toronto Scarb campus and all other amenities.
Rooms
Main Floor
| Den | 2.40 × 3.00 m | Laminate Window |
Second Floor
| Living Room | 4.14 × 5.00 m | Laminate Window |
| Dining Room | 3.53 × 4.14 m | Laminate Stainless Steel Appl Window |
| Kitchen | 3.53 × 4.14 m | Ceramic Floor Eat-in Kitchen W/O To Balcony |
Third Floor
| Bedroom | 3.53 × 3.40 m | Laminate Closet Window |
| Bedroom 2 | 2.43 × 3.07 m | Laminate Closet Window |
| Bedroom 3 | 2.84 × 3.02 m | Laminate Closet Window |
Features
- None
- Central Air
- 3-Storey
Financials
Estimated Rental Income
Entire property$3,200 – $4,800/mo
Rental yield1219.0% – 1828.6%
*Estimates based on comparable rentals in the area. Actual income may vary.
Market Data — Toronto
Days on market8 days
Buyer's MarketSeller's Market
Based on active listings in Toronto. Data updates daily.
Demographics — Toronto
Population
2,794,356
Avg Household Income
$102,000
Age Distribution
0-19
19%
20-34
24%
35-49
21%
50-64
19%
65+
17%
Ownership53% own · 47% rent
EnglishMandarinCantoneseTagalogTamil
Other rentals like this
Similar rentals in Toronto
Same property type, similar price, similar size — currently for rent.
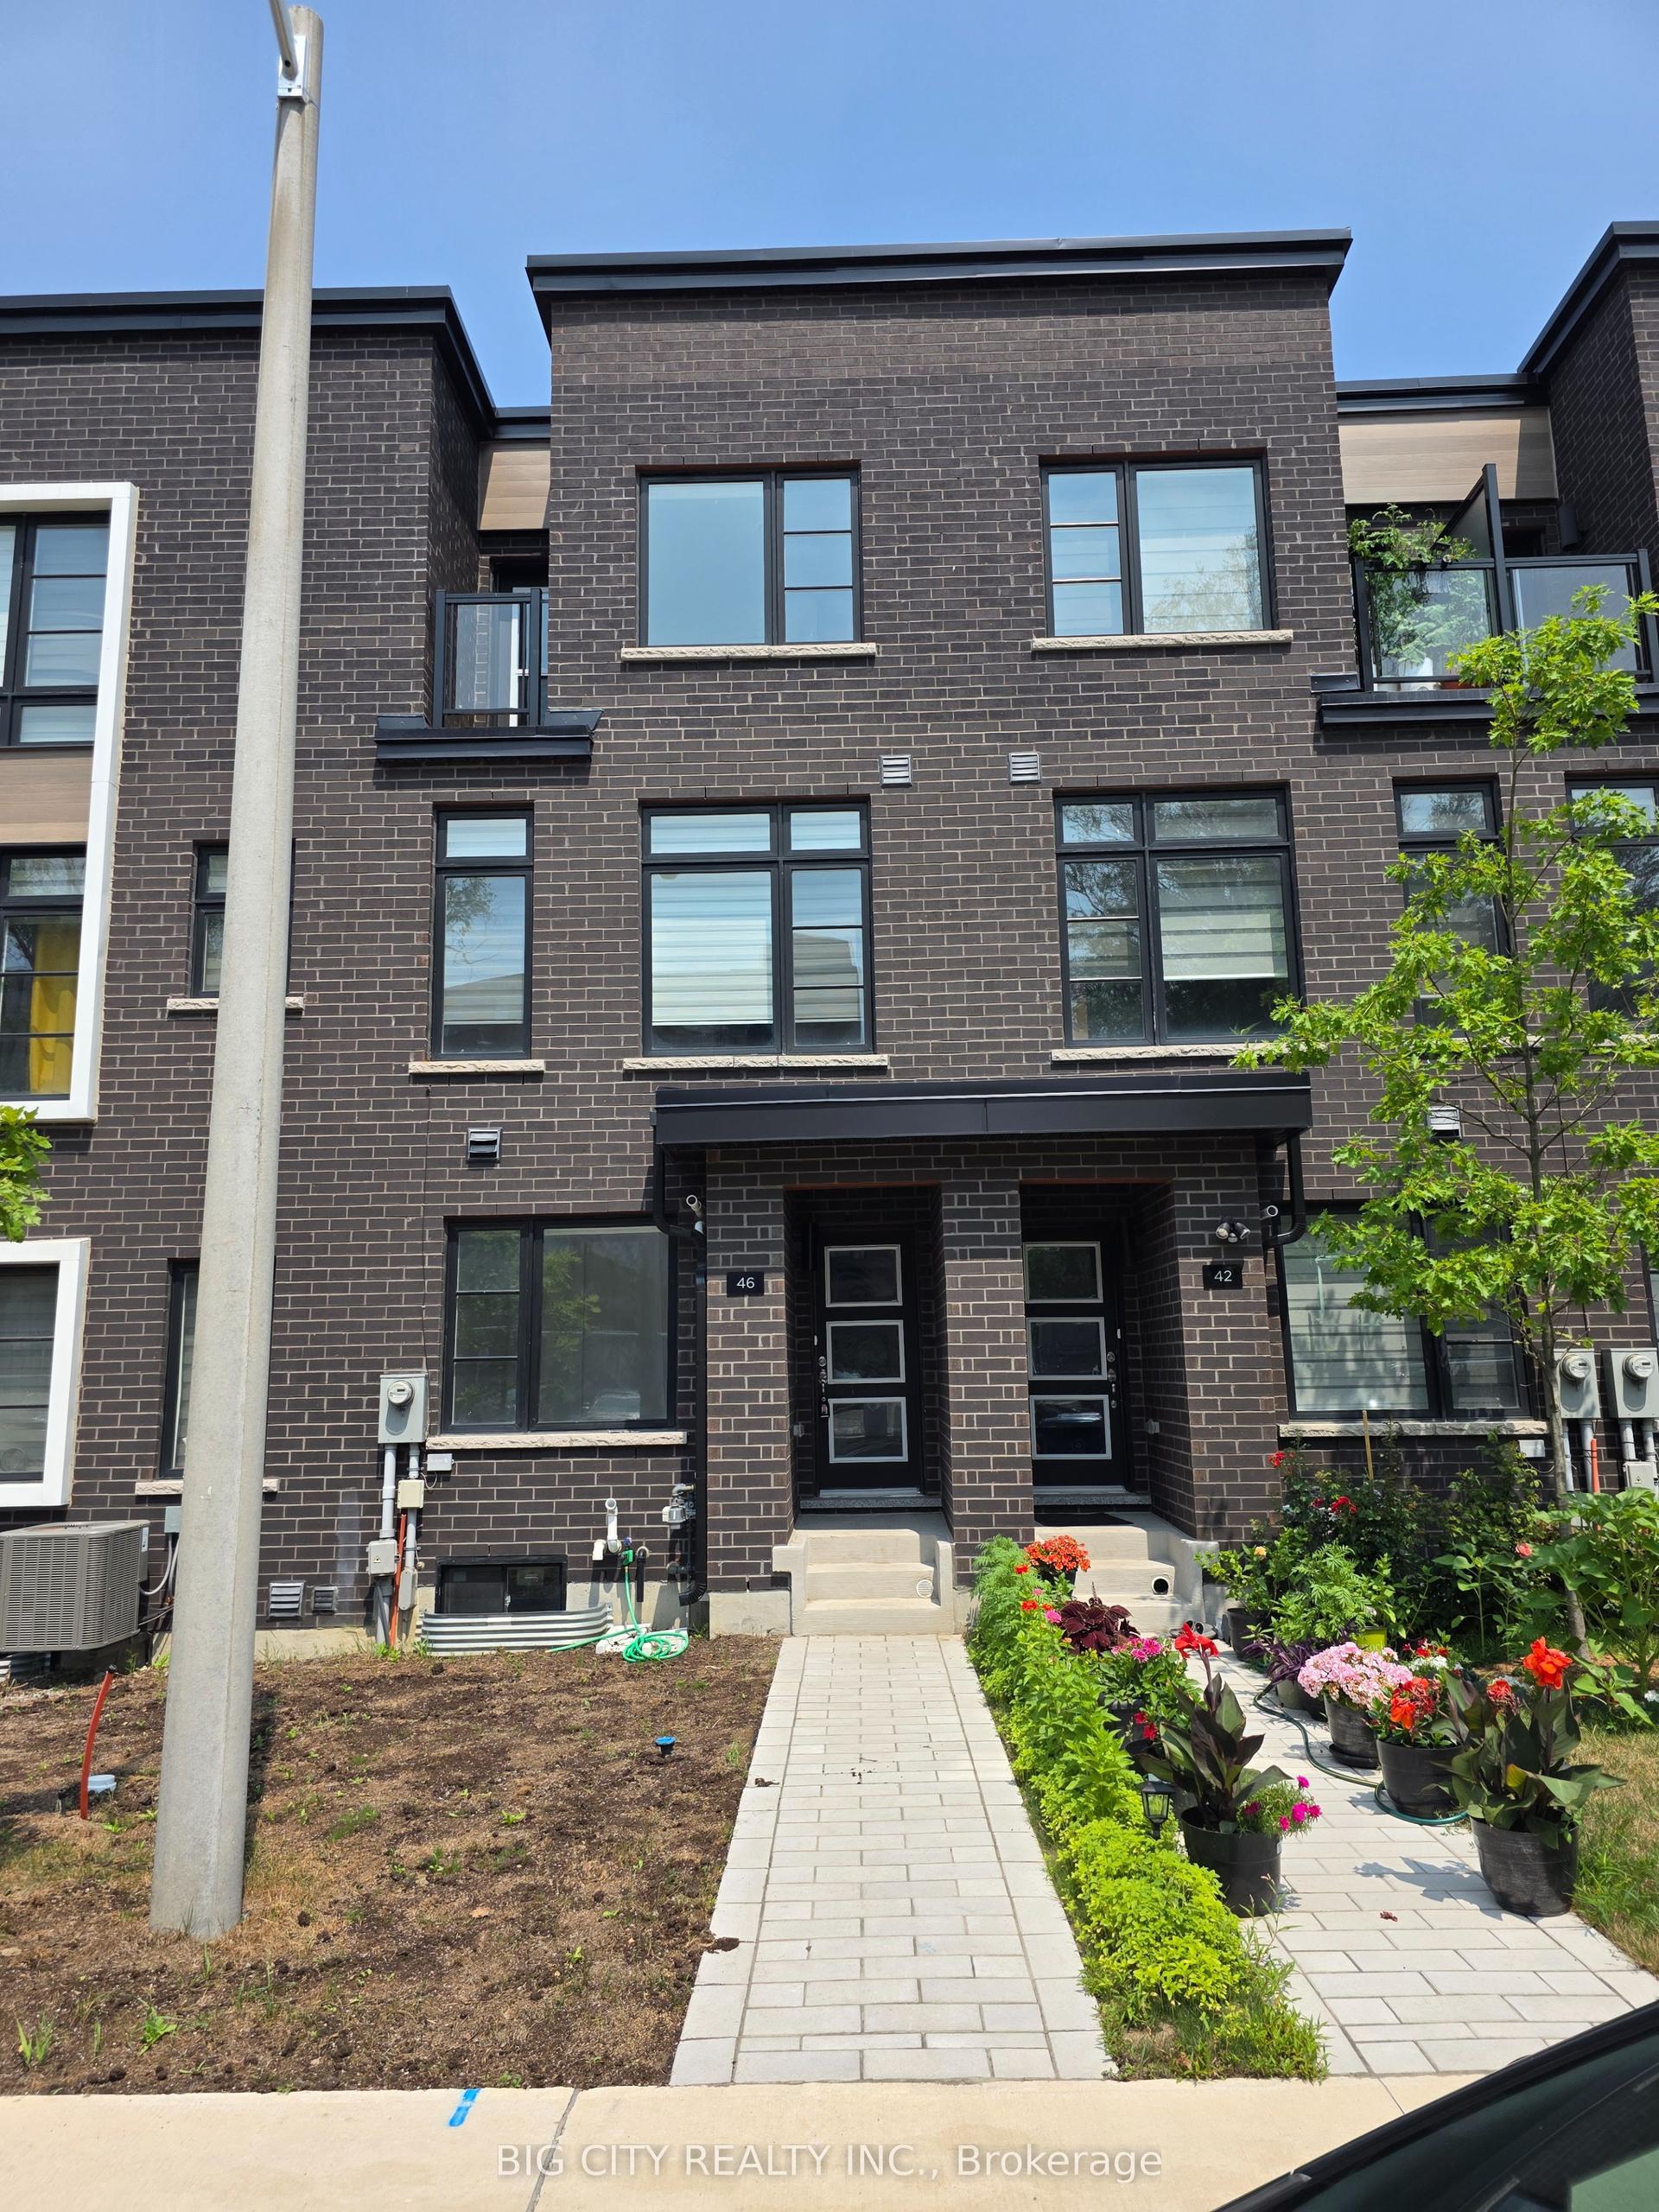
For Lease17 h ago
$3,800
Townhouse
46 Akil Thomas Gardens S, Bendale
Toronto, ON
3 bd
4 ba
1,750
2
MLS# E13591046Big City Realty Inc.
WhatsApp Aman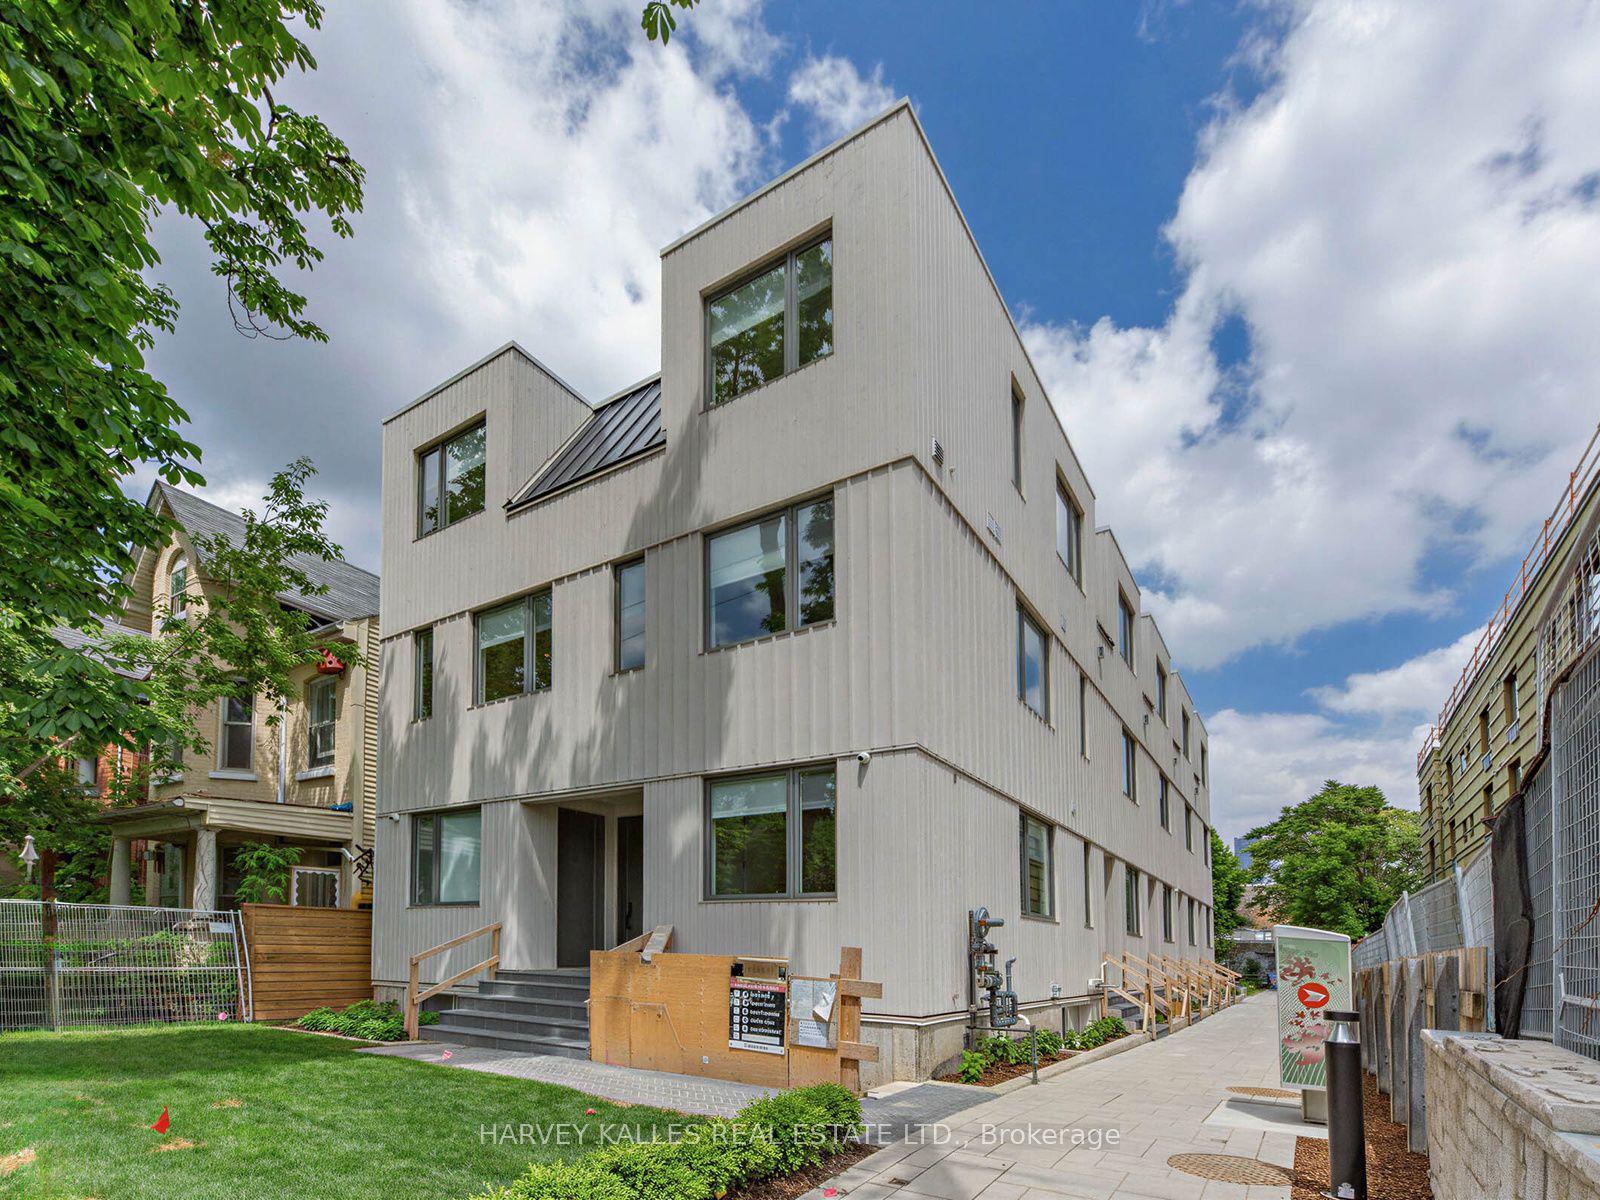
For Lease2 days ago
$3,400
Townhouse
45 Bellevue Avenue 1a #1a, Kensington-Chinatown
Toronto, ON
2 bd
1 ba
900
0
MLS# C13583842Harvey Kalles Real Estate Ltd.
WhatsApp Aman
Getting around
How walkable, bikeable, and transit-friendly this neighbourhood is.
76
/ 100
Walk Score
Very Walkable
74
/ 100
Transit Score
Excellent Transit
62
/ 100
Bike Score
Bikeable
Scores are estimates based on neighbourhood data and are for informational purposes only.
MLS® data courtesy of the Toronto Regional Real Estate Board (TRREB).
The information provided herein must only be used by consumers that have a bona fide interest in the purchase, sale, or lease of real estate and may not be used for any commercial purpose or any other purpose. Listing information is deemed reliable but is not guaranteed accurate by the Toronto Regional Real Estate Board, the listing brokerage, or this website. The trademarks REALTOR®, REALTORS® and the REALTOR® logo are controlled by The Canadian Real Estate Association (CREA) and identify real estate professionals who are members of CREA. MLS®, Multiple Listing Service®, and the associated logos are owned by CREA. Not intended to solicit properties currently listed for sale or buyers under contract.