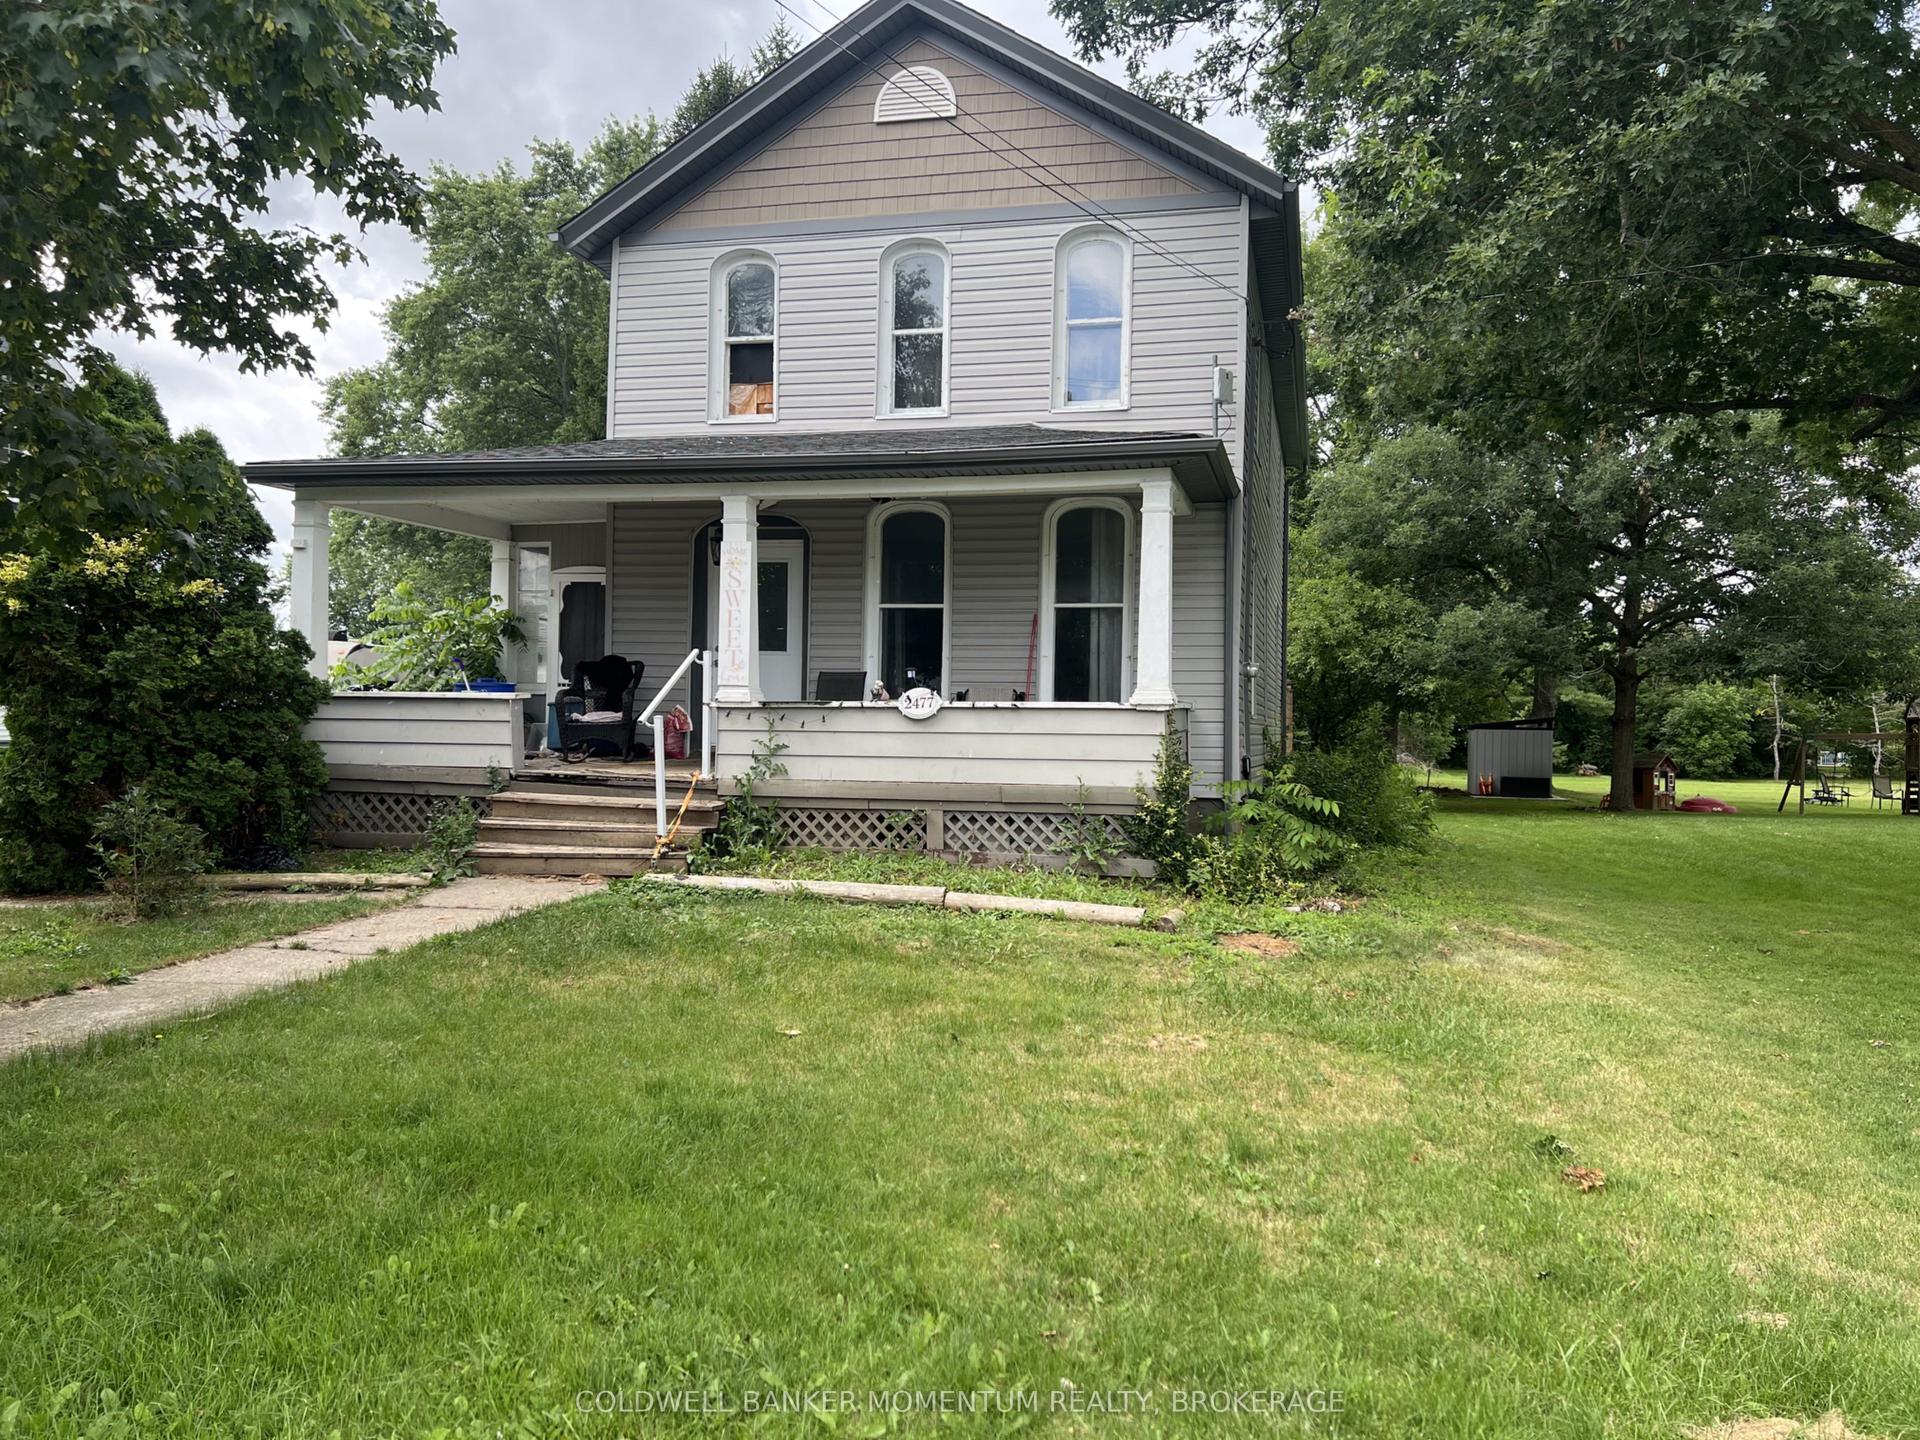
For Sale
250 Mitchell Avenue
Central, Oshawa, ON
$300,000
2Bd
1Ba
900+sqft
5Parking
37.67 x 100.21 ftlot
$333/sqft
DetachedMLS# E13557892Listed 2026-07-138 DOM
Heating
Water Heater Owned
Basement
Unfinished
About this home
Opportunities Like This Are Getting Harder To Find: A Freehold Detached Home In Oshawa At An Accessible Price Point, With An Oversized Garage/Workshop, Yard, And Room To Make It Your Own. Centrally Located Close To Everyday Amenities, Transit, And Highway 401, This 2-Bedroom Home Gives Buyers A Smart Way Into Detached Ownership Without Giving Up The Practical Features That Matter. Inside, The Main Floor Feels Bright And Comfortable, With A Living Room Framed By A South-Facing Window That Floods The Space With Natural Light. The Kitchen Adds Charm With A Bay Window, While The Dining Room Walks Out To The Deck, Making It Easy To Enjoy Morning Coffee, Summer Dinners, Or A Quiet Evening Outside. A 4-Piece Bath Adds Everyday Function, And The Layout Stays Manageable For First-Time Buyers, Downsizers, Or Anyone Looking For A Solid Freehold Option. Outside, The Fenced Yard Gives You Usable Space For Pets, Gardening, Or Weekend Barbecues, While The Detached 1-Car Garage Adds Parking, Storage, Or Hobby Space. With Its Central Location, Detached Ownership, Garage, And Yard, This Is The Kind Of Market-Entry Opportunity Buyers Wait For.
Garage
Rooms
Main Floor
| Living Room | 3.77 × 3.43 m | Laminate Large Window Wall Sconce Lighting |
| Dining Room | 2.59 × 3.43 m | Laminate W/O To Deck Window |
| Kitchen | 3.50 × 3.14 m | Laminate Bay Window Window |
Second Floor
| Primary Bedroom | 4.42 × 4.21 m | Laminate Window |
| Bedroom | 3.14 × 4.20 m | Broadloom Window |
Features
- Water Heater Owned
- Deck
- Full
- Unfinished
- None
- 1 1/2 Storey
Financials
Annual Taxes
$3,465.75
Estimated Rental Income
Entire property$2,600 – $3,800/mo
Rental yield10.4% – 15.2%
*Estimates based on comparable rentals in the area. Actual income may vary.
Market Data — Oshawa
Days on market8 days
Buyer's MarketSeller's Market
Based on active listings in Oshawa. Data updates daily.
Demographics — Oshawa
Population
175,383
Avg Household Income
$87,000
Age Distribution
0-19
22%
20-34
22%
35-49
19%
50-64
20%
65+
17%
Ownership63% own · 37% rent
EnglishFrenchArabicUrduTagalog
Our estimate for this home
Estimated range
$509K – $592K
Mid-point $551K · ~$612/sqft
How this listing compares
$509KList · $300K$592K
High confidence·Based on 34 central comparables
Estimated range is generated automatically from active comparables and is for informational purposes only. Not an appraisal — contact Aman for a full comparative market analysis that factors in condition, renovations, and positioning.
Getting around
How walkable, bikeable, and transit-friendly this neighbourhood is.
54
/ 100
Walk Score
Somewhat Walkable
45
/ 100
Transit Score
Some Transit
54
/ 100
Bike Score
Bikeable
Scores are estimates based on neighbourhood data and are for informational purposes only.
MLS® data courtesy of the Toronto Regional Real Estate Board (TRREB).
The information provided herein must only be used by consumers that have a bona fide interest in the purchase, sale, or lease of real estate and may not be used for any commercial purpose or any other purpose. Listing information is deemed reliable but is not guaranteed accurate by the Toronto Regional Real Estate Board, the listing brokerage, or this website. The trademarks REALTOR®, REALTORS® and the REALTOR® logo are controlled by The Canadian Real Estate Association (CREA) and identify real estate professionals who are members of CREA. MLS®, Multiple Listing Service®, and the associated logos are owned by CREA. Not intended to solicit properties currently listed for sale or buyers under contract.
You may also like
More homes in Oshawa
Hand-picked listings with a similar price range and style.
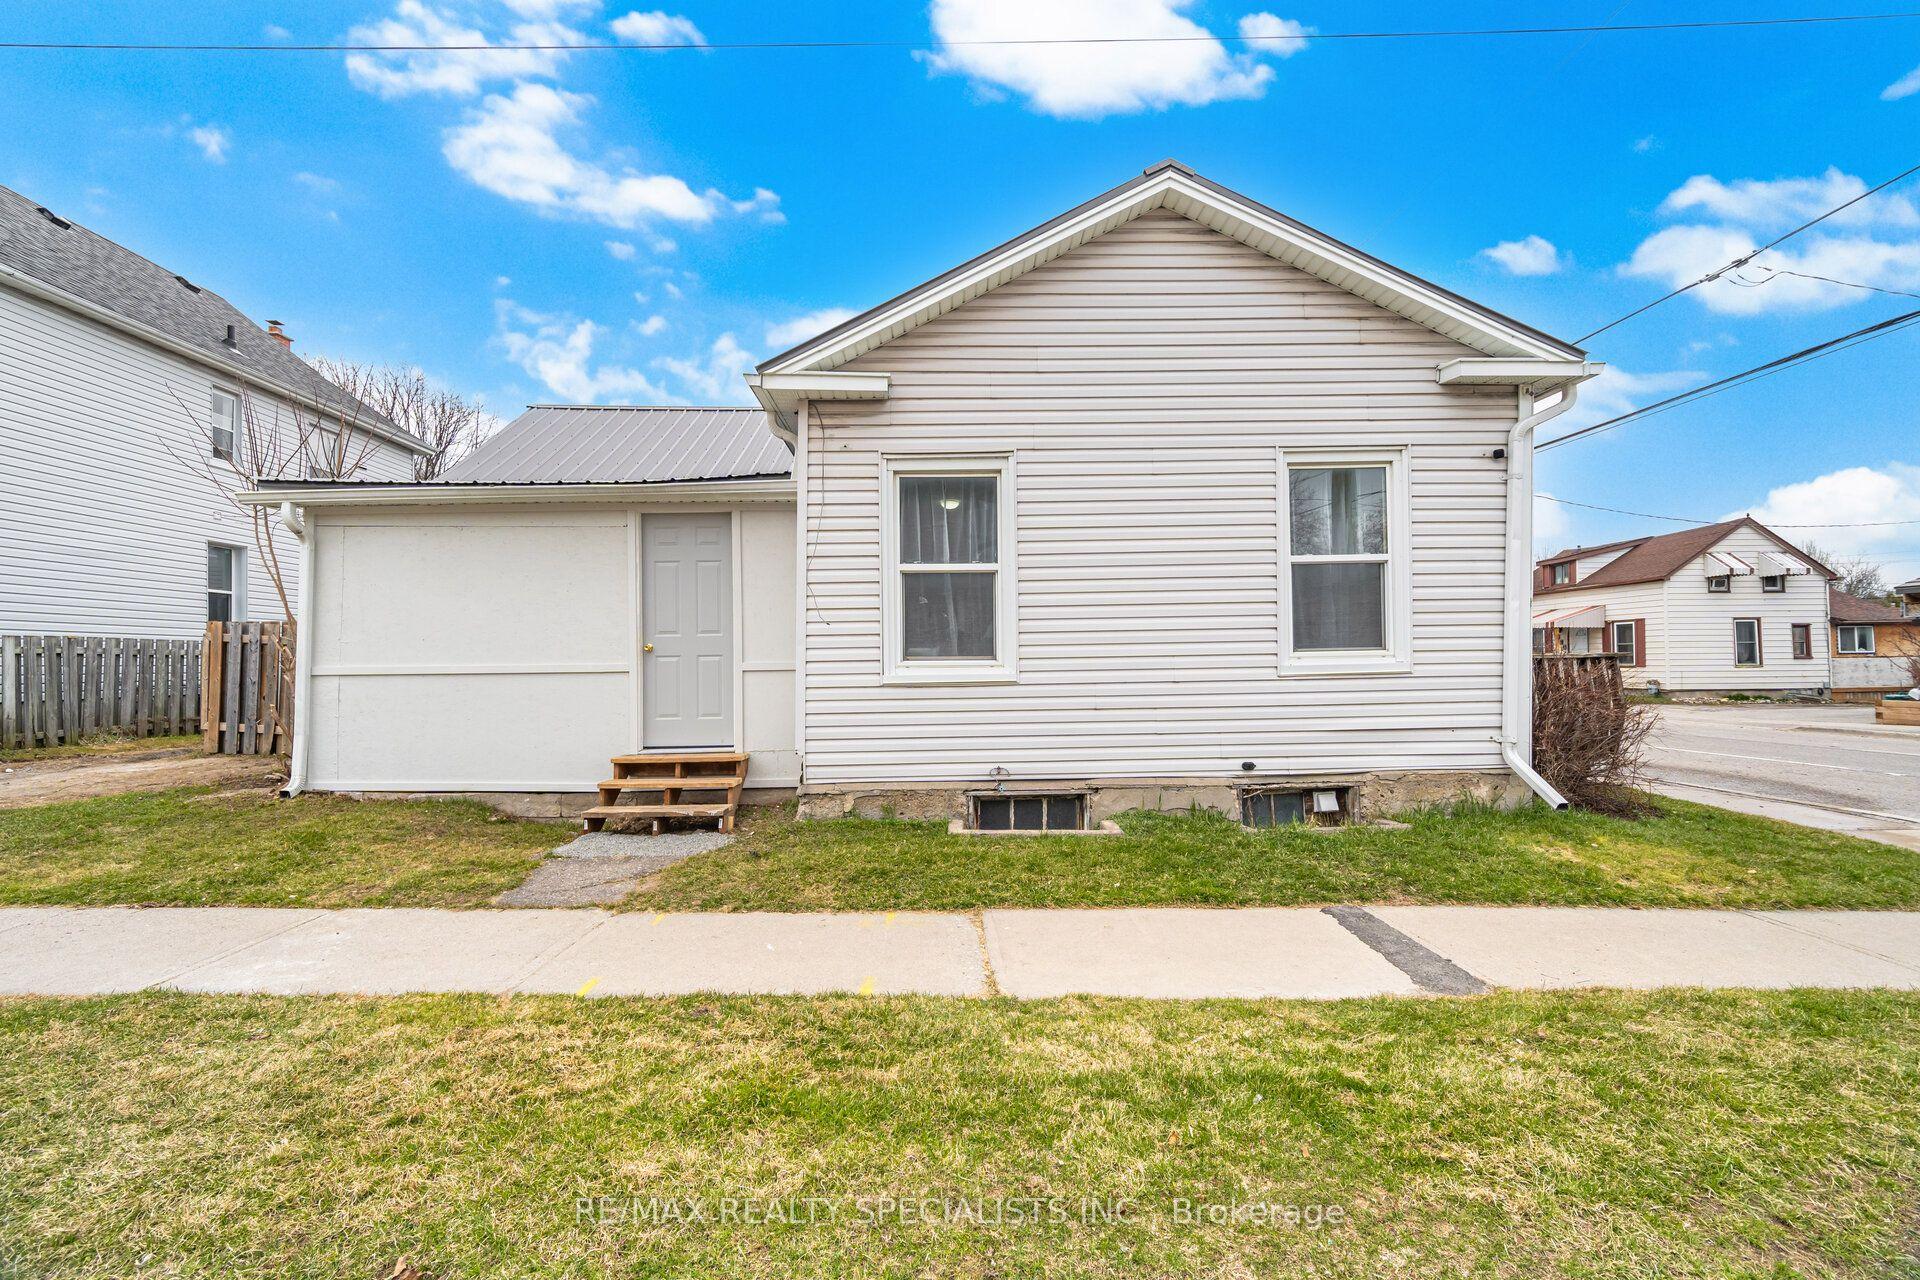
For Sale6 days ago
$349,999
Detached
est. $1,534/mo
172 Celina Street, Central
Oshawa, ON
2 bd
1 ba
900
3
MLS# E13572518Re/Max Realty Specialists Inc.
WhatsApp Aman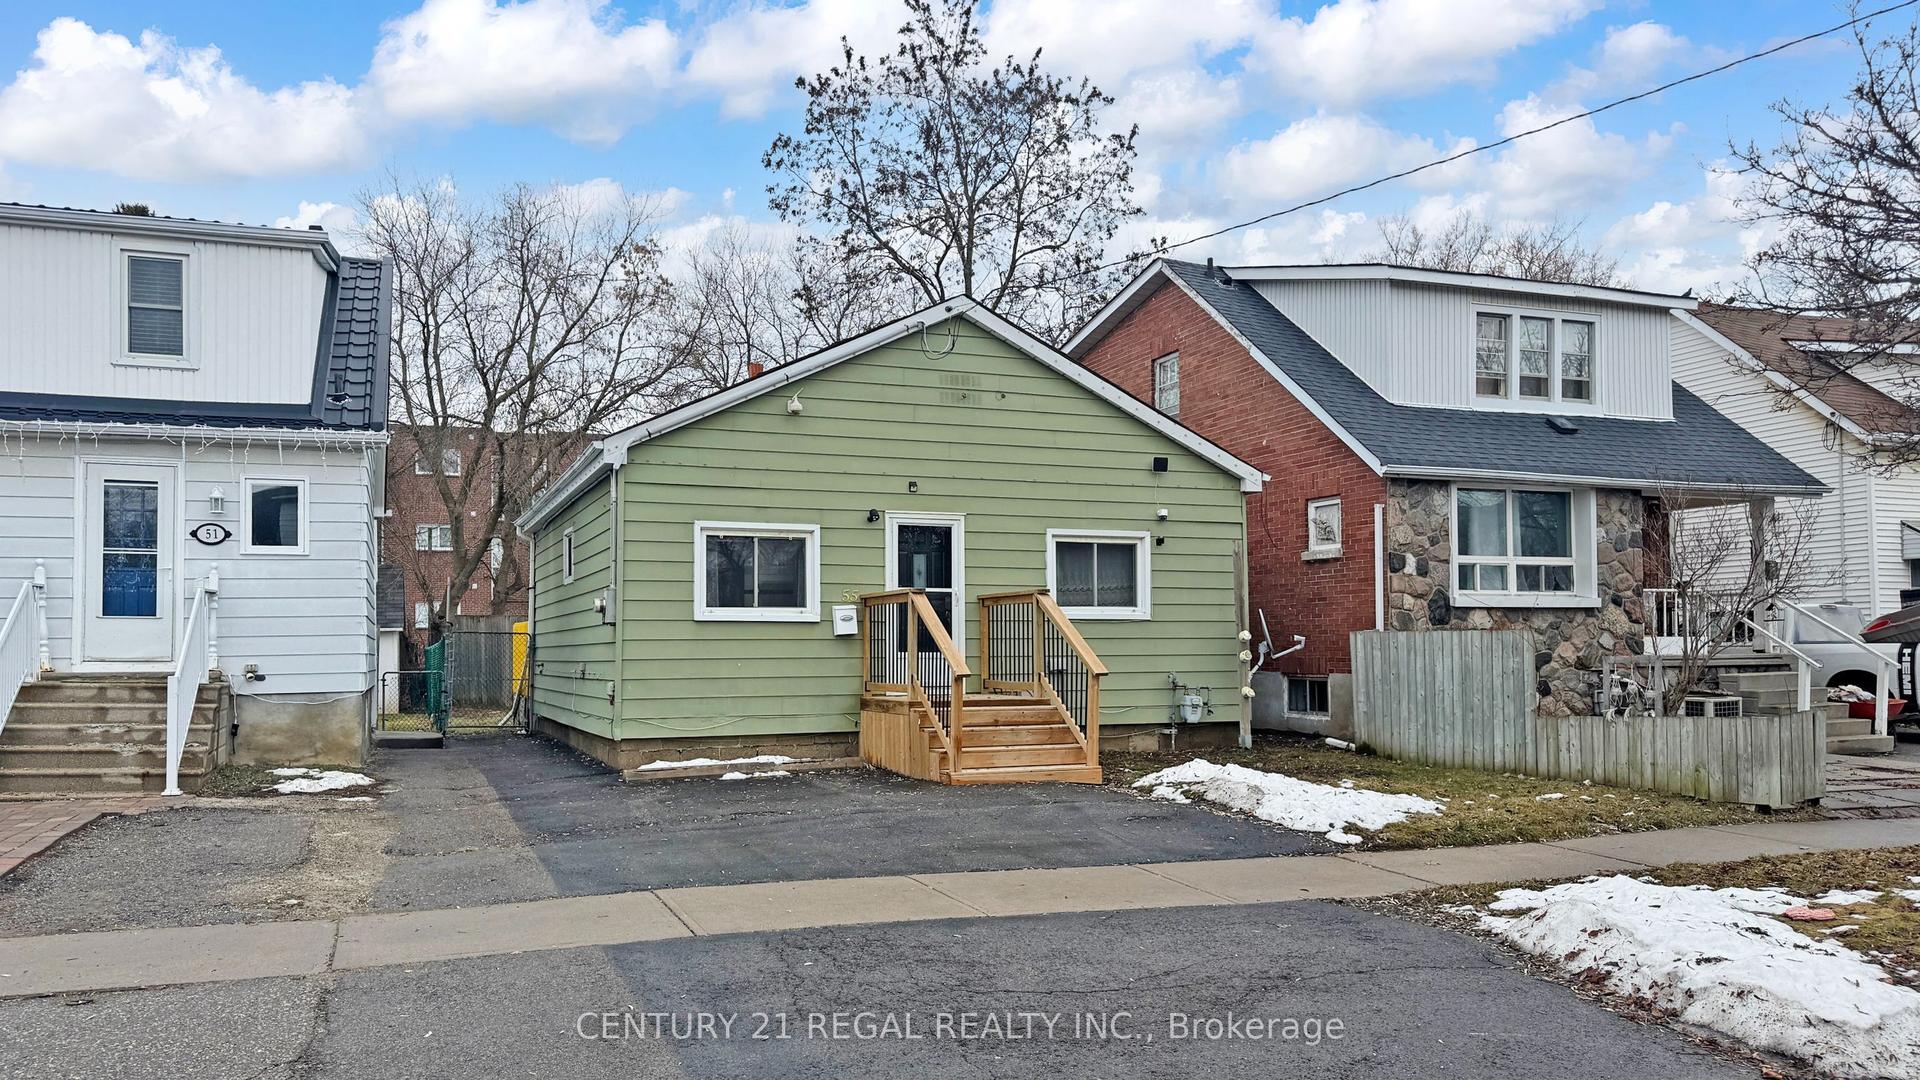
For Sale4 months ago
$329,900
Detached
est. $1,446/mo
55 Montrave Avenue, Vanier
Oshawa, ON
2 bd
1 ba
—
2
MLS# E12891072Century 21 Regal Realty Inc.
WhatsApp Aman