For Lease
228 Gainsborough Road
Woodbine Corridor, Toronto, ON
$3,800
3+1Bd
2Ba
1,750+sqft
2Parking
24.5 x 94.5 ftlot
$2/sqft
Semi-DetachedMLS# E13558858Listed 2026-07-138 DOM
Cooling
Central Air
About this home
OVERSIZED semi-detached home located on desirable, tree-lined Upper Beach street! 3 BEDROOMS, 2 BATHROOMS, 3 SUNROOMS! Lr/Dr almost 30 feet long, open concept design with updated kitchen featuring breakfast bar, quartz counters and stainless steel appliances. Main floor has 2 sunrooms (front and rear), Rear sunroom can be used as main floor office or eating area, front sunroom has antique piano. 2nd floor features new Vinyl floors, updates in both bathroom. Primary bedroom features a 3pc ensuite & W/I closet. Second bedroom also has Mirrored W/I closet, 3rd bedroom has additional sunroom that can serve as a W/I closet/dressing rm or additional ensuite office. So many options in the spacious semi that feels like a detached home! Mutual drive that leads to 2 parking spots at rear. Main floor & second floor available for rent, Laundry is shared. (basement is occupied). Tenant to supply, full credit report, employment letter, recent pay stubs, rental application, photo ID. Showings Mon-Fri 5-7pm, Sat 11am-1pm, Sun 12-4pm, with 24 hour notice. Pictures are from before existing tenant moved in.
Rooms
Second Floor
| Primary Bedroom | 5.48 × 3.96 m | 3 Pc Ensuite Vinyl Floor Walk-In Closet(s) |
| Bedroom 2 | 3.65 × 2.90 m | Vinyl Floor Mirrored Closet |
| Bedroom 3 | 3.05 × 3.05 m | Vinyl Floor Combined w/Sunroom |
| Sunroom | 3.60 × 1.82 m | Combined w/Br |
Other
| Living Room | 8.38 × 3.65 m | Hardwood Floor Pot Lights |
| Dining Room | 8.38 × 3.65 m | Hardwood Floor Open Concept Pot Lights |
| Kitchen | 4.26 × 2.90 m | Quartz Counter Breakfast Bar Updated |
| Sunroom | 3.05 × 1.70 m | Overlooks Frontyard |
| Sunroom | 3.00 × 1.70 m | Overlooks Backyard Combined w/Office |
Features
- Other
- None
- Central Air
- 2-Storey
Financials
Estimated Rental Income
Entire property$3,200 – $4,800/mo
Rental yield1010.5% – 1515.8%
*Estimates based on comparable rentals in the area. Actual income may vary.
Market Data — Toronto
Days on market8 days
Buyer's MarketSeller's Market
Based on active listings in Toronto. Data updates daily.
Demographics — Toronto
Population
2,794,356
Avg Household Income
$102,000
Age Distribution
0-19
19%
20-34
24%
35-49
21%
50-64
19%
65+
17%
Ownership53% own · 47% rent
EnglishMandarinCantoneseTagalogTamil
Other rentals like this
Similar rentals in Toronto
Same property type, similar price, similar size — currently for rent.
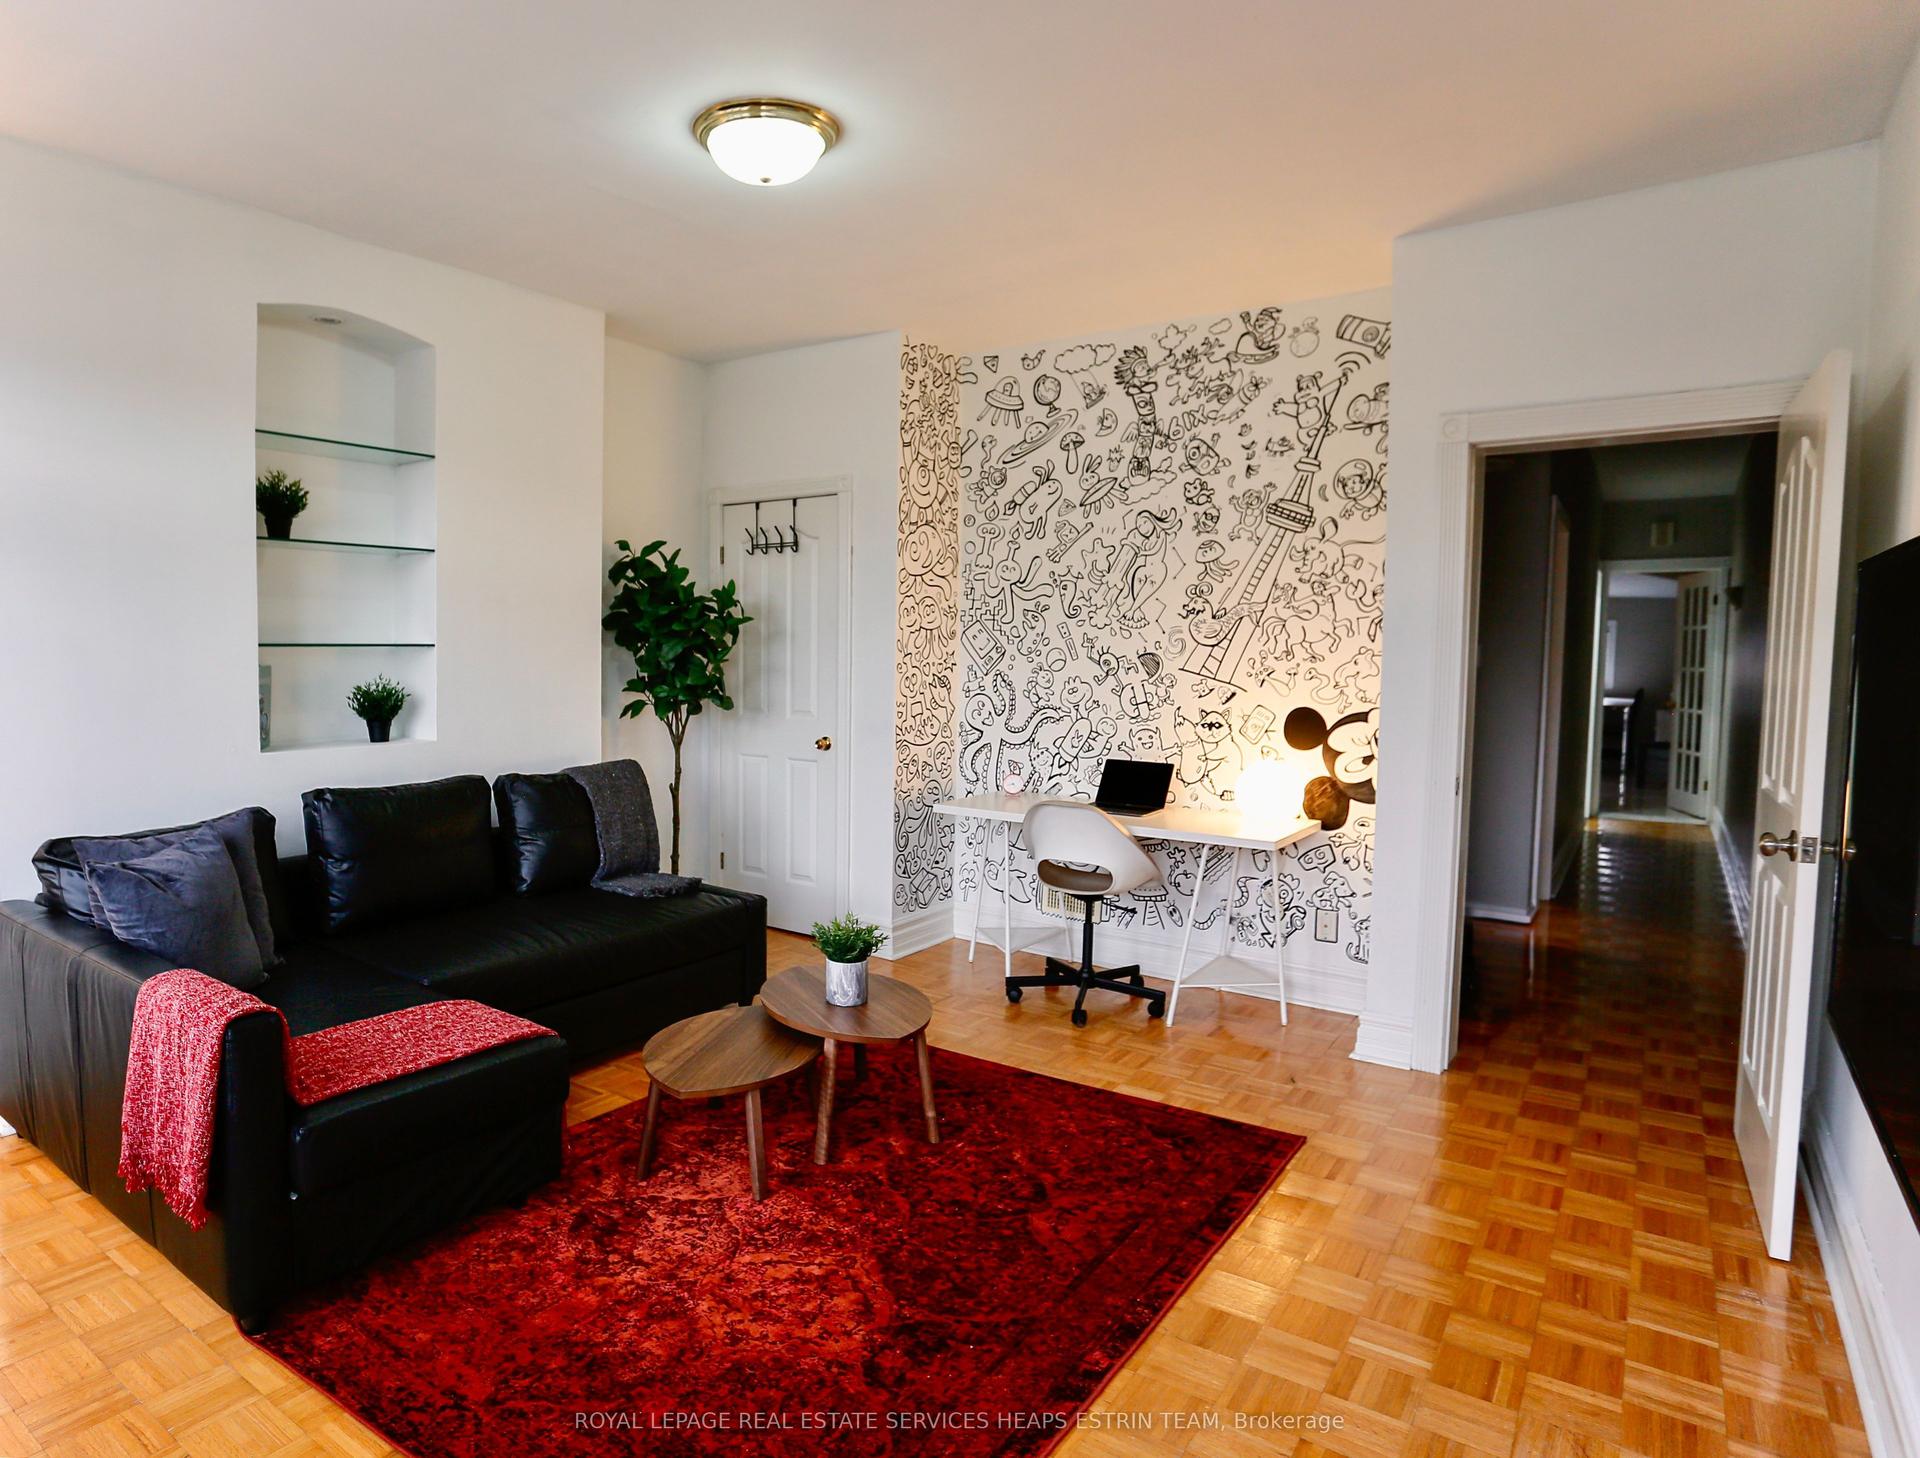
For Lease5 days ago
$4,500
Semi-Detached
12 Foxley Street N 2nd/3rd #2nd/3rd, Trinity-Bellwoods
Toronto, ON
4 bd
1 ba
1,300
0
MLS# C13574242Royal Lepage Real Estate Services…
WhatsApp Aman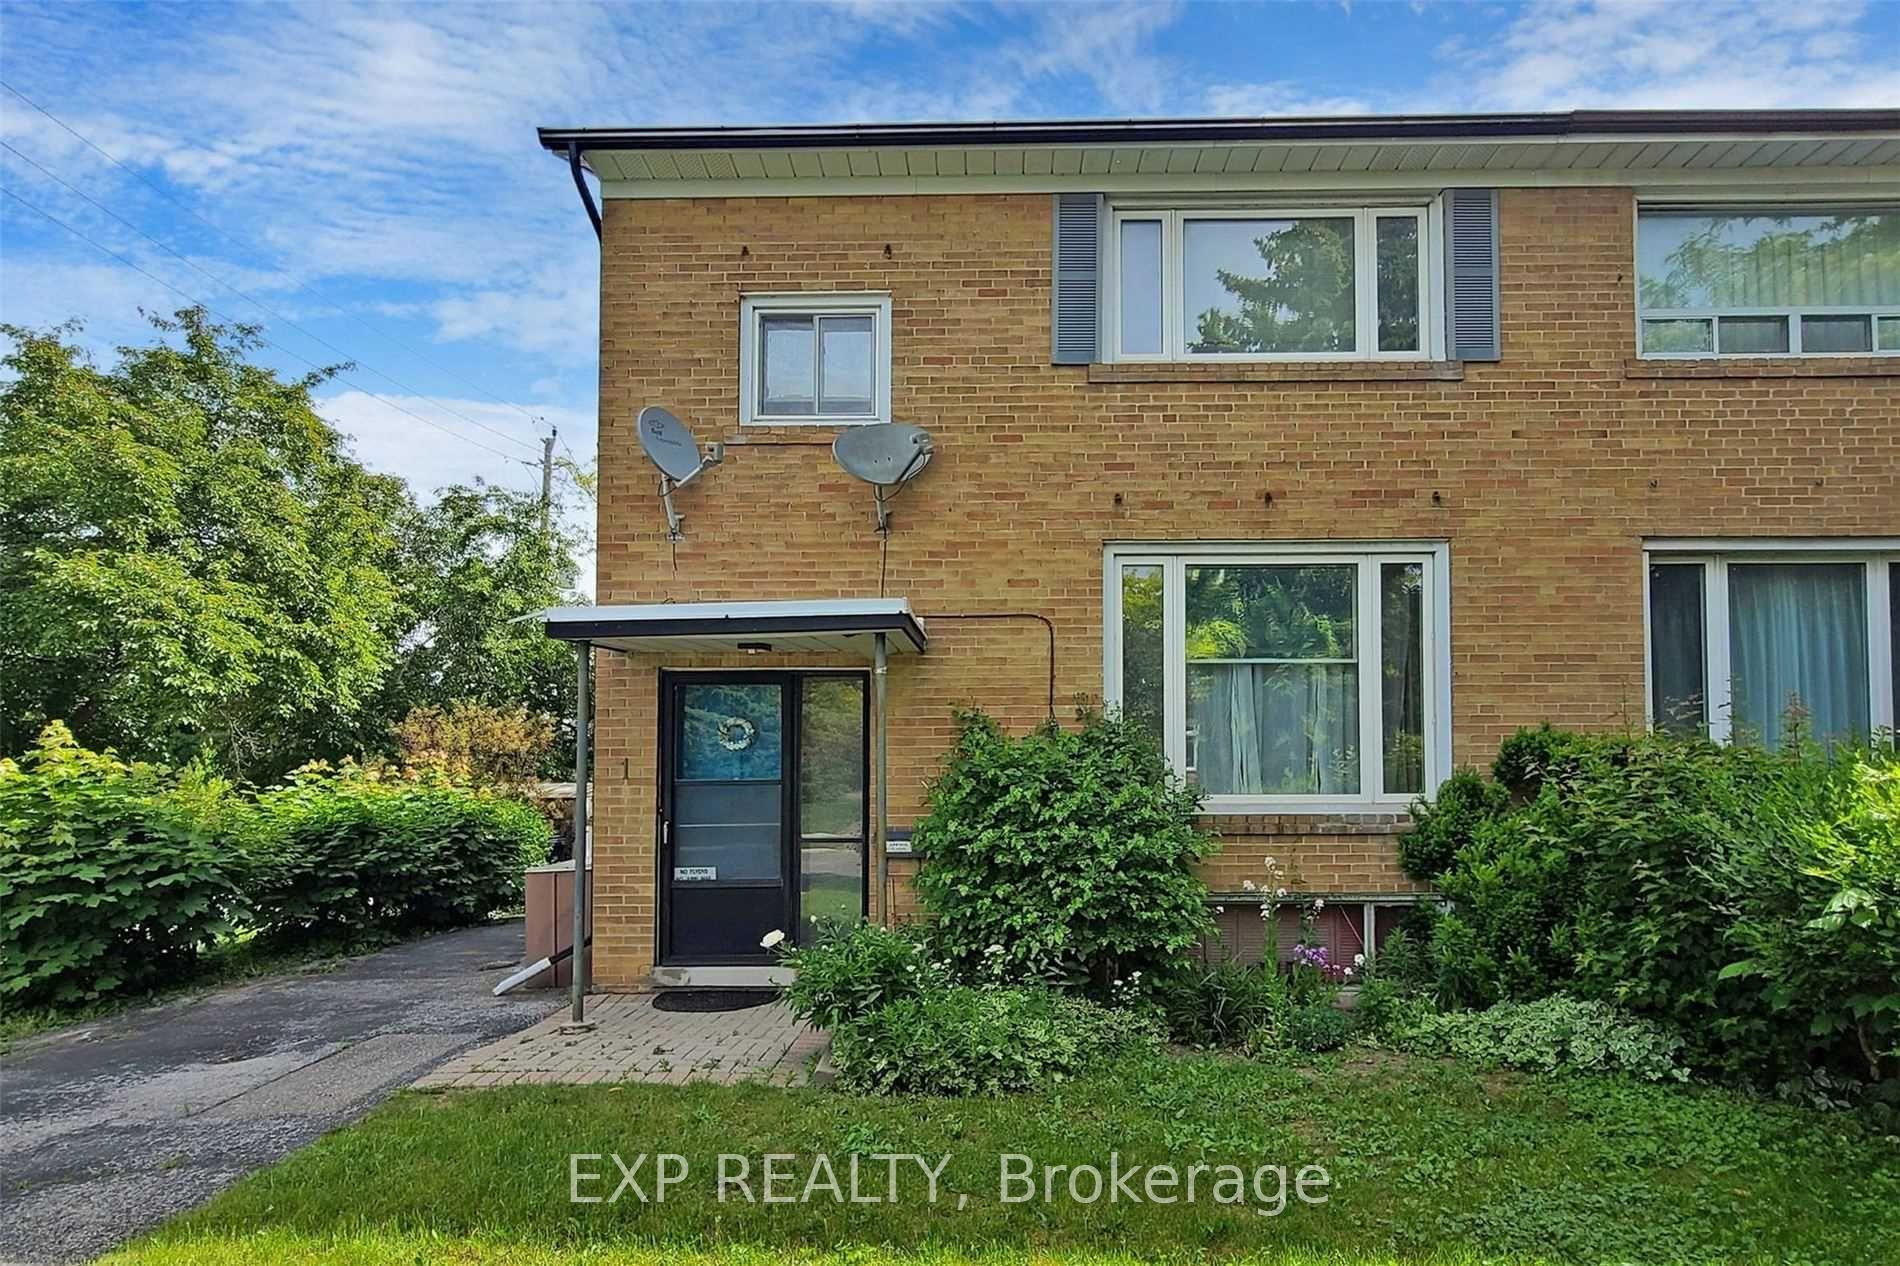
For Lease1 month ago
$3,500
Semi-Detached
1 Guytoi Court, Banbury-Don Mills
Toronto, ON
3 bd
2 ba
1,300
2
MLS# C13446720Exp Realty
WhatsApp Aman
Getting around
How walkable, bikeable, and transit-friendly this neighbourhood is.
75
/ 100
Walk Score
Very Walkable
67
/ 100
Transit Score
Good Transit
67
/ 100
Bike Score
Bikeable
Scores are estimates based on neighbourhood data and are for informational purposes only.
MLS® data courtesy of the Toronto Regional Real Estate Board (TRREB).
The information provided herein must only be used by consumers that have a bona fide interest in the purchase, sale, or lease of real estate and may not be used for any commercial purpose or any other purpose. Listing information is deemed reliable but is not guaranteed accurate by the Toronto Regional Real Estate Board, the listing brokerage, or this website. The trademarks REALTOR®, REALTORS® and the REALTOR® logo are controlled by The Canadian Real Estate Association (CREA) and identify real estate professionals who are members of CREA. MLS®, Multiple Listing Service®, and the associated logos are owned by CREA. Not intended to solicit properties currently listed for sale or buyers under contract.