For Sale
Just Listed
Open House Thu 21–23
17 Ingham Avenue
North Riverdale, Toronto, ON
$1,349,000
3Bd
3Ba
1,300+sqft
1Parking
15.67 x 170 ftlot
$1038/sqft
Semi-DetachedMLS# E13560076Listed 2026-07-140 DOM
Cooling
Central Air
Basement
Finished with Walk-Out
Just listed! New listings in Toronto often receive offers within the first week.
About this home
If you've been dreaming of Riverdale, this is exactly why. Tucked around the bend on Ingham Avenue, this home sits between Withrow Park and Riverdale Park, just a short walk to the Danforth and one of the city's most sought-after schools. It's the kind of location where parks, cafés, skating, tennis, farmers' markets, and skyline views become part of your everyday routine. Thoughtfully renovated from top to bottom, this bright and efficient home makes every square foot count. Natural light pours through side windows and floor-to-ceiling patio doors, while the open main floor flows effortlessly to a sun-filled balcony made for morning coffee and backyard views. Upstairs, skylights flood the second floor with natural light, leading to three bright bedrooms, including a primary with its own ensuite. The lower level is another surprise. Sitting at grade with floor-to-ceiling patio doors, it feels like an extension of the home rather than a basement-ideal as a family room, home office, guest space, or whatever life calls for next. And then there's the backyard. It just keeps going. Room to garden, room to play, and a charming winding path leading to the detached garage tucked away off the laneway. Thoughtfully renovated. Detached garage. Exceptional backyard. One of Riverdale's most coveted school districts. Here it is.
GarageRenovated
Rooms
Main Floor
| Living Room | 3.65 × 2.74 m | Open Concept Plank |
| Dining Room | 3.65 × 2.74 m | Open Concept Plank |
| Kitchen | 3.65 × 3.93 m | Open Concept Plank W/O To Deck |
Second Floor
| Primary Bedroom | 3.44 × 3.93 m | 3 Pc Ensuite Overlooks Backyard Plank |
| Bedroom 2 | 3.41 × 2.22 m | Plank |
| Bedroom 3 | 2.16 × 3.84 m | Cathedral Ceiling(s) Overlooks Frontyard Plank |
Lower
| Recreation | 5.48 × 3.56 m | Above Grade Window Walk-Out Plank |
| Utility Room | 3.26 × 3.56 m | Combined w/Laundry |
Features
- ERV/HRV
- Finished with Walk-Out
- Central Air
- 2-Storey
Financials
Annual Taxes
$7,749.84
Estimated Rental Income
Entire property$3,200 – $4,800/mo
Rental yield2.8% – 4.3%
*Estimates based on comparable rentals in the area. Actual income may vary.
Market Data — Toronto
Days on market0 days
Buyer's MarketSeller's Market
Based on active listings in Toronto. Data updates daily.
Demographics — Toronto
Population
2,794,356
Avg Household Income
$102,000
Age Distribution
0-19
19%
20-34
24%
35-49
21%
50-64
19%
65+
17%
Ownership53% own · 47% rent
EnglishMandarinCantoneseTagalogTamil
Our estimate for this home
Estimated range
$924K – $1.07M
Mid-point $999K · ~$768/sqft
How this listing compares
$924KList · $1.35M$1.07M
High confidence·Based on 469 toronto comparables
Estimated range is generated automatically from active comparables and is for informational purposes only. Not an appraisal — contact Aman for a full comparative market analysis that factors in condition, renovations, and positioning.
Getting around
How walkable, bikeable, and transit-friendly this neighbourhood is.
70
/ 100
Walk Score
Very Walkable
70
/ 100
Transit Score
Excellent Transit
62
/ 100
Bike Score
Bikeable
Scores are estimates based on neighbourhood data and are for informational purposes only.
MLS® data courtesy of the Toronto Regional Real Estate Board (TRREB).
The information provided herein must only be used by consumers that have a bona fide interest in the purchase, sale, or lease of real estate and may not be used for any commercial purpose or any other purpose. Listing information is deemed reliable but is not guaranteed accurate by the Toronto Regional Real Estate Board, the listing brokerage, or this website. The trademarks REALTOR®, REALTORS® and the REALTOR® logo are controlled by The Canadian Real Estate Association (CREA) and identify real estate professionals who are members of CREA. MLS®, Multiple Listing Service®, and the associated logos are owned by CREA. Not intended to solicit properties currently listed for sale or buyers under contract.
You may also like
More homes in Toronto
Hand-picked listings with a similar price range and style.
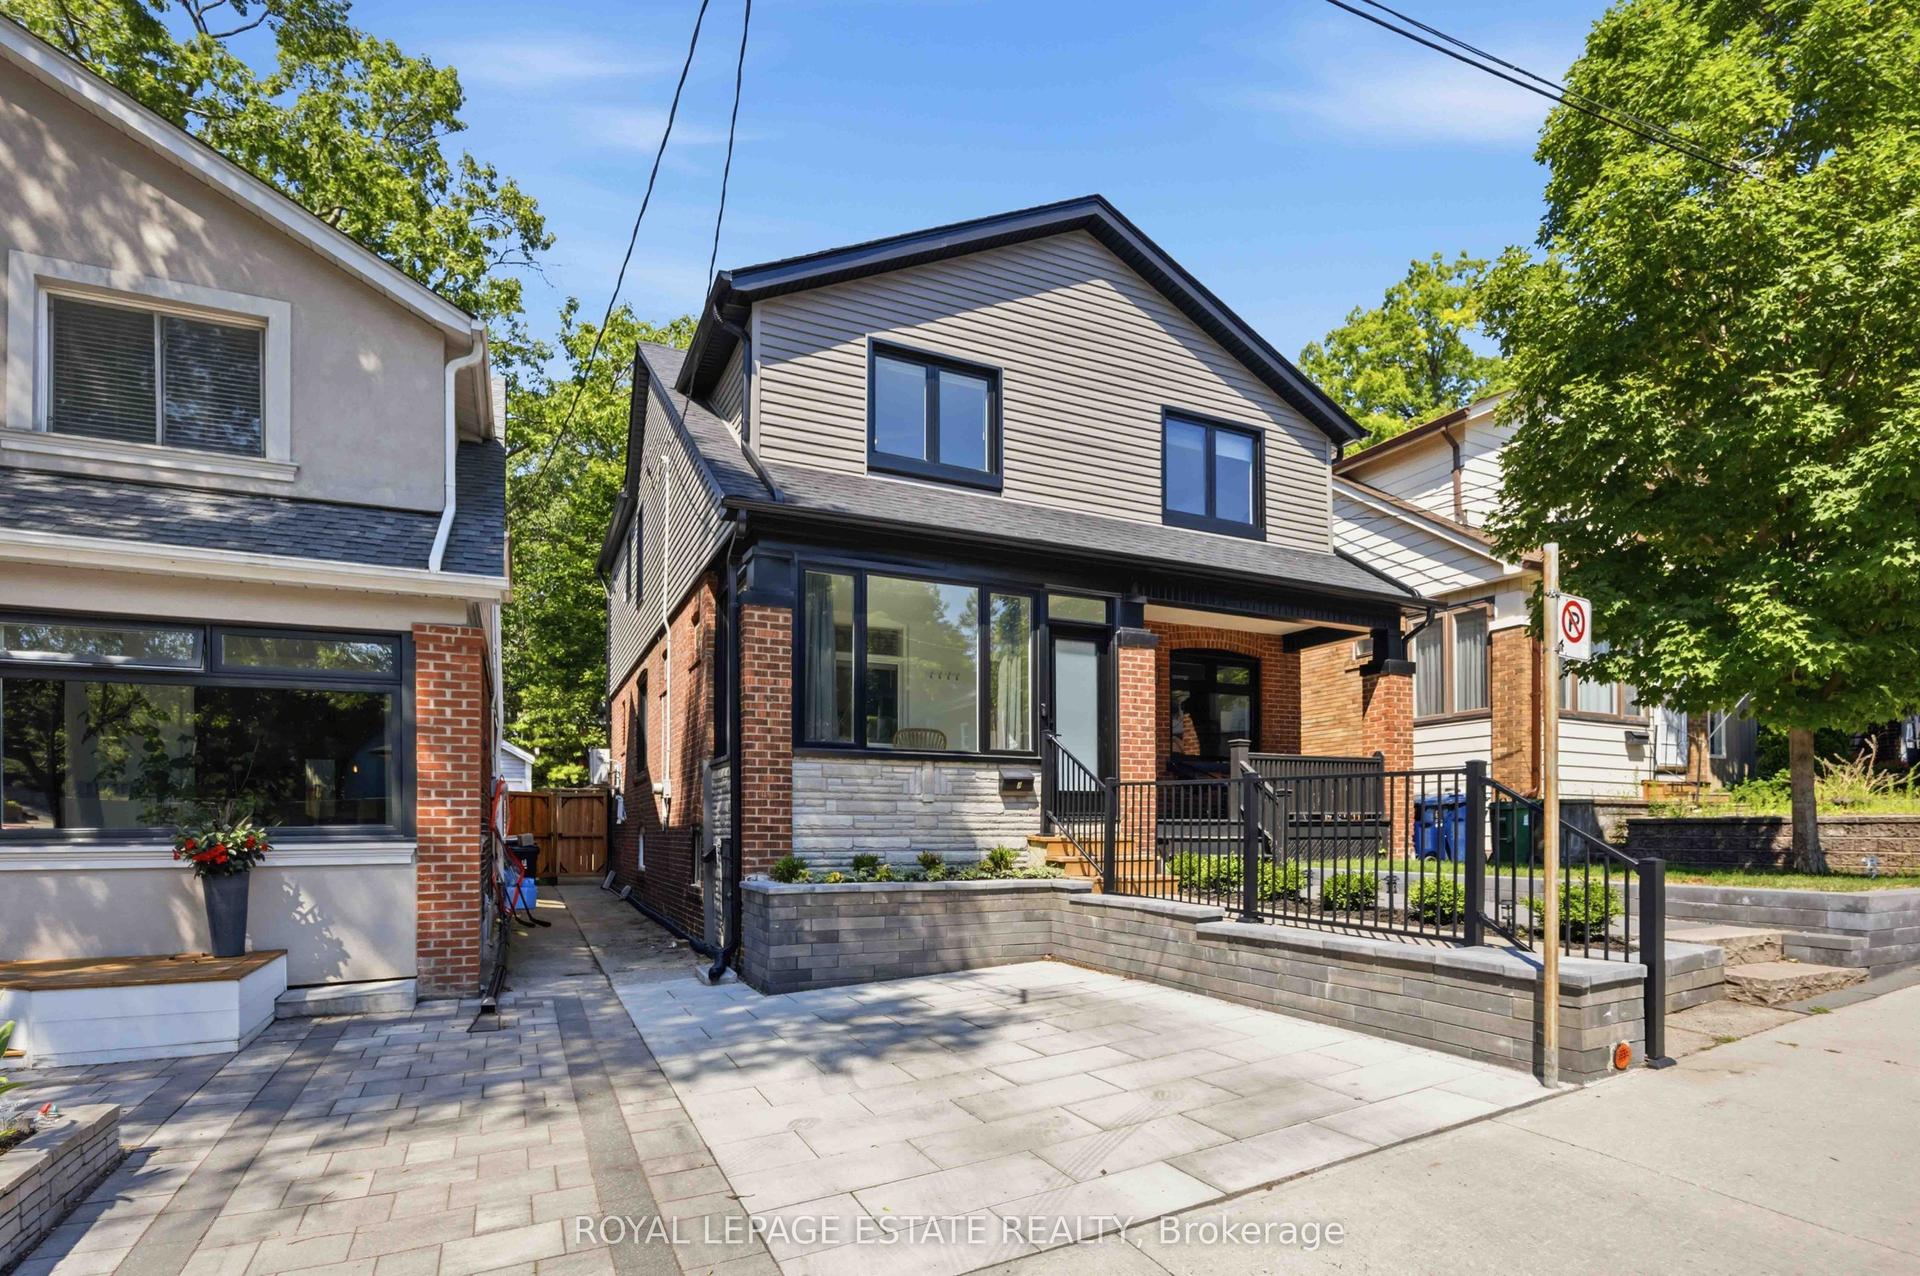
For Sale12 h ago
$1,049,000
Semi-Detached
est. $4,599/mo
6 Firstbrooke Road, East End-Danforth
Toronto, ON
3 bd
2 ba
1,300
1
MLS# E13561772Royal Lepage Estate Realty
WhatsApp Aman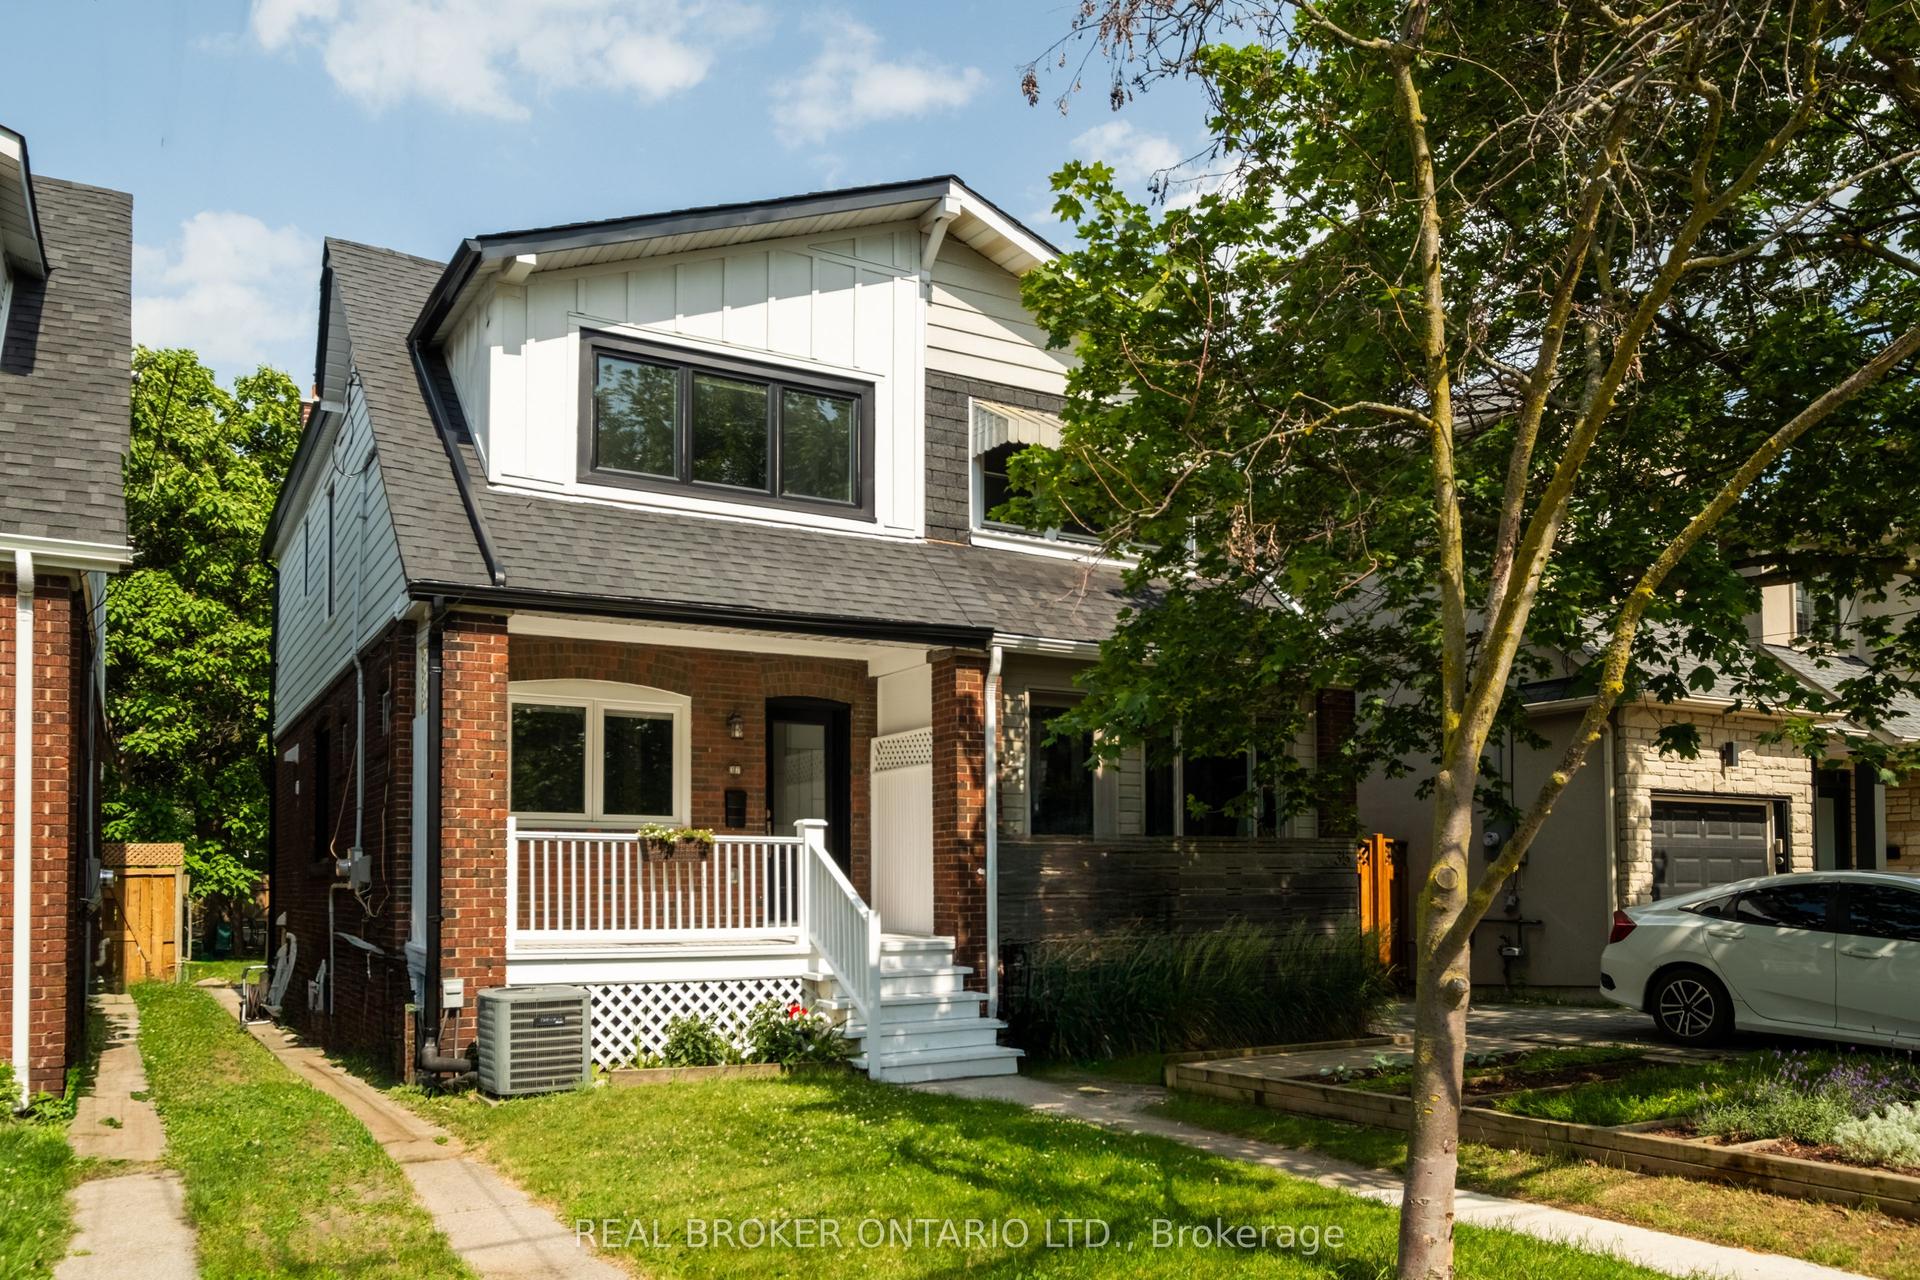
For Sale12 h ago
$1,250,000
Semi-Detached
est. $5,480/mo
37 Gledhill Avenue, Woodbine-Lumsden
Toronto, ON
3+1 bd
4 ba
1,300
3
MLS# E13563738Real Broker Ontario Ltd.
WhatsApp Aman