For Sale
Open House Sun 18–20
21 St Magnus Drive
Centennial Scarborough, Toronto, ON
$1,675,000
4Bd
4Ba
3,250+sqft
6Parking
49.96 x 150.17 ftlot
$515/sqft
DetachedMLS# E13560254Listed 2026-07-1414 DOM
Cooling
Central Air
Basement
Unfinished
About this home
Positioned At The Entrance Of An Exclusive Executive Enclave In Centennial Scarborough's Desirable Lakeside Community, This Impressive 3,080 Sq Ft Home Offers Exceptional Space, Privacy & Future Potential. Set On An Extra-Deep 150 Ft Lot Backing & Siding Onto Existing Residential Properties, The Setting Feels Peaceful & Private While Remaining Minutes From Every Urban Convenience. A Dramatic 2-Storey Foyer & Sweeping Curved Hardwood Staircase Create An Impressive Welcome. Hardwood Floors Extend Throughout The Main Level, Where Formal Living & Dining Rooms Are Highlighted By A Striking Stone Turret With Wraparound Windows. A Built-In Pantry Area With Walk-In Pantry Connects To The Modern Kitchen Featuring Flat-Panel Cabinetry, Quartz Counters, Stainless Steel Appliances & A Custom Island. As A Bonus, The Seller Will Professionally Re-Face The Kitchen Prior To Closing In The Buyer's Choice Of Colour. The Kitchen Opens To The Family Room With Gas Fireplace & Walk-Out To The Patio & Private Backyard. A Partially Enclosed Office Nook Offer a potential work from home space. Main Floor Laundry With Garage Access & Custom Built-Ins. Upstairs, Hardwood Continues Through All 4 Bedrooms. The Primary Features 2 Walk-In Closets & A Spacious Ensuite With Double Sinks, Quartz Counters, Separate Tub & Shower. Bedrooms 2 & 3 Share A Full Bath, While Bedroom 4 Enjoys Its Own Private Ensuite & Built-In Vanity. The Lower Level Offers Outstanding Potential With A Builder-Installed Double-Door Walk-Out Completed As Part Of The Original Custom Build, Plus High Ceilings, Rough-In Bath, Sauna, Electrical Rough-Ins & Framed Exterior Walls & Ceilings, Providing An Excellent Head Start For A Future Suite Or Additional Living Space. Outside, Enjoy A Large Patio, Pergola & Impressive Concrete Pad Ideal For A Future ADU, Swim Spa Or Extended entertaining space. Steps To Adams Park, Top-Rated Schools, Shopping, Dining, Port Union Community Centre, Library, Rouge GO, Waterfront Trails & Hwy 401.
GarageWaterfrontHardwoodFireplace
Rooms
Main Floor
| Family Room | 8.35 × 3.42 m | Combined w/Dining Bay Window California Shutters |
| Dining Room | 8.35 × 3.42 m | Combined w/Family Hardwood Floor Crown Moulding |
| Breakfast | 1.86 × 1.53 m | Pantry Tile Floor |
| Kitchen | 5.68 × 4.24 m | W/O To Patio Centre Island Tile Floor |
| Living Room | 10.40 × 3.62 m | Combined w/Kitchen Gas Fireplace California Shutters |
| Office | 3.32 × 2.52 m | Hardwood Floor California Shutters |
| Laundry | 3.03 × 2.05 m | W/O To Garage Laundry Sink Tile Floor |
Upper
| Primary Bedroom | 5.66 × 4.29 m | 5 Pc Ensuite His and Hers Closets California Shutters |
| Bedroom 2 | 4.26 × 3.45 m | Semi Ensuite Hardwood Floor California Shutters |
| Bedroom 3 | 3.73 × 3.42 m | Semi Ensuite Hardwood Floor Double Closet |
| Bedroom 4 | 3.38 × 3.33 m | Hardwood Floor Double Closet California Shutters |
Features
- Auto Garage Door Remote
- In-Law Capability
- Rough-In Bath
- Patio
- Unfinished
- Separate Entrance
- Central Air
- 2-Storey
Financials
Annual Taxes
$7,571.04
Estimated Rental Income
Entire property$4,000 – $6,500/mo
Rental yield2.9% – 4.7%
*Estimates based on comparable rentals in the area. Actual income may vary.
Market Data — Toronto
Days on market14 days
Buyer's MarketSeller's Market
Based on active listings in Toronto. Data updates daily.
Demographics — Toronto
Population
2,794,356
Avg Household Income
$102,000
Age Distribution
0-19
19%
20-34
24%
35-49
21%
50-64
19%
65+
17%
Ownership53% own · 47% rent
EnglishMandarinCantoneseTagalogTamil
Our estimate for this home
Estimated range
$1.91M – $2.22M
Mid-point $2.07M · ~$636/sqft
How this listing compares
$1.91MList · $1.68M$2.22M
Medium confidence·Based on 17 centennial scarborough comparables
Estimated range is generated automatically from active comparables and is for informational purposes only. Not an appraisal — contact Aman for a full comparative market analysis that factors in condition, renovations, and positioning.
Getting around
How walkable, bikeable, and transit-friendly this neighbourhood is.
68
/ 100
Walk Score
Somewhat Walkable
66
/ 100
Transit Score
Good Transit
72
/ 100
Bike Score
Very Bikeable
Scores are estimates based on neighbourhood data and are for informational purposes only.
MLS® data courtesy of the Toronto Regional Real Estate Board (TRREB).
The information provided herein must only be used by consumers that have a bona fide interest in the purchase, sale, or lease of real estate and may not be used for any commercial purpose or any other purpose. Listing information is deemed reliable but is not guaranteed accurate by the Toronto Regional Real Estate Board, the listing brokerage, or this website. The trademarks REALTOR®, REALTORS® and the REALTOR® logo are controlled by The Canadian Real Estate Association (CREA) and identify real estate professionals who are members of CREA. MLS®, Multiple Listing Service®, and the associated logos are owned by CREA. Not intended to solicit properties currently listed for sale or buyers under contract.
You may also like
More homes in Toronto
Hand-picked listings with a similar price range and style.
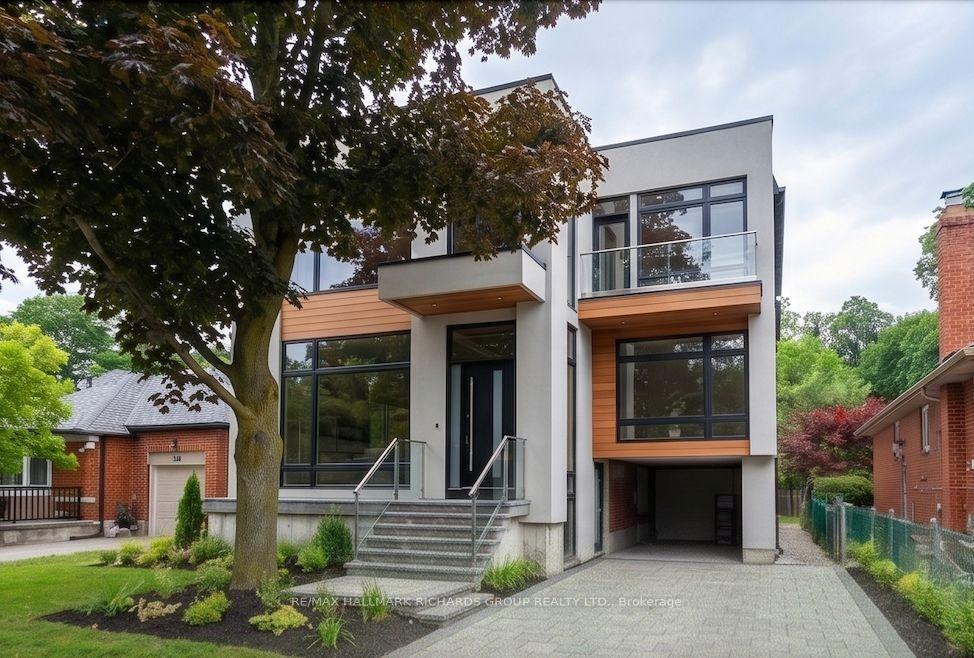
For Sale8 h ago
$1,495,000
Detached
est. $6,554/mo
98 Ferris Road, O'Connor-Parkview
Toronto, ON
5+1 bd
6 ba
4,250
3
MLS# E13614208Re/Max Hallmark Richards Group Re…
WhatsApp Aman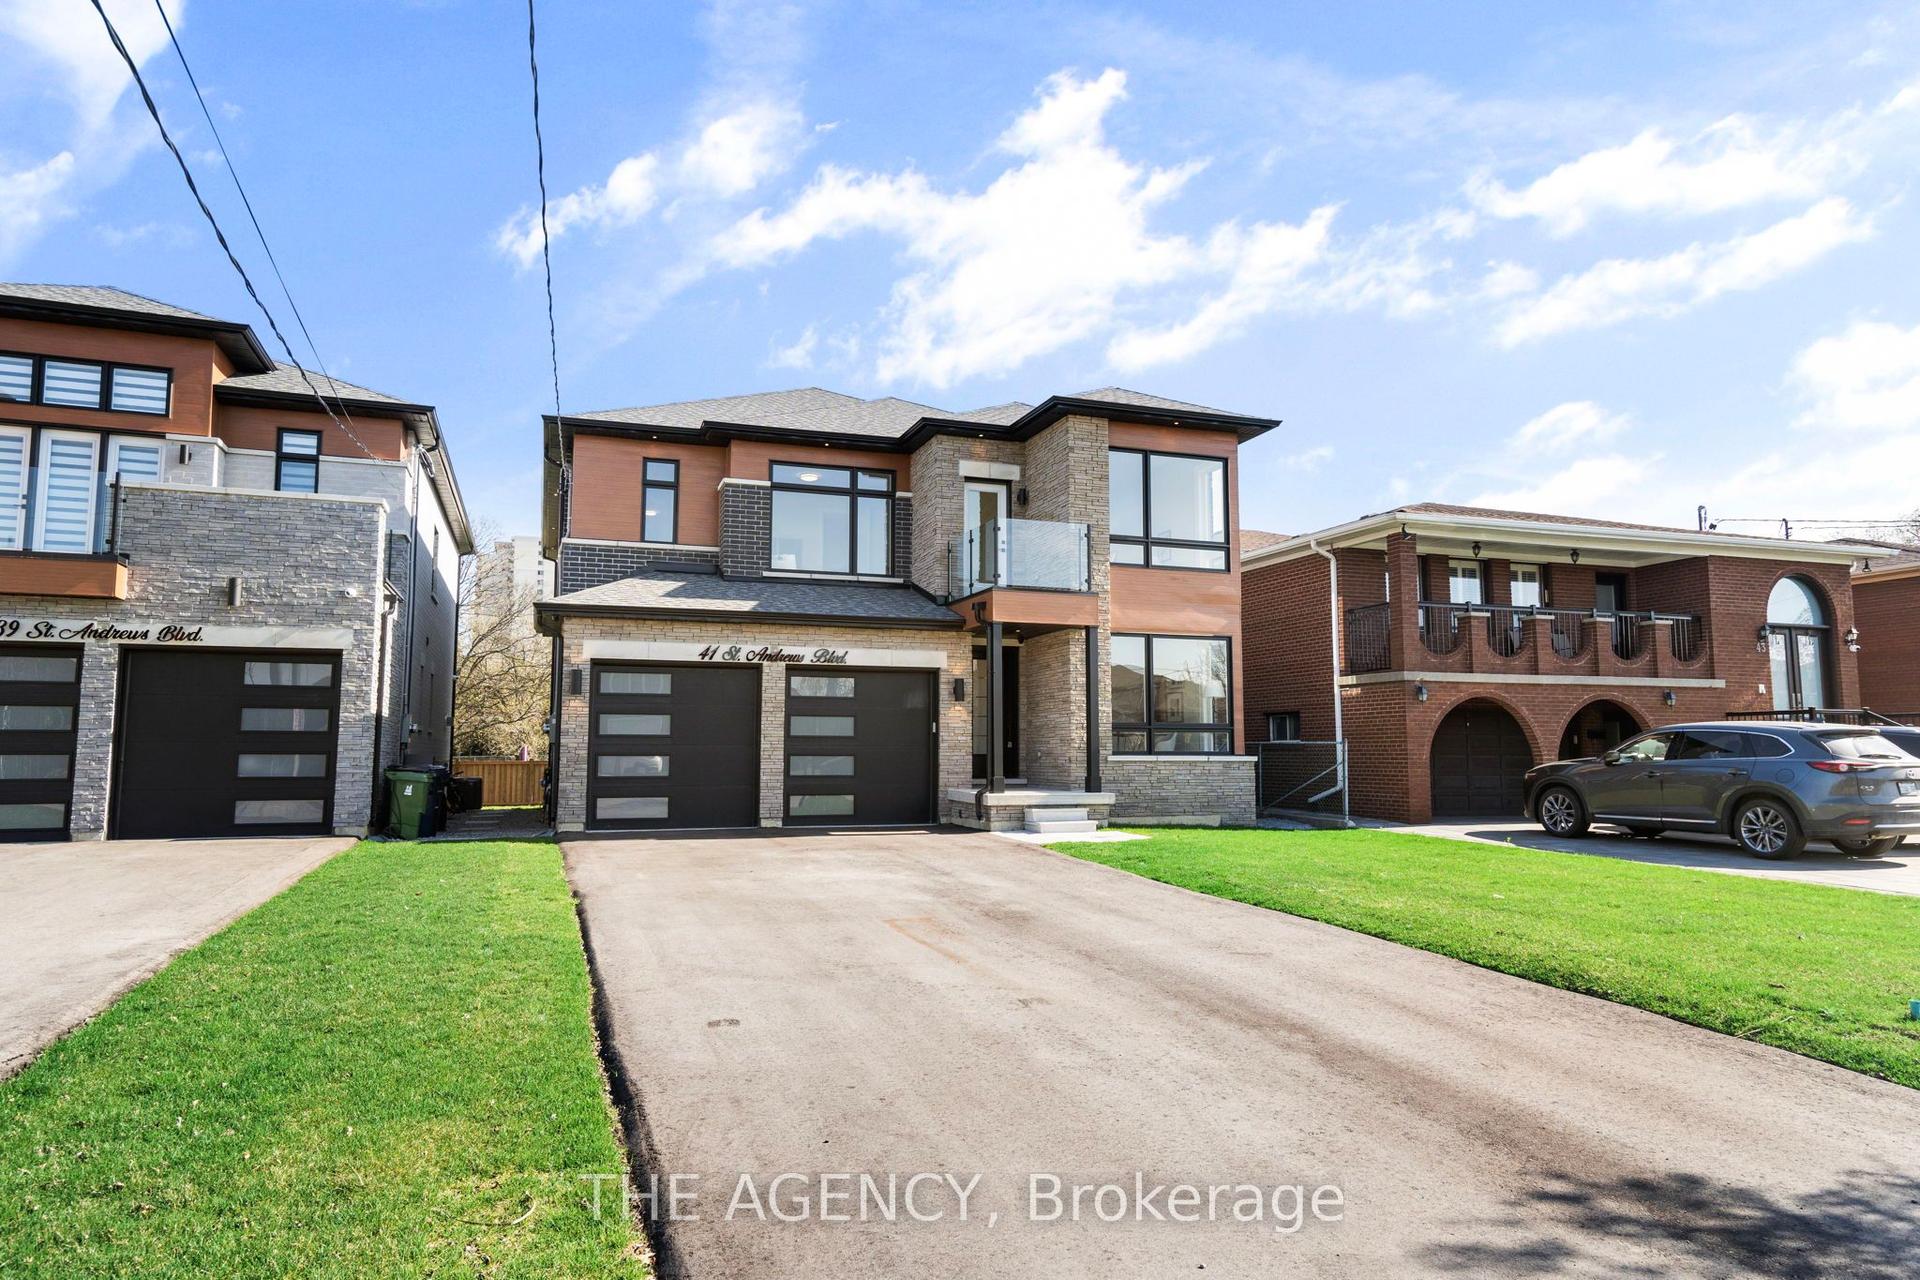
For Sale4 days ago
$1,799,000
Detached
est. $7,887/mo
41 St Andrews Boulevard, Kingsview Village-The Westway
Toronto, ON
4 bd
5 ba
3,250
8
MLS# W13601860The Agency
WhatsApp Aman