For Lease
Just Listed
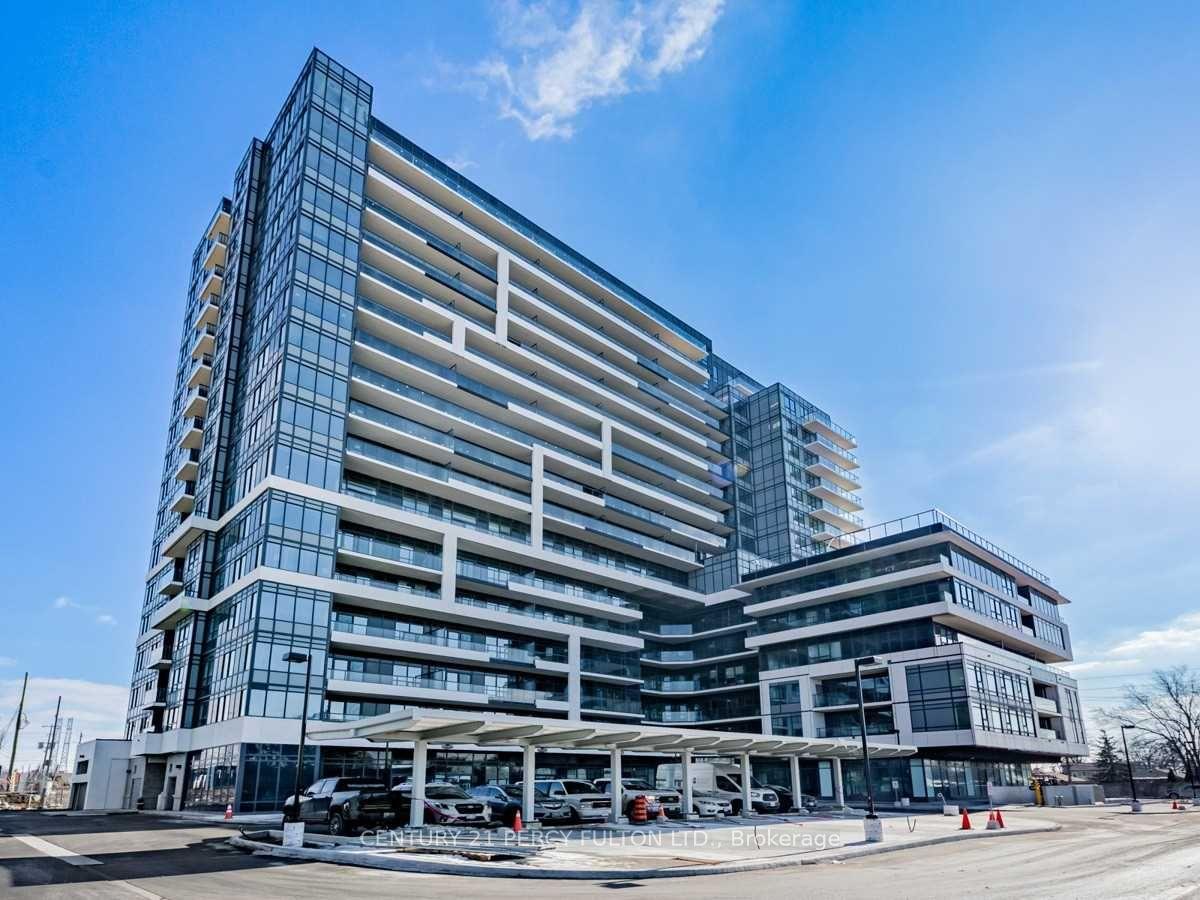
1010 Sandy Beach Road 1307 #1307
Bay Ridges, Pickering, ON
$2,325
1+1Bd
1Ba
650+sqft
1Parking
$4/sqft
CondoMLS# E13560426Listed 2026-07-140 DOM
Cooling
Central Air
Just listed! New listings in Pickering often receive offers within the first week.
About this home
Bright and functional 1-bedroom plus den suite on the 12th floor with desirable south exposure and a stunning, unobstructed view. Offering approximately 607 sq. ft. of interior living space plus an expansive 264 sq. ft. balcony (per plans), this unit provides plenty of room to relax and entertain. Enjoy a combined living and dining area, modern kitchen, spacious primary bedroom, and ensuite laundry for added convenience. The standout 9' x 9'10 den features elegant French doors, making it an ideal space for a second bedroom, private home office, or guest room - adding both flexibility and privacy to the layout. Step outside to your oversized balcony, an outdoor oasis in the clouds - perfect for lounging, dining, or hosting with breathtaking views as your backdrop. Includes one underground parking space. Located in the sought-after BayRidges community, just steps to the lake, parks, transit, shopping, and dining. A fantastic opportunity to lease in a vibrant and well-connected neighbourhood!
Rooms
Main Floor
| Kitchen | 2.87 × 3.66 m | |
| Living Room | 3.05 × 2.56 m | Combined w/Dining |
| Dining Room | 3.05 × 2.56 m | Combined w/Living |
| Primary Bedroom | 3.05 × 2.93 m | |
| Den | 2.77 × 2.74 m |
Features
- Other
- None
- Central Air
- Apartment
Financials
Estimated Rental Income
Entire property$2,100 – $2,800/mo
Rental yield1083.9% – 1445.2%
*Estimates based on comparable rentals in the area. Actual income may vary.
Market Data — Pickering
Days on market0 days
Buyer's MarketSeller's Market
Based on active listings in Pickering. Data updates daily.
Demographics — Pickering
Population
99,186
Avg Household Income
$116,000
Age Distribution
0-19
22%
20-34
19%
35-49
22%
50-64
21%
65+
16%
Ownership78% own · 22% rent
EnglishTamilTagalogUrduFrench
Other rentals like this
Similar rentals in Pickering
Same property type, similar price, similar size — currently for rent.
For Lease2 h ago
$2,450
Condo
1480 Bayly Street 513 #513, Bay Ridges
Pickering, ON
2+1 bd
2 ba
850
0
MLS# E13559824Century 21 Percy Fulton Ltd.
WhatsApp Aman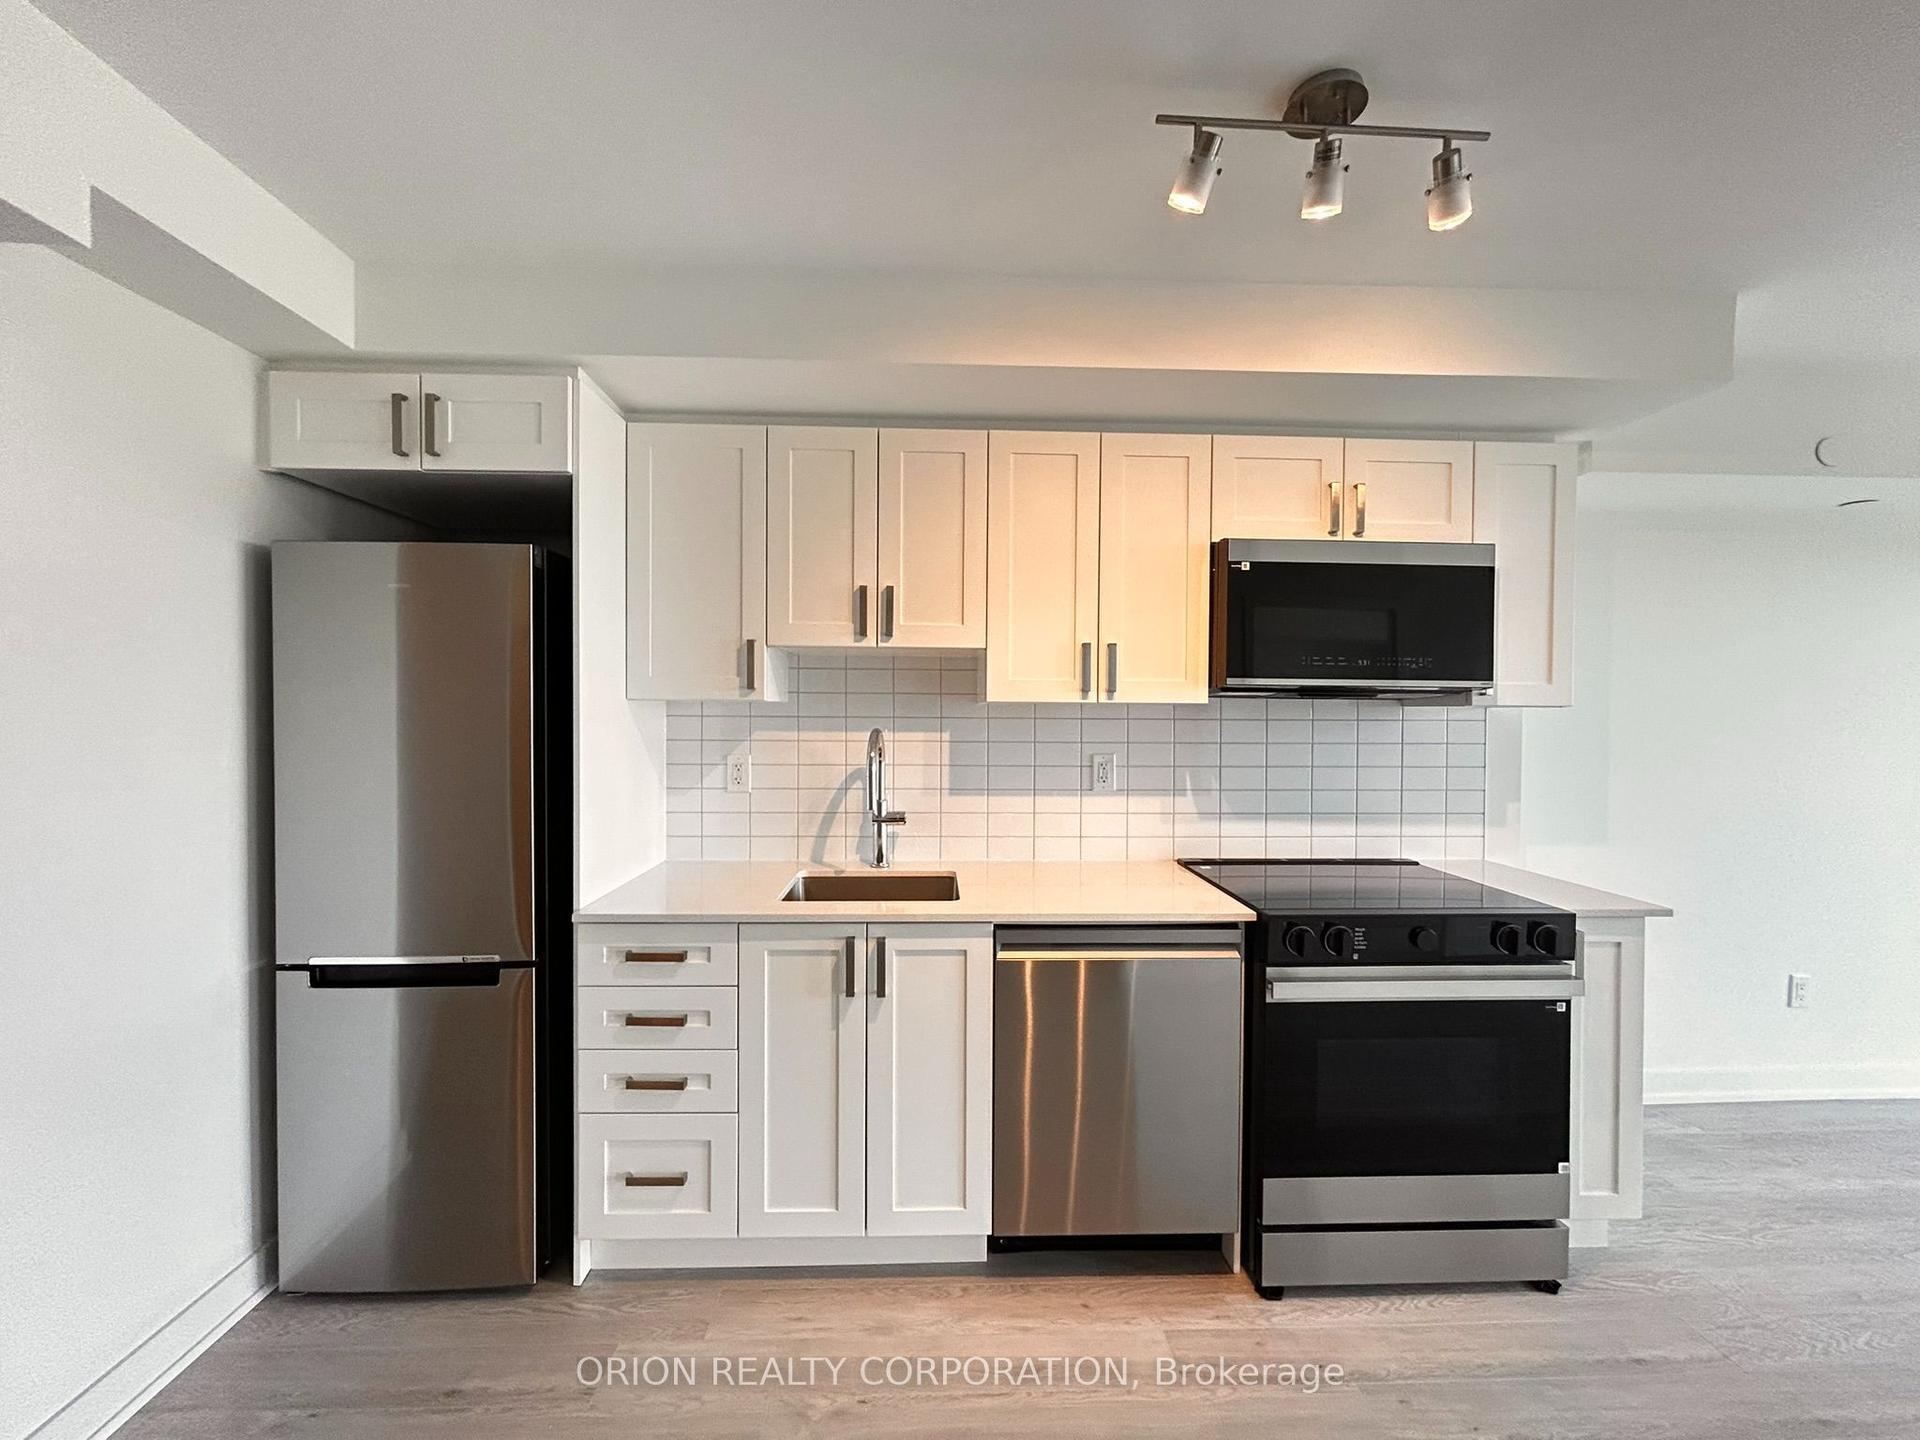
For Lease4 days ago
$2,250
Condo
1010 Sandy Beach Road 1007 #1007, Bay Ridges
Pickering, ON
1+1 bd
1 ba
650
1
MLS# E13551276Orion Realty Corporation
WhatsApp Aman
Getting around
How walkable, bikeable, and transit-friendly this neighbourhood is.
76
/ 100
Walk Score
Very Walkable
59
/ 100
Transit Score
Good Transit
45
/ 100
Bike Score
Somewhat Bikeable
Scores are estimates based on neighbourhood data and are for informational purposes only.
MLS® data courtesy of the Toronto Regional Real Estate Board (TRREB).
The information provided herein must only be used by consumers that have a bona fide interest in the purchase, sale, or lease of real estate and may not be used for any commercial purpose or any other purpose. Listing information is deemed reliable but is not guaranteed accurate by the Toronto Regional Real Estate Board, the listing brokerage, or this website. The trademarks REALTOR®, REALTORS® and the REALTOR® logo are controlled by The Canadian Real Estate Association (CREA) and identify real estate professionals who are members of CREA. MLS®, Multiple Listing Service®, and the associated logos are owned by CREA. Not intended to solicit properties currently listed for sale or buyers under contract.