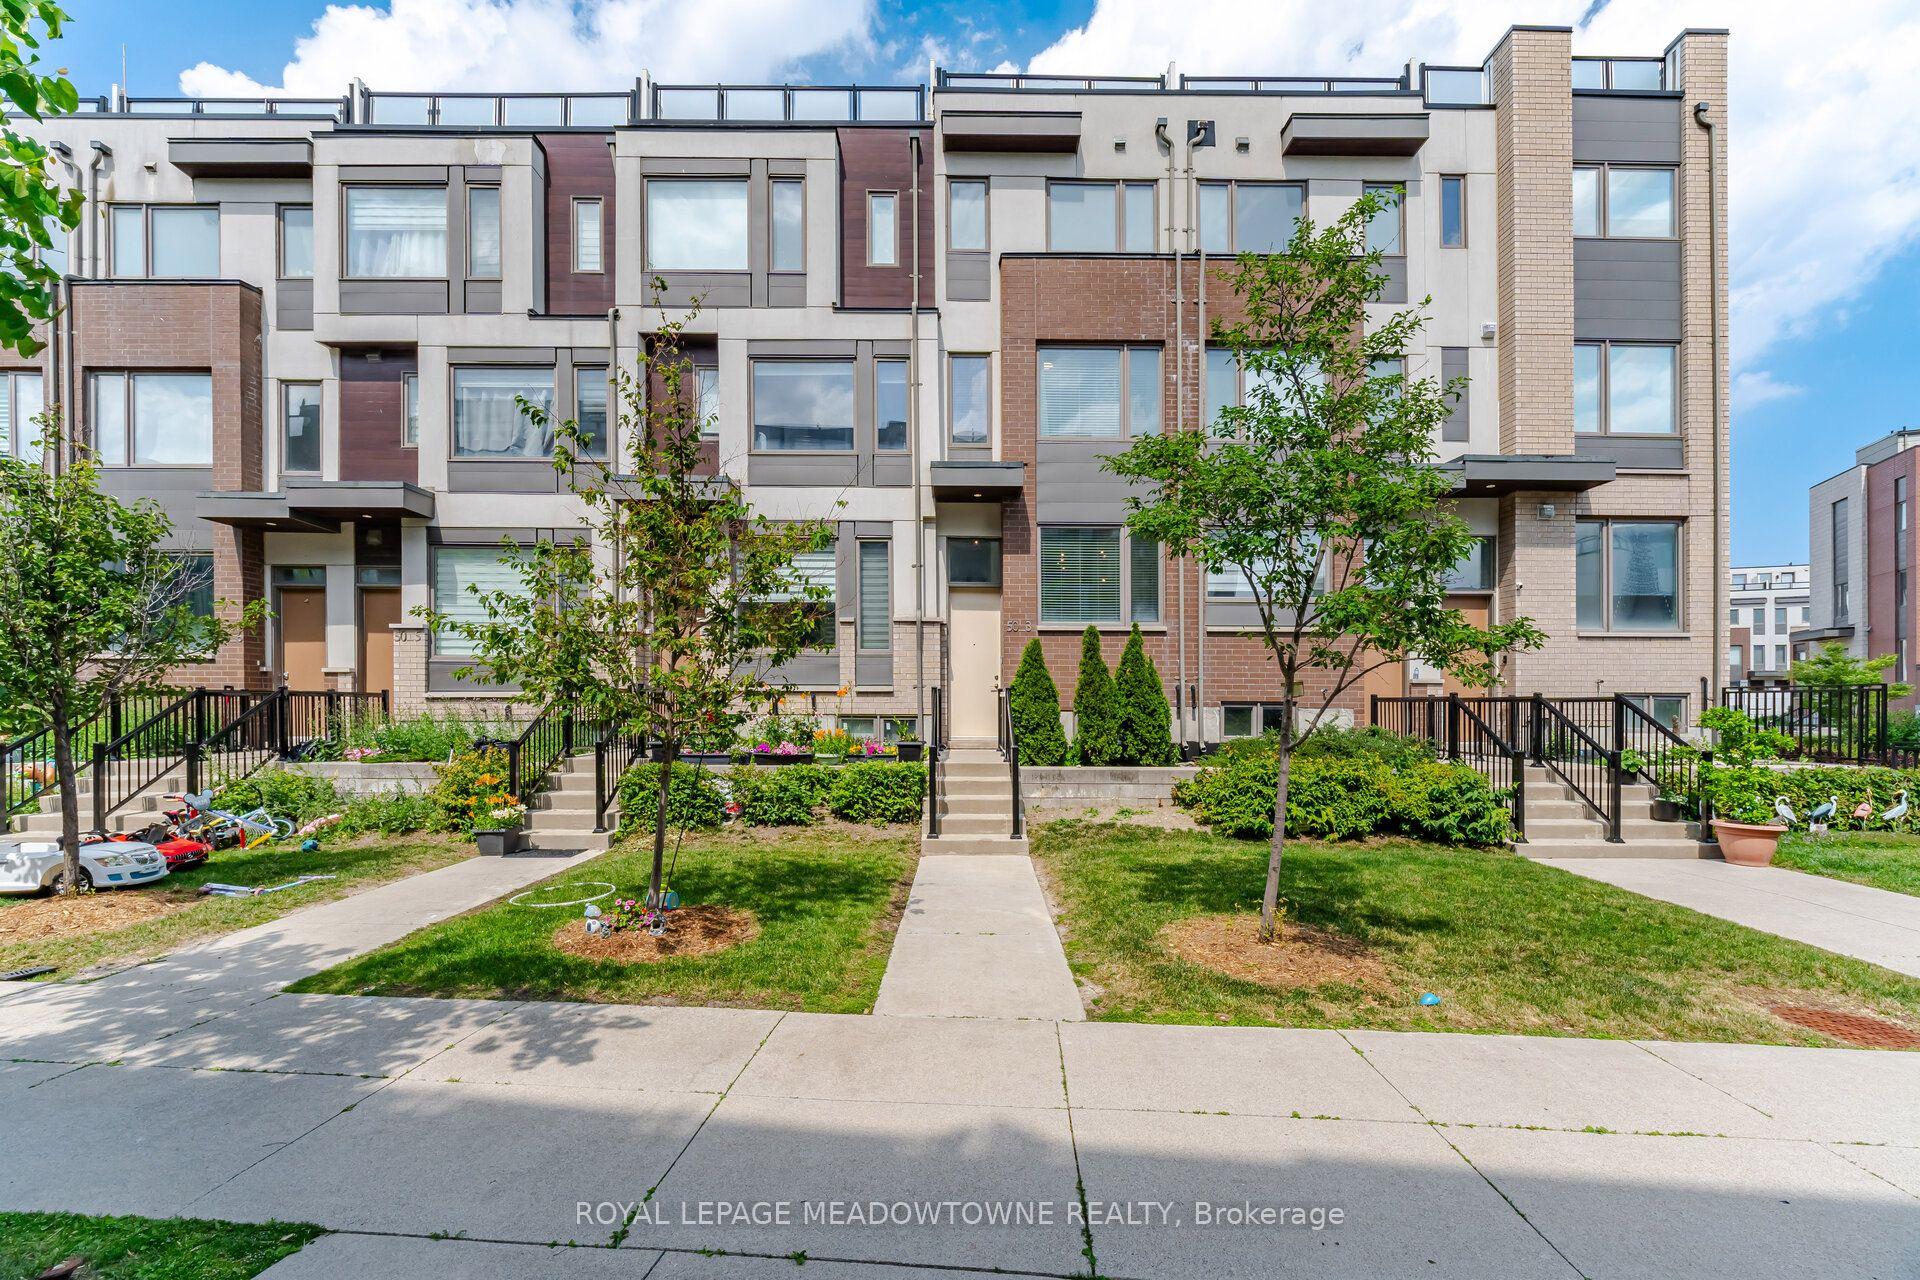
For Sale
Just Listed
Open House Sat 18–20
64 Curzon Street
South Riverdale, Toronto, ON
$1,069,000
2+1Bd
3Ba
1,750+sqft
2Parking
16.52 x 135.27 ftlot
$611/sqft
TownhouseMLS# E13560550Listed 2026-07-140 DOM
Cooling
Central Air
Basement
Finished with Walk-Out
Just listed! New listings in Toronto often receive offers within the first week.
About this home
Set quietly back from Curzon Street, behind a canopy of mature trees, No. 64 offers something increasingly rare to find in Toronto: space, privacy, and an unmistakable sense of calm. Offering 1,736 square feet across three above-grade levels with three bedrooms, this end-row home benefits from the feel of a semi-detached house, with a bright, open interior that's far more spacious than its exterior suggests. Every room feels connected to the outdoors, framed by leafy green views. The main living level is where this home truly shines. A refreshed eat-in kitchen with gas cooking, bar seating and oversized windows makes weekday breakfasts feel just a little slower. It's bright, practical, and naturally becomes the gathering place. Rarely does a Leslieville home offer living and entertaining space on this scale, with an expansive dining room and living room centred around a gas fireplace. Open the balcony door to the perfect BBQ spot as it's quite special to be sitting amongst the trees. As you walk up the stairs with a skylight above, you enter the primary, a true suite. It's an absolute dream. Generously scaled with room for a king-sized bed and sitting area, it offers a walk-in closet, beautifully renovated ensuite, and the same peaceful treetop outlook. A spacious second bedroom with double closets, family bathroom, and linen closet complete the upper level. The ground level is equally versatile. Currently styled as a home office and family room, it easily becomes a third bedroom with a 2-piece ensuite and walkout to the backyard. A large laundry closet, additional storage, and direct garage access complete the level, with PARKING FOR TWO! Just steps from Queen Street East, you're minutes from a morning coffee and pastry at Sweet Bliss, afternoons on the patio at Betty's East, or a classic dinner at Jules Bistro. Yet when you come home, it feels like you've left the city behind. It's bright. It's quiet. It's larger than it looks. That's what makes No. 64 so special.
GarageRenovatedWalkoutFireplace
Rooms
Main Floor
| Foyer | 2.46 × 1.14 m | Tile Floor |
| Kitchen | 3.23 × 3.05 m | Eat-in Kitchen East View Breakfast Bar |
| Dining Room | 3.71 × 3.42 m | Pot Lights Combined w/Living West View |
| Living Room | 3.76 × 4.27 m | Balcony Gas Fireplace Combined w/Dining |
| Breakfast | 2.74 × 2.84 m | Large Window Open Concept Pot Lights |
Upper
| Primary Bedroom | 5.69 × 4.27 m | 3 Pc Ensuite Walk-In Closet(s) Large Window |
| Bedroom 2 | 3.25 × 3.66 m | Double Closet Large Window Carpet Free |
Other
| Bedroom 3 | 3.66 × 4.27 m | 2 Pc Ensuite Walk-Out Large Window |
Features
- Other
- Finished with Walk-Out
- Central Air
- 3-Storey
Financials
Annual Taxes
$6,552.84
Estimated Rental Income
Entire property$2,600 – $3,800/mo
Rental yield2.9% – 4.3%
*Estimates based on comparable rentals in the area. Actual income may vary.
Market Data — Toronto
Days on market0 days
Buyer's MarketSeller's Market
Based on active listings in Toronto. Data updates daily.
Demographics — Toronto
Population
2,794,356
Avg Household Income
$102,000
Age Distribution
0-19
19%
20-34
24%
35-49
21%
50-64
19%
65+
17%
Ownership53% own · 47% rent
EnglishMandarinCantoneseTagalogTamil
Our estimate for this home
Estimated range
$1.39M – $1.61M
Mid-point $1.50M · ~$858/sqft
How this listing compares
$1.39MList · $1.07M$1.61M
Low confidence·Based on 9 south riverdale comparables
Estimated range is generated automatically from active comparables and is for informational purposes only. Not an appraisal — contact Aman for a full comparative market analysis that factors in condition, renovations, and positioning.
Getting around
How walkable, bikeable, and transit-friendly this neighbourhood is.
71
/ 100
Walk Score
Very Walkable
75
/ 100
Transit Score
Excellent Transit
69
/ 100
Bike Score
Bikeable
Scores are estimates based on neighbourhood data and are for informational purposes only.
MLS® data courtesy of the Toronto Regional Real Estate Board (TRREB).
The information provided herein must only be used by consumers that have a bona fide interest in the purchase, sale, or lease of real estate and may not be used for any commercial purpose or any other purpose. Listing information is deemed reliable but is not guaranteed accurate by the Toronto Regional Real Estate Board, the listing brokerage, or this website. The trademarks REALTOR®, REALTORS® and the REALTOR® logo are controlled by The Canadian Real Estate Association (CREA) and identify real estate professionals who are members of CREA. MLS®, Multiple Listing Service®, and the associated logos are owned by CREA. Not intended to solicit properties currently listed for sale or buyers under contract.
You may also like
More homes in Toronto
Hand-picked listings with a similar price range and style.
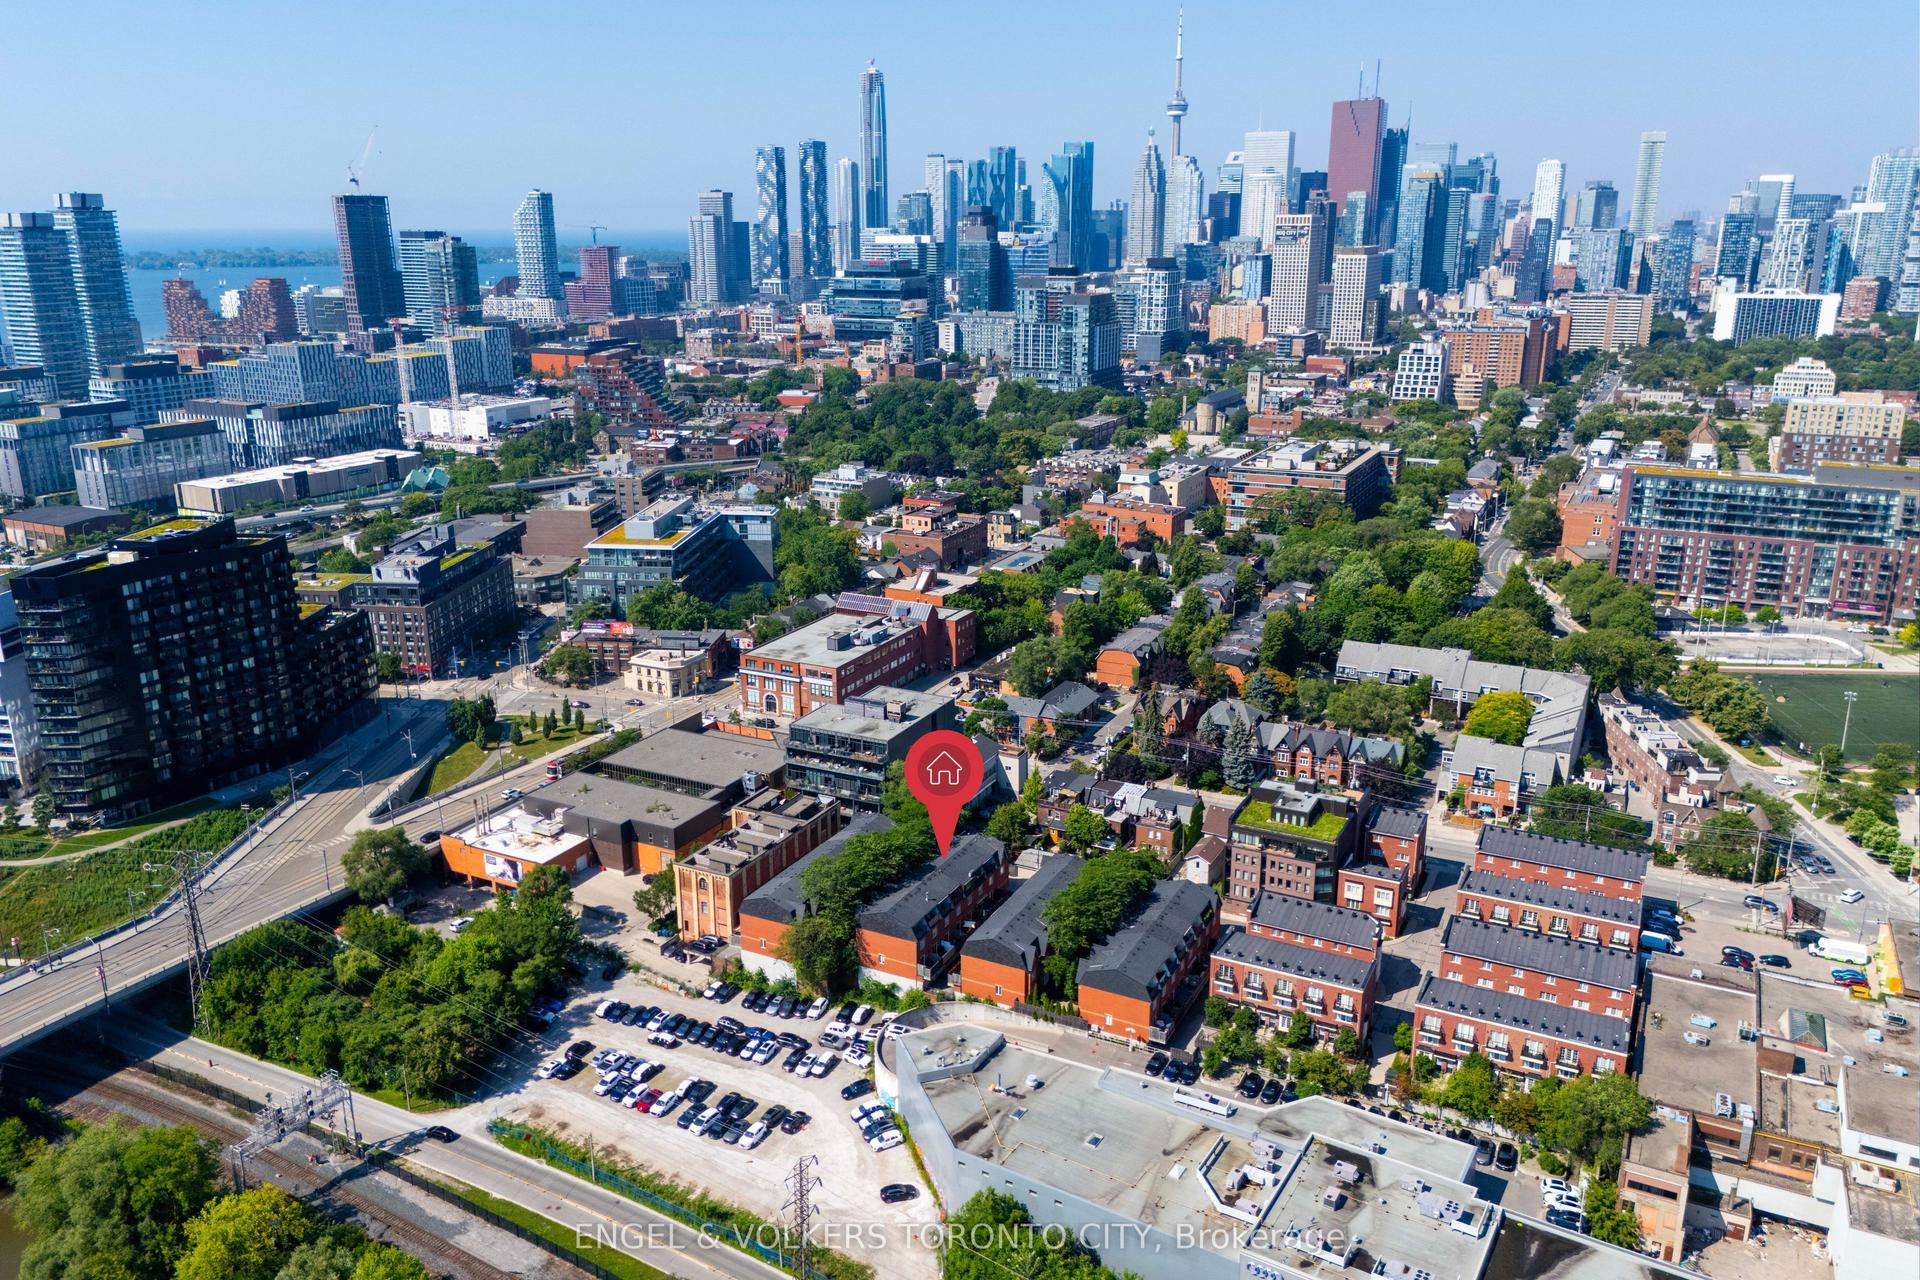
For Sale2 days ago
$999,800
Townhouse
est. $4,383/mo
8 Old Trillium Lane, Regent Park
Toronto, ON
3 bd
3 ba
1,300
1
MLS# C13556672Engel & Volkers Toronto City
WhatsApp Aman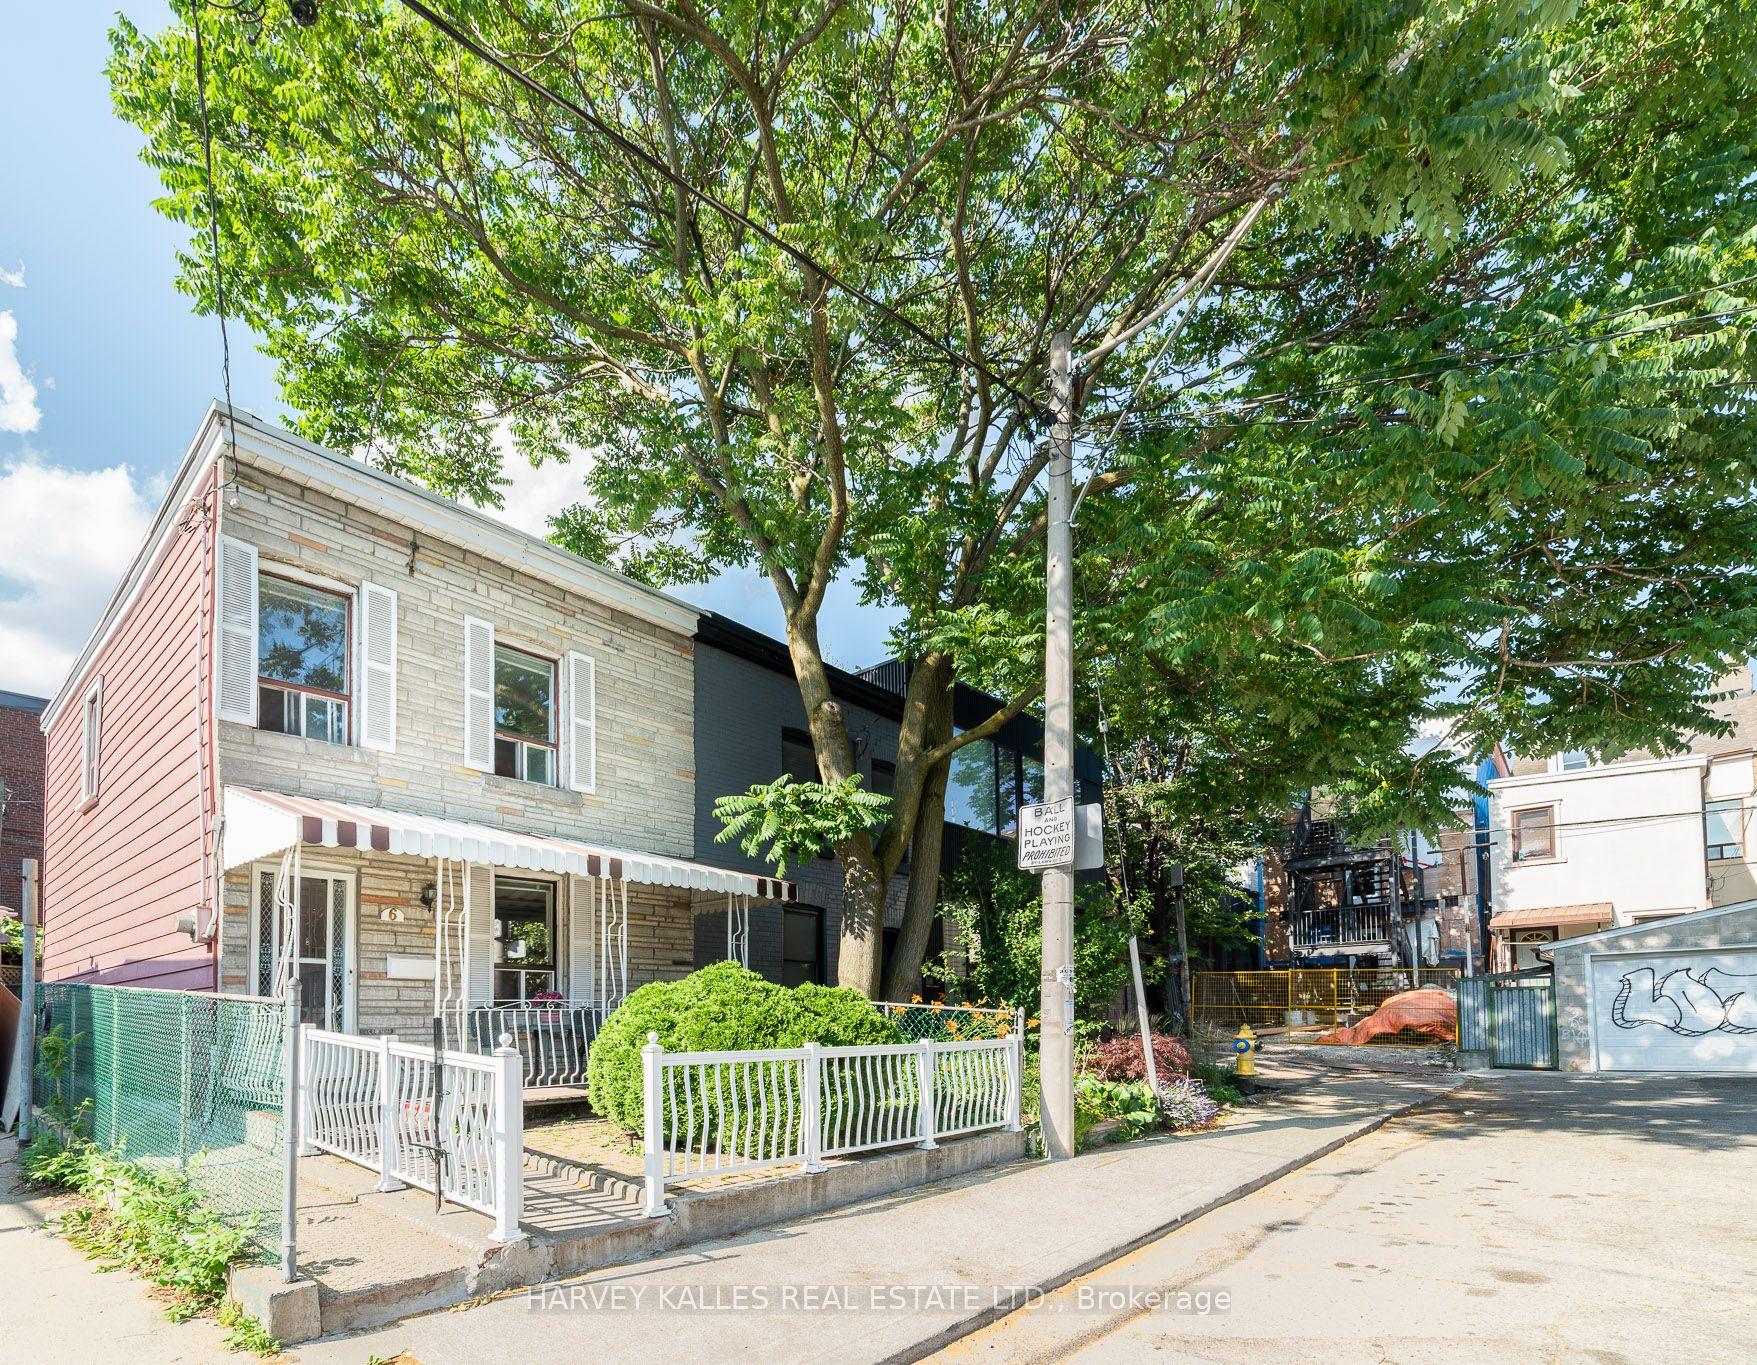
For Sale9 days ago
$859,000
Townhouse
est. $3,766/mo
6 Crocker Avenue, Trinity-Bellwoods
Toronto, ON
3 bd
1 ba
900
0
MLS# C13525734Harvey Kalles Real Estate Ltd.
WhatsApp Aman