For Lease
Just Listed
292 Farewell Street Lower #Lower
Donevan, Oshawa, ON
$1,375
1Bd
1Ba
900+sqft
1Parking
43 x 136.17 ftlot
$2/sqft
DetachedMLS# E13560670Listed 2026-07-140 DOM
Cooling
Central Air
Just listed! New listings in Oshawa often receive offers within the first week.
About this home
Welcome to this bright and private 1-bedroom basement apartment in Oshawa's sought-after Donevan neighbourhood! This self-contained suite features its own separate entrance, offering privacy and comfort ideal for a single professional or couple. The functional eat-in kitchen is outfitted with a full-size stove and fridge, laminate flooring, and generous cupboard storage. Unwind in the spacious, carpeted living room, filled with natural light from its own window. The good-sized bedroom offers carpet flooring, a window, and closet storage for all your needs. Enjoy the convenience of your own in-suite washer and dryer - no shared laundry here! A 3-piece bathroom and foyer complete this thoughtfully laid-out home. One parking space is included, and all utilities are included in the rent, with only a modest $40/month shared cost for internet. Tucked into a quiet, family-friendly pocket of Donevan, this home is just minutes to Hwy 401, Oshawa Centre, Donevan Recreation Complex, grocery stores, parks, schools, and public transit - everything you need close at hand. A move-in-ready opportunity for anyone looking for an affordable, all-inclusive home in a fantastic location. Don't miss out - book your showing today!
Basement Apt
Rooms
Basement
| Foyer | 2.31 × 0.86 m | |
| Living Room | 4.01 × 3.56 m | Window |
| Dining Room | — | |
| Kitchen | 3.40 × 2.64 m | Laminate Window Eat-in Kitchen |
| Primary Bedroom | 3.51 × 2.59 m | Window Closet |
| Bathroom | 1.88 × 1.52 m |
Features
- None
- Apartment
- Central Air
- Bungalow
Financials
Estimated Rental Income
Entire property$2,000 – $3,000/mo
Basement apartment$1,800 – $2,500/mo
Rental yield1745.5% – 2618.2%
*Estimates based on comparable rentals in the area. Actual income may vary.
Market Data — Oshawa
Days on market0 days
Buyer's MarketSeller's Market
Based on active listings in Oshawa. Data updates daily.
Demographics — Oshawa
Population
175,383
Avg Household Income
$87,000
Age Distribution
0-19
22%
20-34
22%
35-49
19%
50-64
20%
65+
17%
Ownership63% own · 37% rent
EnglishFrenchArabicUrduTagalog
Other rentals like this
Similar rentals in Oshawa
Same property type, similar price, similar size — currently for rent.
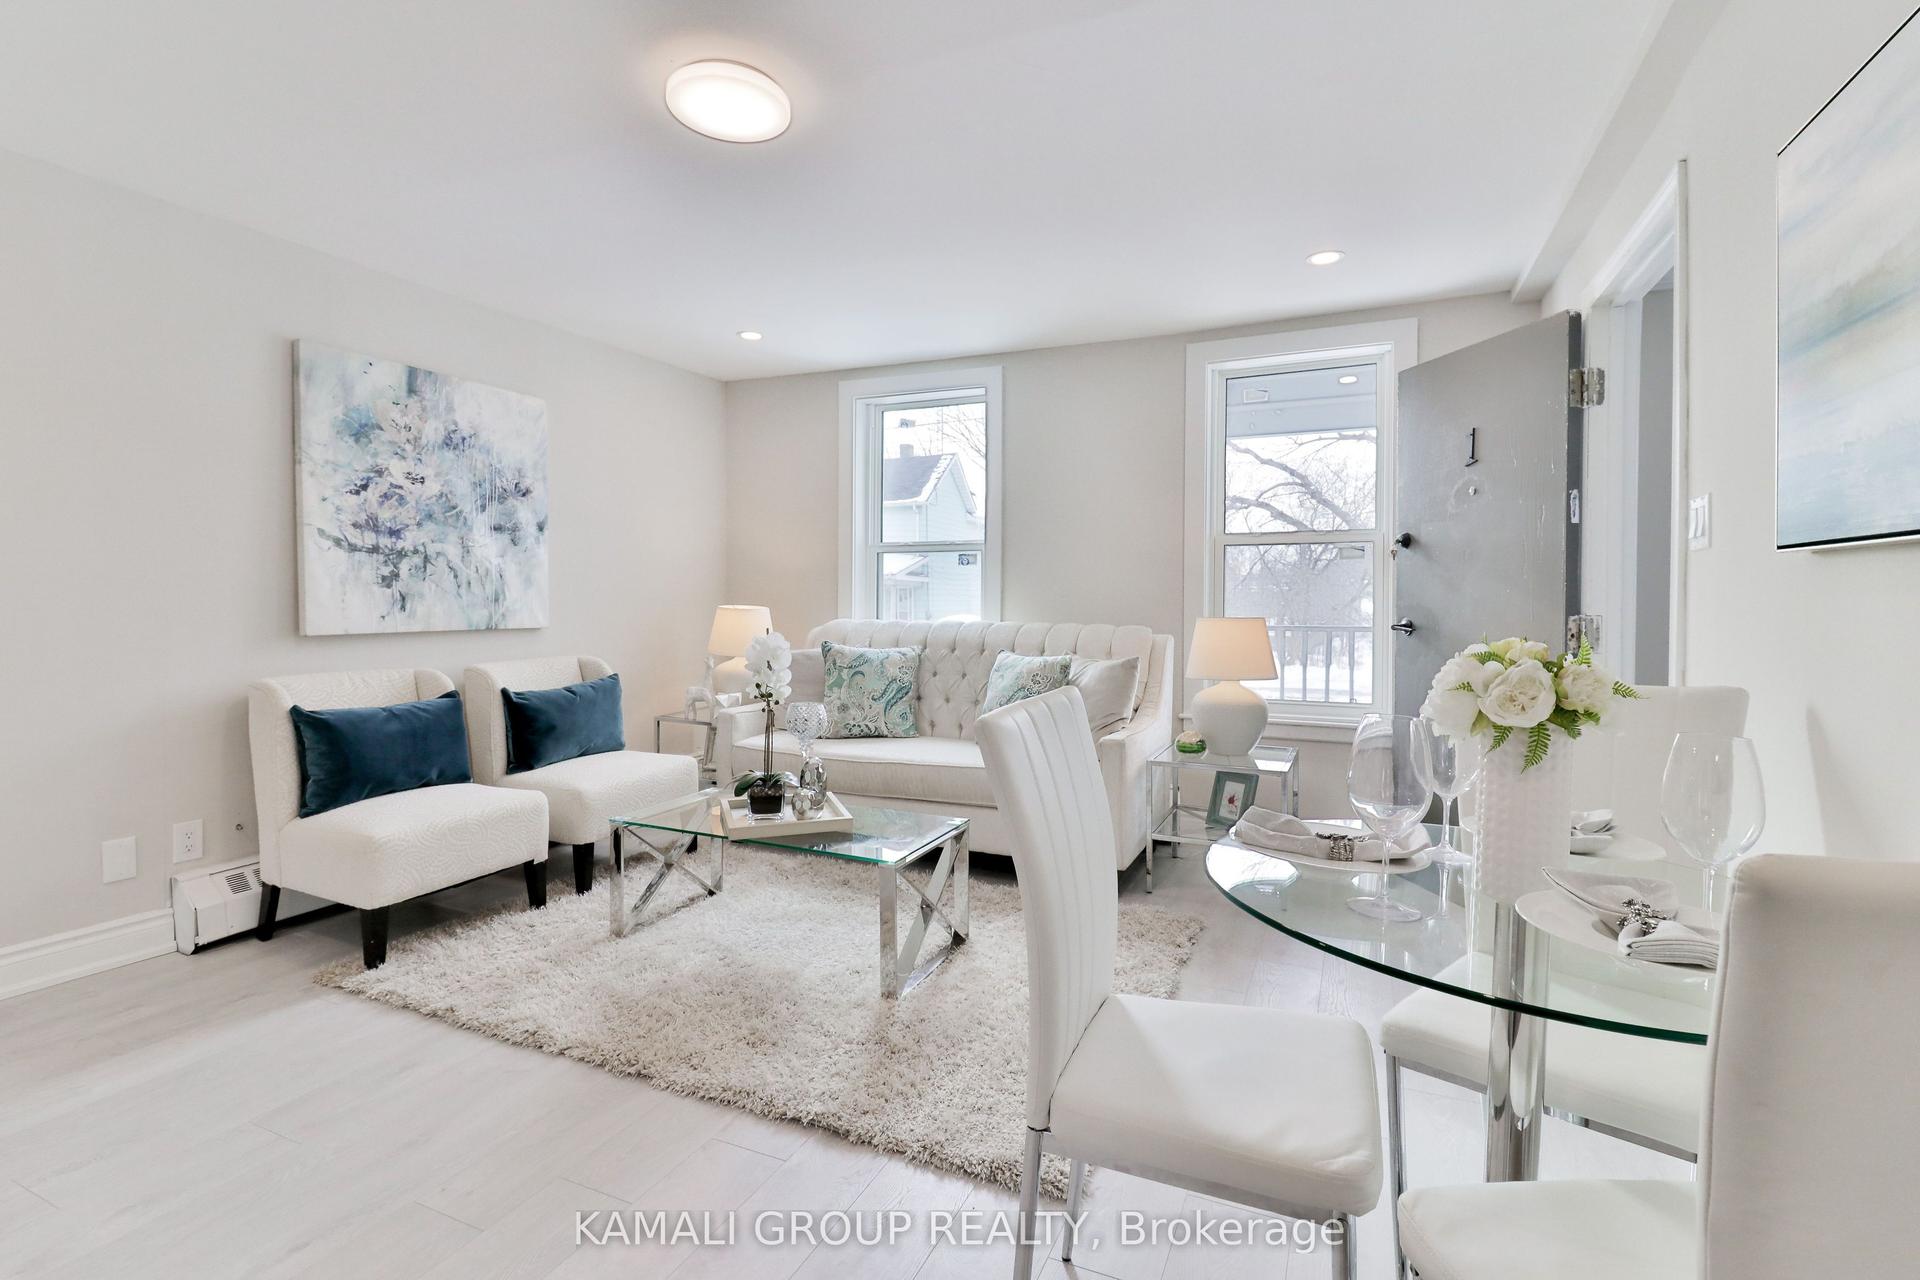
For Lease9 days ago
$1,350
Detached
81 McMillan Drive UNIT 1 #UNIT 1, O'Neill
Oshawa, ON
1 bd
1 ba
—
1
MLS# E13525978Kamali Group Realty
WhatsApp Aman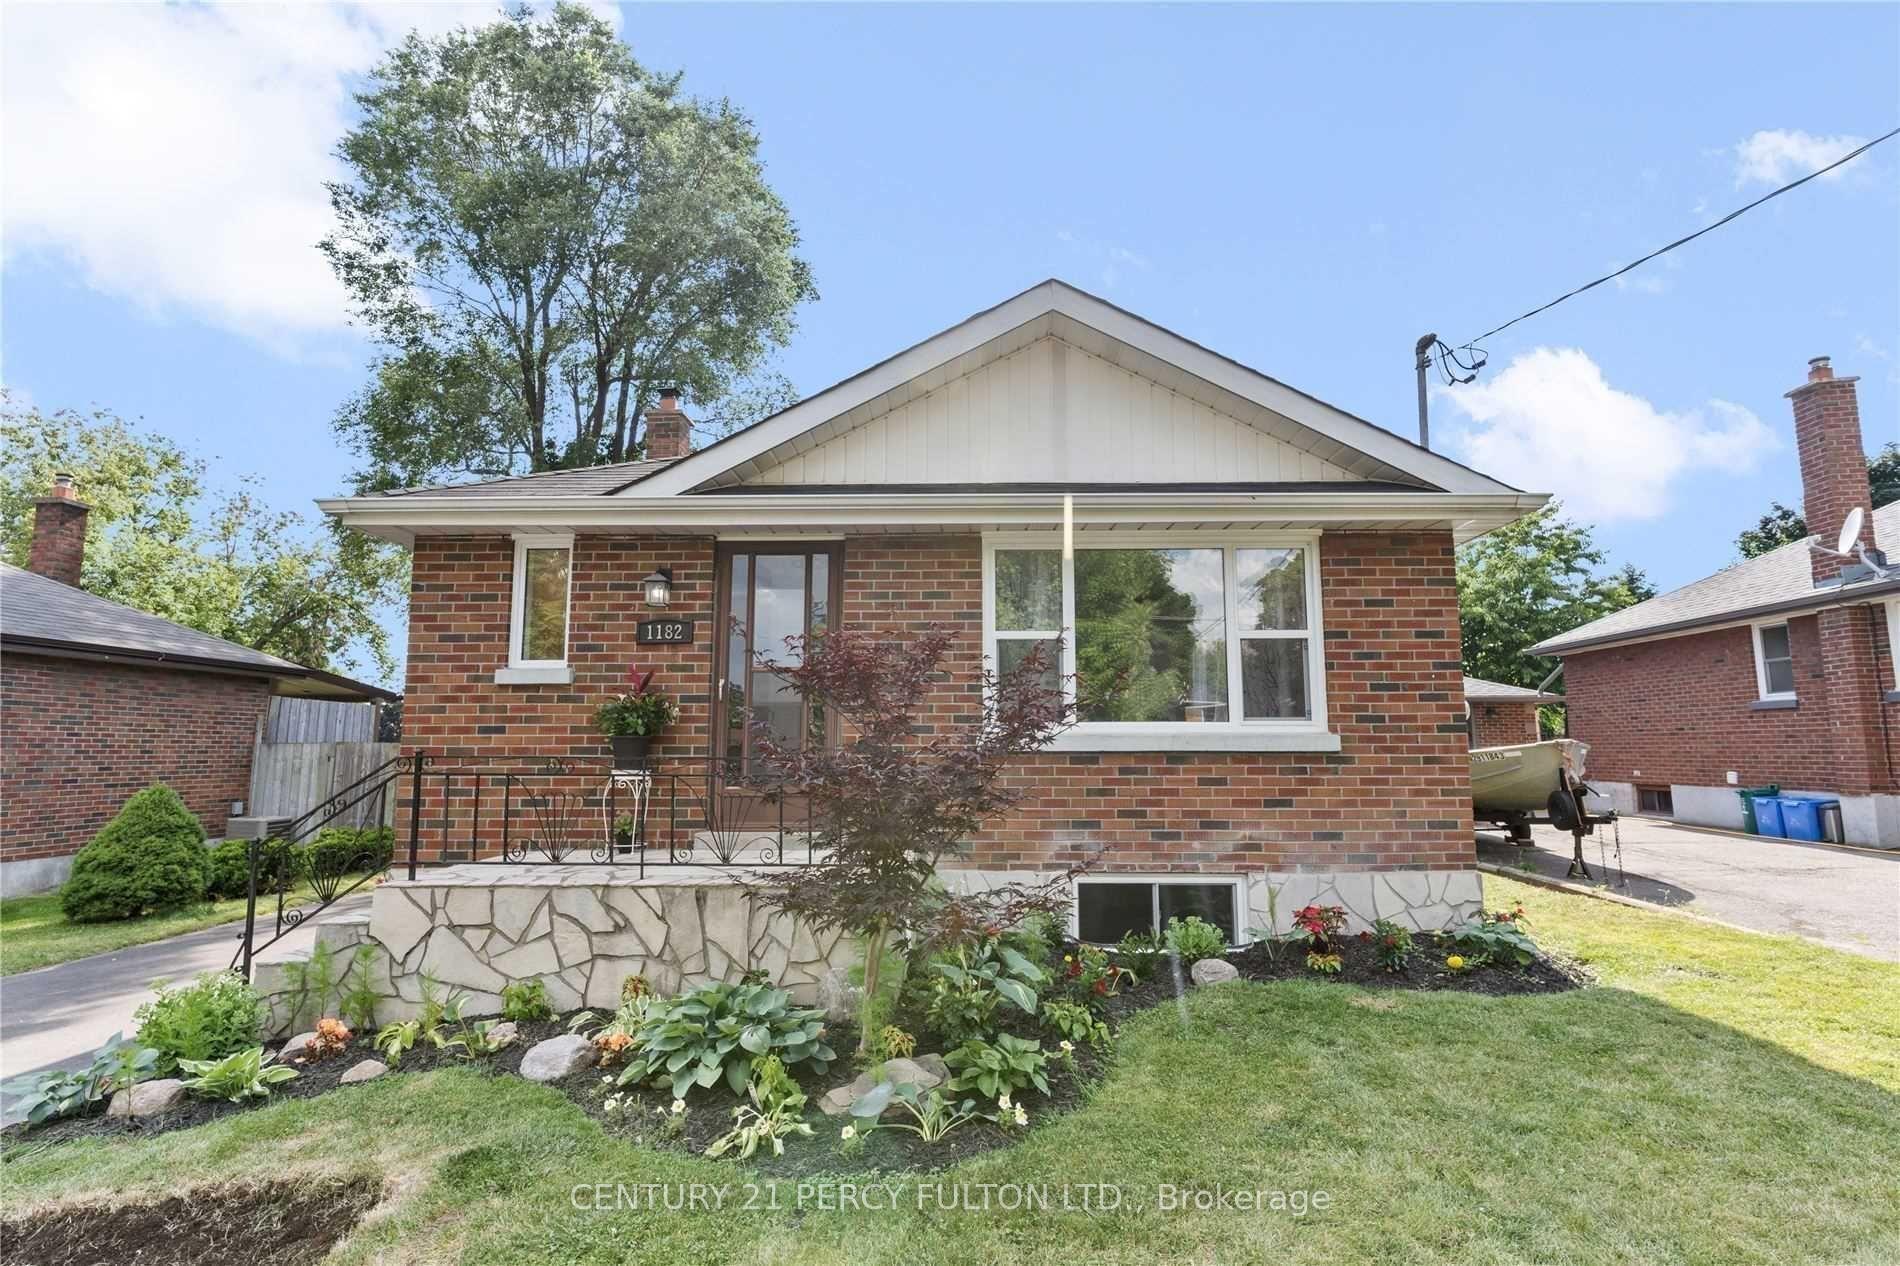
For Lease19 days ago
$1,675
Detached
1182 Ravine Road Bsmt #Bsmt, Lakeview
Oshawa, ON
2 bd
1 ba
900
1
MLS# E13493092Century 21 Percy Fulton Ltd.
WhatsApp Aman
Getting around
How walkable, bikeable, and transit-friendly this neighbourhood is.
54
/ 100
Walk Score
Somewhat Walkable
45
/ 100
Transit Score
Some Transit
44
/ 100
Bike Score
Somewhat Bikeable
Scores are estimates based on neighbourhood data and are for informational purposes only.
MLS® data courtesy of the Toronto Regional Real Estate Board (TRREB).
The information provided herein must only be used by consumers that have a bona fide interest in the purchase, sale, or lease of real estate and may not be used for any commercial purpose or any other purpose. Listing information is deemed reliable but is not guaranteed accurate by the Toronto Regional Real Estate Board, the listing brokerage, or this website. The trademarks REALTOR®, REALTORS® and the REALTOR® logo are controlled by The Canadian Real Estate Association (CREA) and identify real estate professionals who are members of CREA. MLS®, Multiple Listing Service®, and the associated logos are owned by CREA. Not intended to solicit properties currently listed for sale or buyers under contract.