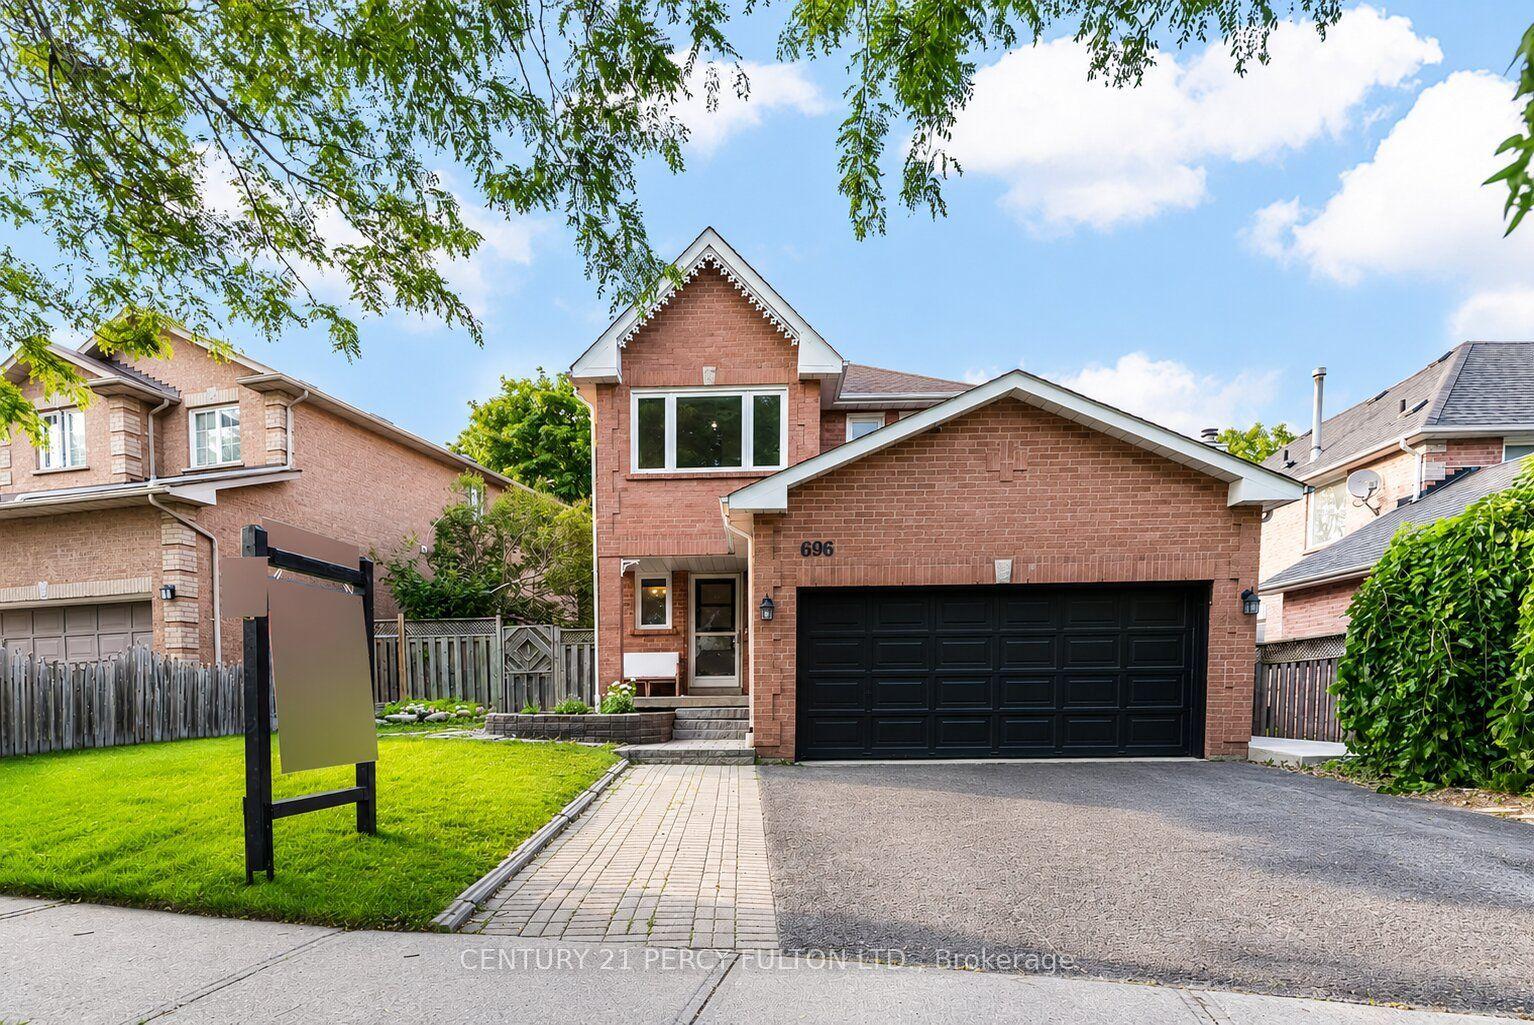
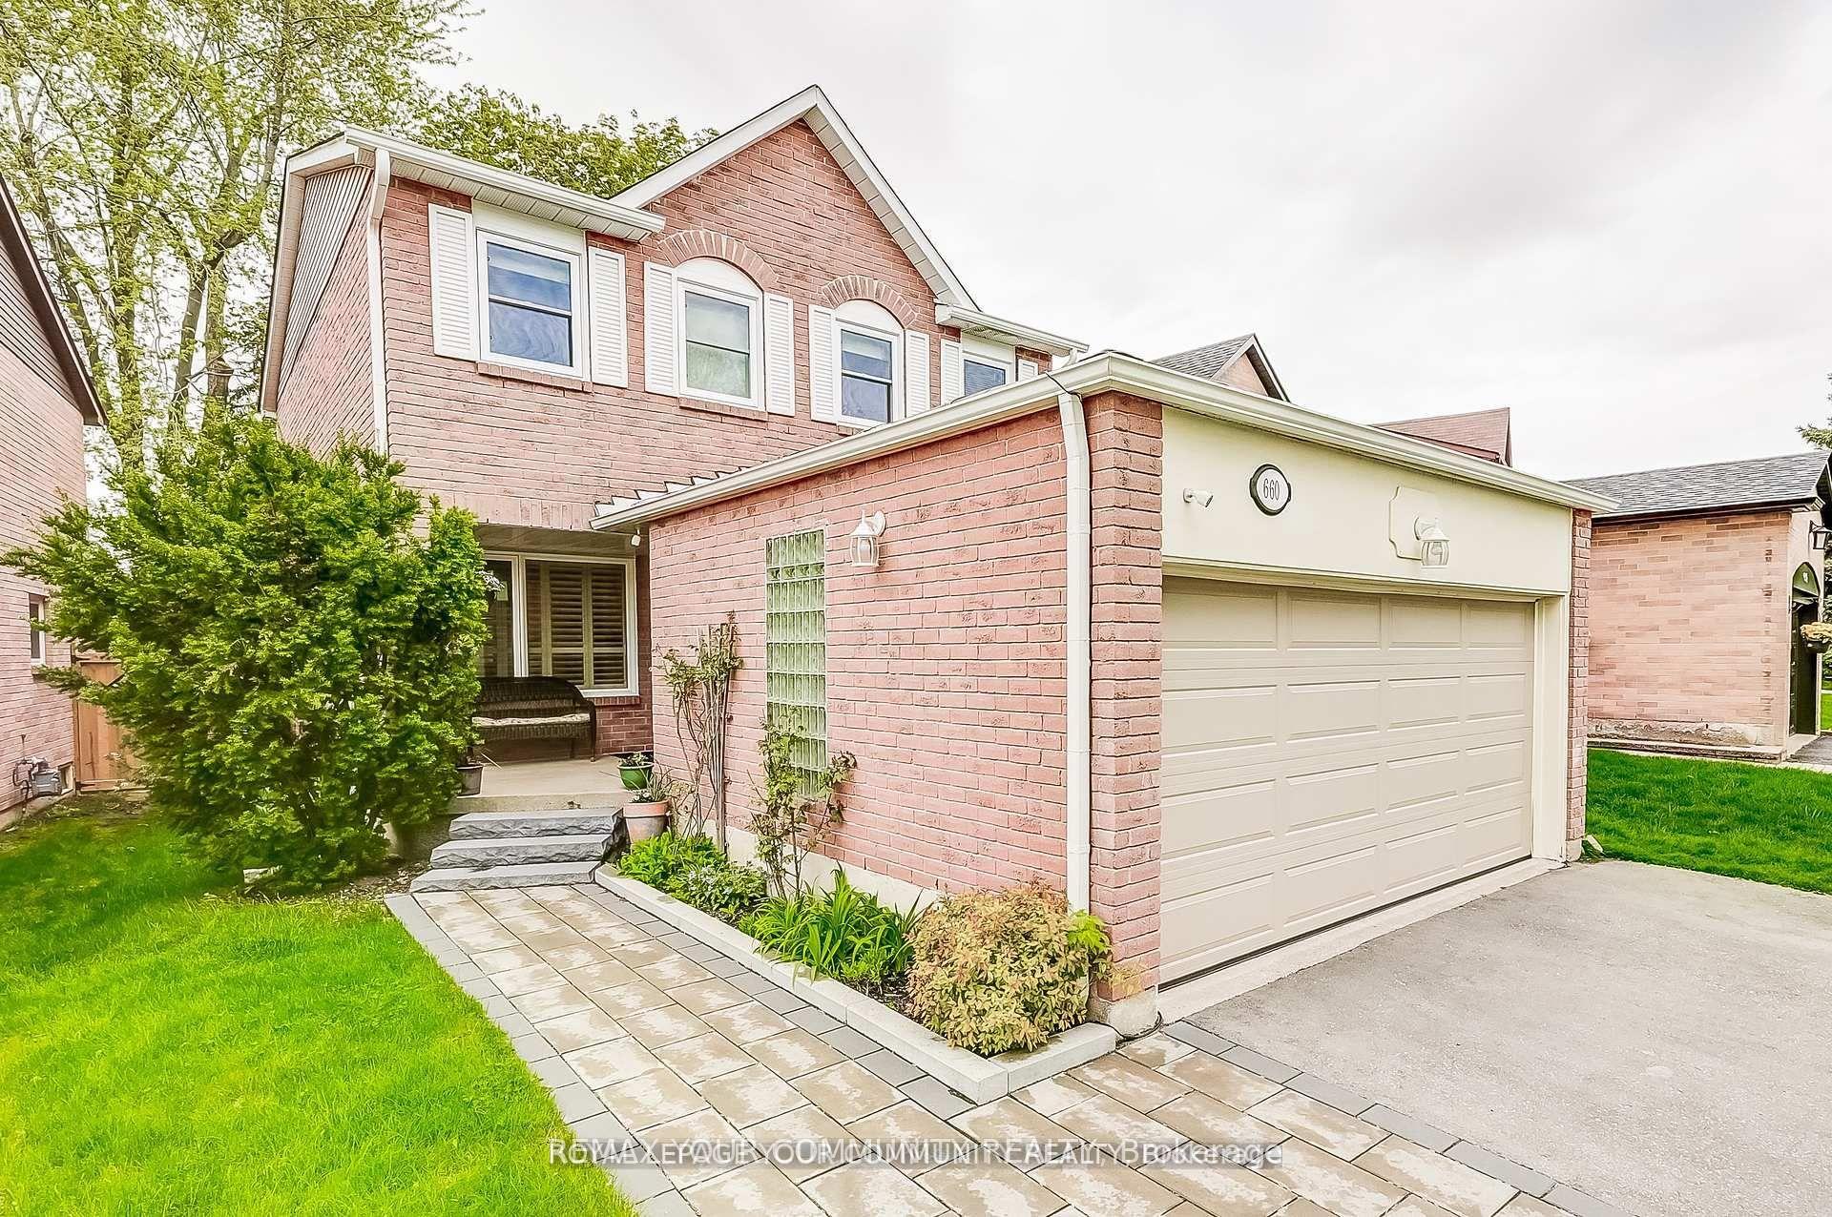
For Sale
Just Listed
Open House Thu 21–23
662 Cognac Crescent
Amberlea, Pickering, ON
$1,149,900
4Bd
3Ba
2,250+sqft
6Parking
45.11 x 131.23 ftlot
$511/sqft
DetachedMLS# E13560682Listed 2026-07-140 DOM
Cooling
Central Vacuum
Basement
Finished
Just listed! New listings in Pickering often receive offers within the first week.
About this home
Welcome to 662 Cognac Crescent, a beautifully maintained family home nestled in the heart of Amberlea, one of Pickering's most sought-after neighbourhood. Nearly 2100sq. ft. plus a fully finished basement, this spacious 4-bedroom, 3-bathroom home has been thoughtfully updated and is truly move-in ready. Designed for both everyday living and entertaining, the main floor offers bright principal rooms, a welcoming family room with a cozy fireplace, and an updated kitchen that overlooks your private backyard retreat. Upstairs, you'll find four generous bedrooms, including a spacious primary suite complete with a walk-in closet and private ensuite, providing the perfect space to unwind at the end of the day. The finished basement offers endless flexibility with room for a recreation area, media room, home office, gym, playroom or all of the above-ideal for today's busy family lifestyle. Step outside and enjoy your own backyard oasis featuring a sparkling in-ground pool, stamped concrete patio and plenty of space to relax, entertain or create lasting memories with family and friends all summer long. Pride of ownership is evident throughout with numerous updates including the kitchen, luxury vinyl flooring, shingles, front and patio doors, windows, attic insulation and extensive pool improvements. Simply unpack and start enjoying everything this exceptional home has to offer. Truly a wonderful sense of community and access to some of Pickering's top-rated public and Catholic schools. Parks, playgrounds, walking trails, shopping, restaurants and everyday amenities are all just minutes away, while commuters will appreciate quick access to Highways 401 and 407, Pickering GO Station and public transit. Offering a flexible closing to meet your timeline, this turnkey home combines generous living space, outstanding outdoor entertaining, an unbeatable family-friendly neighbourhood and one of the best locations Pickering has to offer.
PoolFireplace
Rooms
Main Floor
| Living Room | 5.03 × 2.96 m | Hardwood Floor Combined w/Dining Bay Window |
| Dining Room | 3.68 × 2.96 m | Hardwood Floor Combined w/Living Large Window |
| Kitchen | 5.07 × 3.01 m | Vinyl Floor Quartz Counter Stainless Steel Appl |
| Family Room | 5.79 × 3.14 m | Vinyl Floor Brick Fireplace Large Window |
| Laundry | 2.70 × 2.67 m | Tile Floor Access To Garage |
Second Floor
| Primary Bedroom | 6.37 × 3.95 m | Laminate 4 Pc Ensuite Walk-In Closet(s) |
| Bedroom 2 | 3.75 × 3.02 m | Broadloom Window Closet |
| Bedroom 3 | 4.94 × 3.01 m | Broadloom Window Double Closet |
| Bedroom 4 | 3.17 × 2.44 m | Laminate Window |
Basement
| Media Room | 8.02 × 2.99 m | Broadloom Gas Fireplace Pot Lights |
| Exercise Room | 4.19 × 2.88 m | Broadloom Separate Room |
| Office | 3.41 × 2.89 m | Broadloom Open Concept Pot Lights |
Features
- Central Vacuum
- Upgraded Insulation
- Workbench
- Finished
- Central Air
- 2-Storey
Financials
Annual Taxes
$6,995.14
Estimated Rental Income
Entire property$4,000 – $6,500/mo
Basement apartment$1,800 – $2,500/mo
Rental yield4.2% – 6.8%
*Estimates based on comparable rentals in the area. Actual income may vary.
Market Data — Pickering
Days on market0 days
Buyer's MarketSeller's Market
Based on active listings in Pickering. Data updates daily.
Demographics — Pickering
Population
99,186
Avg Household Income
$116,000
Age Distribution
0-19
22%
20-34
19%
35-49
22%
50-64
21%
65+
16%
Ownership78% own · 22% rent
EnglishTamilTagalogUrduFrench
Our estimate for this home
Estimated range
$1.26M – $1.46M
Mid-point $1.36M · ~$605/sqft
How this listing compares
$1.26MList · $1.15M$1.46M
Medium confidence·Based on 13 amberlea comparables
Estimated range is generated automatically from active comparables and is for informational purposes only. Not an appraisal — contact Aman for a full comparative market analysis that factors in condition, renovations, and positioning.
Getting around
How walkable, bikeable, and transit-friendly this neighbourhood is.
53
/ 100
Walk Score
Somewhat Walkable
36
/ 100
Transit Score
Some Transit
45
/ 100
Bike Score
Somewhat Bikeable
Scores are estimates based on neighbourhood data and are for informational purposes only.
MLS® data courtesy of the Toronto Regional Real Estate Board (TRREB).
The information provided herein must only be used by consumers that have a bona fide interest in the purchase, sale, or lease of real estate and may not be used for any commercial purpose or any other purpose. Listing information is deemed reliable but is not guaranteed accurate by the Toronto Regional Real Estate Board, the listing brokerage, or this website. The trademarks REALTOR®, REALTORS® and the REALTOR® logo are controlled by The Canadian Real Estate Association (CREA) and identify real estate professionals who are members of CREA. MLS®, Multiple Listing Service®, and the associated logos are owned by CREA. Not intended to solicit properties currently listed for sale or buyers under contract.
You may also like
More homes in Pickering
Hand-picked listings with a similar price range and style.
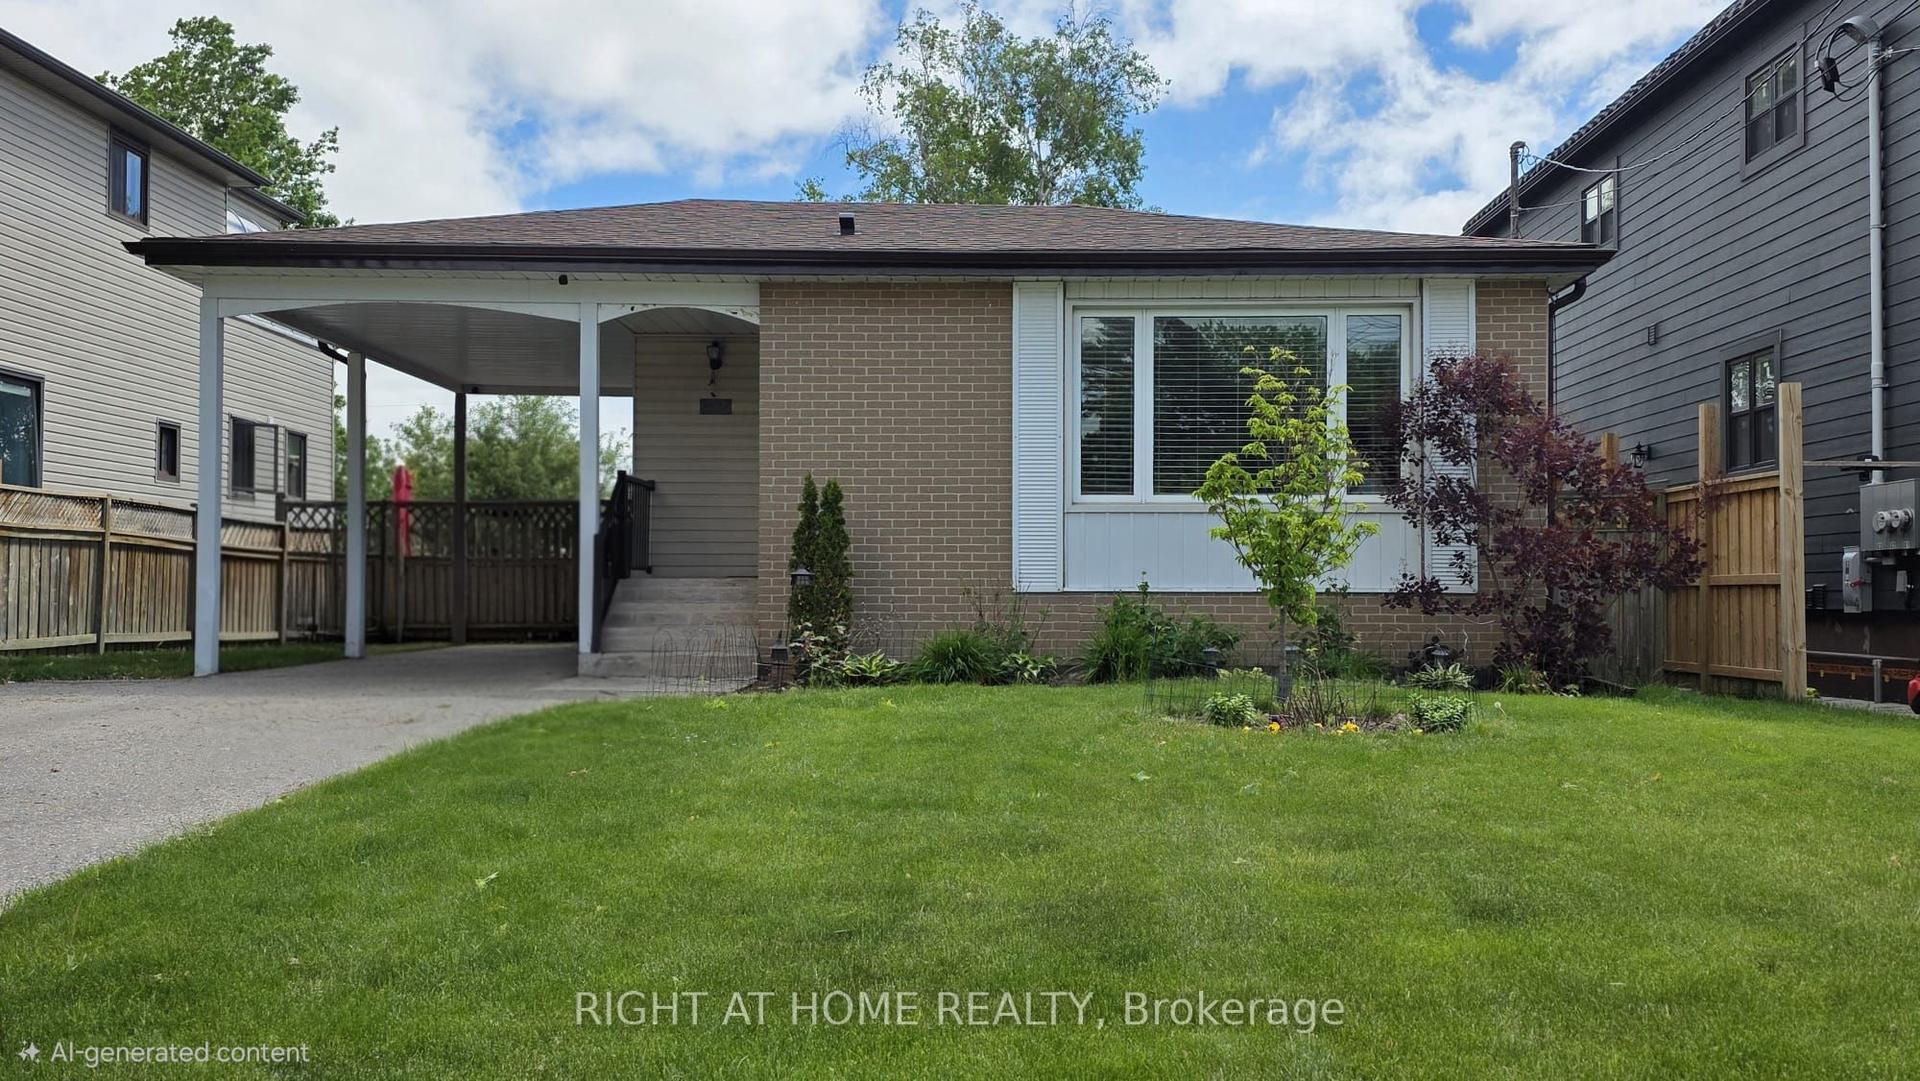
For SaleJust listed
$879,000
Detached
est. $3,854/mo
783 Oliva Street, West Shore
Pickering, ON
3+1 bd
3 ba
1,300
5
MLS# E13564452Right At Home Realty
WhatsApp Aman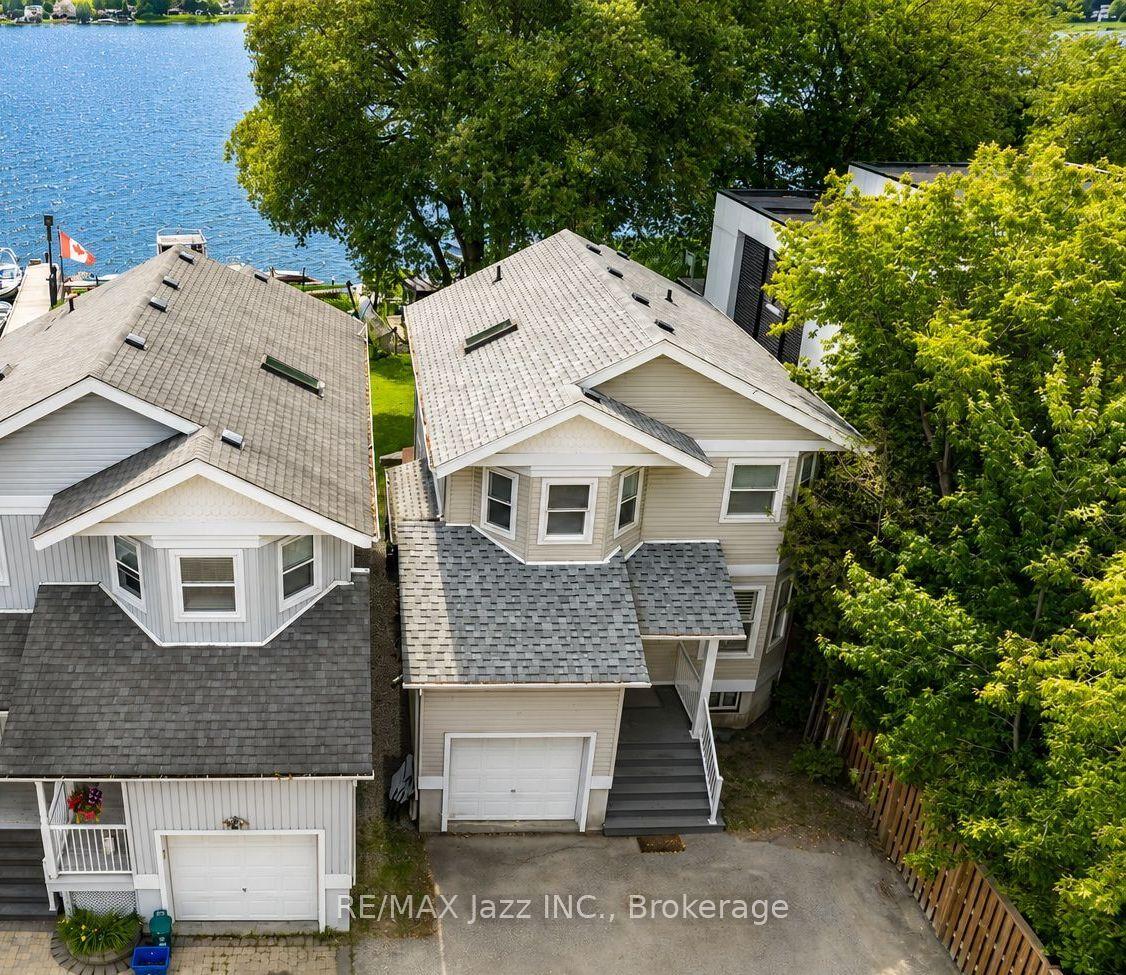
For Sale15 days ago
$1,398,000
Detached
est. $6,129/mo
1236 Bayview Street, Bay Ridges
Pickering, ON
3 bd
2 ba
1,300
5
MLS# E13507598Re/Max Jazz Inc.
WhatsApp Aman