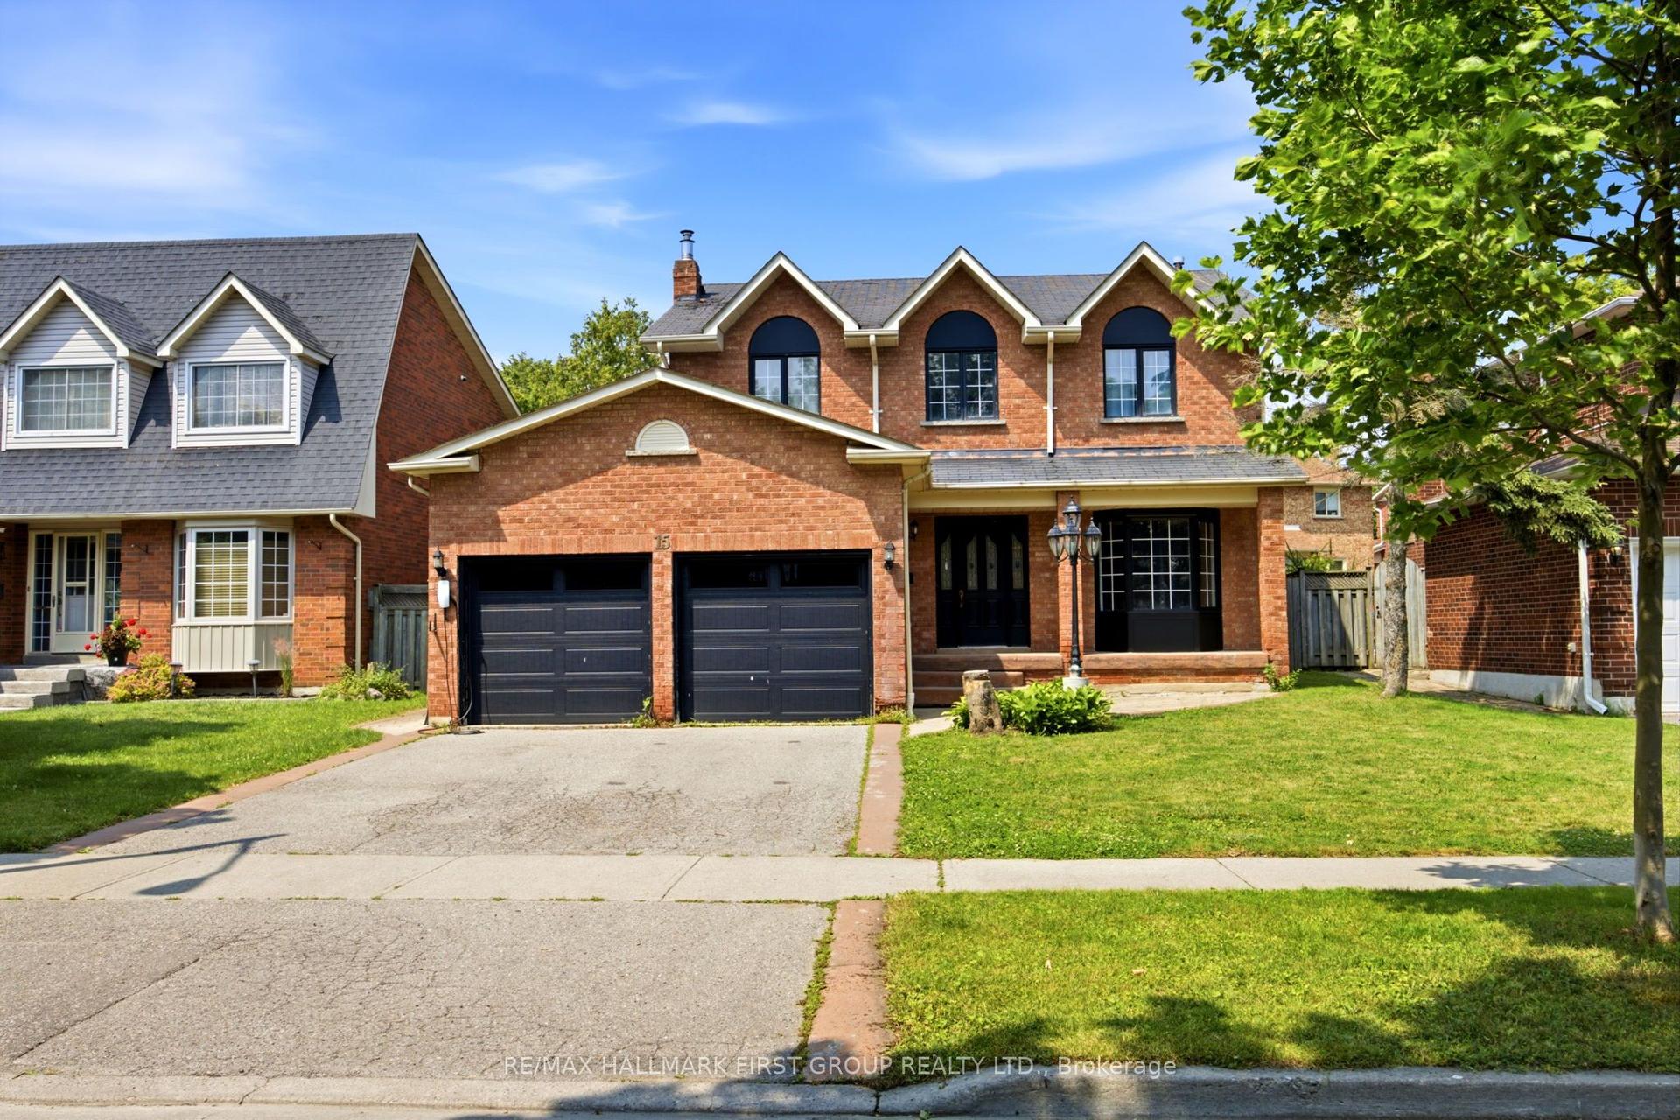
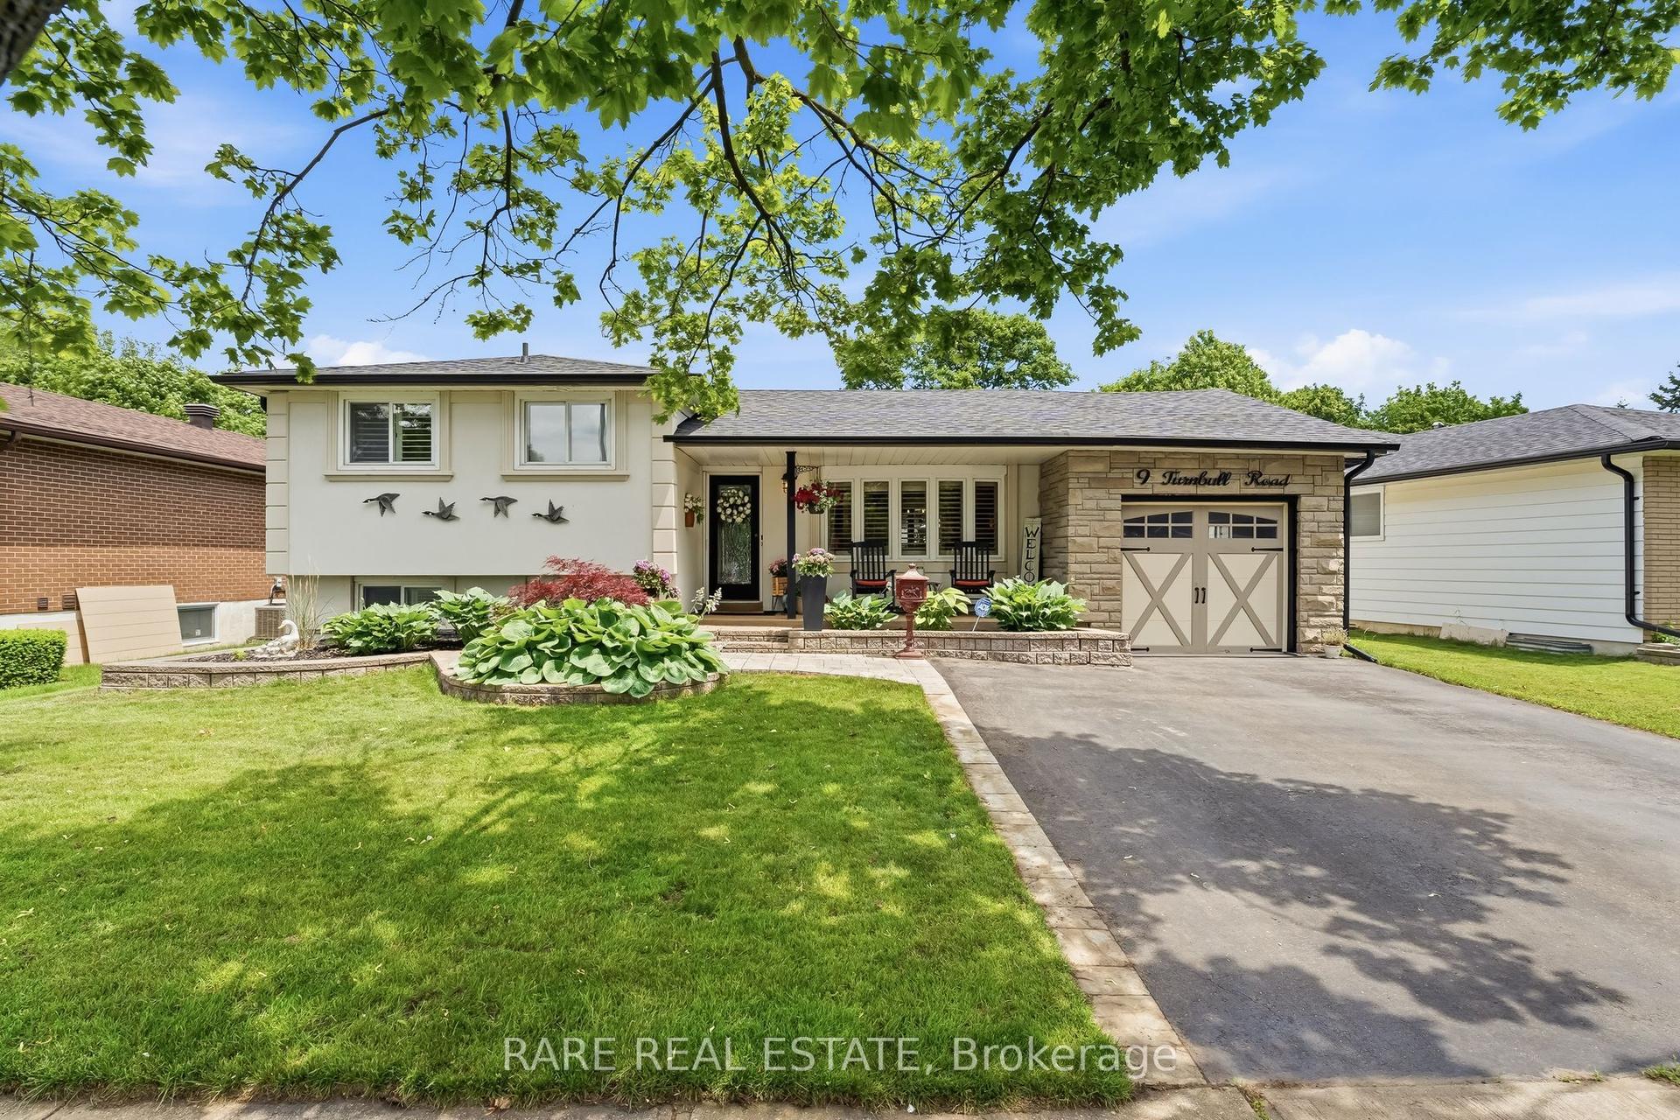
For Sale
Just Listed
34 Davey Street
South East, Ajax, ON
$899,900
2+2Bd
3Ba
1,300+sqft
4Parking
39.05 x 109.94 ftlot
$692/sqft
DetachedMLS# E13560878Listed 2026-07-140 DOM
Cooling
Central Air
Basement
Finished
Just listed! New listings in Ajax often receive offers within the first week.
About this home
Just Steps to the Waterfront, Scenic Walking Trails, and a Beautiful Park, This Home's Ideal Location Offers the Perfect Blend of Lifestyle and Convenience . This 2+2 Bedroom Bungalow Features A Sought After Double Car Garage, and Double Wide Driveway. The Large Covered Front Porch Provides Fantastic Curb Appeal, Complete with a Swing (Included) and Quiet Spot to Enjoy your Morning Coffee. Inside, You'll Find a Bright and Inviting Main Floor Freshly Painted in Neutral Tones, Creating a Move-In Ready Space You'll Love Coming Home To. The Spacious Main Floor Primary Bedroom Features a Walk-In Closet & Private 4pc EnSuite Bathroom. A Second Main Floor Bedroom Provides Flexible Space for Guests, a Home Office, or Den. An Additional 4-Piece Bathroom Adds Convenience for Family and Visitors Alike. The Functional Eat-In Kitchen - with Bonus Butler's Pantry - Offers Plenty of Space for Casual Meals and Features a Walk-Out to the Deck, and Steps Down to the Private Yard & Gazebo Making Enjoying your Outdoor Space Easy. The Open Concept Living /Dining Room Creates a Warm and Welcoming Space for Gathering with Family and Friends. The Finished Basement Extends Your Living Space with a Large Recreation Room Featuring a Cozy Gas Fireplace-Perfect for Movie Nights, Watching the Big Game, or Relaxing. Two Additional Finished Rooms Offer Incredible Flexibility and Could Be Used as Bedrooms, Home Offices, Hobby Rooms, a Fitness Space, or Guest Accommodations. The Lower Level Provides Excellent Separation of Space and is Ideal for Extended Family, Teens/Adult Children, or Anyone Looking for a Private Area to Live or Work. Whether You're Looking to Downsize Without Compromise, Need Room for Family to Spread Out, or Simply Want to Embrace a More Relaxed Lifestyle Near the Water, This Exceptional Bungalow Offers the Space, Flexibility, and Location You've Been Searching For! Roof Shingles (2021), AC (2025), Furnace (2016), Washer/Dryer (2021)
GarageWaterfrontFireplace
Rooms
Main Floor
| Living Room | 3.84 × 4.61 m | Picture Window Combined w/Dining Laminate |
| Dining Room | 4.22 × 3.08 m | Combined w/Living Laminate |
| Kitchen | 3.16 × 6.05 m | Eat-in Kitchen W/O To Deck |
| Primary Bedroom | 5.55 × 3.76 m | Walk-In Closet(s) 4 Pc Ensuite Broadloom |
| Bedroom 2 | 3.72 × 3.21 m | Broadloom |
Lower
| Recreation | 7.03 × 5.45 m | Gas Fireplace |
| Bedroom 3 | 3.08 × 4.32 m | |
| Bedroom 4 | 3.23 × 3.36 m |
Features
- Primary Bedroom - Main Floor
- Deck
- Landscaped
- Porch
- Finished
- Central Air
- Bungalow
Financials
Annual Taxes
$6,968.44
Estimated Rental Income
Entire property$2,600 – $3,800/mo
Rental yield3.5% – 5.1%
*Estimates based on comparable rentals in the area. Actual income may vary.
Market Data — Ajax
Days on market0 days
Buyer's MarketSeller's Market
Based on active listings in Ajax. Data updates daily.
Demographics — Ajax
Population
126,666
Avg Household Income
$108,000
Age Distribution
0-19
24%
20-34
20%
35-49
22%
50-64
20%
65+
14%
Ownership79% own · 21% rent
EnglishTamilUrduTagalogFrench
Our estimate for this home
Estimated range
$716K – $832K
Mid-point $774K · ~$595/sqft
How this listing compares
$716KList · $900K$832K
High confidence·Based on 34 south east comparables
Estimated range is generated automatically from active comparables and is for informational purposes only. Not an appraisal — contact Aman for a full comparative market analysis that factors in condition, renovations, and positioning.
Getting around
How walkable, bikeable, and transit-friendly this neighbourhood is.
64
/ 100
Walk Score
Somewhat Walkable
35
/ 100
Transit Score
Some Transit
44
/ 100
Bike Score
Somewhat Bikeable
Scores are estimates based on neighbourhood data and are for informational purposes only.
MLS® data courtesy of the Toronto Regional Real Estate Board (TRREB).
The information provided herein must only be used by consumers that have a bona fide interest in the purchase, sale, or lease of real estate and may not be used for any commercial purpose or any other purpose. Listing information is deemed reliable but is not guaranteed accurate by the Toronto Regional Real Estate Board, the listing brokerage, or this website. The trademarks REALTOR®, REALTORS® and the REALTOR® logo are controlled by The Canadian Real Estate Association (CREA) and identify real estate professionals who are members of CREA. MLS®, Multiple Listing Service®, and the associated logos are owned by CREA. Not intended to solicit properties currently listed for sale or buyers under contract.
You may also like
More homes in Ajax
Hand-picked listings with a similar price range and style.
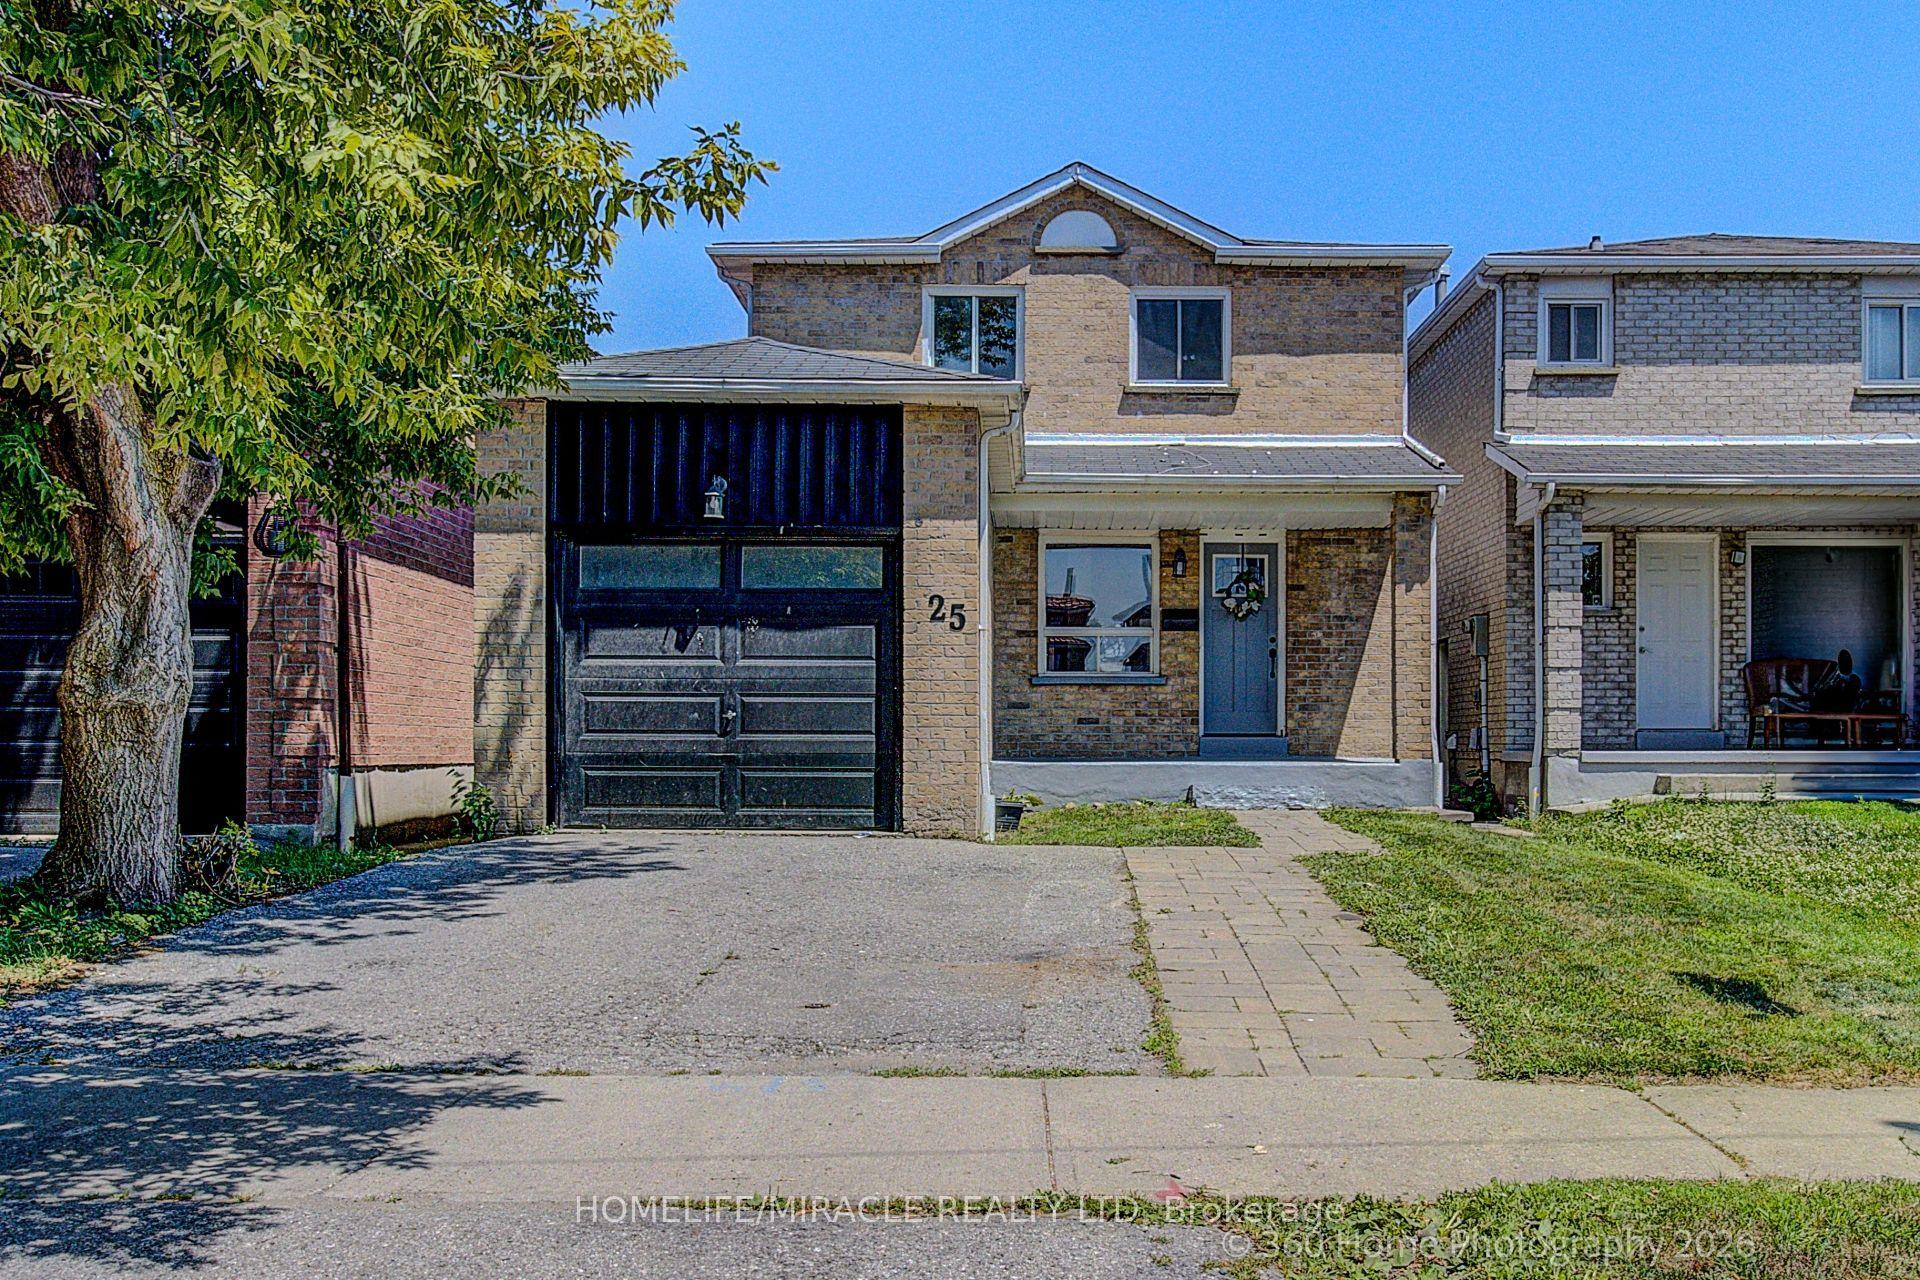
For Sale12 h ago
$855,000
Detached
est. $3,748/mo
25 Chalmers Crescent, Central
Ajax, ON
3+1 bd
4 ba
1,300
3
MLS# E13562114Homelife/Miracle Realty Ltd
WhatsApp Aman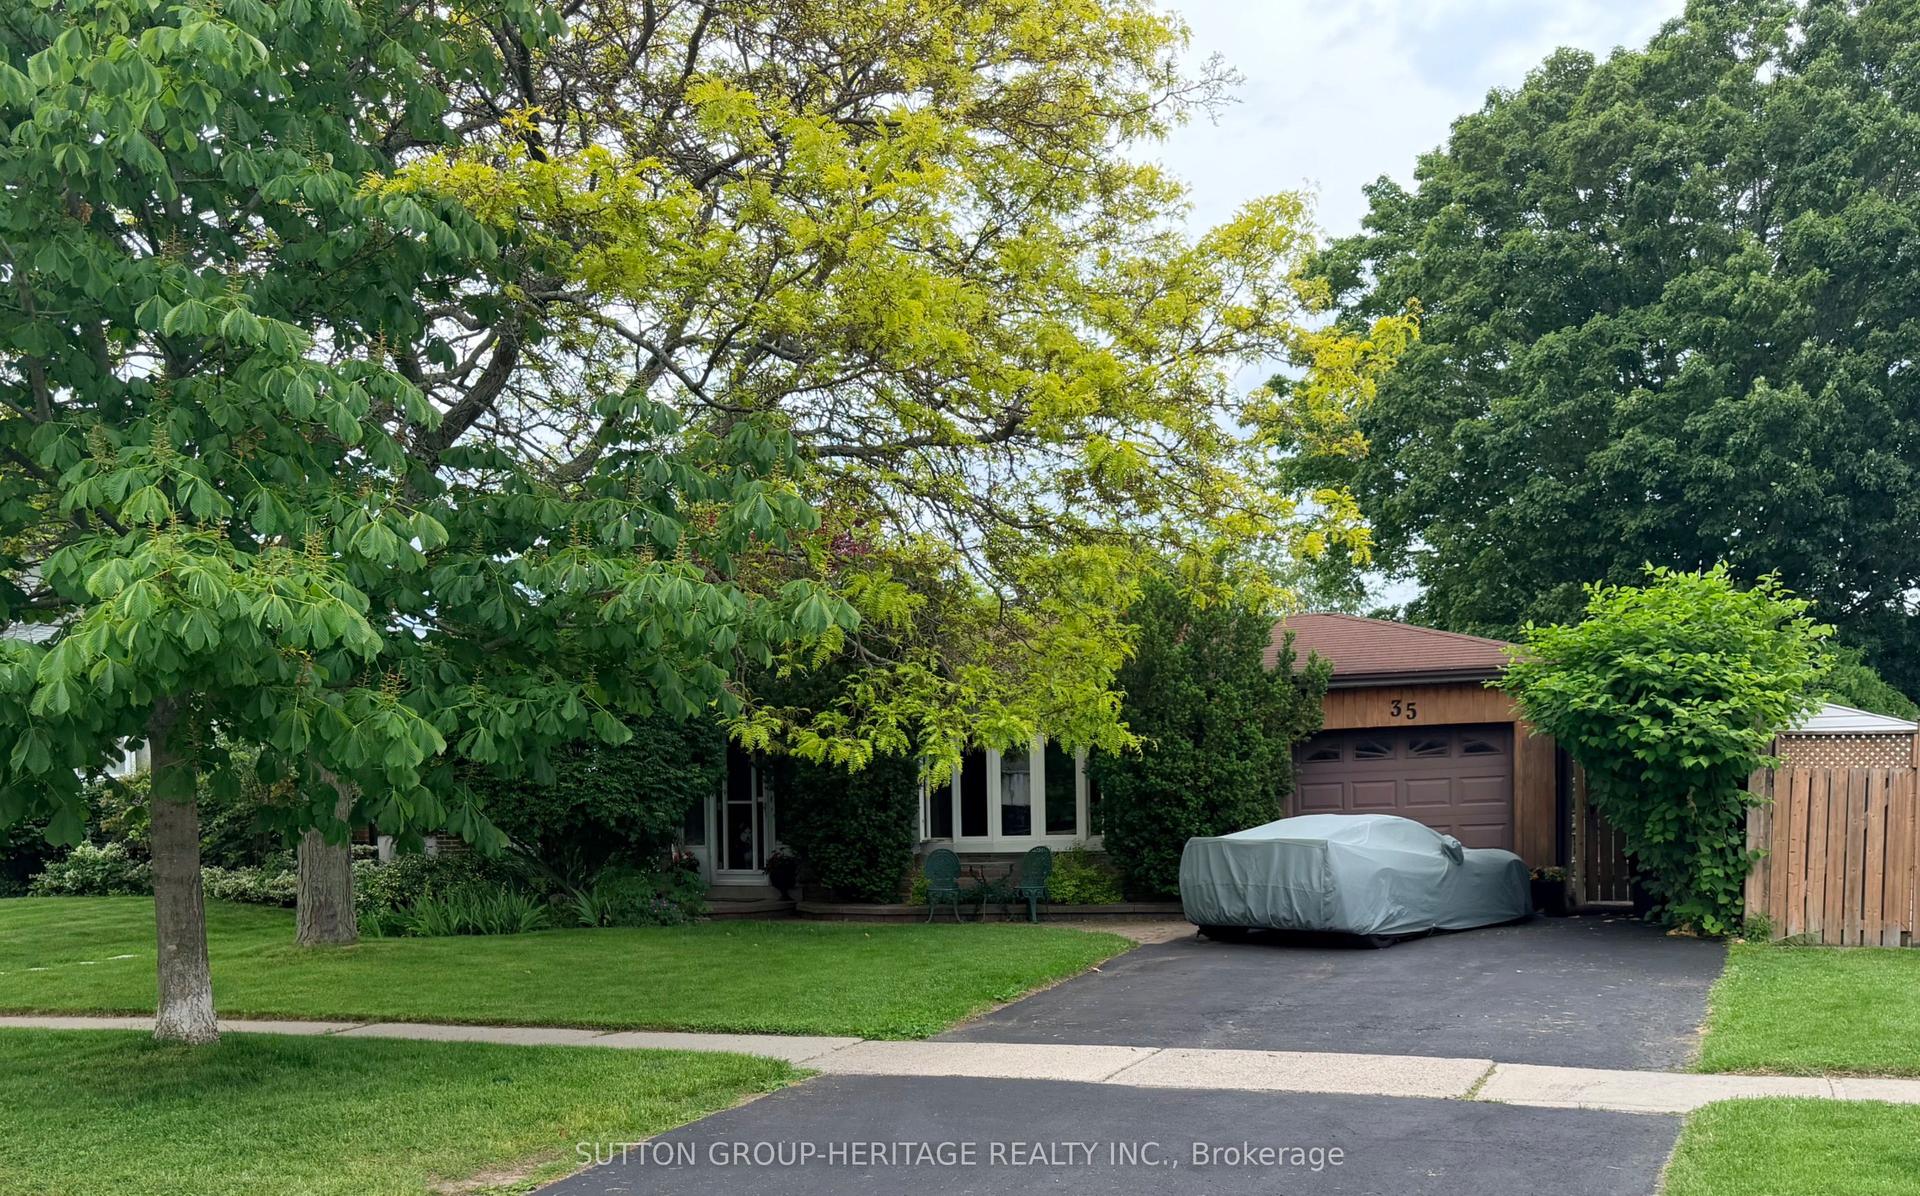
For Sale2 months ago
$799,900
Detached
est. $3,507/mo
35 Albery Crescent, South East
Ajax, ON
3 bd
2 ba
1,300
4
MLS# E13090014Sutton Group-Heritage Realty Inc.
WhatsApp Aman