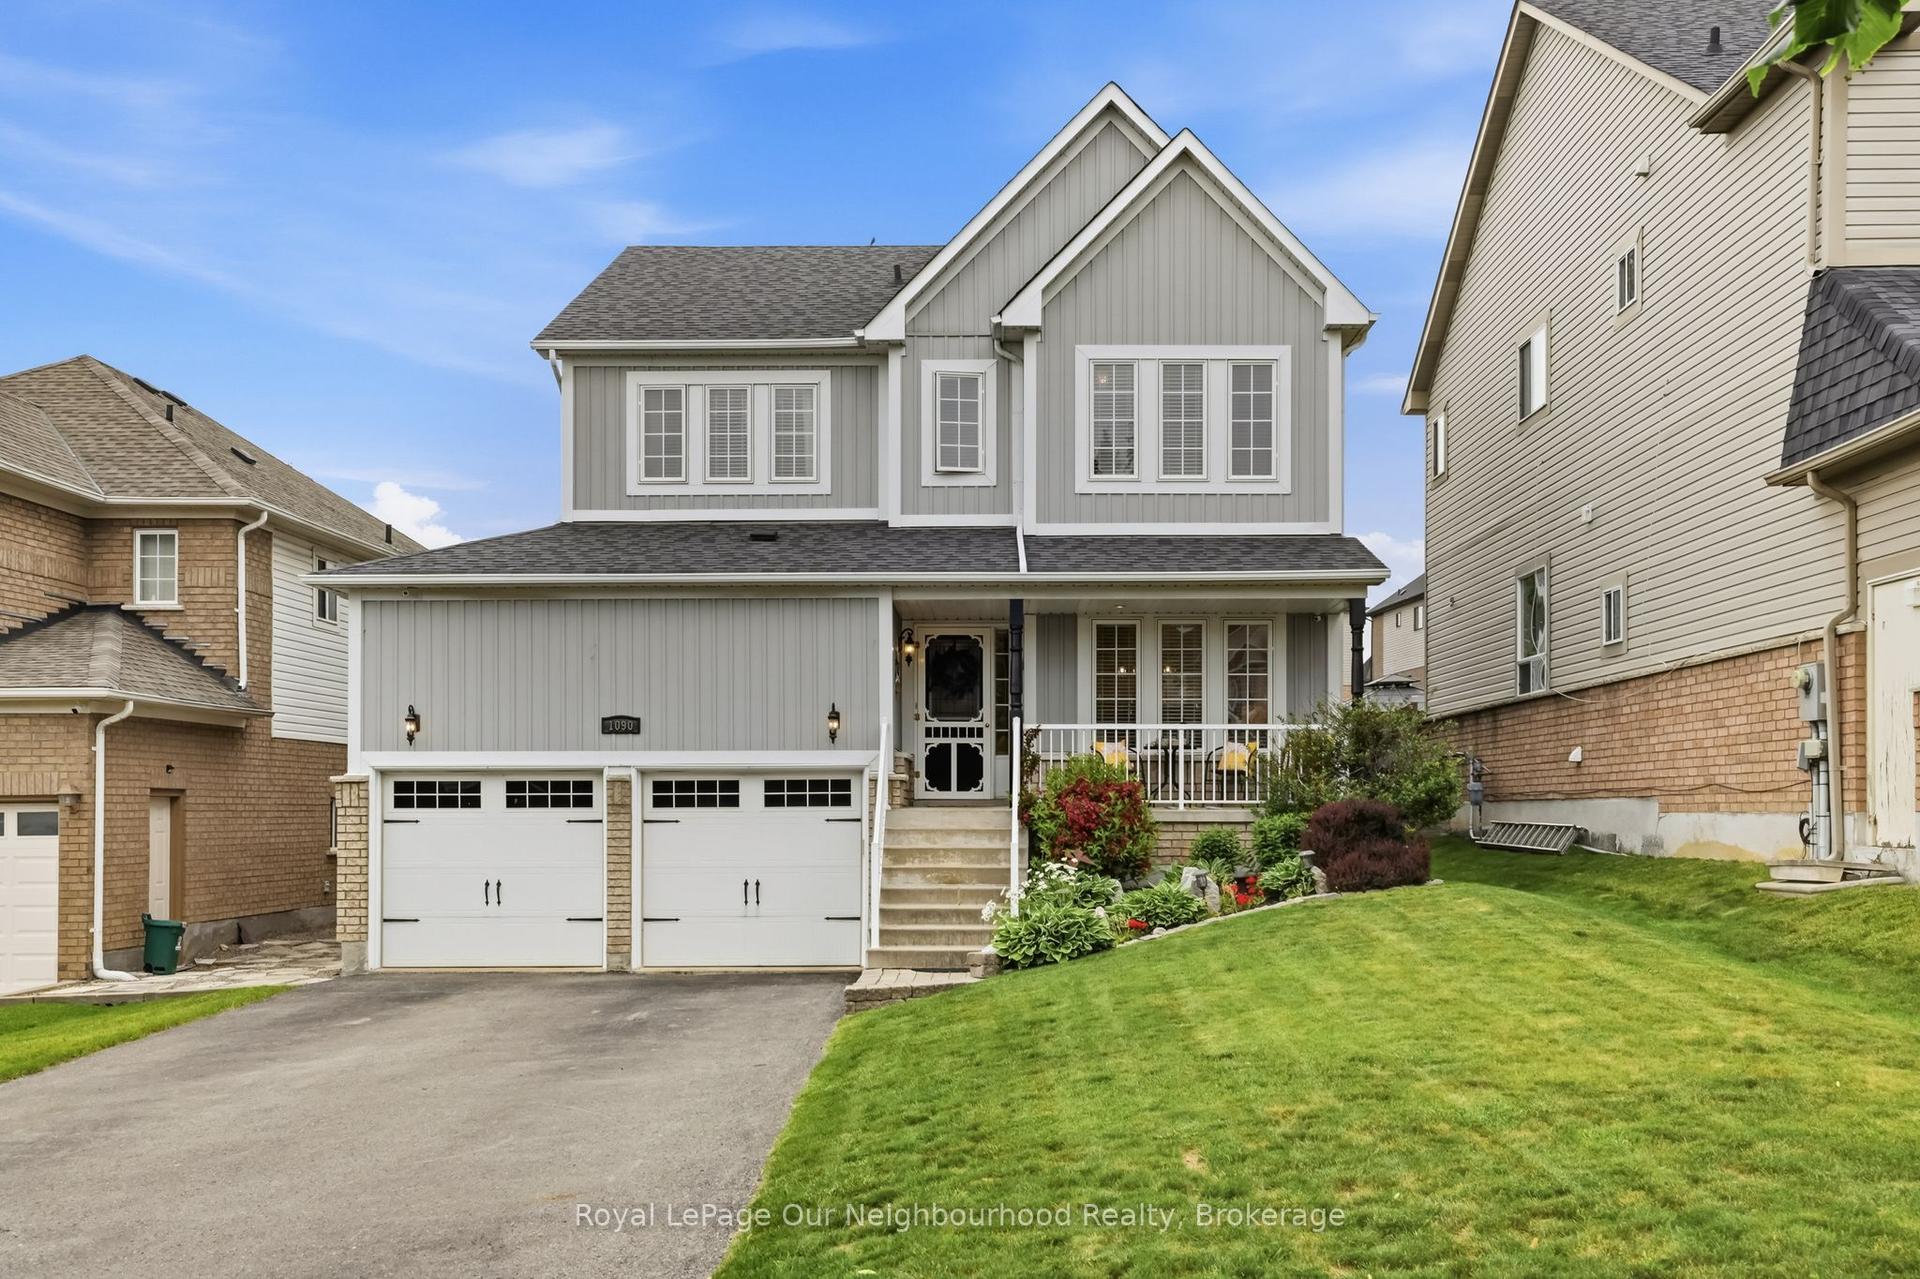
For Sale
Just Listed
987 Copperfield Drive
Eastdale, Oshawa, ON
$1,099,000
4+2Bd
4Ba
2,750+sqft
6Parking
53.24 x 135.12 ftlot
$400/sqft
DetachedMLS# E13561510Listed 2026-07-140 DOM
Cooling
Central Vacuum
Just listed! New listings in Oshawa often receive offers within the first week.
About this home
RAVINE LOT WITH FINISHED WALK-OUT BASEMENT! Beautiful all-brick 4+2 bedroom home backing onto Harmony Valley Conservation with tree-lined ravine views on two sides and no neighbours behind, offering exceptional privacy. Approximately 4,200 sq. ft. of finished living space featuring a gourmet kitchen with granite island, breakfast bar, backsplash, stainless steel appliances, and bright breakfast area with walk-out to a beautifully crafted deck, perfect for entertaining while enjoying the peaceful ravine setting. The sunken family room with gas fireplace is enhanced by huge windows that flood the home with natural light and showcase spectacular views. Main floor also offers separate living and dining rooms, private den, laundry room, powder room, and direct garage access. Elegant curved skylit staircase leads to 4 spacious bedrooms, including a luxurious primary suite with two walk-in closets and a Jacuzzi ensuite. Extensive hardwood flooring, pot lights, crown mouldings, French doors, and wainscoting throughout. Newly finished walk-out basement (2022) features 2 additional bedrooms, a 3-piece bathroom, large recreation/family room, and bright east-facing windows. Prime location close to parks, conservation trails, schools, shopping, transit, and all amenities. The power supply panel is 200Amps and has live connection for electric vehicle or inverter charging. Also there's a cold seller plus additional storage space in basement
GarageRavineHardwoodFireplace
Rooms
Second Floor
| Primary Bedroom | 5.39 × 5.27 m | 5 Pc Ensuite Gas Fireplace His and Hers Closets |
| Bedroom 2 | 4.53 × 3.73 m | Double Closet Hardwood Floor South View |
| Bedroom 3 | 4.32 × 2.87 m | Double Closet Hardwood Floor Overlooks Ravine |
| Bedroom 4 | 4.19 × 3.07 m | Double Closet Hardwood Floor Overlooks Ravine |
Basement
| Bedroom 5 | 4.50 × 4.45 m | French Doors Above Grade Window Laminate |
| Recreation | 7.37 × 3.80 m | W/O To Patio Gas Fireplace Laminate |
| Sitting | 3.88 × 3.50 m | Separate Room Laminate |
Other
| Kitchen | 7.54 × 3.91 m | W/O To Deck Centre Island Granite Counters |
| Dining Room | 4.43 × 3.42 m | French Doors Wainscoting Hardwood Floor |
| Living Room | 4.55 × 4.40 m | French Doors Crown Moulding Hardwood Floor |
| Family Room | 5.47 × 3.47 m | Gas Fireplace Sunken Room Hardwood Floor |
| Den | 3.70 × 3.22 m | Crown Moulding Sunken Room Broadloom |
Features
- Auto Garage Door Remote
- Carpet Free
- Central Vacuum
- In-Law Suite
- Apartment
- Central Air
- 2-Storey
Financials
Annual Taxes
$9,100
Estimated Rental Income
Entire property$4,000 – $6,500/mo
Basement apartment$1,800 – $2,500/mo
Rental yield4.4% – 7.1%
*Estimates based on comparable rentals in the area. Actual income may vary.
Market Data — Oshawa
Days on market0 days
Buyer's MarketSeller's Market
Based on active listings in Oshawa. Data updates daily.
Demographics — Oshawa
Population
175,383
Avg Household Income
$87,000
Age Distribution
0-19
22%
20-34
22%
35-49
19%
50-64
20%
65+
17%
Ownership63% own · 37% rent
EnglishFrenchArabicUrduTagalog
Our estimate for this home
Estimated range
$1.20M – $1.39M
Mid-point $1.30M · ~$471/sqft
How this listing compares
$1.20MList · $1.10M$1.39M
Medium confidence·Based on 25 eastdale comparables
Estimated range is generated automatically from active comparables and is for informational purposes only. Not an appraisal — contact Aman for a full comparative market analysis that factors in condition, renovations, and positioning.
Getting around
How walkable, bikeable, and transit-friendly this neighbourhood is.
64
/ 100
Walk Score
Somewhat Walkable
39
/ 100
Transit Score
Some Transit
42
/ 100
Bike Score
Somewhat Bikeable
Scores are estimates based on neighbourhood data and are for informational purposes only.
MLS® data courtesy of the Toronto Regional Real Estate Board (TRREB).
The information provided herein must only be used by consumers that have a bona fide interest in the purchase, sale, or lease of real estate and may not be used for any commercial purpose or any other purpose. Listing information is deemed reliable but is not guaranteed accurate by the Toronto Regional Real Estate Board, the listing brokerage, or this website. The trademarks REALTOR®, REALTORS® and the REALTOR® logo are controlled by The Canadian Real Estate Association (CREA) and identify real estate professionals who are members of CREA. MLS®, Multiple Listing Service®, and the associated logos are owned by CREA. Not intended to solicit properties currently listed for sale or buyers under contract.
You may also like
More homes in Oshawa
Hand-picked listings with a similar price range and style.
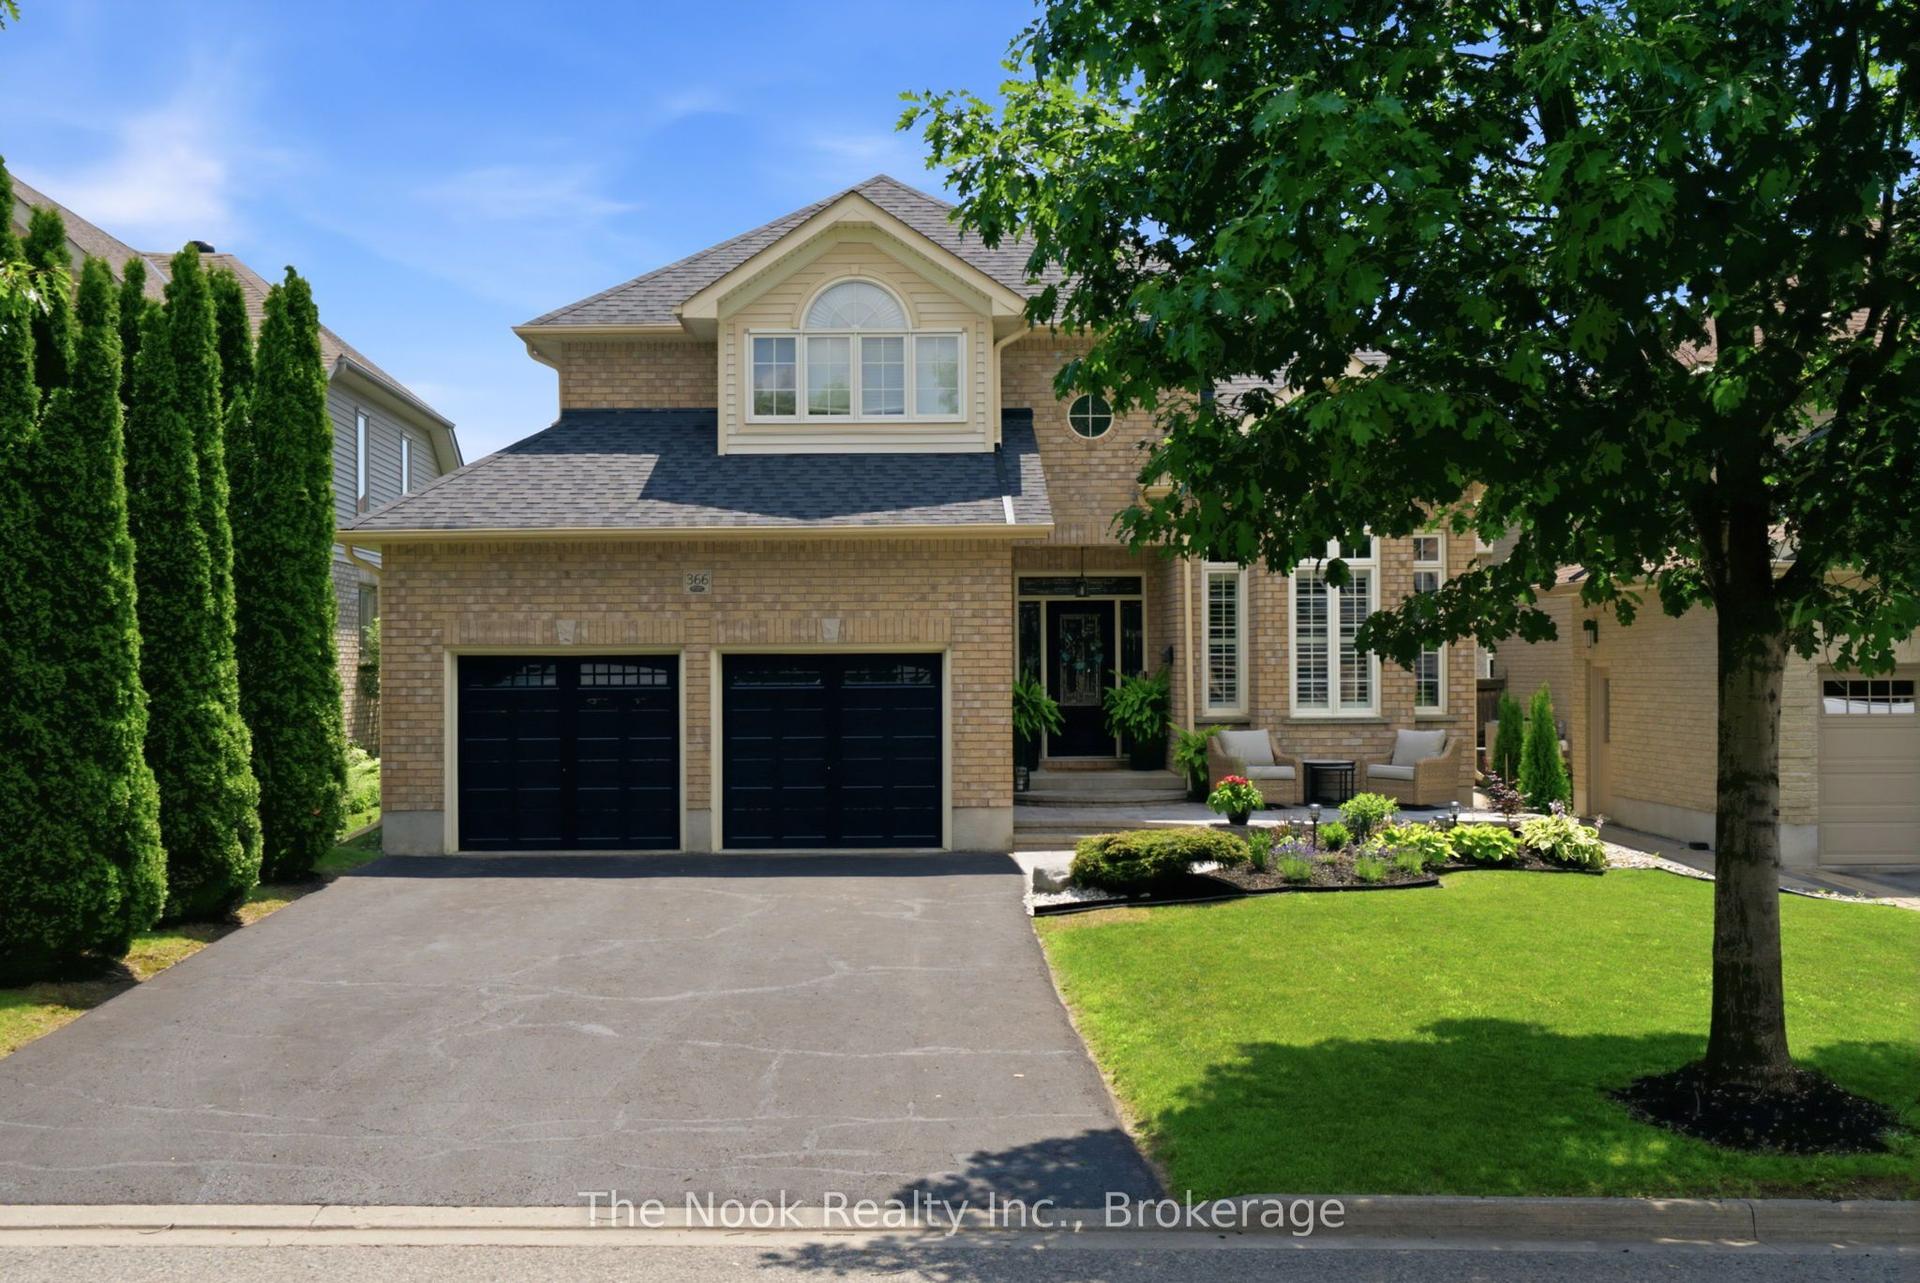
For Sale12 h ago
$1,169,900
Detached
est. $5,129/mo
366 Travail Avenue, Kedron
Oshawa, ON
4 bd
4 ba
2,750
6
MLS# E13563496The Nook Realty Inc.
WhatsApp Aman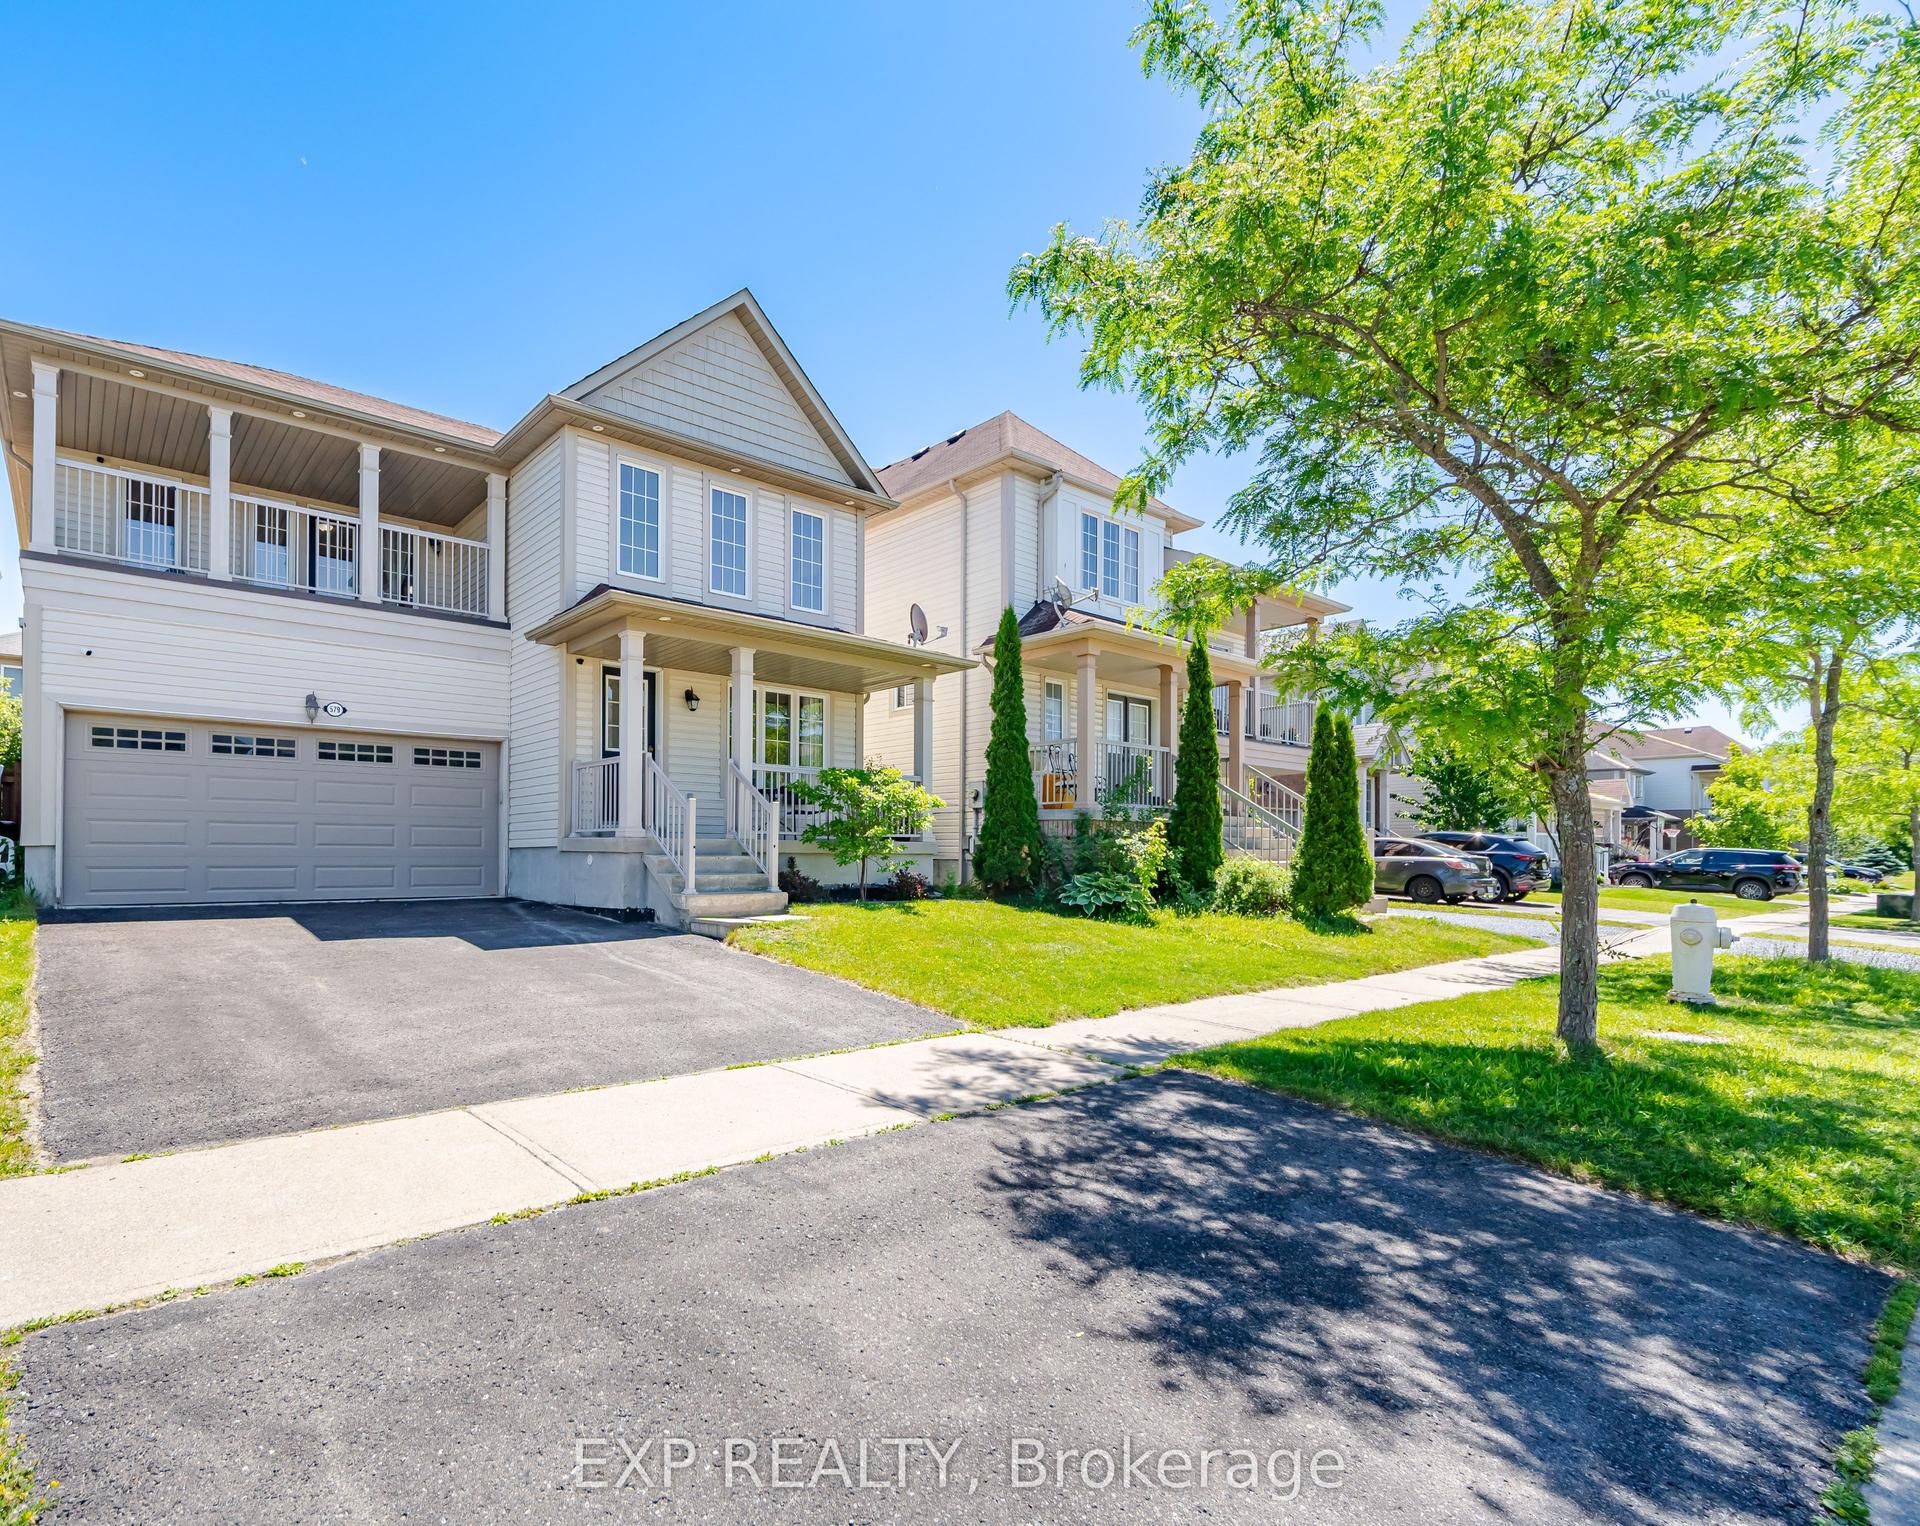
For Sale19 days ago
$900,000
Detached
est. $3,946/mo
579 Shaftsbury Street, Eastdale
Oshawa, ON
4 bd
3 ba
2,250
4
MLS# E13486936Exp Realty
WhatsApp Aman