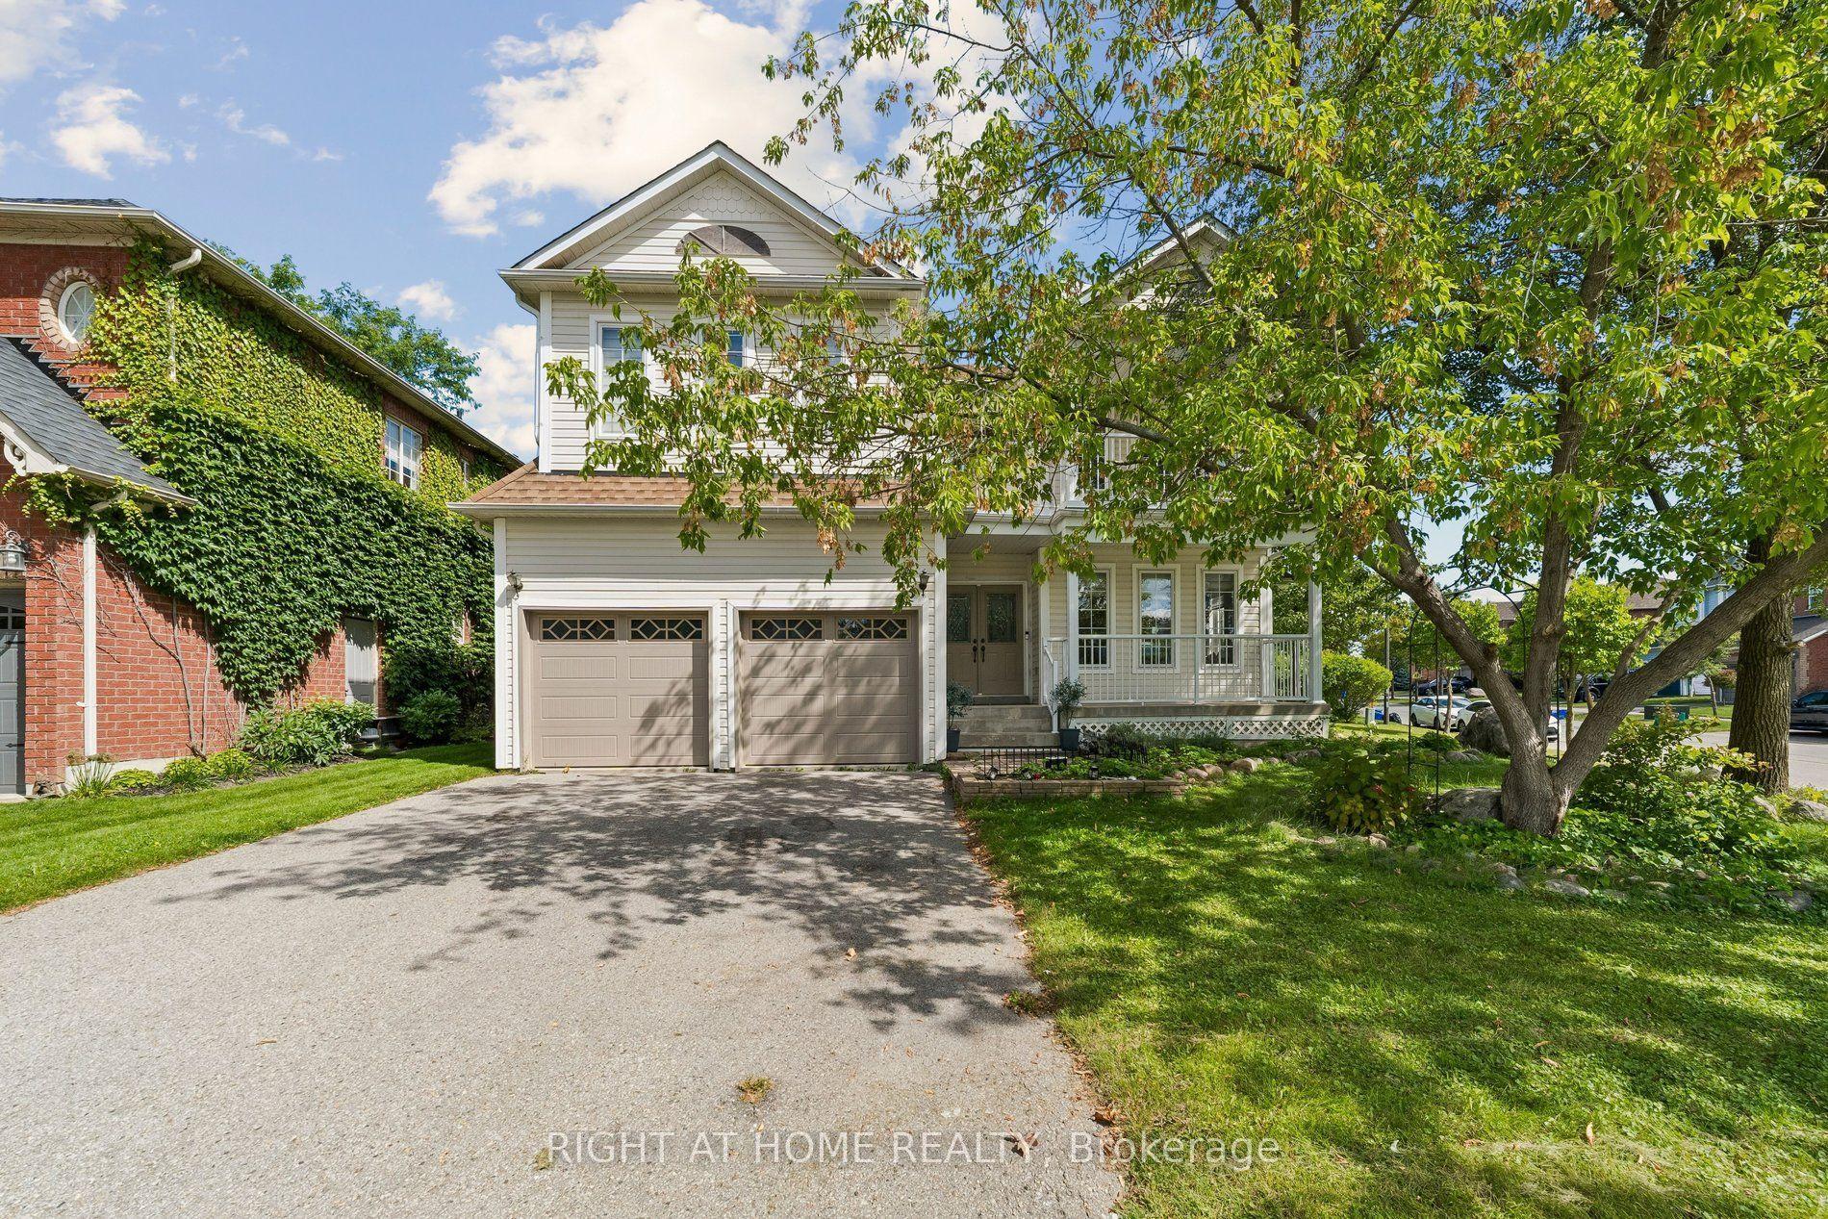
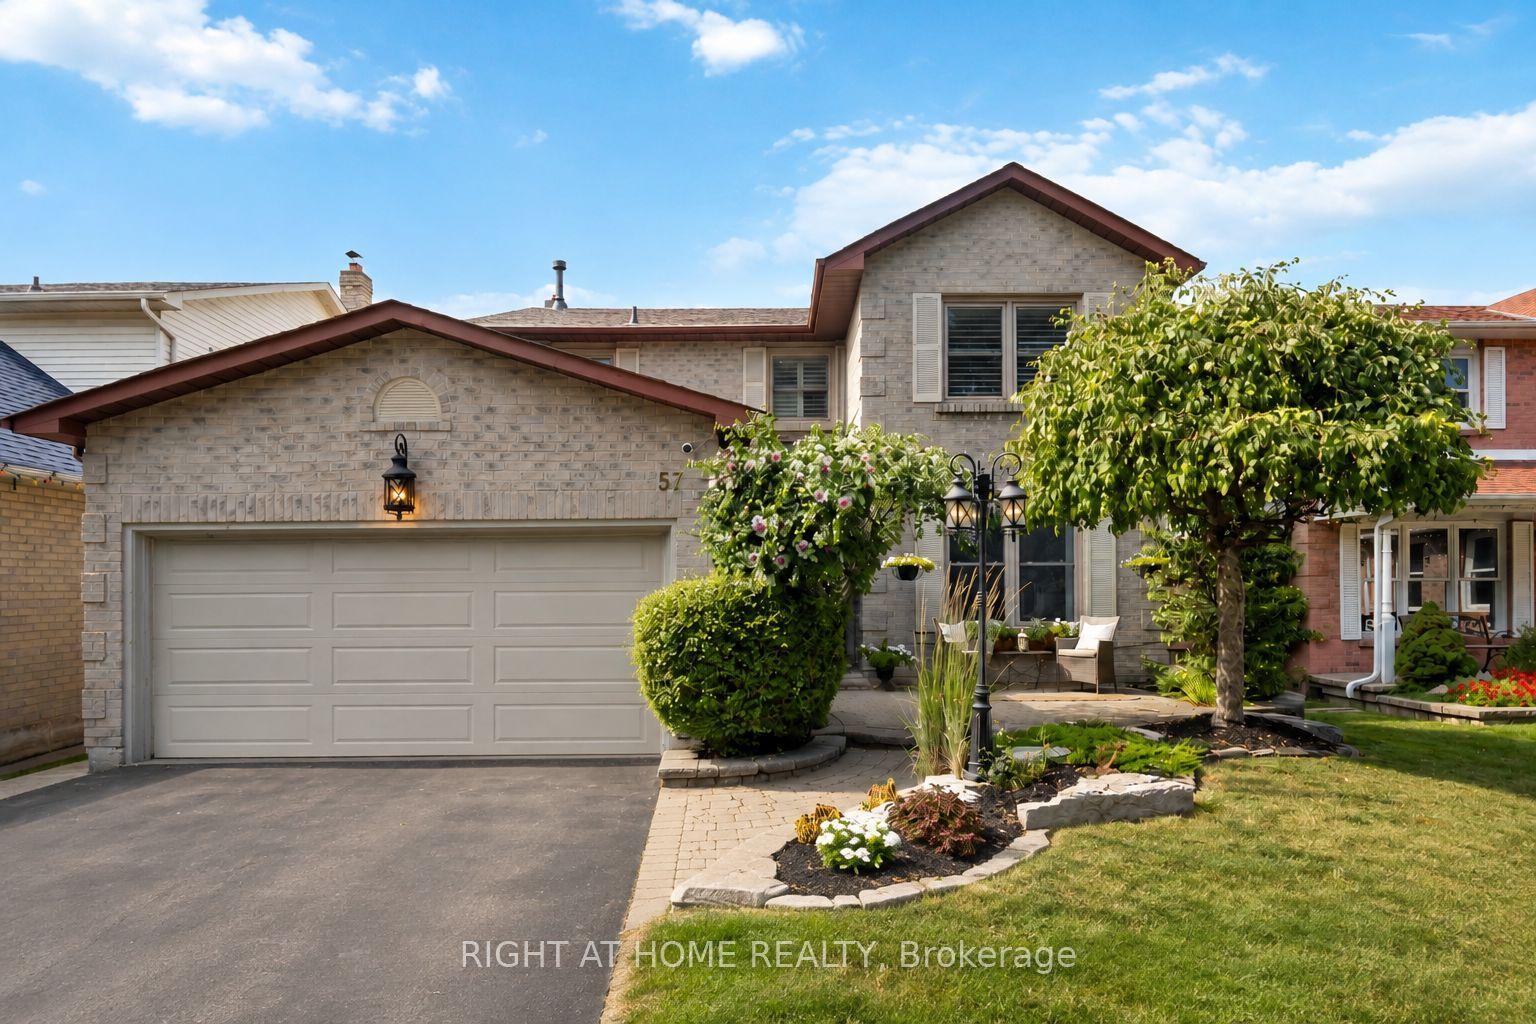
For Sale
Open House Sat 18–20
22 Swordfish Drive
Lynde Creek, Whitby, ON
$1,029,000
4Bd
4Ba
2,250+sqft
2Parking
30.02 x 92.85 ftlot
$457/sqft
DetachedMLS# E13561590Listed 2026-07-1471 DOM
Cooling
Central Air
Basement
Partially Finished
On the market for 71 days — longer than average. The seller may be open to negotiation.
About this home
Imagine arriving home to this beautifully maintained detached home in one of Whitby's most desirable family-friendly neighbourhoods. Featuring hardwood flooring on main & 2nd, elegant pot lights, and a timeless oak staircase, this home offers quality finishes and a warm, inviting atmosphere. The spacious kitchen is equipped with granite countertops, a centre island with sink, stainless steel appliances, and plenty of room to gather with family and friends. Upstairs, the primary suite includes a walk-in closet and a luxurious 5-piece ensuite designed for everyday comfort. The finished recreation room with its own washroom provides flexible living space for entertaining, working from home, a home gym, or family movie nights. Step outside to a private backyard that's perfect for summer barbecues, relaxing evenings, or watching children and pets play. Ideally located just minutes from schools, parks, scenic walking trails, shopping, restaurants, Downtown Whitby, and convenient access to Highways 401, 407, and 412. Homes that combine this level of comfort, thoughtful design, and outstanding location are a rare opportunity. Experience everything this exceptional home has to offer and book your private showing today.
Hardwood
Rooms
Main Floor
| Living Room | — |
Basement
| Recreation | 6.40 × 5.41 m | Pot Lights Vinyl Floor Window |
Features
- Other
- Partially Finished
- Central Air
- 2-Storey
Financials
Annual Taxes
$8,113
Estimated Rental Income
Entire property$4,000 – $6,500/mo
Basement apartment$1,800 – $2,500/mo
Rental yield4.7% – 7.6%
*Estimates based on comparable rentals in the area. Actual income may vary.
Market Data — Whitby
Days on market71 days
Buyer's MarketSeller's Market
Based on active listings in Whitby. Data updates daily.
Demographics — Whitby
Population
138,501
Avg Household Income
$120,000
Age Distribution
0-19
23%
20-34
18%
35-49
22%
50-64
21%
65+
16%
Ownership80% own · 20% rent
EnglishFrenchTagalogTamilUrdu
Getting around
How walkable, bikeable, and transit-friendly this neighbourhood is.
58
/ 100
Walk Score
Somewhat Walkable
43
/ 100
Transit Score
Some Transit
44
/ 100
Bike Score
Somewhat Bikeable
Scores are estimates based on neighbourhood data and are for informational purposes only.
MLS® data courtesy of the Toronto Regional Real Estate Board (TRREB).
The information provided herein must only be used by consumers that have a bona fide interest in the purchase, sale, or lease of real estate and may not be used for any commercial purpose or any other purpose. Listing information is deemed reliable but is not guaranteed accurate by the Toronto Regional Real Estate Board, the listing brokerage, or this website. The trademarks REALTOR®, REALTORS® and the REALTOR® logo are controlled by The Canadian Real Estate Association (CREA) and identify real estate professionals who are members of CREA. MLS®, Multiple Listing Service®, and the associated logos are owned by CREA. Not intended to solicit properties currently listed for sale or buyers under contract.
You may also like
More homes in Whitby
Hand-picked listings with a similar price range and style.
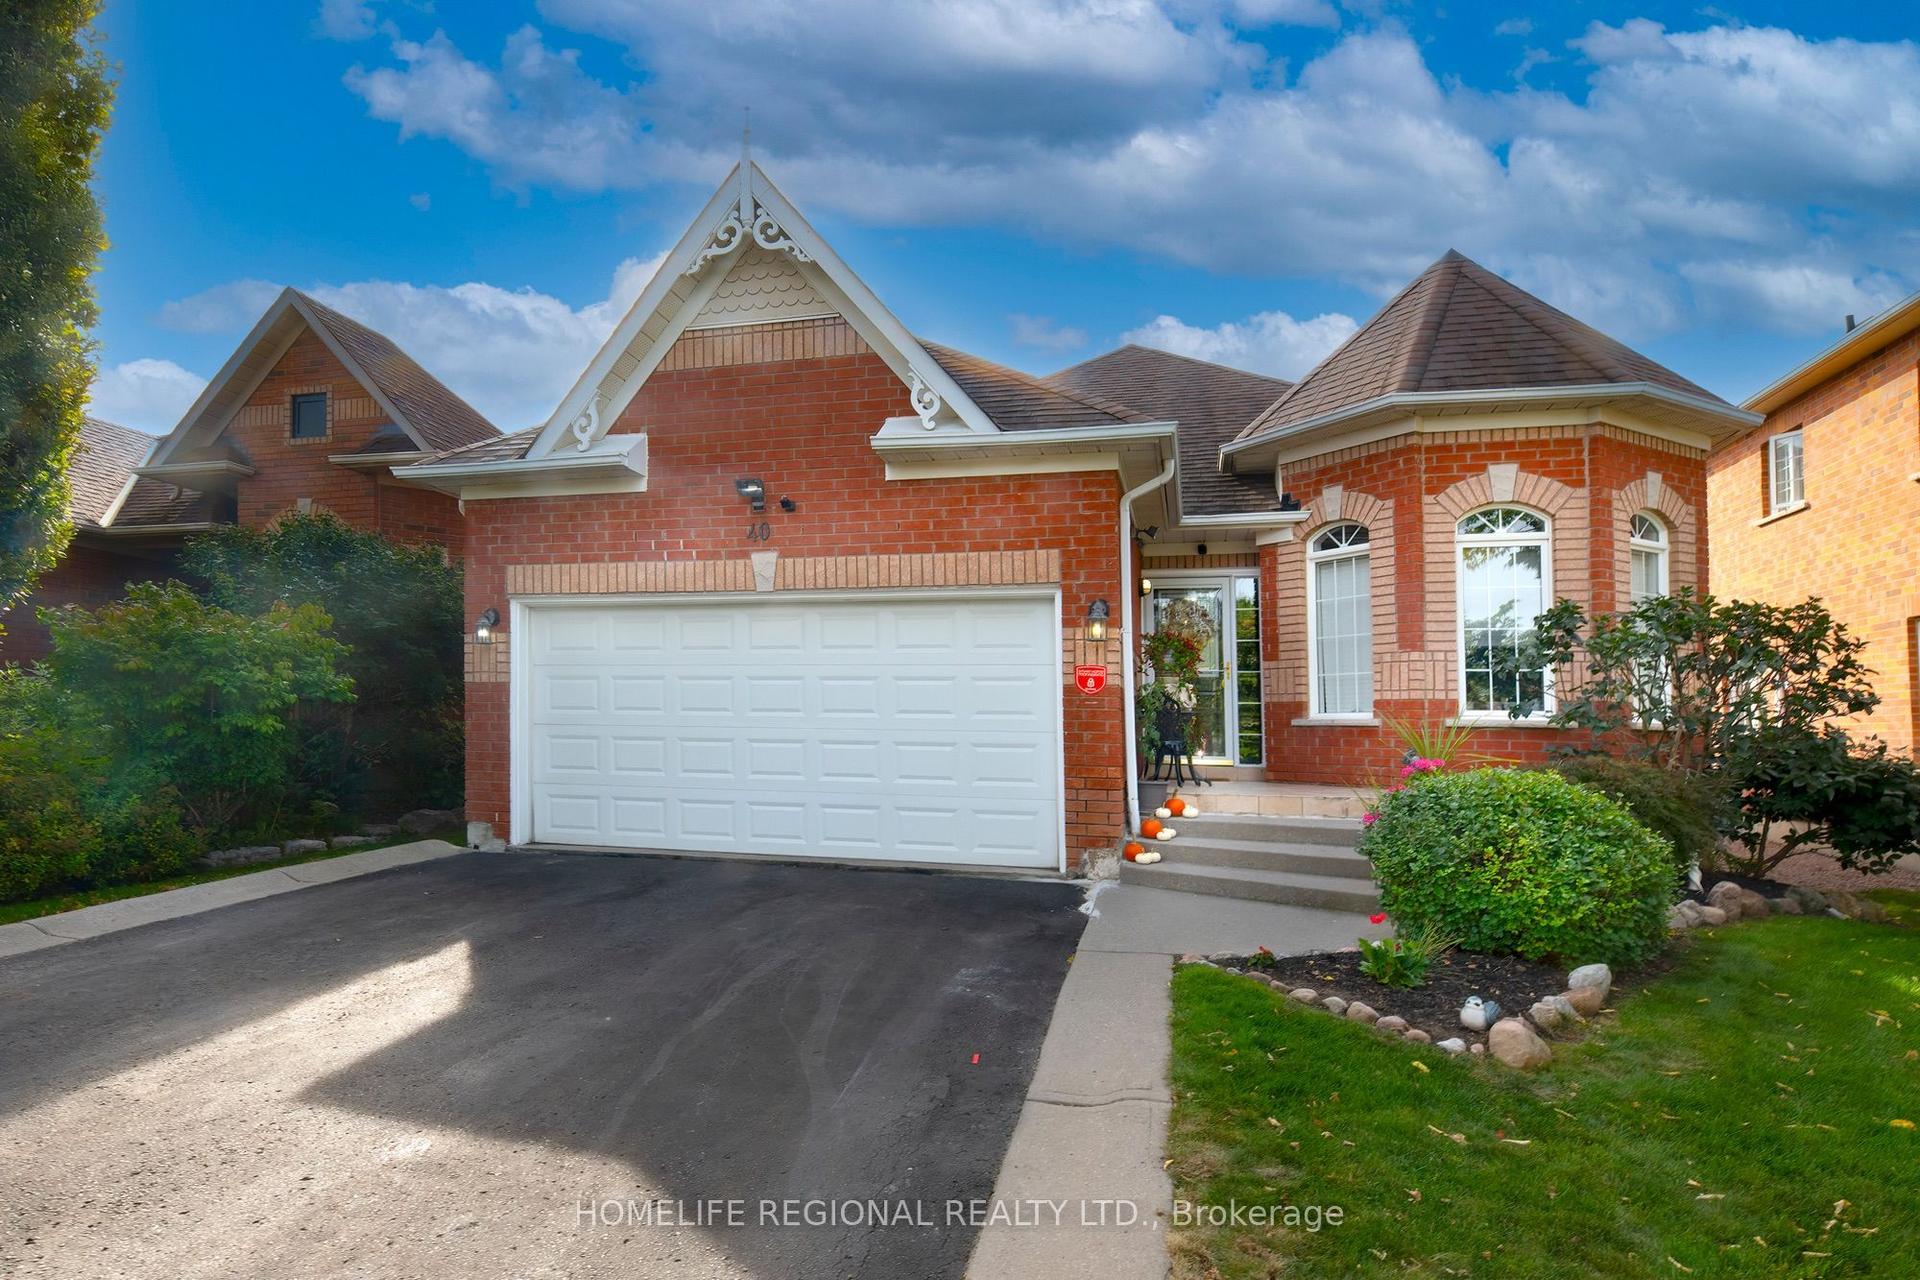
For Sale2 h ago
$949,900
Detached
est. $4,164/mo
40 Arnold Crescent, Brooklin
Whitby, ON
4 bd
2 ba
1,750
4
MLS# E13817154Homelife Regional Realty Ltd.
WhatsApp Aman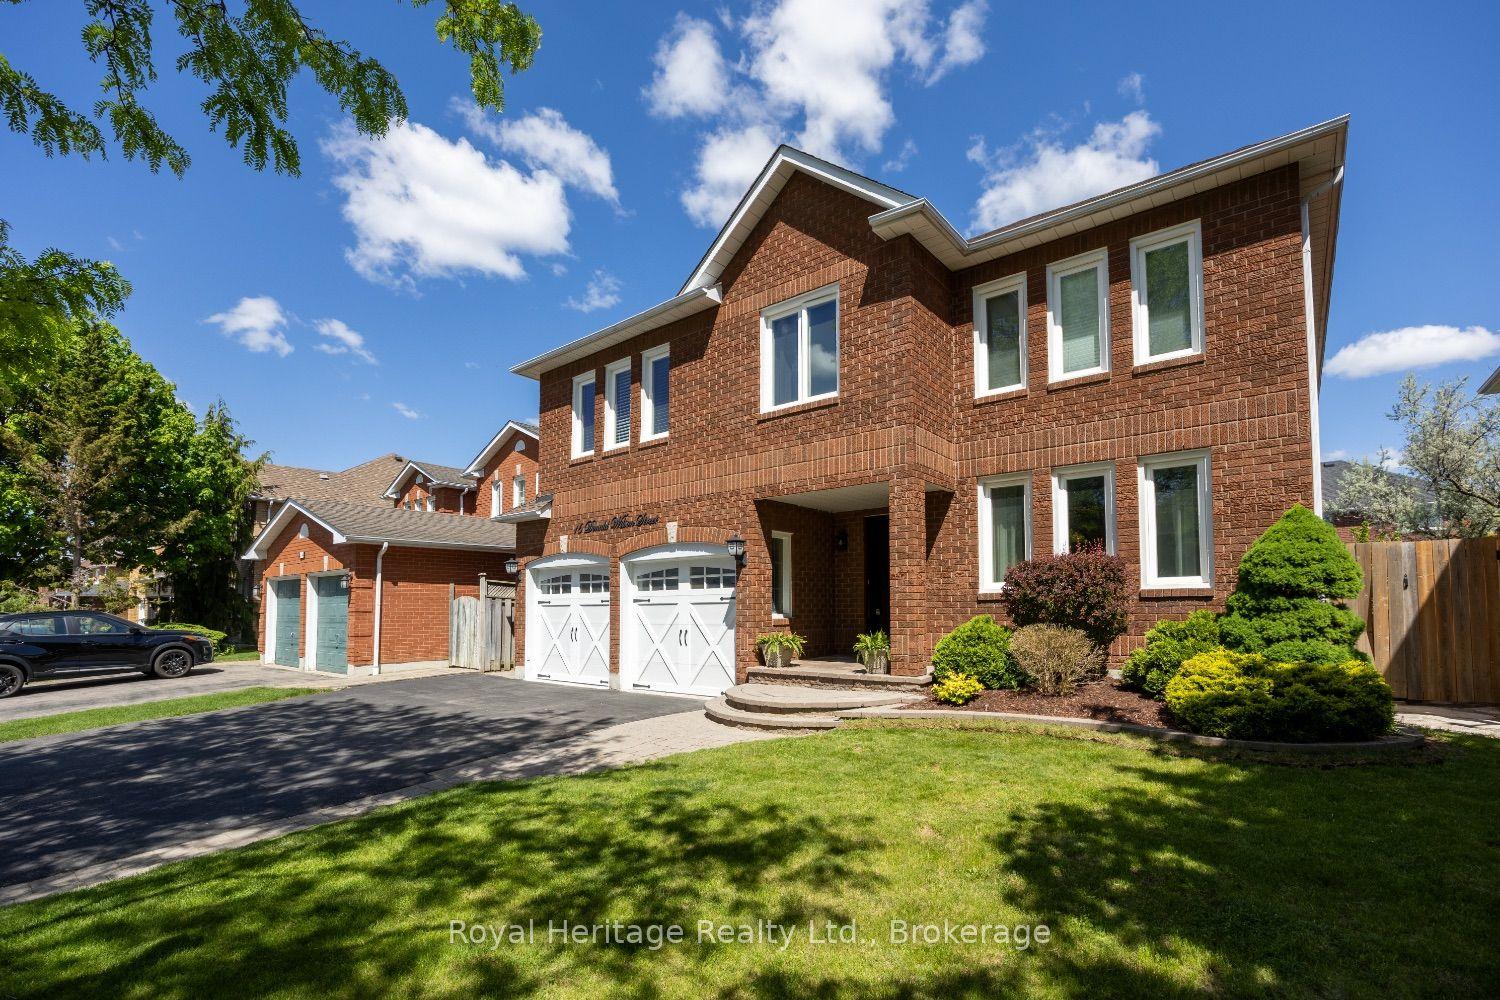
For Sale1 month ago
$1,199,000
Detached
est. $5,256/mo
16 Donald Wilson Street, Rolling Acres
Whitby, ON
4 bd
3 ba
2,750
5
MLS# E13700070Royal Heritage Realty Ltd.
WhatsApp Aman