For Lease
1328 Birchmount Road 510 #510
Wexford-Maryvale, Toronto, ON
$2,500
2+1Bd
2Ba
1,100+sqft
1Parking
$2/sqft
CondoMLS# E13562838Listed 2026-07-1438 DOM
Cooling
Central Air
On the market for 38 days — longer than average. The seller may be open to negotiation.
About this home
Welcome to Suite 510 at 1328 Birchmount Rd, a bright and spacious 2-bedroom + den, 2-bathroom condominium offering approximately 1,046 sq. ft. of comfortable living space. This well-designed, south-facing suite features 9-foot ceilings, laminate flooring throughout, and large windows that fill the home with natural light.The functional open-concept layout is ideal for everyday living and entertaining. The modern kitchen is equipped with granite countertops, stainless steel appliances, and ample cabinetry.The versatile den is perfect for a home office, study, or guest space, while the thoughtfully designed floor plan places both bedrooms and bathrooms together, creating a private and comfortable sleeping area. Enjoy your own private south-facing balcony, perfect for morning coffee or relaxing after along day.One parking space is included. Residents enjoy excellent building amenities, including an indoor swimming pool, fitness centre, party room, visitor parking, and more.Conveniently located with TTC at your doorstep, direct transit to Warden Subway Station, easyaccess to Highway 401, and close to Food Basics, Arz Fine Foods, Shoppers Drug Mart, restaurants, parks, schools, and other everyday amenities. An excellent opportunity forprofessionals, couples, or small families seeking a spacious condo in a highly connected Toronto neighbourhood.
Pool
Rooms
Main Floor
| Dining Room | 11.15 × 17.97 m | Open Concept Laminate |
| Living Room | 11.15 × 17.97 m | Open Concept Laminate |
| Primary Bedroom | 12.23 × 9.97 m | 4 Pc Ensuite Laminate |
| Bedroom 2 | 11.22 × 9.64 m | Closet Laminate |
| Den | 5.48 × 8.00 m | Laminate |
| Kitchen | 7.48 × 7.97 m | Stainless Steel Appl Granite Counters |
Features
- Auto Garage Door Remote
- Carpet Free
- Countertop Range
- None
- Central Air
- Multi-Level
Financials
Estimated Rental Income
Entire property$2,600 – $3,500/mo
Rental yield1248.0% – 1680.0%
*Estimates based on comparable rentals in the area. Actual income may vary.
Market Data — Toronto
Days on market38 days
Buyer's MarketSeller's Market
Based on active listings in Toronto. Data updates daily.
Demographics — Toronto
Population
2,794,356
Avg Household Income
$102,000
Age Distribution
0-19
19%
20-34
24%
35-49
21%
50-64
19%
65+
17%
Ownership53% own · 47% rent
EnglishMandarinCantoneseTagalogTamil
Other rentals like this
Similar rentals in Toronto
Same property type, similar price, similar size — currently for rent.
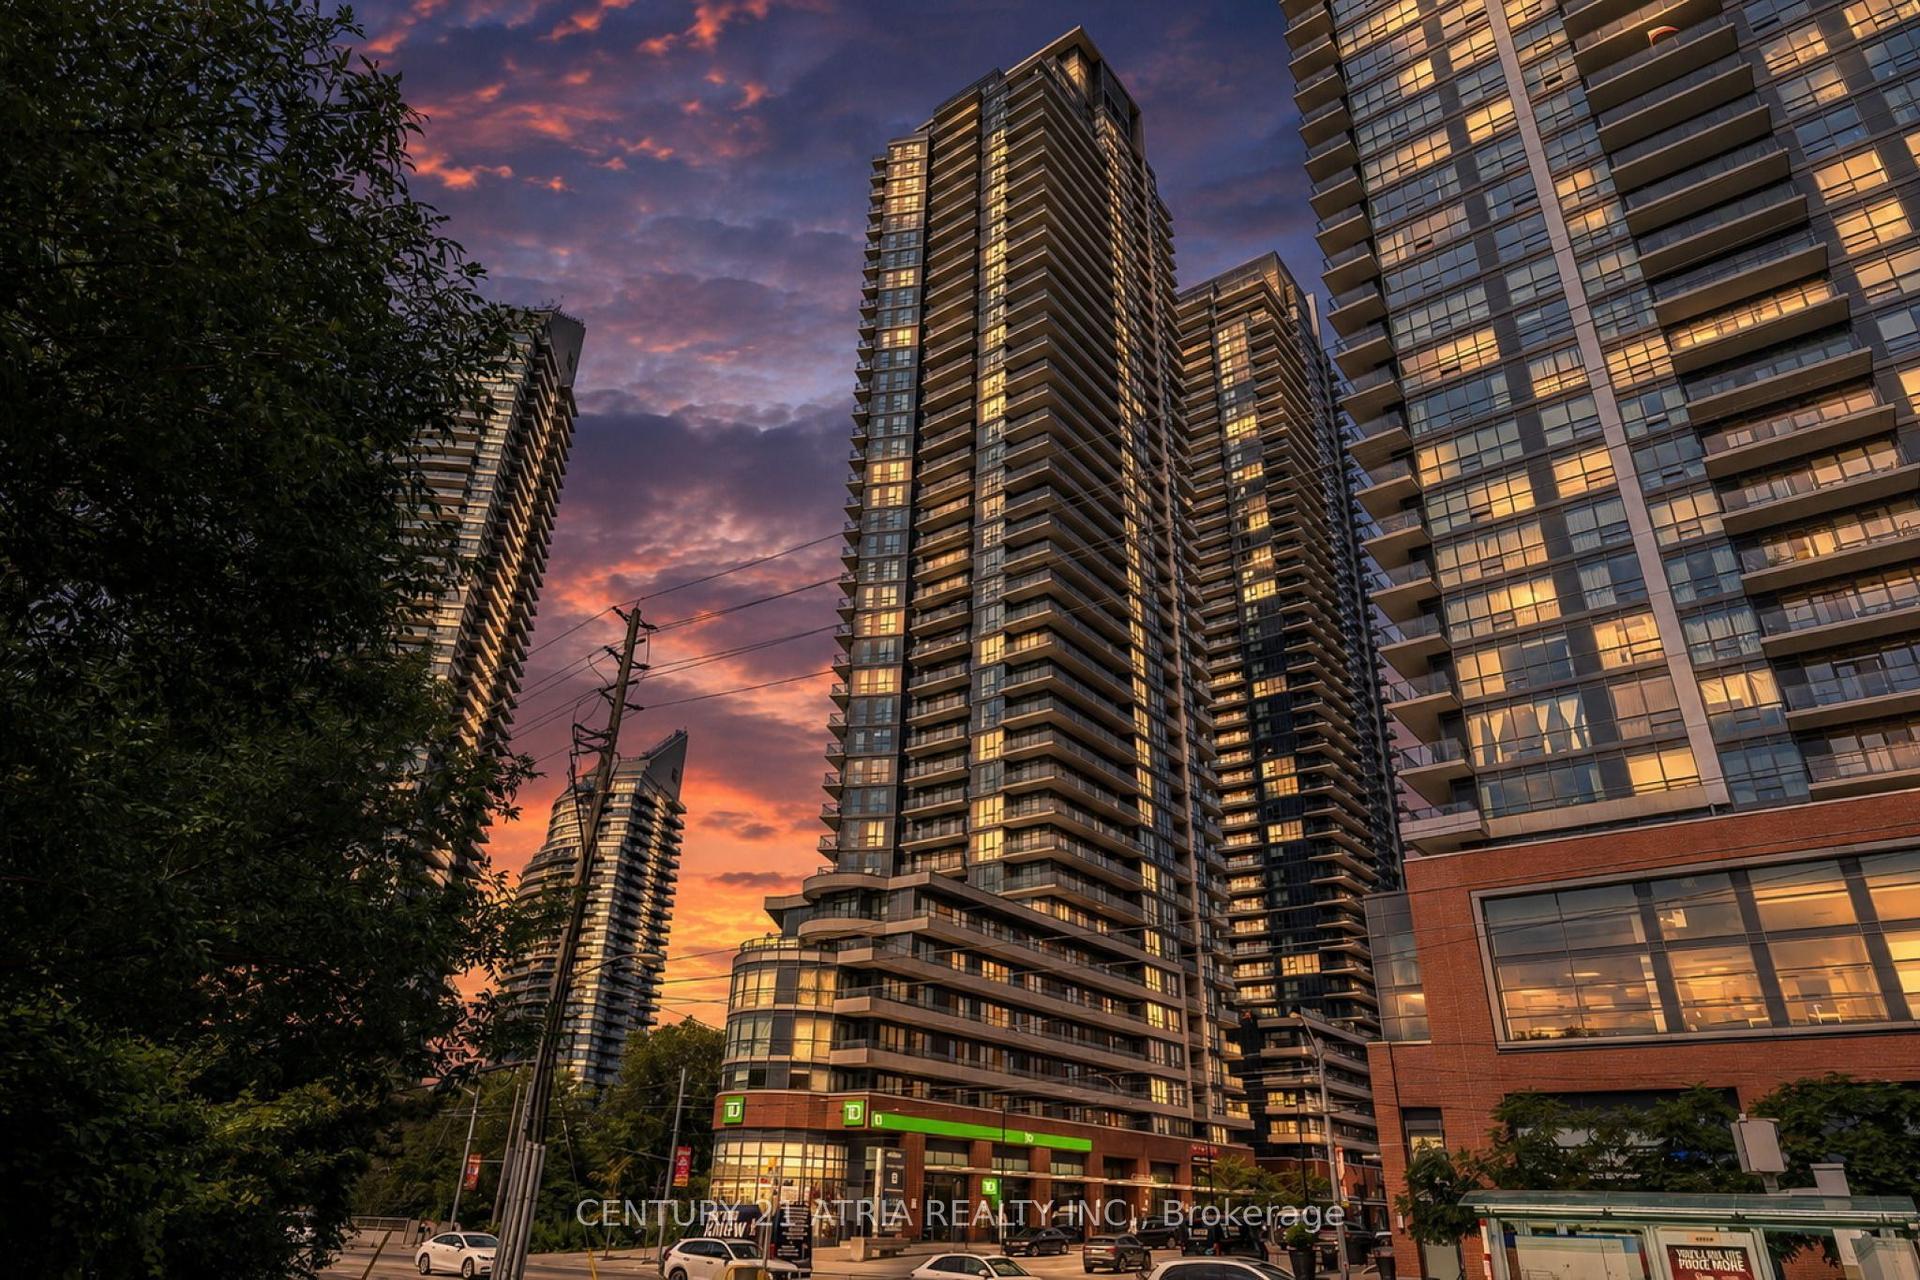
For Lease1 month ago
$3,100
Condo
2212 Lake Shore Boulevard W 2808 #2808, Mimico
Toronto, ON
2+1 bd
2 ba
750
1
MLS# W13555384Century 21 Atria Realty Inc.
WhatsApp Aman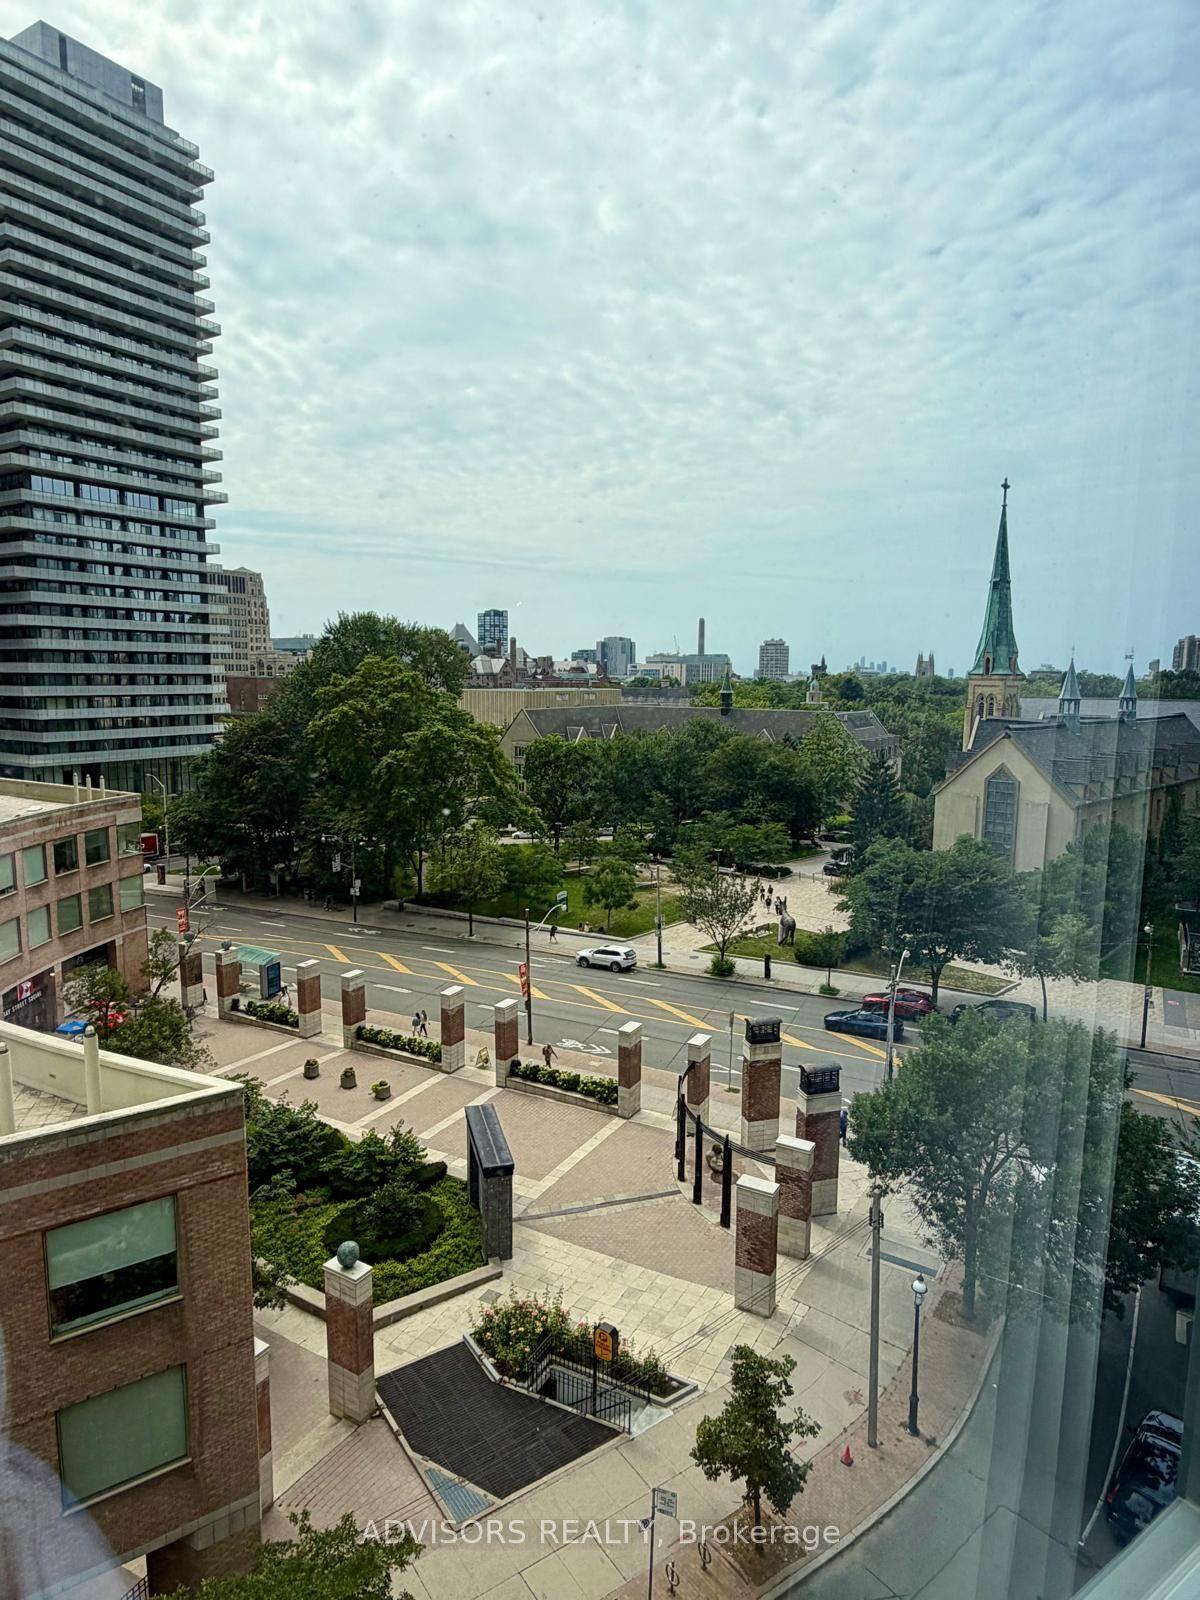
For Lease11 h ago
$2,900
Condo
1055 Bay Street 807 #807, Bay Street Corridor
Toronto, ON
1 bd
1 ba
750
1
MLS# C13701972Advisors Realty
WhatsApp Aman
Getting around
How walkable, bikeable, and transit-friendly this neighbourhood is.
87
/ 100
Walk Score
Very Walkable
73
/ 100
Transit Score
Excellent Transit
74
/ 100
Bike Score
Very Bikeable
Scores are estimates based on neighbourhood data and are for informational purposes only.
MLS® data courtesy of the Toronto Regional Real Estate Board (TRREB).
The information provided herein must only be used by consumers that have a bona fide interest in the purchase, sale, or lease of real estate and may not be used for any commercial purpose or any other purpose. Listing information is deemed reliable but is not guaranteed accurate by the Toronto Regional Real Estate Board, the listing brokerage, or this website. The trademarks REALTOR®, REALTORS® and the REALTOR® logo are controlled by The Canadian Real Estate Association (CREA) and identify real estate professionals who are members of CREA. MLS®, Multiple Listing Service®, and the associated logos are owned by CREA. Not intended to solicit properties currently listed for sale or buyers under contract.