For Sale
Just Listed
2 Lake Trail Way
Brooklin, Whitby, ON
$899,900
3Bd
4Ba
2,250+sqft
2Parking
22.18 x 85.2 ftlot
$400/sqft
TownhouseMLS# E13562968Listed 2026-07-140 DOM
Cooling
Central Air
Just listed! New listings in Whitby often receive offers within the first week.
About this home
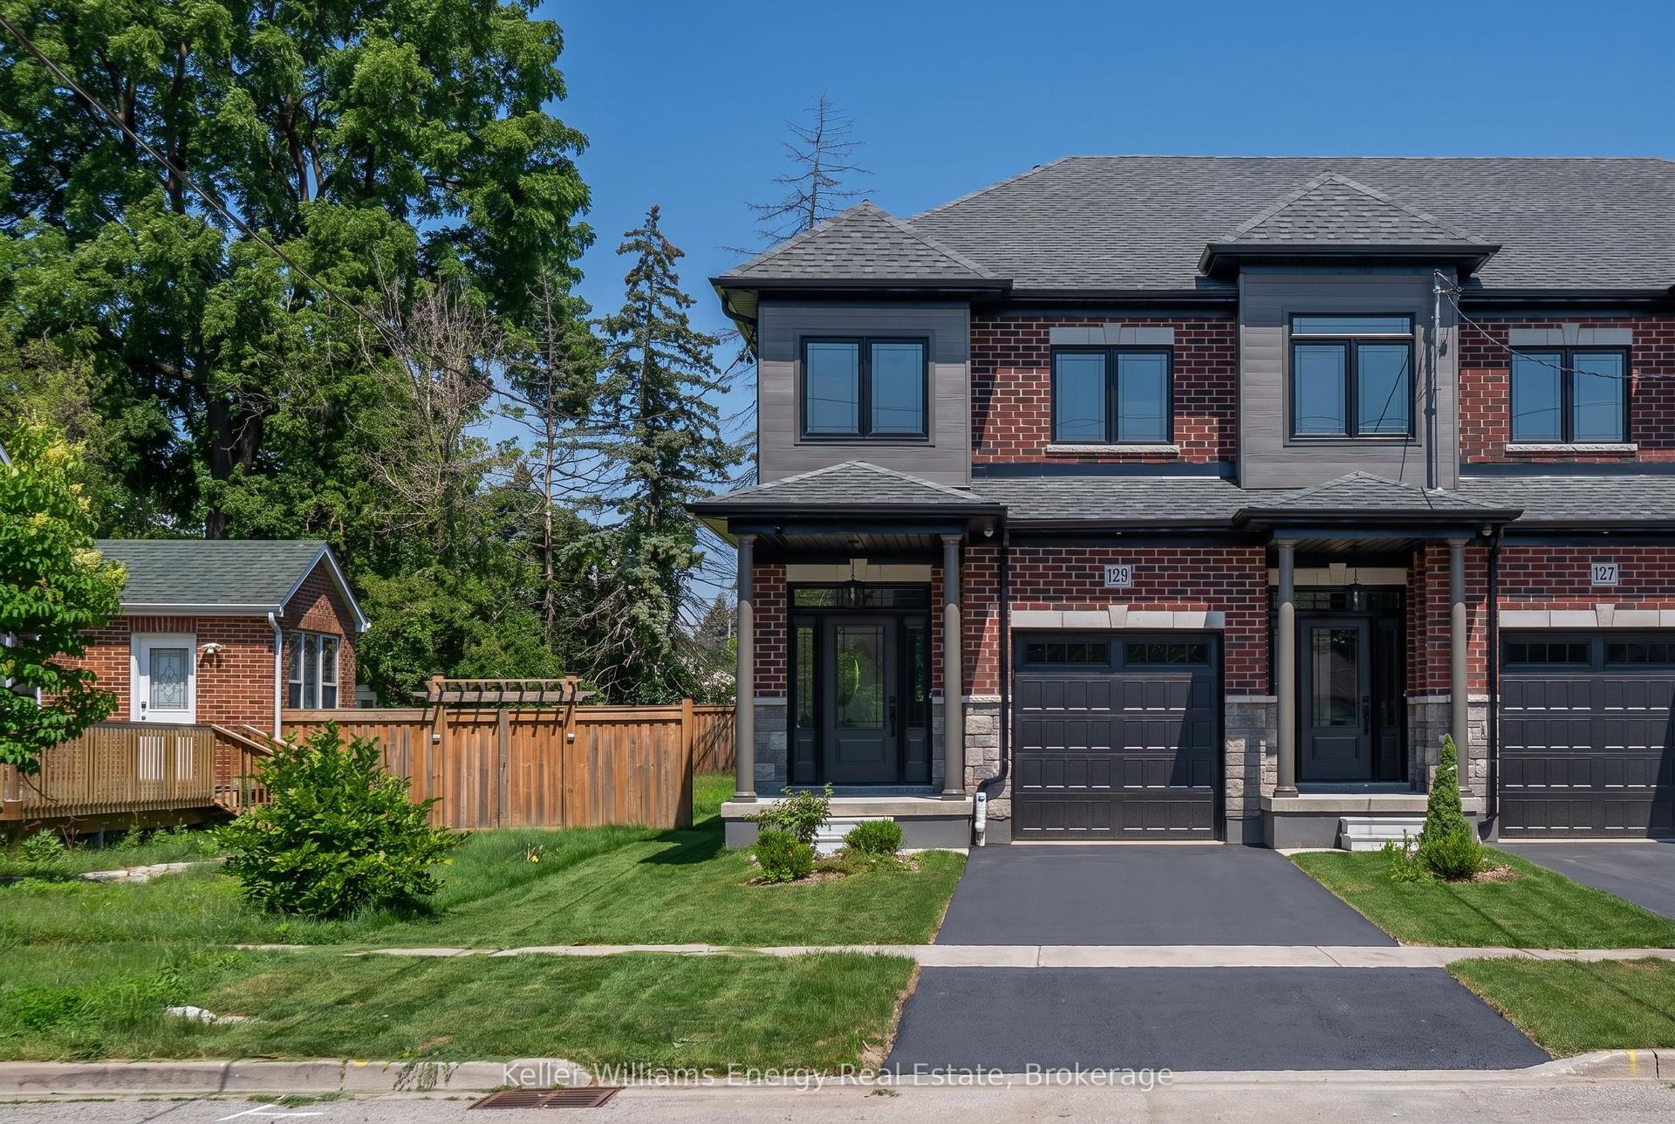
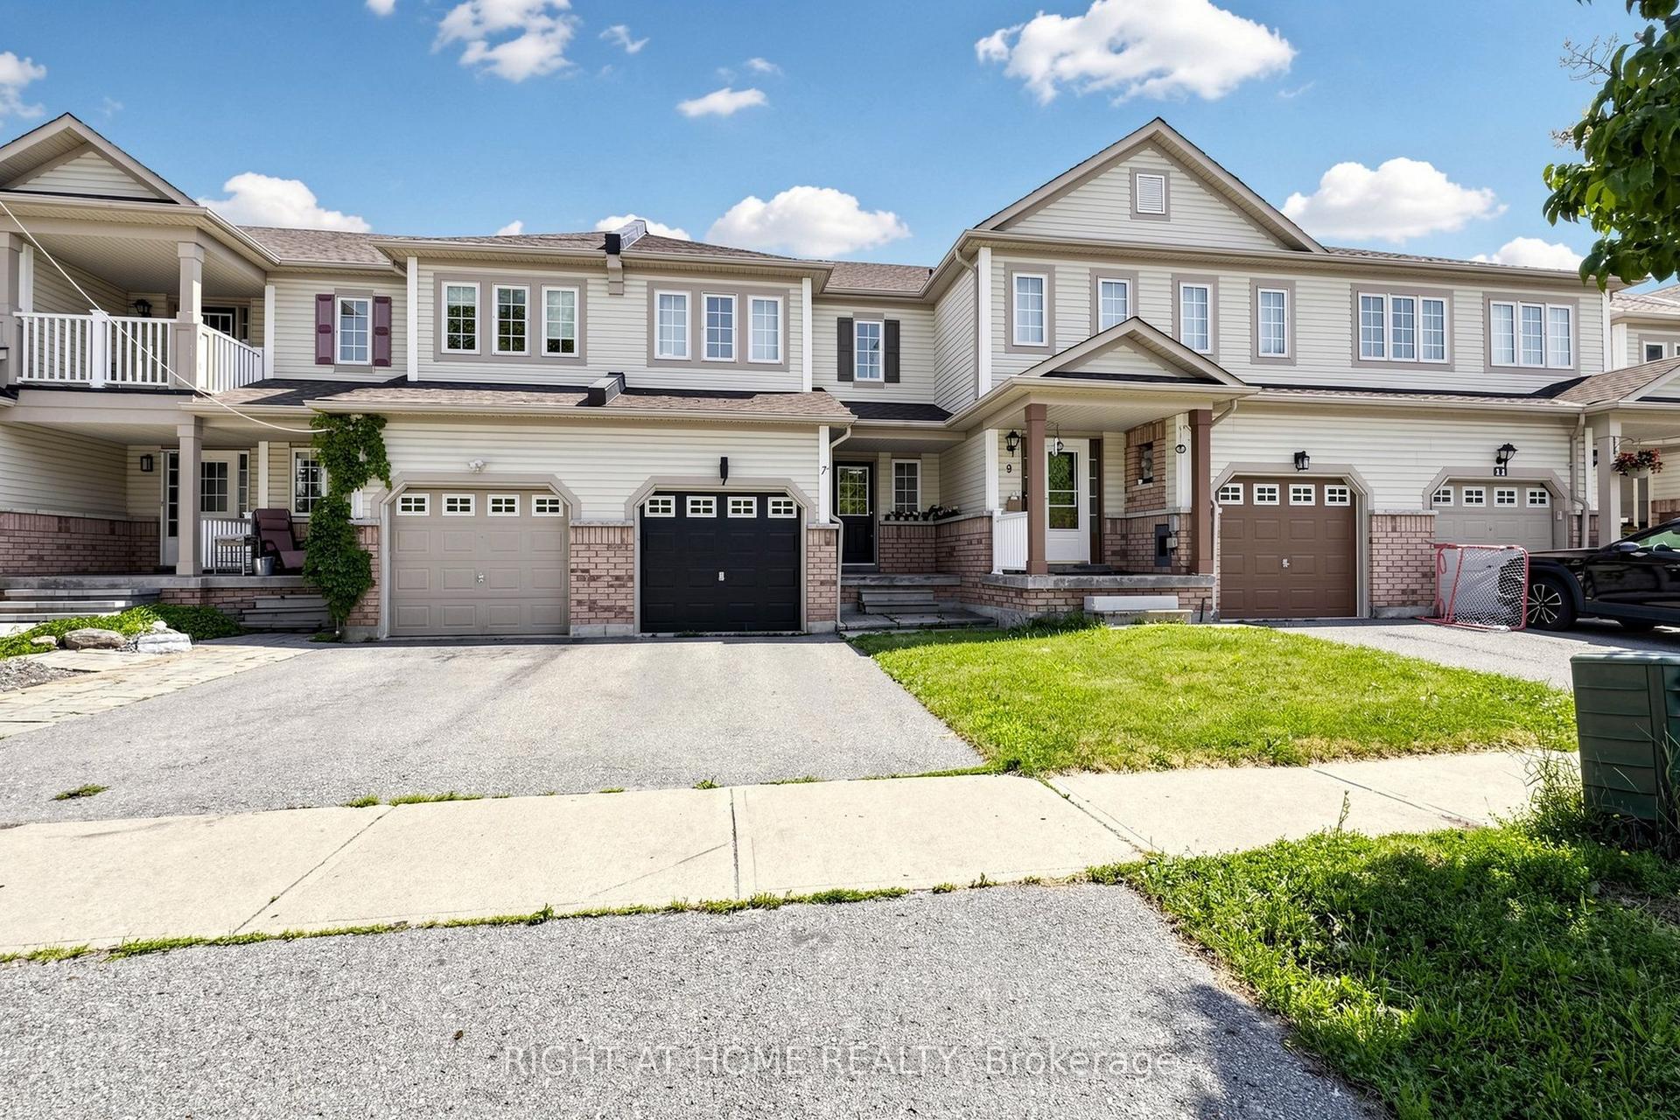
Welcome to this stunning luxury end-unit Zancor-built townhome, offering over 2,350 sqft of beautifully upgraded living space. Flooded with natural light from its extra windows, this modern open-concept home features three spacious bedrooms, four bathrooms, three private balconies, and a walk-out to the backyard. Elegant hardwood flooring extends throughout the home, including the staircase, which is accented with stylish wrought iron spindles. The main level features a bright family room with sliding glass doors leading to the backyard, creating the perfect space for relaxing or entertaining. The second level showcases an inviting formal living and dining area complete with a built-in electric fireplace and a walk-out to a west-facing balcony. The gourmet kitchen is designed to impress with quartz countertops, a custom tile backsplash, stainless steel appliances, a large centre island with breakfast bar, and designer pendant lighting. Adjacent to the kitchen, the spacious breakfast area opens onto a second balcony with peaceful east-facing views. On the third level, you'll find three generously sized bedrooms, including a luxurious primary suite featuring a private balcony, spa-inspired 5-piece ensuite with a freestanding soaker tub, glass rain shower, and quartz vanity. Additional highlights include convenient main-floor laundry with direct garage access, abundant storage, 9-foot ceilings on the main and second levels, and an unspoiled basement with a cold cellar, offering endless possibilities for future customization. Ideally located close to downtown Brooklin shops, parks, walking trails, schools, public transit, and Highway 407, this exceptional home is just 10 minutes from Ontario Tech University and Durham College. Minimal POTL fees provide added value by covering common area maintenance, snow removal, and garbage collection. This exceptional home offers the perfect blend of luxury, space, and convenience in one of the area's most desirable communities!
GarageHardwoodFireplace
Rooms
Main Floor
| Family Room | 5.54 × 4.10 m | W/O To Yard Open Concept Hardwood Floor |
| Laundry | 2.14 × 1.70 m | Access To Garage Closet Laundry Sink |
Second Floor
| Breakfast | 5.53 × 5.23 m | W/O To Balcony Combined w/Kitchen Hardwood Floor |
| Living Room | 5.03 × 3.61 m | Formal Rm Open Concept Hardwood Floor |
| Dining Room | 5.01 × 3.02 m | W/O To Balcony Electric Fireplace Hardwood Floor |
| Kitchen | 5.53 × 5.23 m | Quartz Counter Centre Island Stainless Steel Appl |
Third Floor
| Bedroom 3 | 3.80 × 2.55 m | Closet Large Window Hardwood Floor |
| Bedroom 2 | 3.99 × 2.57 m | Closet Large Window Hardwood Floor |
| Primary Bedroom | 4.89 × 3.63 m | 5 Pc Ensuite Walk-In Closet(s) W/O To Balcony |
Features
- Carpet Free
- Storage
- None
- Central Air
- 3-Storey
Financials
Annual Taxes
$7,577.51
Estimated Rental Income
Entire property$3,200 – $4,800/mo
Rental yield4.3% – 6.4%
*Estimates based on comparable rentals in the area. Actual income may vary.
Market Data — Whitby
Days on market0 days
Buyer's MarketSeller's Market
Based on active listings in Whitby. Data updates daily.
Demographics — Whitby
Population
138,501
Avg Household Income
$120,000
Age Distribution
0-19
23%
20-34
18%
35-49
22%
50-64
21%
65+
16%
Ownership80% own · 20% rent
EnglishFrenchTagalogTamilUrdu
Our estimate for this home
Estimated range
$905K – $1.05M
Mid-point $979K · ~$435/sqft
How this listing compares
$905KList · $900K$1.05M
Medium confidence·Based on 13 brooklin comparables
Estimated range is generated automatically from active comparables and is for informational purposes only. Not an appraisal — contact Aman for a full comparative market analysis that factors in condition, renovations, and positioning.
Getting around
How walkable, bikeable, and transit-friendly this neighbourhood is.
62
/ 100
Walk Score
Somewhat Walkable
47
/ 100
Transit Score
Some Transit
48
/ 100
Bike Score
Somewhat Bikeable
Scores are estimates based on neighbourhood data and are for informational purposes only.
MLS® data courtesy of the Toronto Regional Real Estate Board (TRREB).
The information provided herein must only be used by consumers that have a bona fide interest in the purchase, sale, or lease of real estate and may not be used for any commercial purpose or any other purpose. Listing information is deemed reliable but is not guaranteed accurate by the Toronto Regional Real Estate Board, the listing brokerage, or this website. The trademarks REALTOR®, REALTORS® and the REALTOR® logo are controlled by The Canadian Real Estate Association (CREA) and identify real estate professionals who are members of CREA. MLS®, Multiple Listing Service®, and the associated logos are owned by CREA. Not intended to solicit properties currently listed for sale or buyers under contract.
You may also like
More homes in Whitby
Hand-picked listings with a similar price range and style.
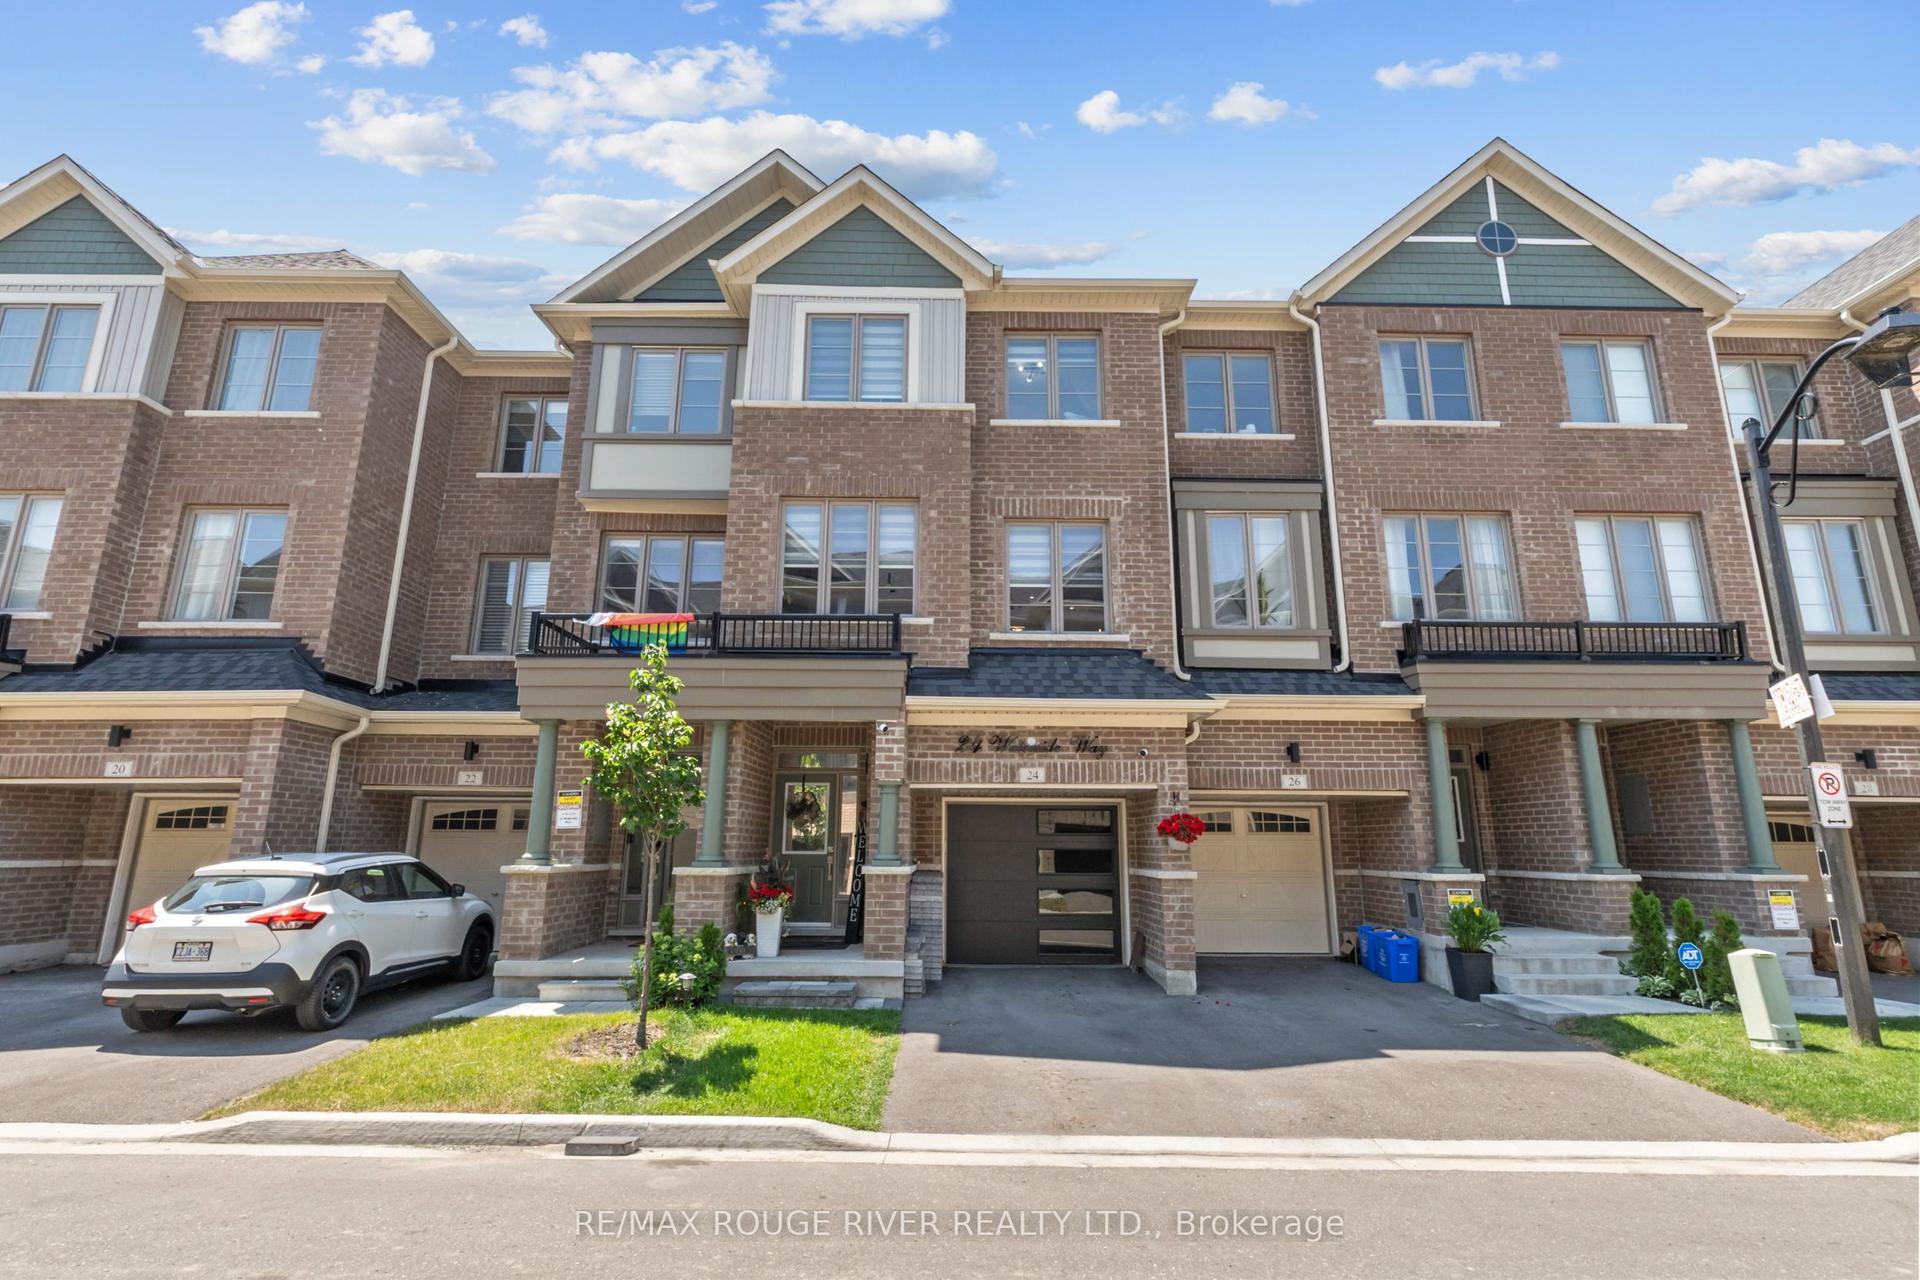
For SaleJust listed
$699,999
Townhouse
est. $3,069/mo
24 Waterside Way, Port Whitby
Whitby, ON
3 bd
3 ba
2,250
2
MLS# E13564372Re/Max Rouge River Realty Ltd.
WhatsApp Aman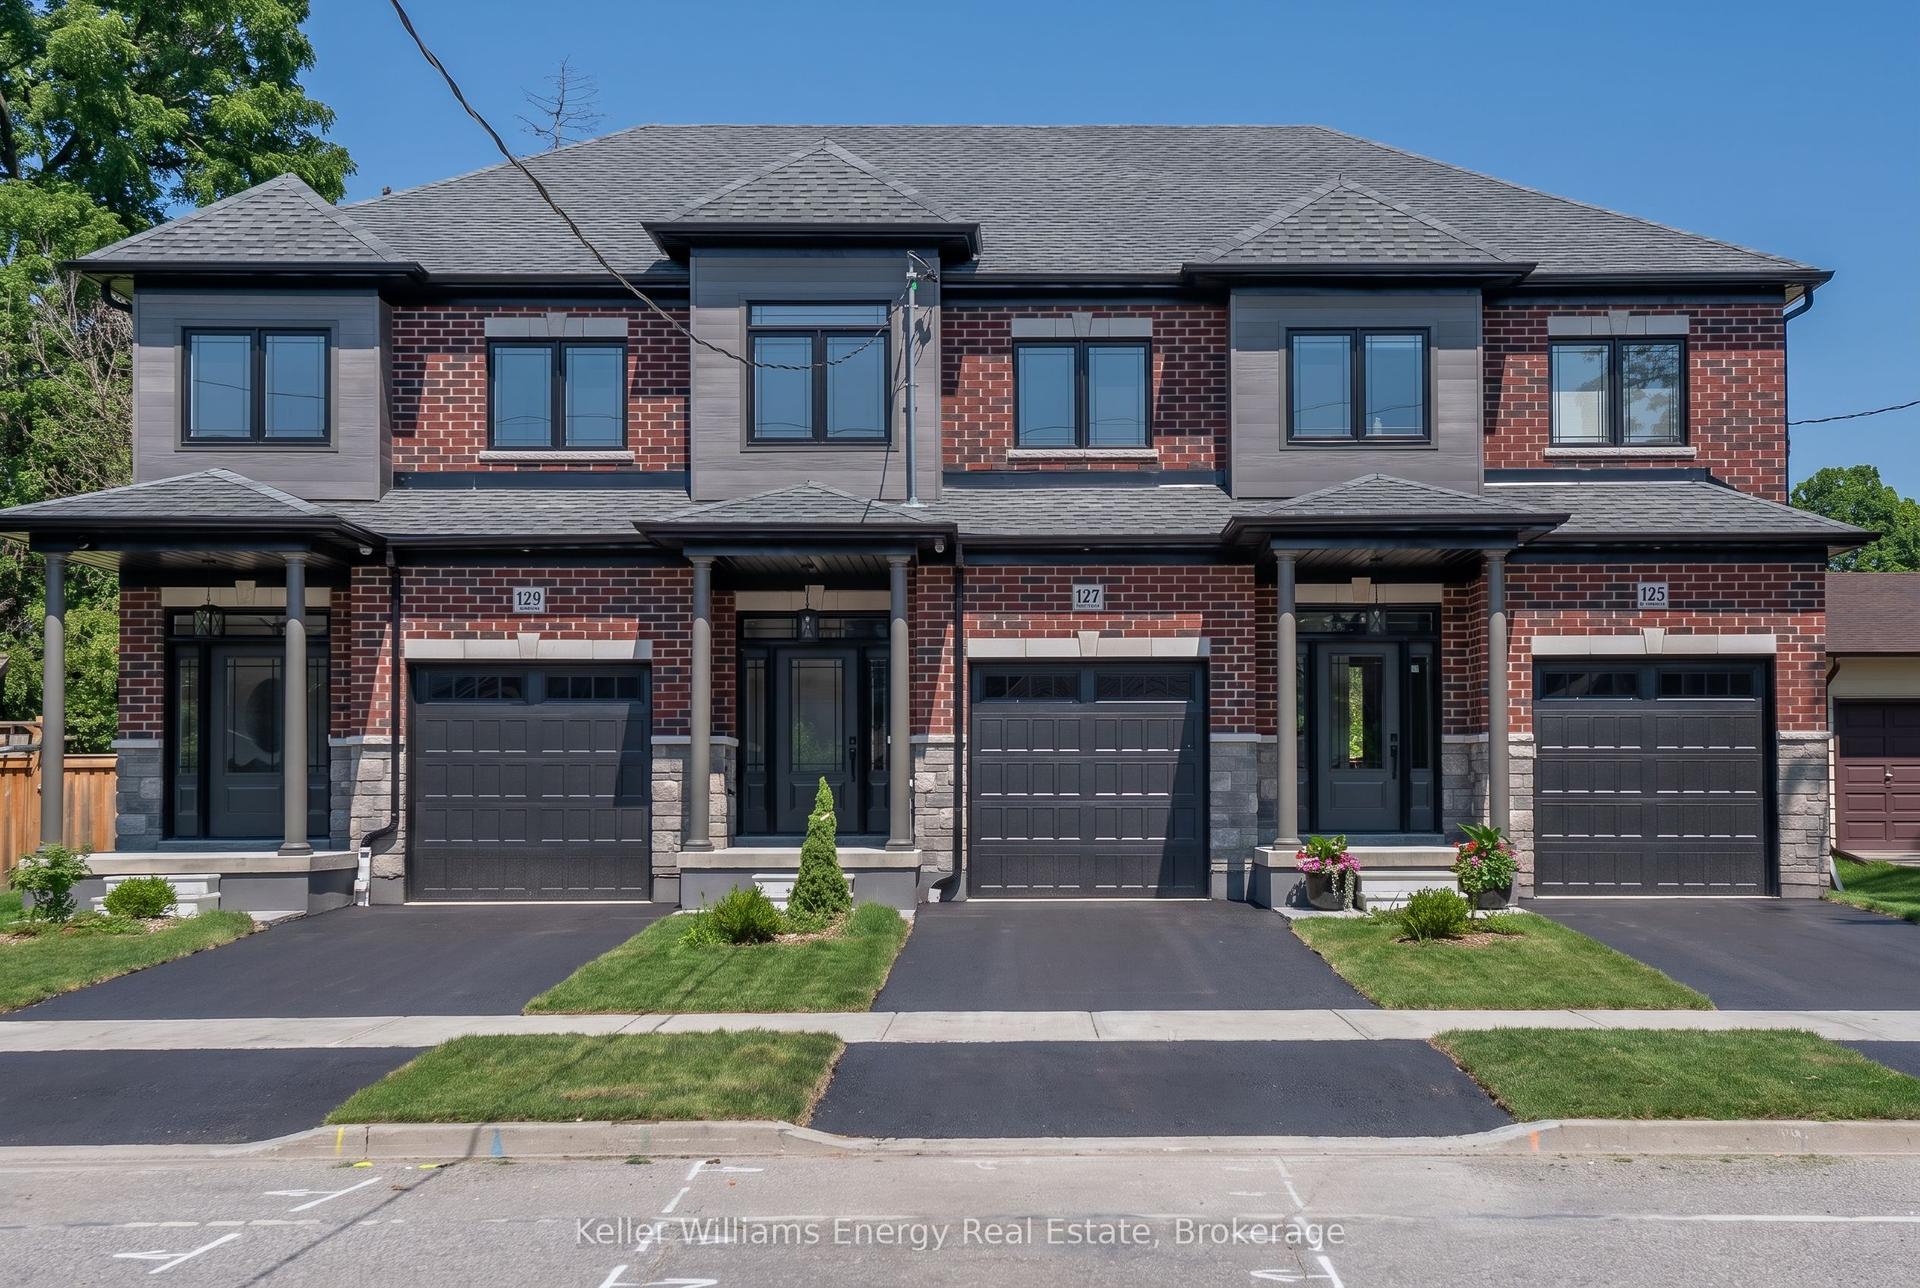
For Sale17 h ago
$849,900
Townhouse
est. $3,726/mo
127 Hickory Street N, Downtown Whitby
Whitby, ON
3 bd
3 ba
1,750
2
MLS# E13563714Keller Williams Energy Real Estate
WhatsApp Aman