For Sale
Just Listed
24 Latham Avenue
Birchcliffe-Cliffside, Toronto, ON
$998,000
3+1Bd
2Ba
900+sqft
6Parking
48.33 x 127.5 ftlot
$1109/sqft
DetachedMLS# E13563382Listed 2026-07-145 DOM
Cooling
Central Air
Basement
Finished
About this home
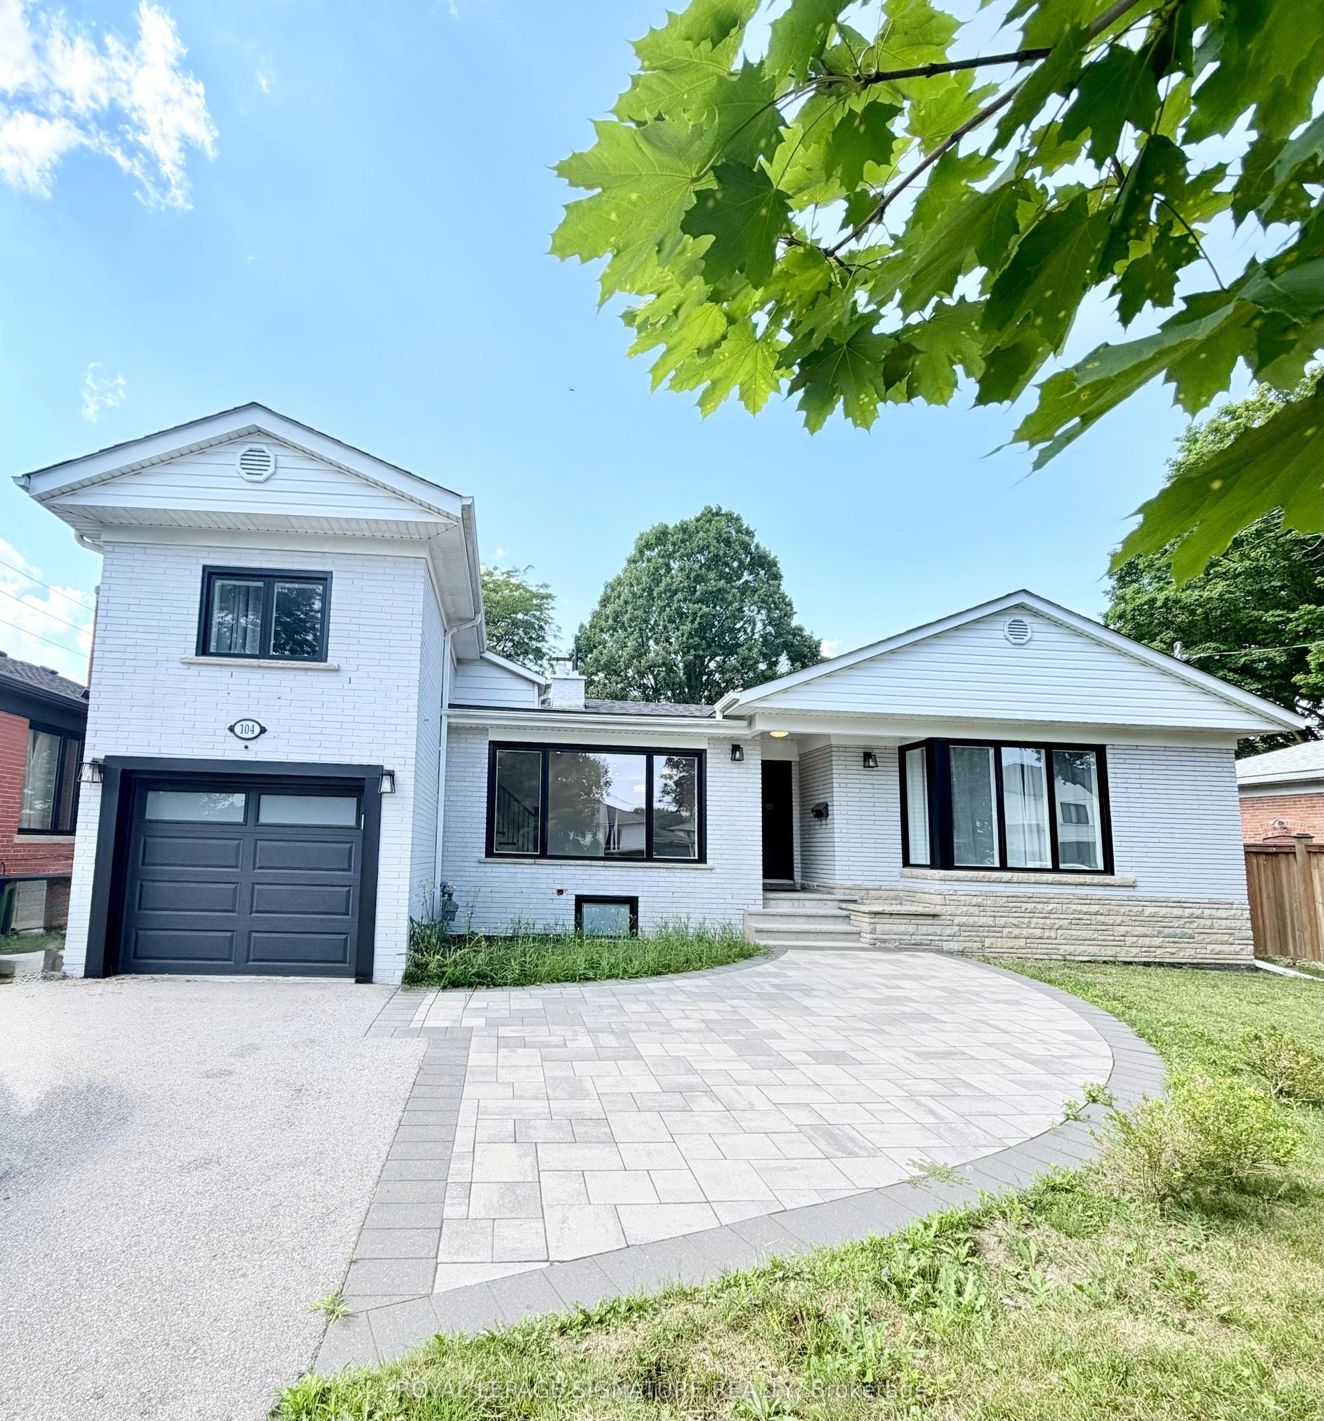
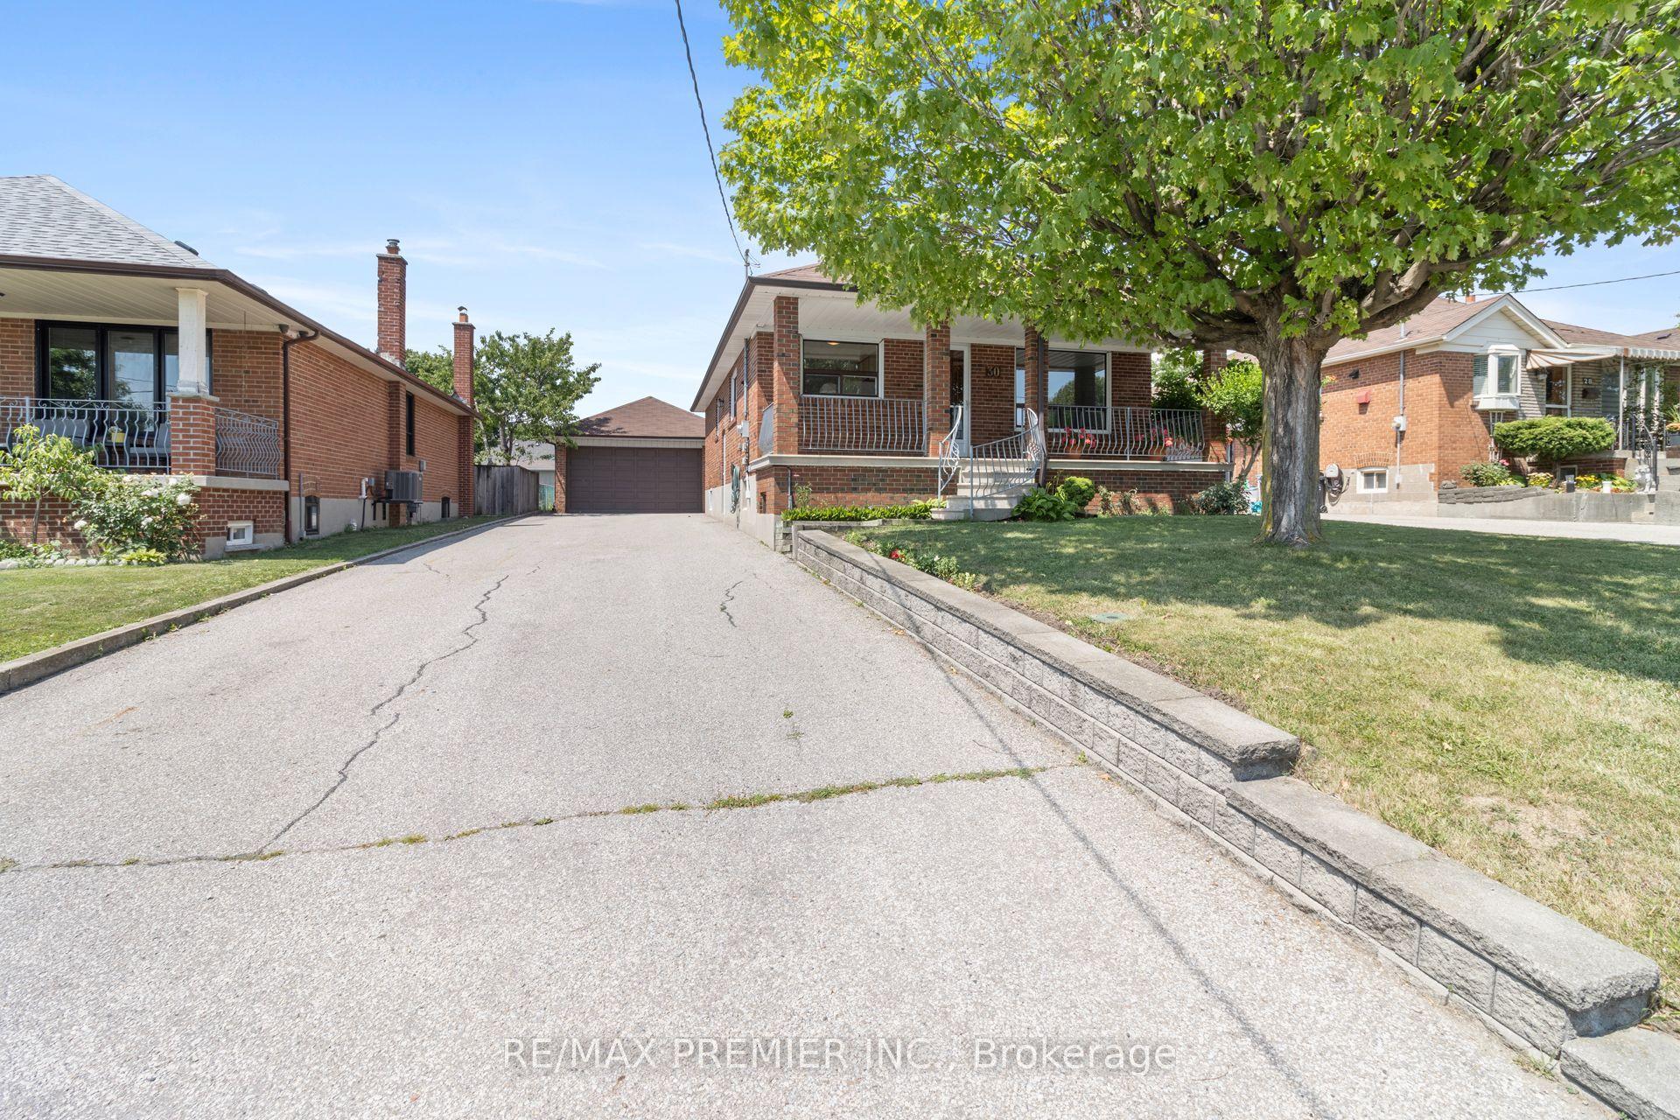
Seeking the "Bluffs" lifestyle? Call this house home and that lifestyle is yours. The waterfront/beach at Bluffers park is minutes away and you can walk to hiking trails along the top of the bluffs in this quiet, peaceful neighbourhood. Move right in and enjoy the beautifully updated, 1060 sq. ft. 3+1 bedroom detached bungalow, where the major renovations are already done. It boasts stylish finishes, functional living space and loads of extra custom features. Step outside to the real showstopper: your own personal backyard retreat. The custom pergola provides added living space with protection from pesky bugs. Relax in the hot tub or sit and swap stories around the propane fire pit, There is a BBQ hut for outdoor grilling and a comfortable rubber patio to soothe your tired feet. The huge, landscaped, tree-lined yard is fully enclosed with beautiful bamboo fence down one side and lots of perrenial gardens. The lot widens to 60 ft at the rear which offers plenty of room for a pool. This isn't just a backyard, it's a lifestyle.Inside, the bright, open main floor was extensively renovated in 2016, with spacious principal rooms, three generous bedrooms, an updated kitchen and modern finishes throughout. Both bathrooms were fully renovated in 2023. The professionally finished basement (2019) adds a fourth bedroom, ideal for extended family, guests, a home office, or rec room. The large basement laundry room was originally a kitchen and could easily be converted back thus offering great in-law suite potential.This home has been thoughtfully updated top to bottom, inside and out.There's easy access to TTC and GO Train service, sought-after schools, Bluffers Park Marina, Cathedral Bluffs Yacht Club, parks, and tennis courts close by.Move in today and start living your best life! **The buildings across the street are a very well-managed co-op. They are not City of Toronto housing.
PoolRenovatedWaterfrontIn-law Suite
Rooms
Main Floor
| Living Room | 0.00 × 0.00 m | Large Window Open Concept |
| Dining Room | 0.00 × 0.00 m | Combined w/Living Open Concept |
| Kitchen | 0.00 × 0.00 m | Stainless Steel Appl Breakfast Bar W/O To Yard |
| Primary Bedroom | 0.00 × 0.00 m | Large Window Large Closet |
| Bedroom 2 | 0.00 × 0.00 m | Window Overlooks Backyard |
| Bedroom 3 | 0.00 × 0.00 m | Window Overlooks Backyard |
Basement
| Recreation | 0.00 × 0.00 m | Gas Fireplace Dry Bar |
| Laundry | 0.00 × 0.00 m | |
| Bedroom 4 | 0.00 × 0.00 m | Window Closet |
Features
- Carpet Free
- Finished
- Separate Entrance
- Central Air
- Bungalow
Financials
Annual Taxes
$4,864
Estimated Rental Income
Entire property$3,200 – $4,800/mo
Basement apartment$1,800 – $2,500/mo
Rental yield3.8% – 5.8%
*Estimates based on comparable rentals in the area. Actual income may vary.
Market Data — Toronto
Days on market5 days
Buyer's MarketSeller's Market
Based on active listings in Toronto. Data updates daily.
Demographics — Toronto
Population
2,794,356
Avg Household Income
$102,000
Age Distribution
0-19
19%
20-34
24%
35-49
21%
50-64
19%
65+
17%
Ownership53% own · 47% rent
EnglishMandarinCantoneseTagalogTamil
Our estimate for this home
Estimated range
$765K – $889K
Mid-point $827K · ~$919/sqft
How this listing compares
$765KList · $998K$889K
High confidence·Based on 35 birchcliffe-cliffside comparables
Estimated range is generated automatically from active comparables and is for informational purposes only. Not an appraisal — contact Aman for a full comparative market analysis that factors in condition, renovations, and positioning.
Getting around
How walkable, bikeable, and transit-friendly this neighbourhood is.
71
/ 100
Walk Score
Very Walkable
63
/ 100
Transit Score
Good Transit
71
/ 100
Bike Score
Very Bikeable
Scores are estimates based on neighbourhood data and are for informational purposes only.
MLS® data courtesy of the Toronto Regional Real Estate Board (TRREB).
The information provided herein must only be used by consumers that have a bona fide interest in the purchase, sale, or lease of real estate and may not be used for any commercial purpose or any other purpose. Listing information is deemed reliable but is not guaranteed accurate by the Toronto Regional Real Estate Board, the listing brokerage, or this website. The trademarks REALTOR®, REALTORS® and the REALTOR® logo are controlled by The Canadian Real Estate Association (CREA) and identify real estate professionals who are members of CREA. MLS®, Multiple Listing Service®, and the associated logos are owned by CREA. Not intended to solicit properties currently listed for sale or buyers under contract.
You may also like
More homes in Toronto
Hand-picked listings with a similar price range and style.
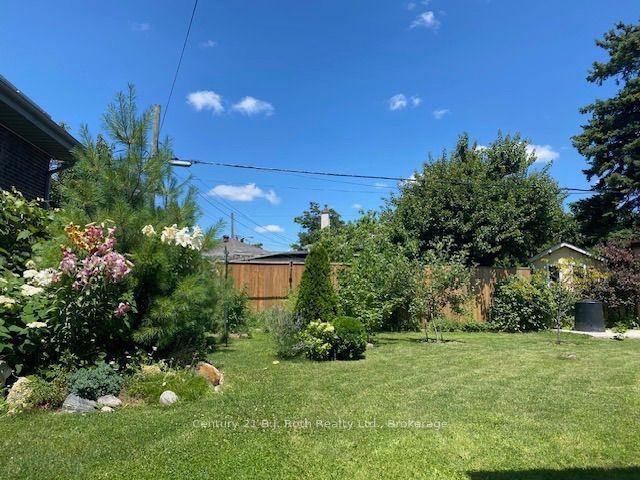
For Sale1 month ago
$1,159,000
Detached
est. $5,081/mo
156 The Westway N/A, Kingsview Village-The Westway
Toronto, ON
3+3 bd
3 ba
1,300
3
MLS# W13455106Century 21 B.J. Roth Realty Ltd.
WhatsApp Aman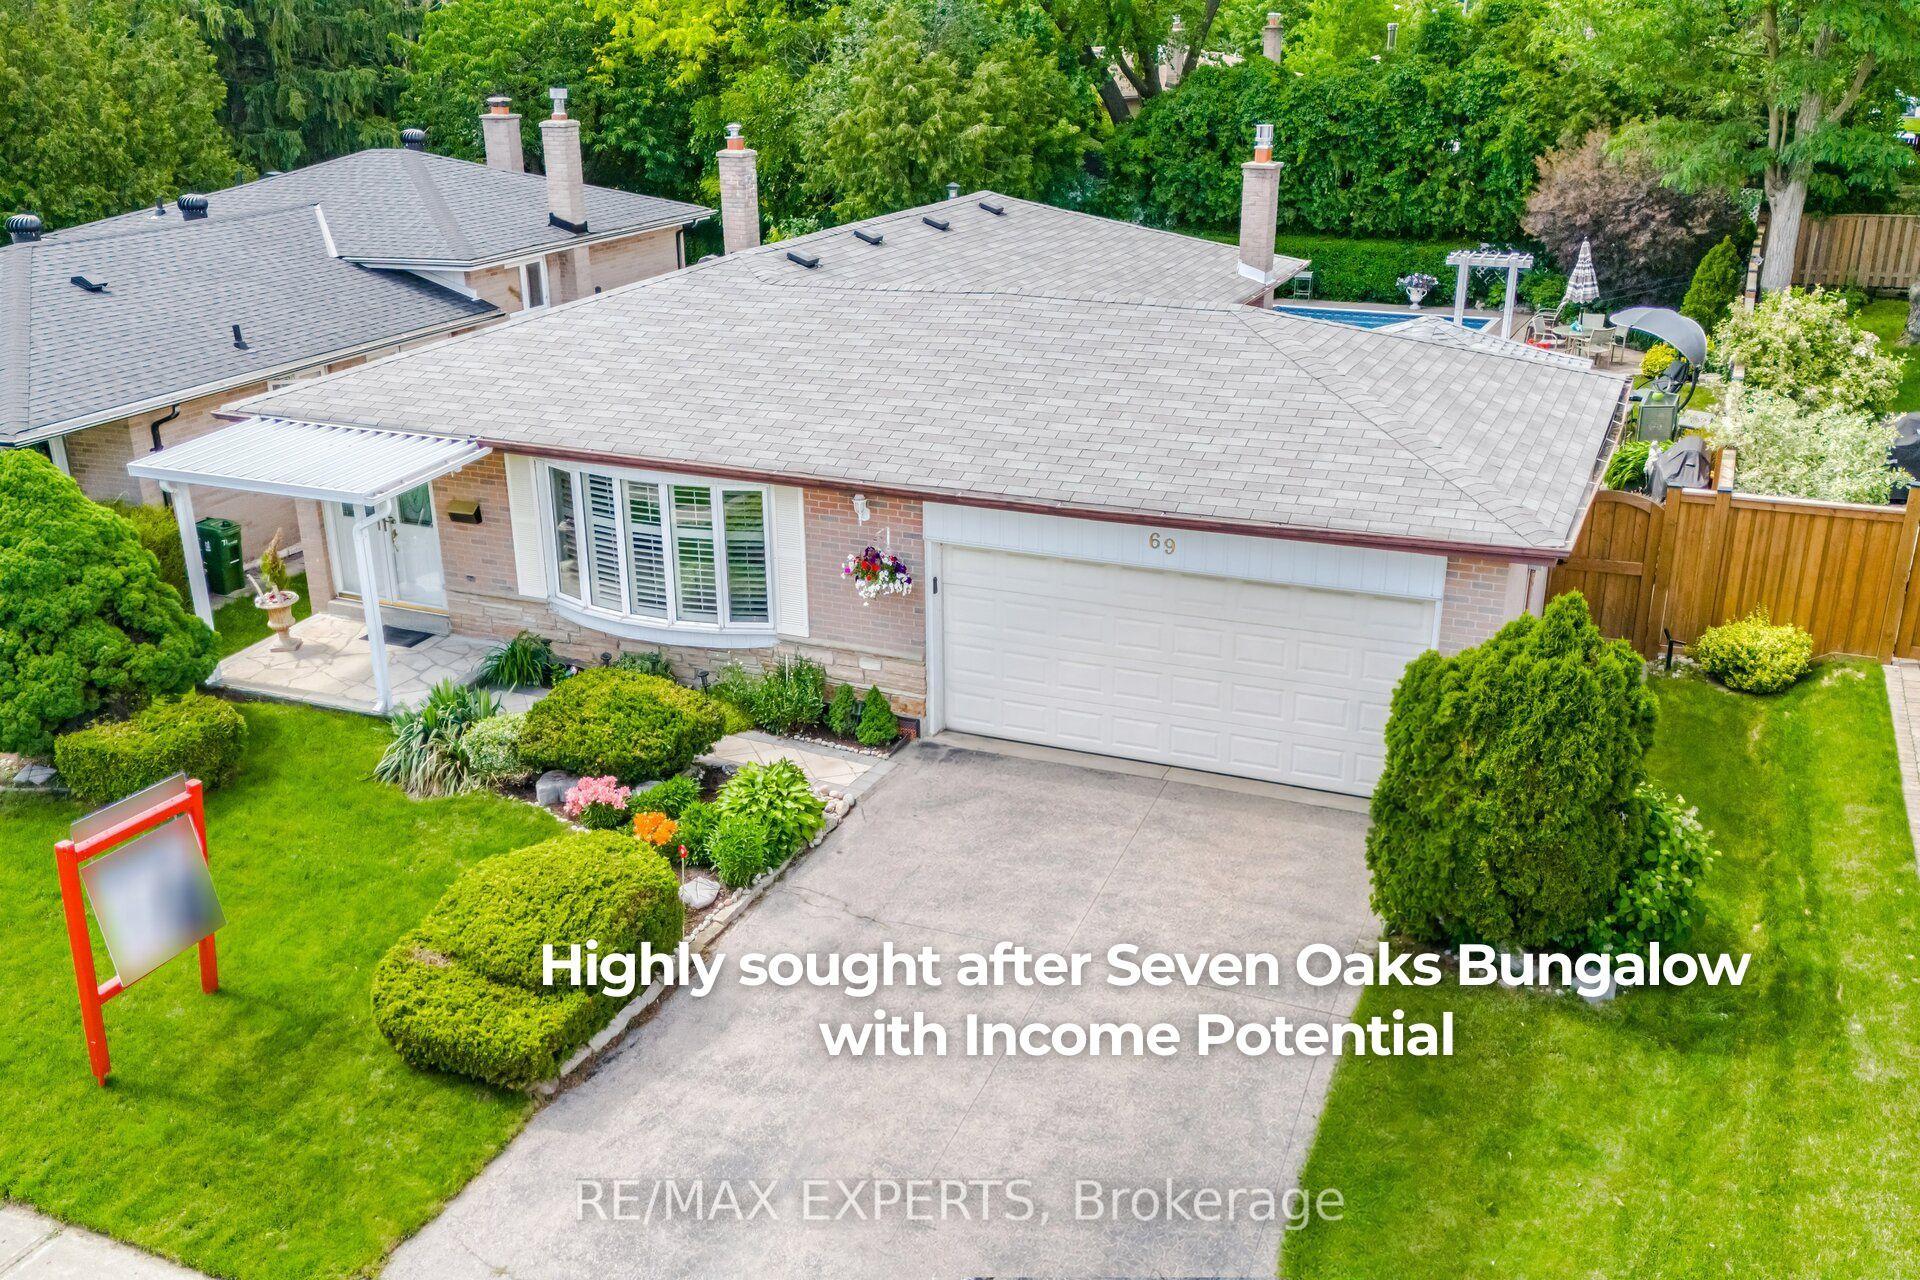
For Sale30 days ago
$1,199,000
Detached
est. $5,256/mo
69 Oakmeadow Boulevard, Morningside
Toronto, ON
3+1 bd
3 ba
1,300
4
MLS# E13471302Re/Max Experts
WhatsApp Aman