For Sale
Just Listed
30 Allister Avenue
Cliffcrest, Toronto, ON
$1,059,000
4+1Bd
3Ba
1,750+sqft
4Parking
50 x 137 ftlot
$605/sqft
DetachedMLS# E13563626Listed 2026-07-140 DOM
Basement
Finished
Just listed! New listings in Toronto often receive offers within the first week.
About this home
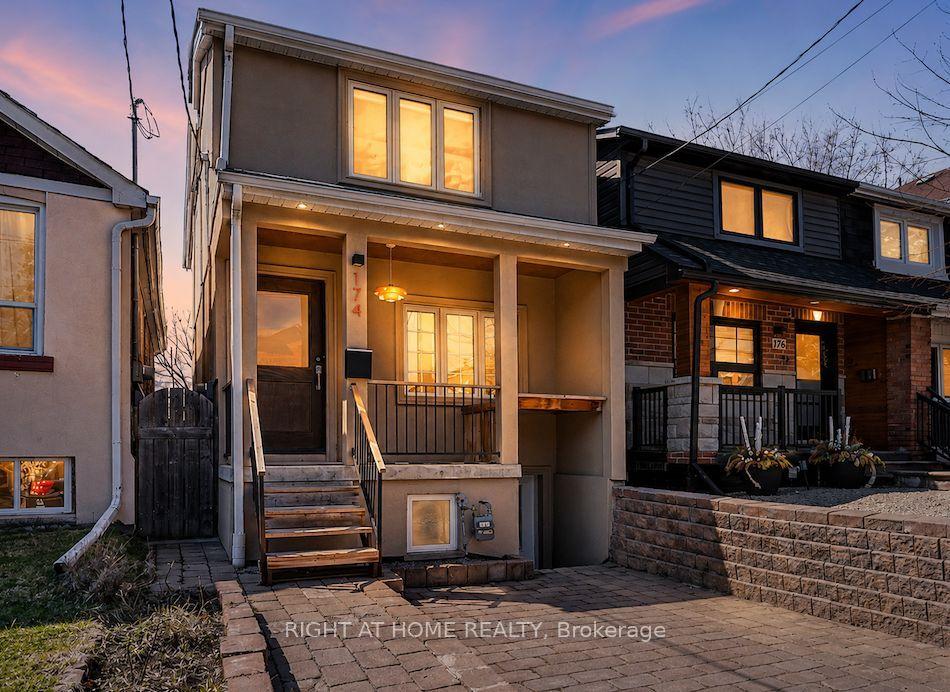
*****Location Location Location! Rarely Available Opportunity at 30 Allister Avenue! Welcome to a fully detached gem nestled in a prestigious neighbourhood on an expansive 50' x 137' lot offering exceptional privacy. Walking distance to amenities! Whether you're a growing family or a savvy investor, this versatile home checks all the boxes. Thoughtfully configured with potential for three separate living units, each complete with its own kitchen, washroom, living area, and private entrance - an income-generating investment with strong rental returns. The main floor features a spacious living area, full kitchen, and a beautiful deck overlooking a paradise-like backyard 3 full bedrooms on the upper level. The second unit offers its own kitchen, washroom, and generous living space, while the third unit is a cozy one-bedroom suite with a private kitchen and washroom. Step outside into a stunning backyard retreat, where large mature trees and lush landscaping create the perfect setting to relax and entertain family and friends. The built-in garage plus ample outdoor parking add everyday convenience, and the oversized lot presents tremendous potential for future development. Opportunities like this rarely come to market. Come and fall in love with this beautiful home!
Garage
Rooms
Main Floor
| Kitchen | 4.13 × 2.53 m | Large Window Open Concept |
| Dining Room | 3.33 × 2.62 m | Large Window W/O To Deck |
| Living Room | 4.39 × 3.13 m | Large Window Open Concept |
| Office | 4.57 × 2.31 m | Window |
| Kitchen | 3.04 × 1.73 m | |
| Dining Room | 3.38 × 2.51 m | |
| Living Room | 4.32 × 3.48 m | |
| Bedroom | 4.38 × 3.11 m | Window Closet |
Second Floor
| Primary Bedroom | 4.59 × 2.98 m | Window Closet |
| Bedroom 2 | 3.32 × 2.98 m | Window Closet |
| Bedroom 3 | 3.29 × 3.09 m | Window Closet |
Basement
| Kitchen | 2.76 × 2.28 m | |
| Living Room | 4.32 × 3.48 m | |
| Bedroom | 3.48 × 2.65 m | Window Closet |
Features
- Other
- Apartment
- Finished
- Walk-Out
- None
- 2-Storey
Financials
Annual Taxes
$4,713
Estimated Rental Income
Entire property$4,000 – $6,500/mo
Basement apartment$1,800 – $2,500/mo
Rental yield4.5% – 7.4%
*Estimates based on comparable rentals in the area. Actual income may vary.
Market Data — Toronto
Days on market0 days
Buyer's MarketSeller's Market
Based on active listings in Toronto. Data updates daily.
Demographics — Toronto
Population
2,794,356
Avg Household Income
$102,000
Age Distribution
0-19
19%
20-34
24%
35-49
21%
50-64
19%
65+
17%
Ownership53% own · 47% rent
EnglishMandarinCantoneseTagalogTamil
Our estimate for this home
Estimated range
$1.43M – $1.66M
Mid-point $1.54M · ~$883/sqft
How this listing compares
$1.43MList · $1.06M$1.66M
High confidence·Based on 39 cliffcrest comparables
Estimated range is generated automatically from active comparables and is for informational purposes only. Not an appraisal — contact Aman for a full comparative market analysis that factors in condition, renovations, and positioning.
Getting around
How walkable, bikeable, and transit-friendly this neighbourhood is.
66
/ 100
Walk Score
Somewhat Walkable
66
/ 100
Transit Score
Good Transit
70
/ 100
Bike Score
Very Bikeable
Scores are estimates based on neighbourhood data and are for informational purposes only.
MLS® data courtesy of the Toronto Regional Real Estate Board (TRREB).
The information provided herein must only be used by consumers that have a bona fide interest in the purchase, sale, or lease of real estate and may not be used for any commercial purpose or any other purpose. Listing information is deemed reliable but is not guaranteed accurate by the Toronto Regional Real Estate Board, the listing brokerage, or this website. The trademarks REALTOR®, REALTORS® and the REALTOR® logo are controlled by The Canadian Real Estate Association (CREA) and identify real estate professionals who are members of CREA. MLS®, Multiple Listing Service®, and the associated logos are owned by CREA. Not intended to solicit properties currently listed for sale or buyers under contract.
You may also like
More homes in Toronto
Hand-picked listings with a similar price range and style.
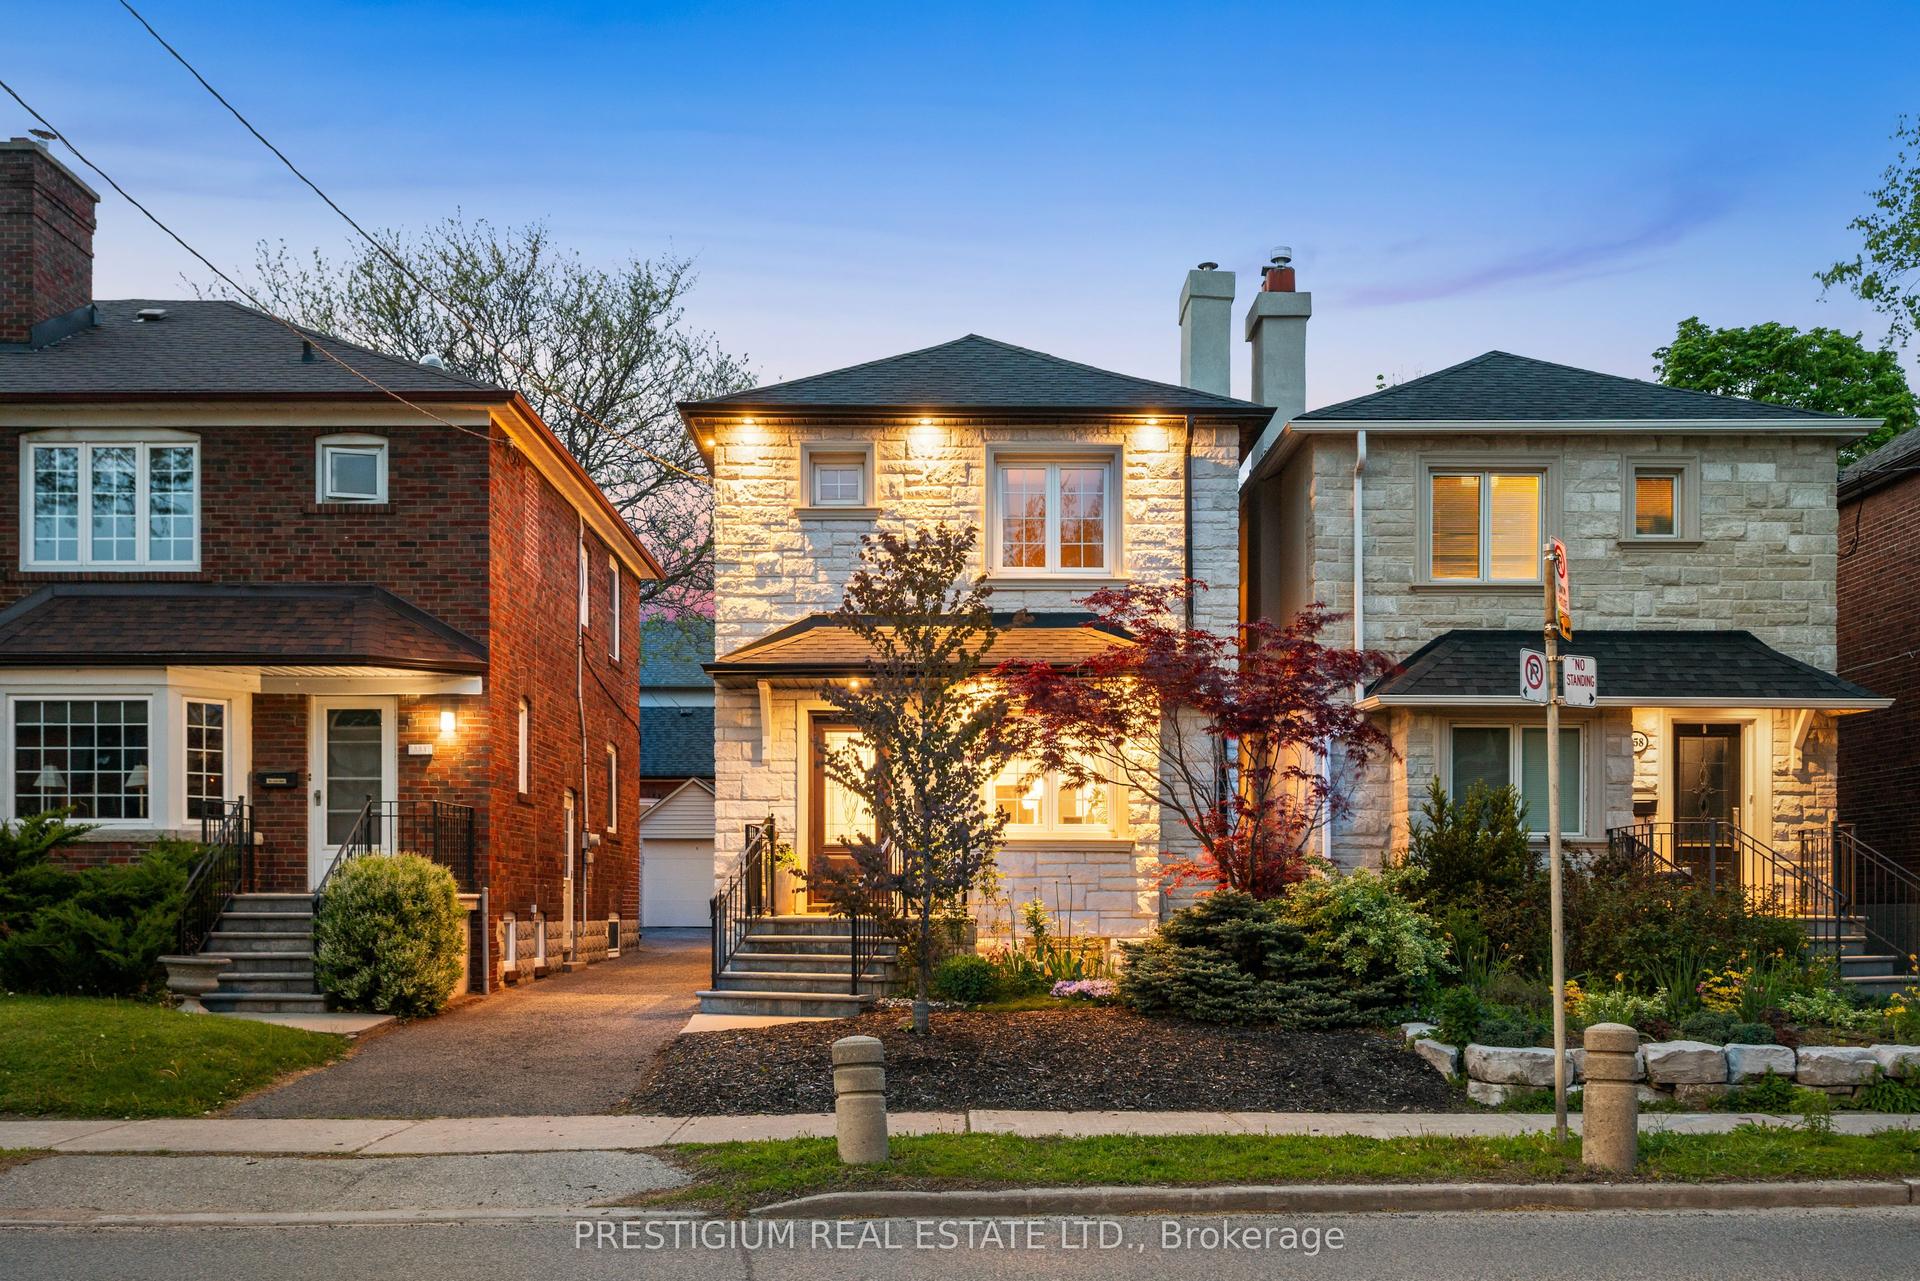
For Sale11 h ago
$1,299,000
Detached
est. $5,695/mo
556 Davisville Avenue, Mount Pleasant East
Toronto, ON
3 bd
2 ba
1,300
2
MLS# C13560890Prestigium Real Estate Ltd.
WhatsApp Aman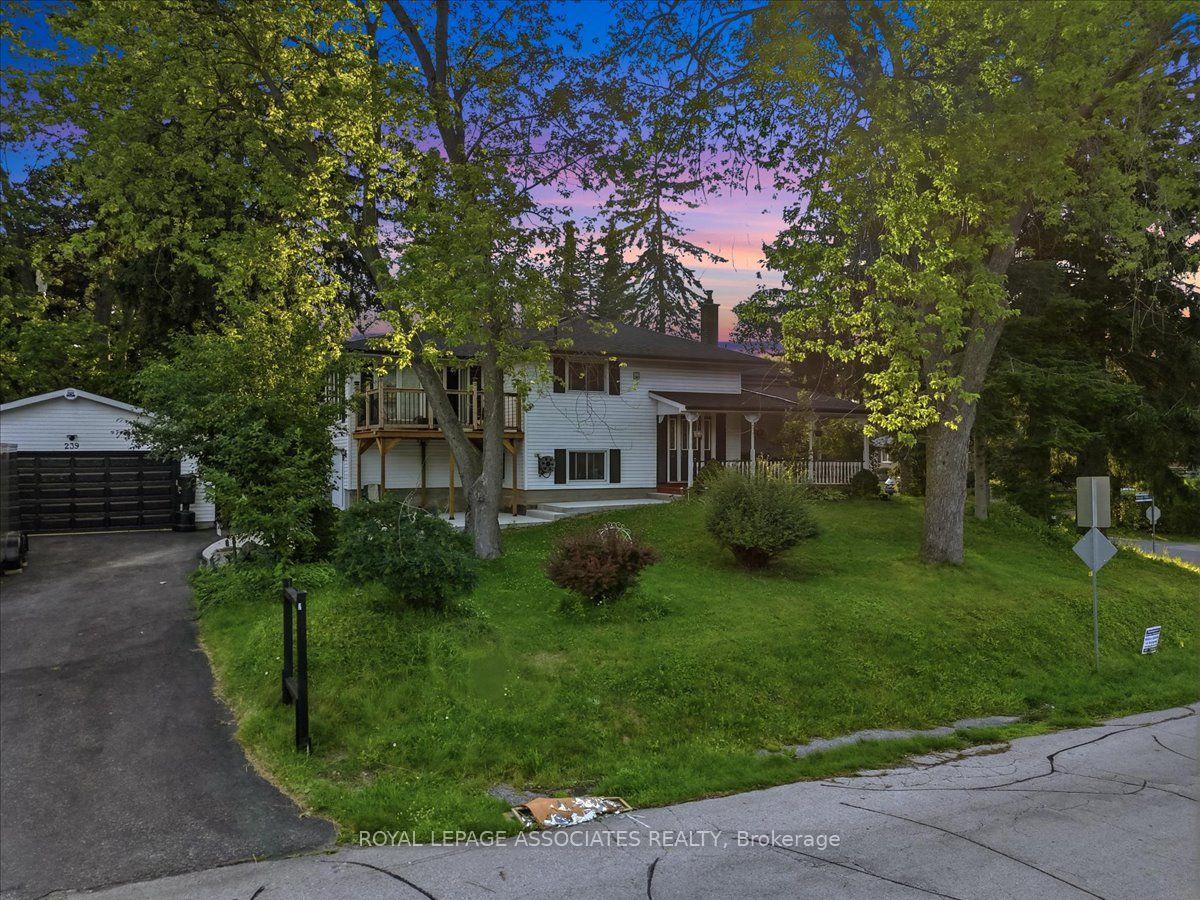
For Sale7 days ago
$1,199,000
Detached
est. $5,256/mo
239 Island Road, Rouge E10
Toronto, ON
4+3 bd
4 ba
2,250
10
MLS# E13535218Royal Lepage Associates Realty
WhatsApp Aman